


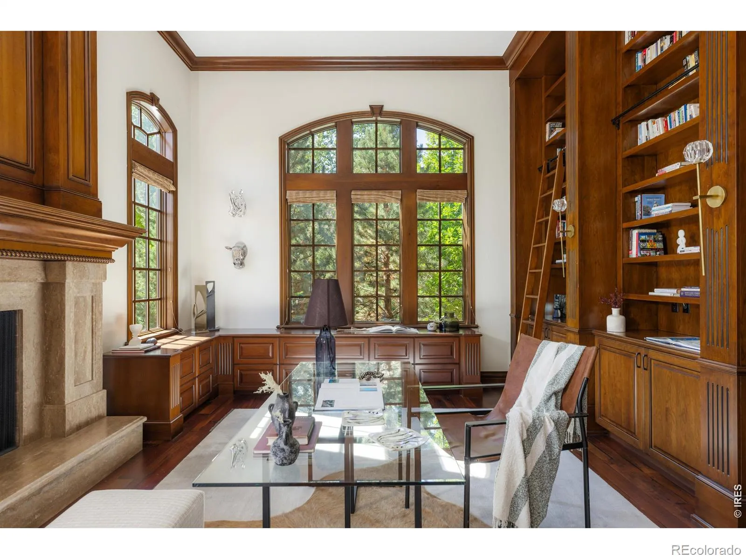

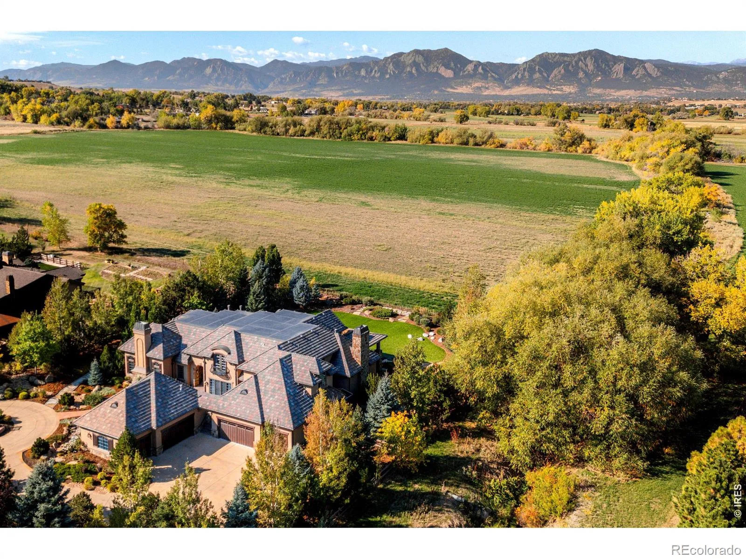

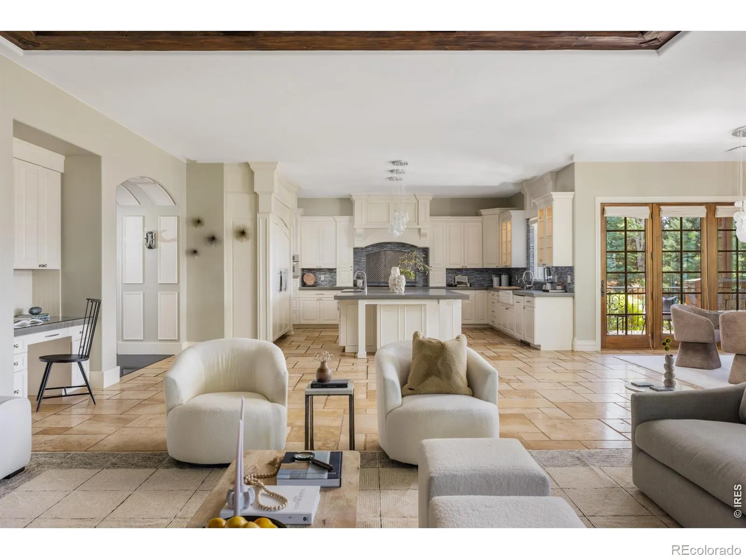


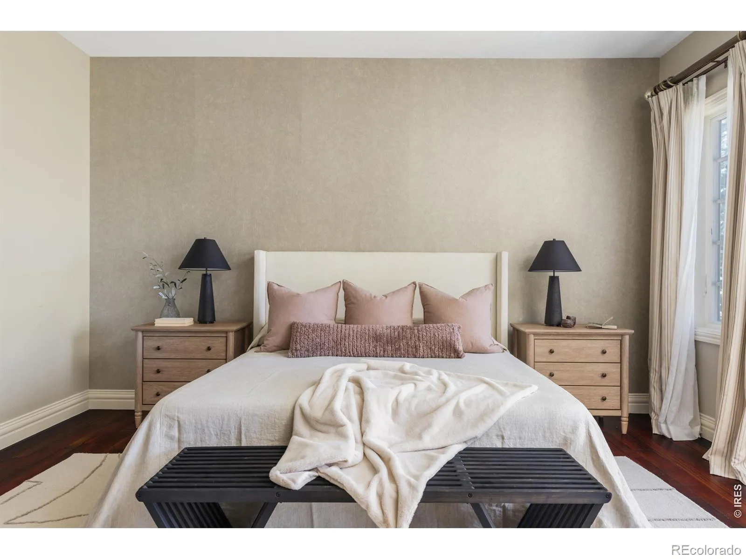
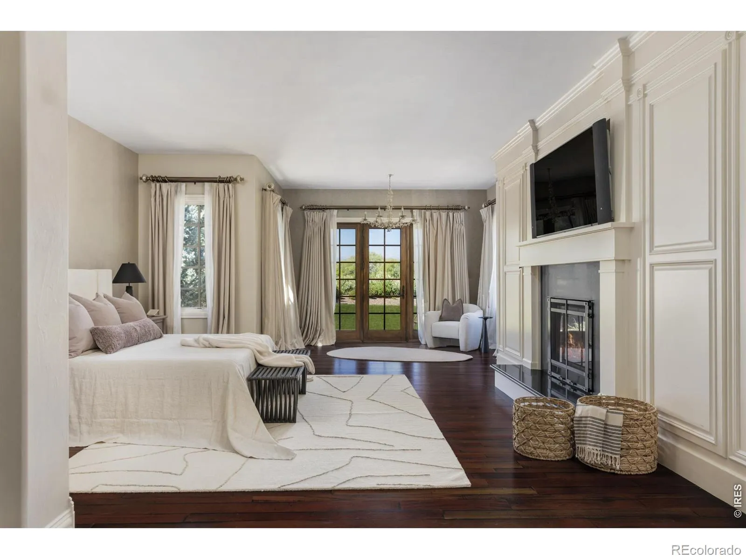


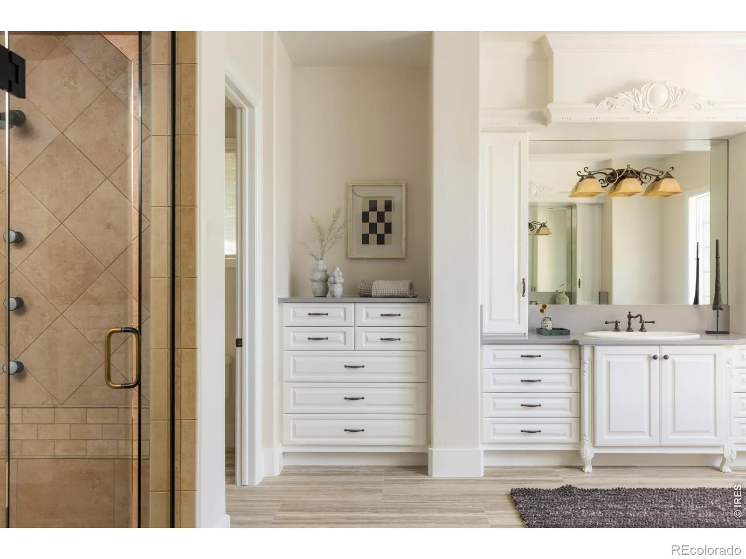


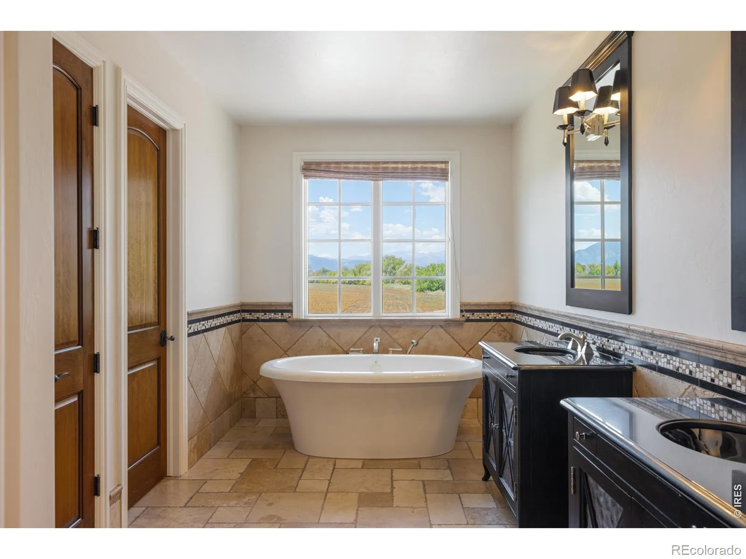


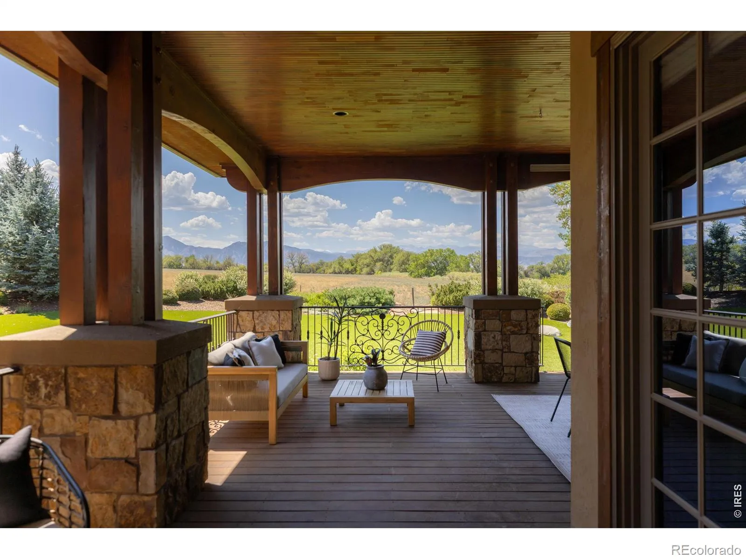
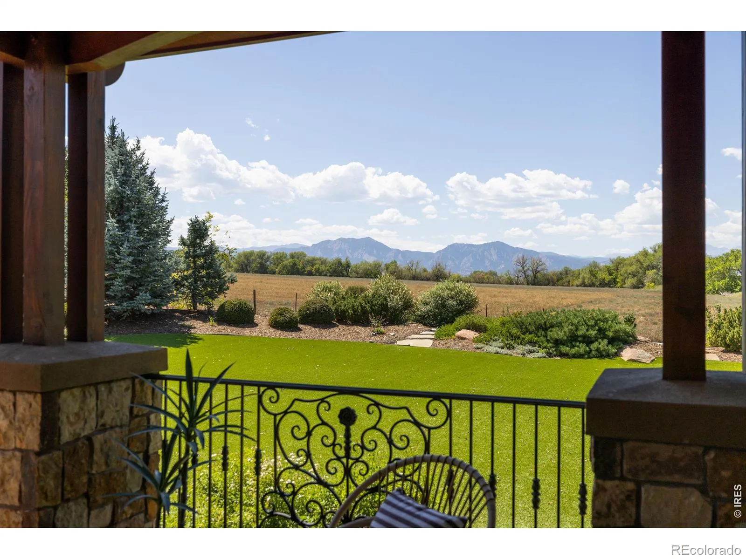


Set on 1.16 private acres at the end of a quiet cul-de-sac in Boulder’s sought-after White Hawk Ranch neighborhood, 8925 Mountain View Lane is a 12, 339 square foot estate offering 8 bedrooms and 11 bathrooms across three finished levels, with sweeping mountain views and easy access to Boulder, Louisville, Lafayette, Waneka Lake, area golf, regional trails, and Boulder Valley schools. A stucco and Telluride stone exterior, arched glass entry doors, and a gated courtyard introduce a home defined by soaring ceilings, exposed beams, substantial millwork, iron detailing, and fireplaces throughout. The living room pairs mountain views with a fireplace, and the dining room opens to the courtyard for indoor-outdoor entertaining. The kitchen features custom cabinetry, poured concrete countertops, an oversized island with prep sink, and a walk-in pantry, flowing into an informal dining area and a gathering room with exposed beams, built-ins, and a desk nook. The main-level primary suite includes a fireplace, sitting area, walk-in closet, and private patio access, while a fireplace office with floor-to-ceiling shelving serves as a private library. Upstairs, a second primary suite offers a private balcony, walk-in closet, and mountain views, alongside two more en-suite bedrooms and a second laundry room. The lower level is a full height walk-out level with substantial natural light and functional living spaces, including four additional en-suite bedrooms, a recreation room with a stone fireplace and curved bar, a movie theater, and a second kitchen setup. Outdoor living includes a circular drive and motor court, a Cumaru hardwood deck, turf, and multiple balconies and patios. An elevator connects all three levels, with a mudroom, two laundry rooms, smart-home controls, radiant-floor heating, and seven garage bays. This Boulder luxury home offers privacy, space, and mountain views for everyday living and entertaining alike.

Advanced Home Search
Search by square footage, location, price, bedrooms, bathrooms and more.Just Listed
These homes just hit the market. Be among the first to see them. Schedule a showing, too.New Construction
See brand new homes and homes under construction now and available soon.Features & Amenities
Find homes with views or pools, in gated communities & with other desirable features.Cities
Take a look at luxury homes in each city in Metro Denver.Neighborhoods
Find the ideal neighborhood and the home that best fits you.Counties
Have your eye on a specific county? Browse these listings.Zip Codes
Start here to find a luxury home in a particular zip code.Single-Family Homes
See photos of single-family homes, get prices, neighborhood information & more.Townhomes
Get all the details about luxury townhomes for sale now throughout Metro Denver.Condos
Are you drawn to the low-maintenance, luxury lifestyle of condo living? Start here.One-Story Homes
Looking for a main floor master? Ranch-style homes may be perfect for your lifestyle.Featured Price Ranges
We’ve done the searching for you. Find homes in popular luxury price ranges.55-Plus
Explore beautiful homes and enviable amenities available in 55-and-over communities.Your Free MLS Search Account
Create and manage saved searches and properties with the Property Organizer.Schedule a Personal Consultation
We’re happy to help any time! Schedule a no-obligation 15-minute call.


