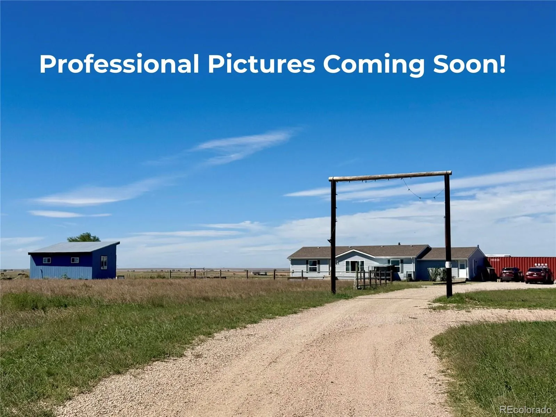
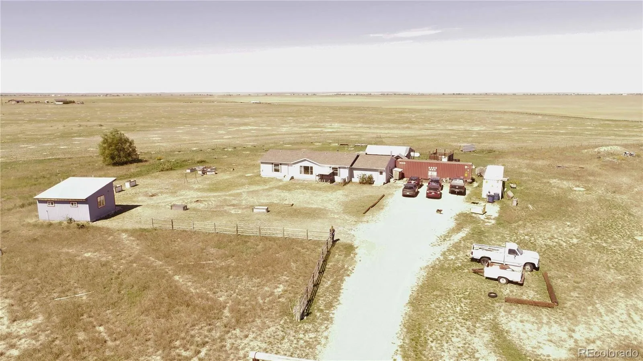
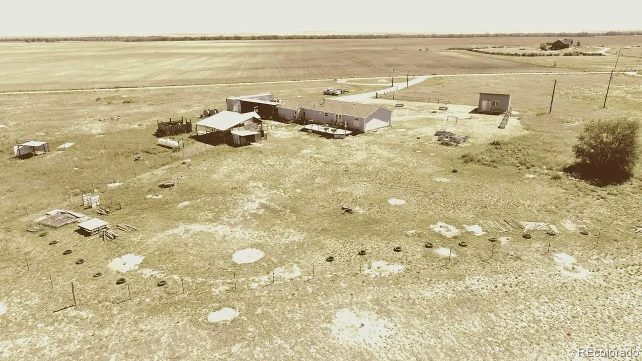
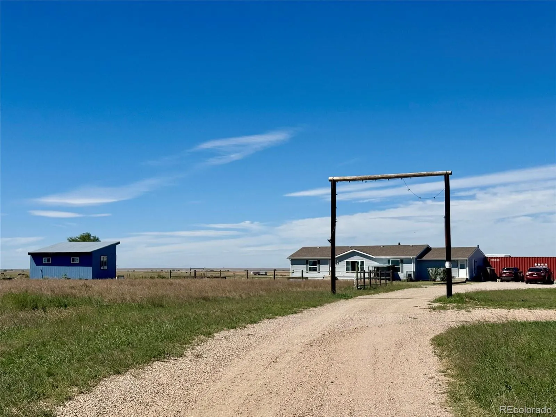
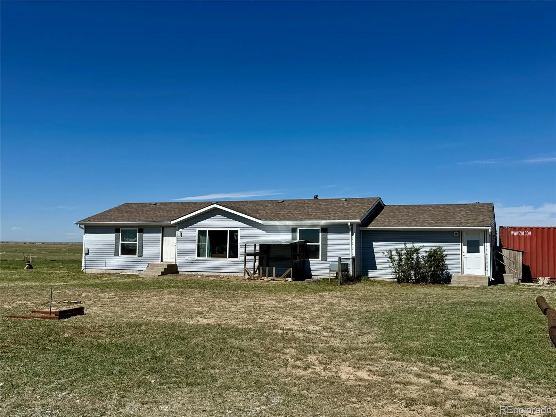
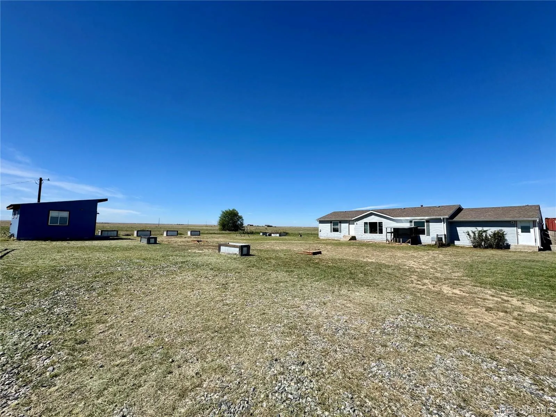
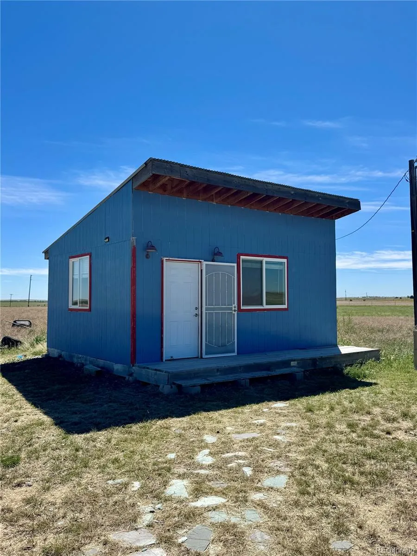
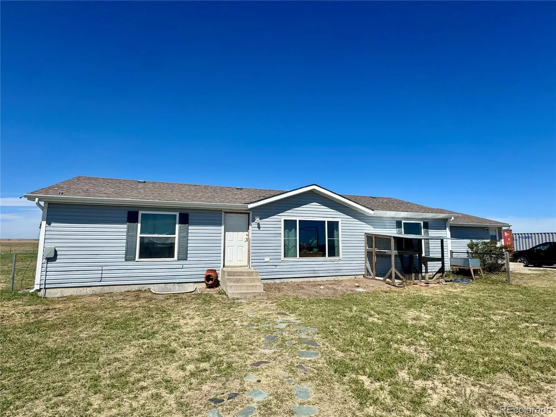
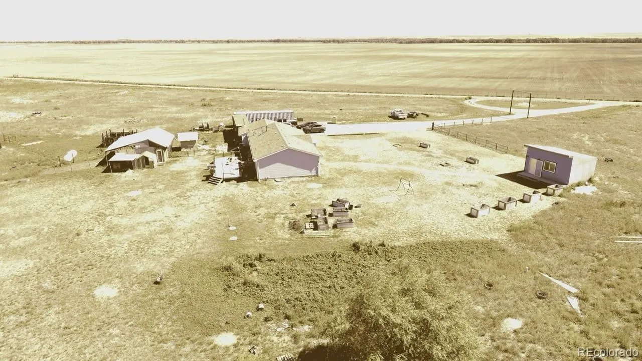
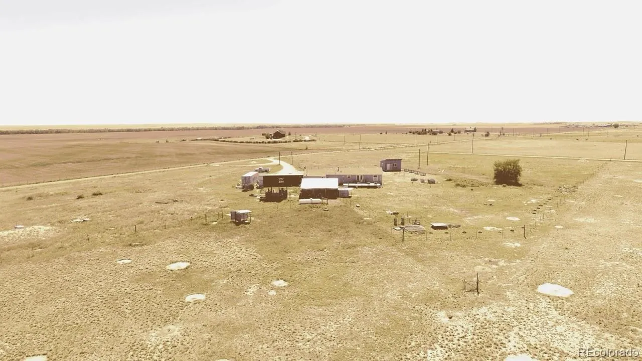
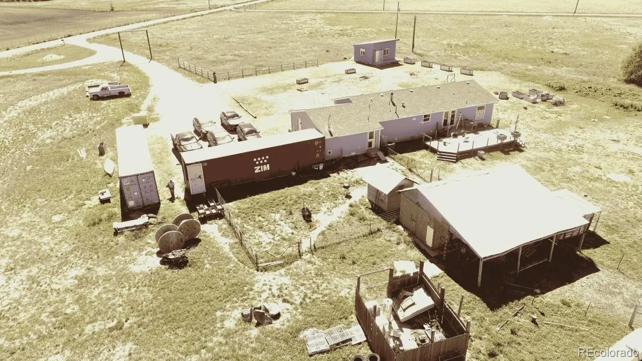
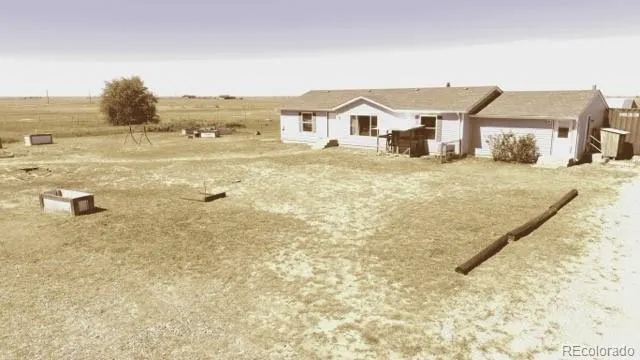
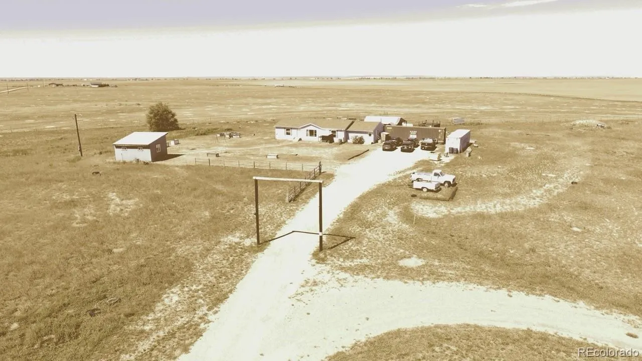
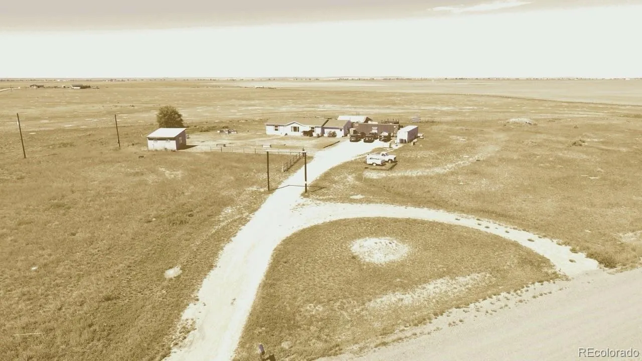
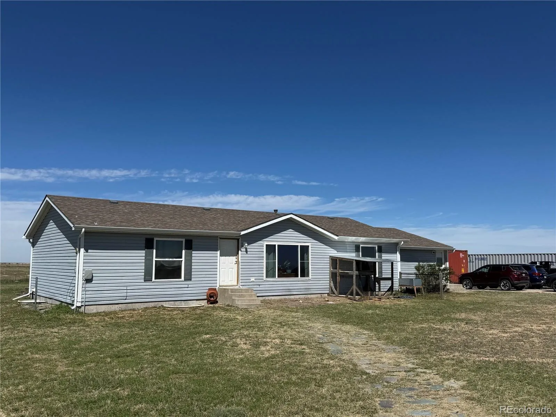
Escape the noise and enjoy wide-open Colorado living 10 minutes northeast of Byers. Situated near the end of Behrens Road, this peaceful property offers exceptional privacy, minimal road traffic, distant neighbors, and expansive views in every direction. With approximately 3, 220 finished square feet, the home provides an incredibly flexible layout with room to spread out, work, gather, and accommodate multiple generations under one roof. The main level is filled with natural light, with the kitchen, dining, and living areas flowing easily together and numerous windows bringing the surrounding landscape indoors. French doors provide convenient outdoor access, while the former attached garage has been thoughtfully converted into a spacious den and is ideal as a second living area, oversized home office, game room, or sitting room. The primary suite features an updated bathroom with a new corner shower and walk-in closet, while across the home are two additional generously sized bedrooms with large closets that are located conveniently near the full hall bathroom. Downstairs, the fully finished basement suite offers outstanding multigenerational or extended-living possibilities with two bedrooms, a flex room, bathroom, living area, dedicated laundry room, complete with its own tankless water heater. The basement feels and lives like its own home. Outside, the possibilities continue with a finished outbuilding perfect for a workshop, studio, or ultimate hobby space along with a separate concrete-floor barn. The property is nearly fully fenced, so bring your animals and make this space on the plains your own. Start your mornings with serene sunrises across the eastern plains and end the day watching spectacular Colorado sunsets from the west-facing deck. With neighbors in the distance, little passing traffic, abundant space, and so many ways to use the home and outbuildings, this is a property that offers the freedom to create the lifestyle that works for you.

Advanced Home Search
Search by square footage, location, price, bedrooms, bathrooms and more.Just Listed
These homes just hit the market. Be among the first to see them. Schedule a showing, too.New Construction
See brand new homes and homes under construction now and available soon.Features & Amenities
Find homes with views or pools, in gated communities & with other desirable features.Cities
Take a look at luxury homes in each city in Metro Denver.Neighborhoods
Find the ideal neighborhood and the home that best fits you.Counties
Have your eye on a specific county? Browse these listings.Zip Codes
Start here to find a luxury home in a particular zip code.Single-Family Homes
See photos of single-family homes, get prices, neighborhood information & more.Townhomes
Get all the details about luxury townhomes for sale now throughout Metro Denver.Condos
Are you drawn to the low-maintenance, luxury lifestyle of condo living? Start here.One-Story Homes
Looking for a main floor master? Ranch-style homes may be perfect for your lifestyle.Featured Price Ranges
We’ve done the searching for you. Find homes in popular luxury price ranges.55-Plus
Explore beautiful homes and enviable amenities available in 55-and-over communities.Your Free MLS Search Account
Create and manage saved searches and properties with the Property Organizer.Schedule a Personal Consultation
We’re happy to help any time! Schedule a no-obligation 15-minute call.


