
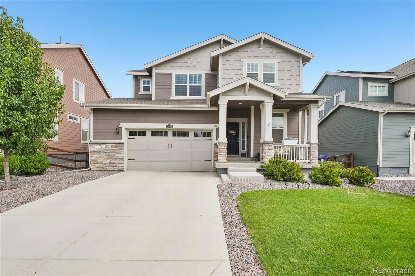
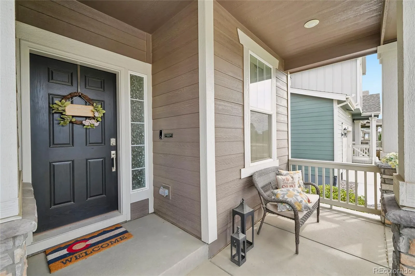
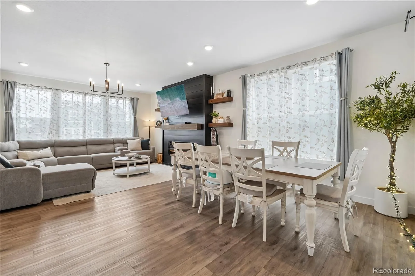
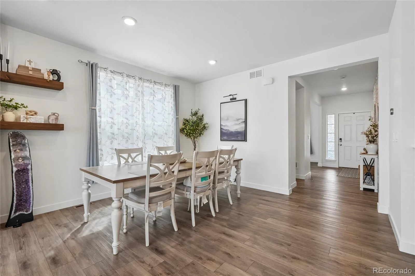
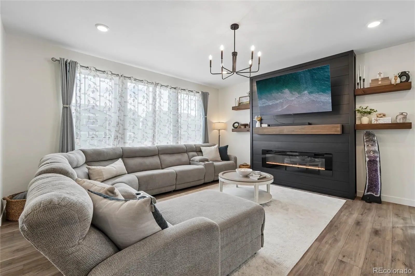
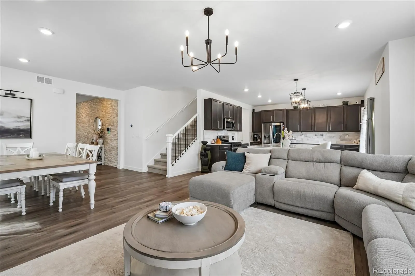
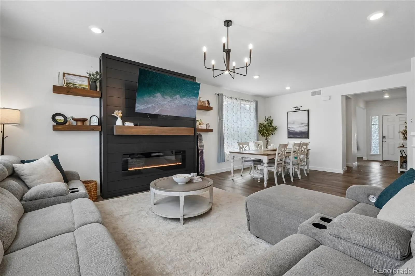
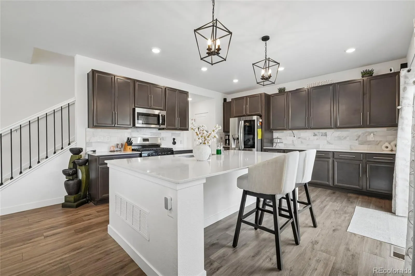
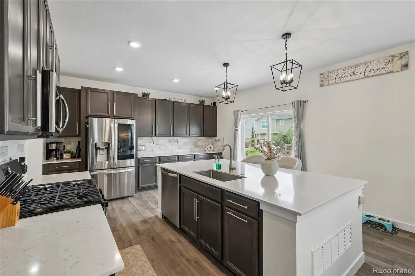
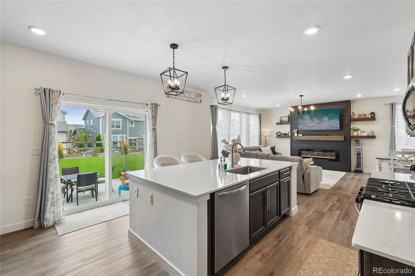
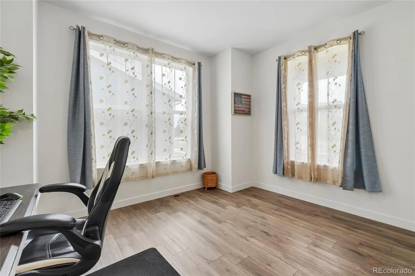
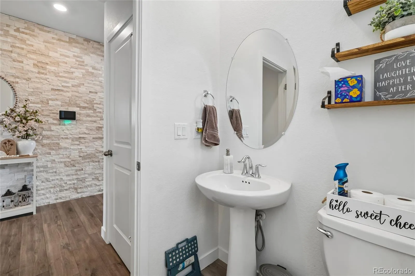
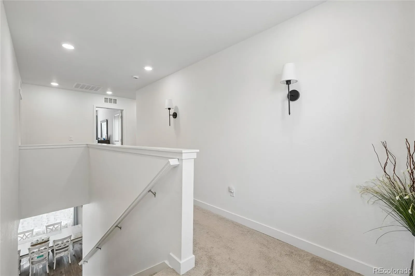
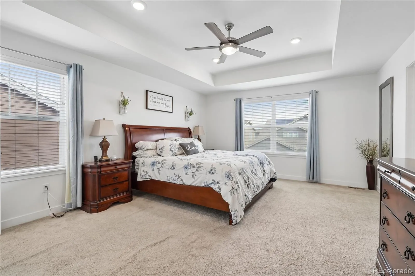
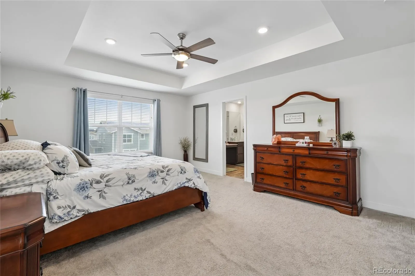
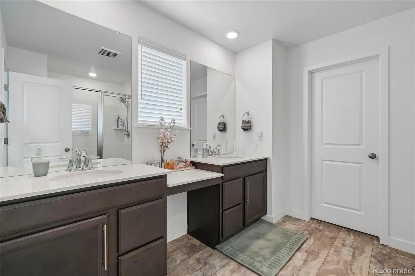
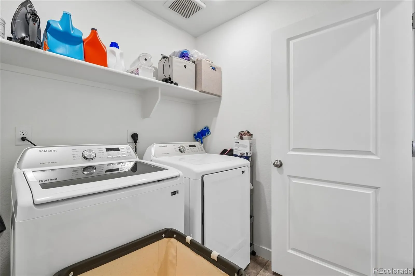
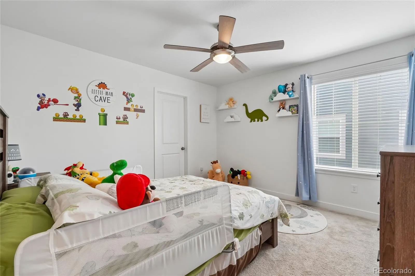
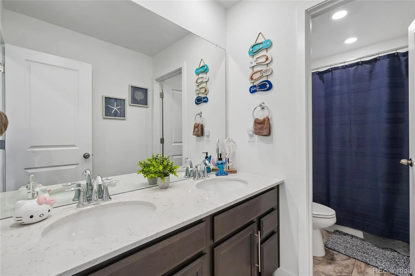
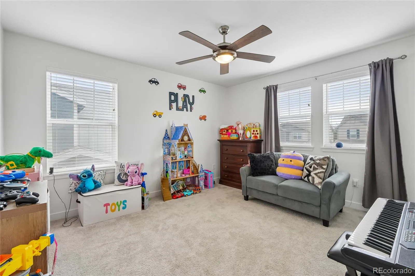
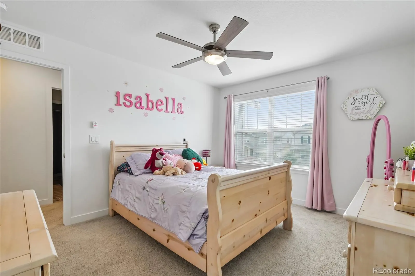
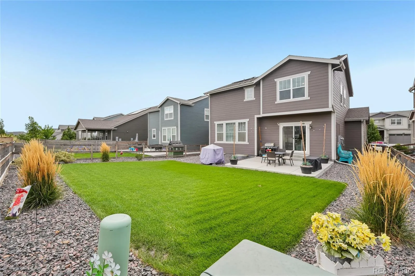
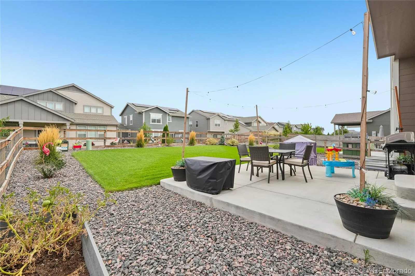
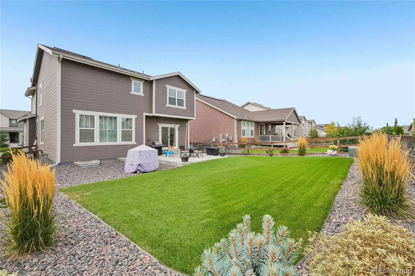
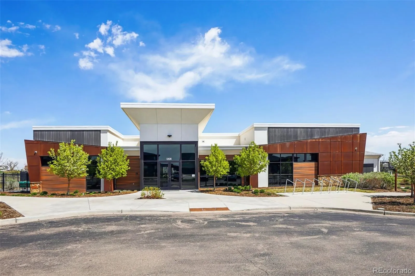
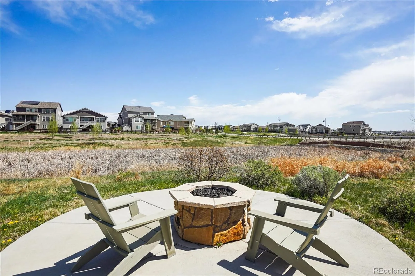
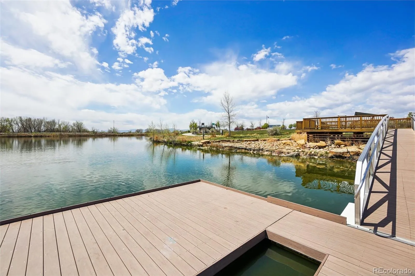
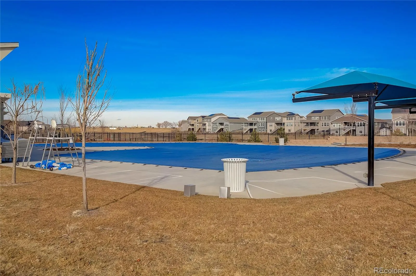
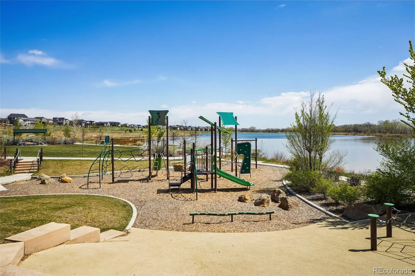
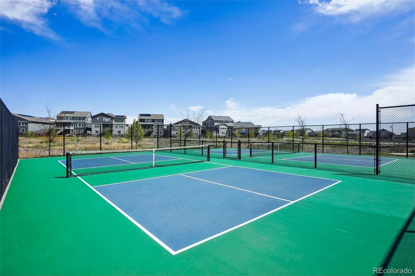
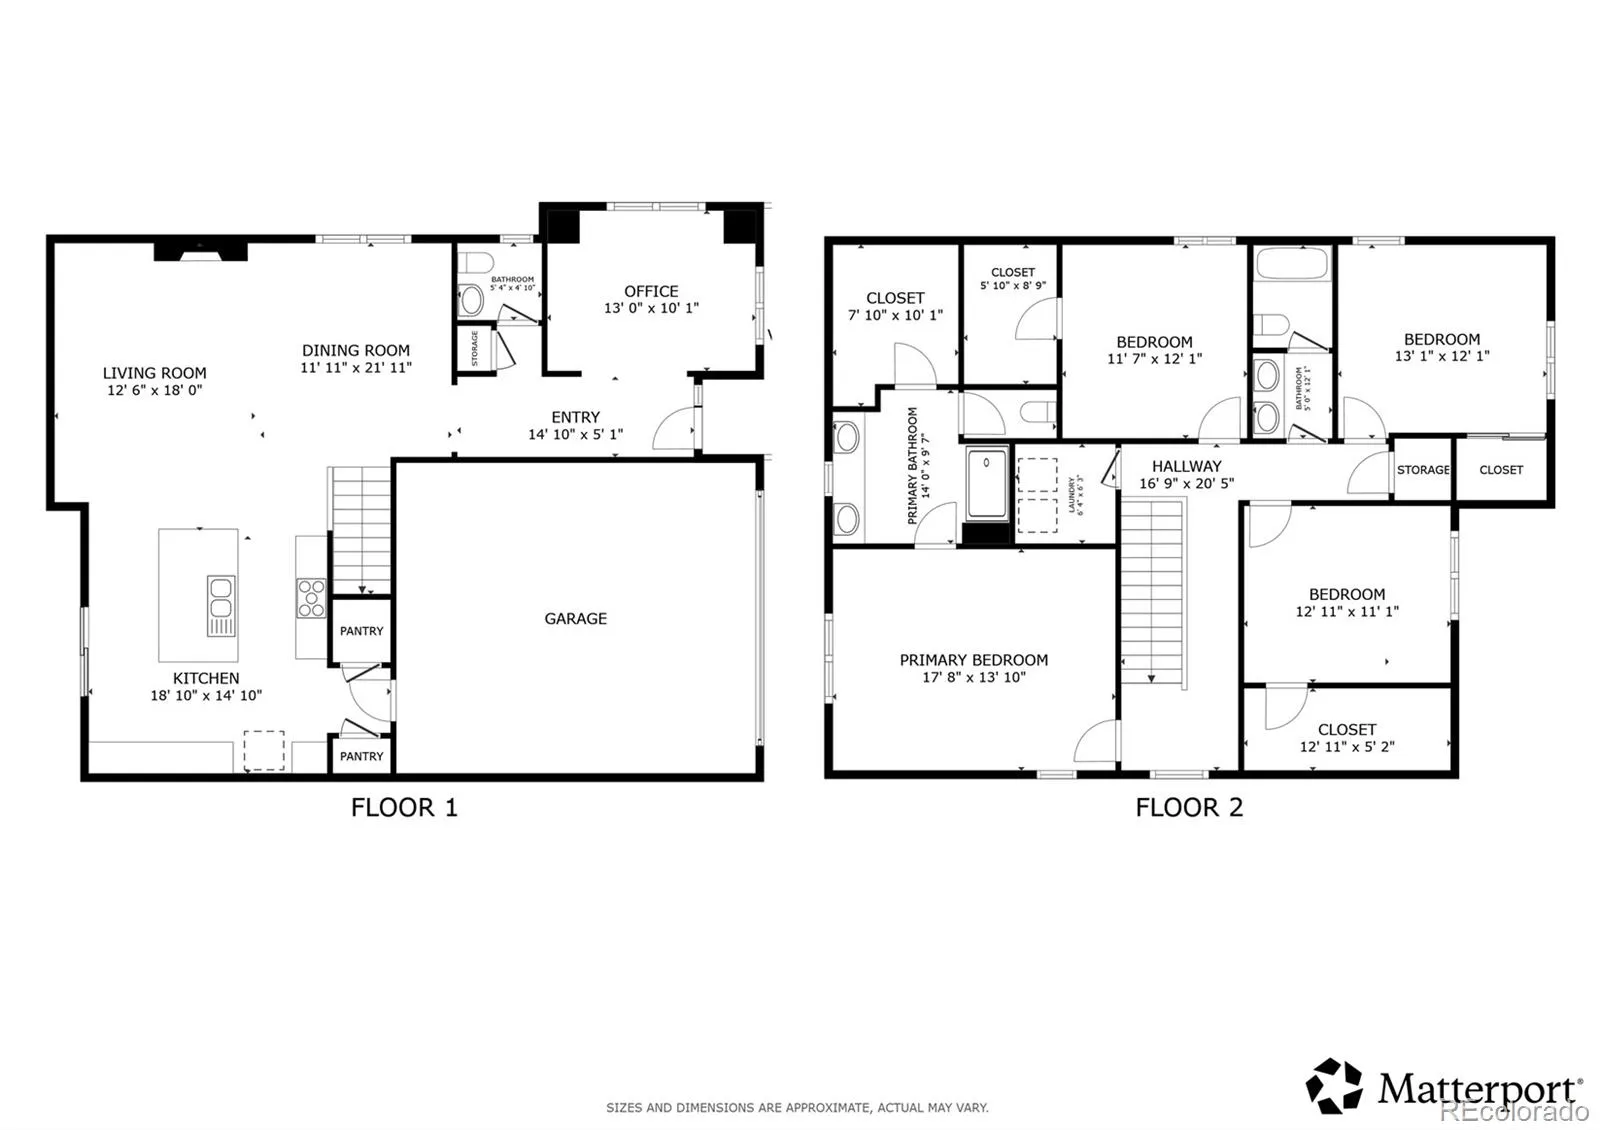
Welcome to this beautiful, move-in-ready home in Firestone’s sought-after Barefoot Lakes community! Boasting gorgeous curb appeal and a charming front porch, this residence warmly invites you into a bright, modern floor plan designed for comfortable living and easy entertaining. At the heart of the main floor is a seamless open-concept living, dining, and kitchen space. The living room features a cozy fireplace, while the chef-inspired kitchen boasts sleek quartz countertops, a breakfast bar island, high-end stainless steel appliances, a walk-in pantry, and direct access to the attached 2-car garage. Sliding glass doors off the dining area lead out to the covered back patio. A private main-floor home office and a convenient powder room complete the main level. Upstairs, the expansive primary suite serves as a true retreat with elegant tray ceilings, a spa-like en-suite bath with a custom walk-in shower, and a massive walk-in closet. Three additional spacious bedrooms, a full guest bath, and a dedicated second-floor laundry room offer plenty of room for all. An unfinished basement offers abundant storage space and unlimited potential for future expansion. Out back, the fully fenced yard is an outdoor oasis featuring a sunny patio, a lush green lawn, and beautiful surrounding landscaping—ideal for summer barbecues and relaxing evening sunsets. Living in Barefoot Lakes offers an unparalleled lifestyle! Enjoy world-class community amenities including The Cove amenity center, resort-style pool, fitness facility, miles of scenic lakeside walking trails, community parks, water sports on the 100-acre lakes, and neighborhood gathering spaces. A peaceful, vibrant place to call home!
Barefoot Lakes
12862 Bay Street, Firestone, CO 80504


- 1. 2026-09-20 (Start time: 2026-09-20T20:00:00Z - End time: 2026-09-20T22:00:00Z)
