Metro Denver Luxury Homes For Sale

Property Description

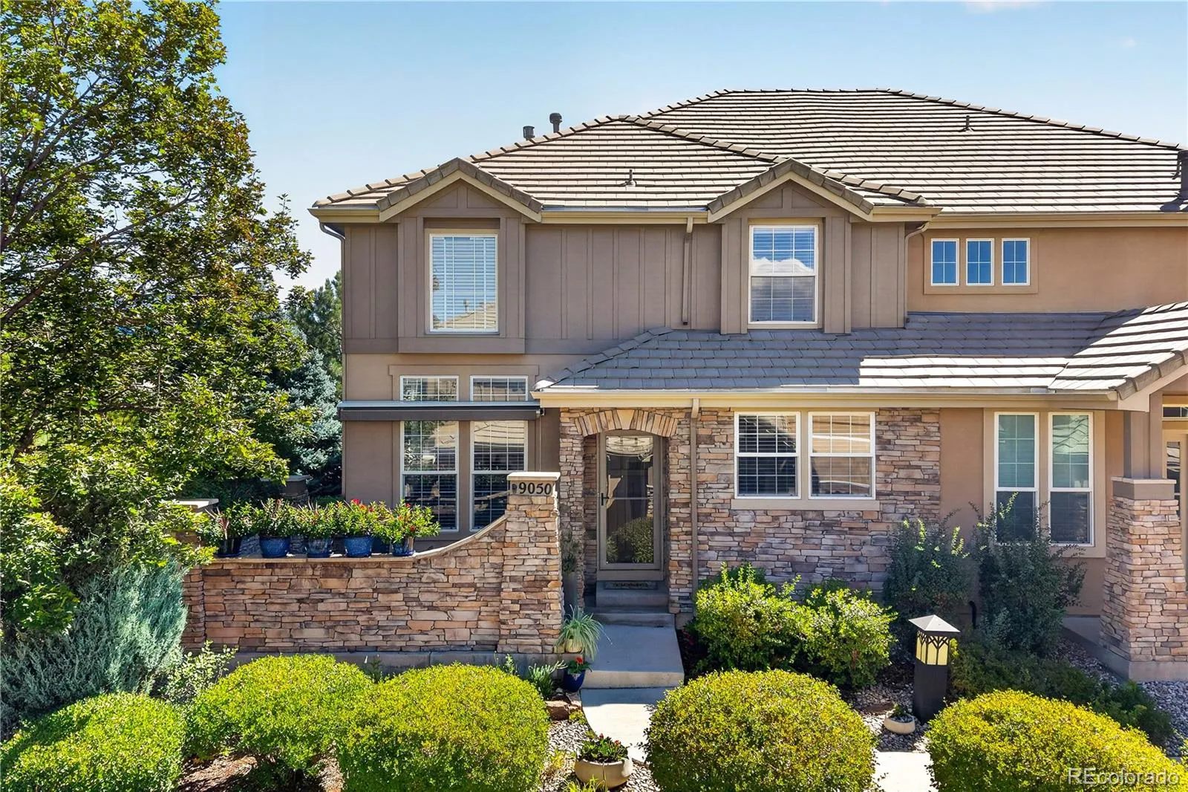
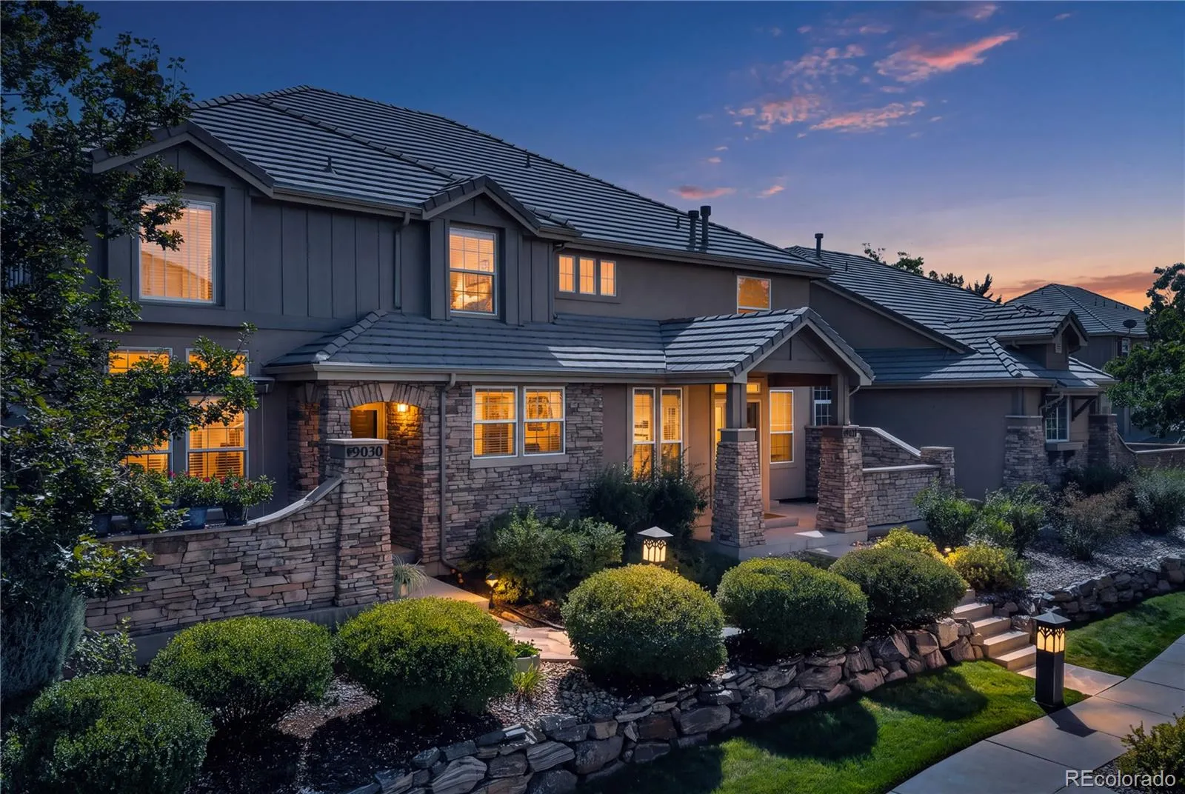
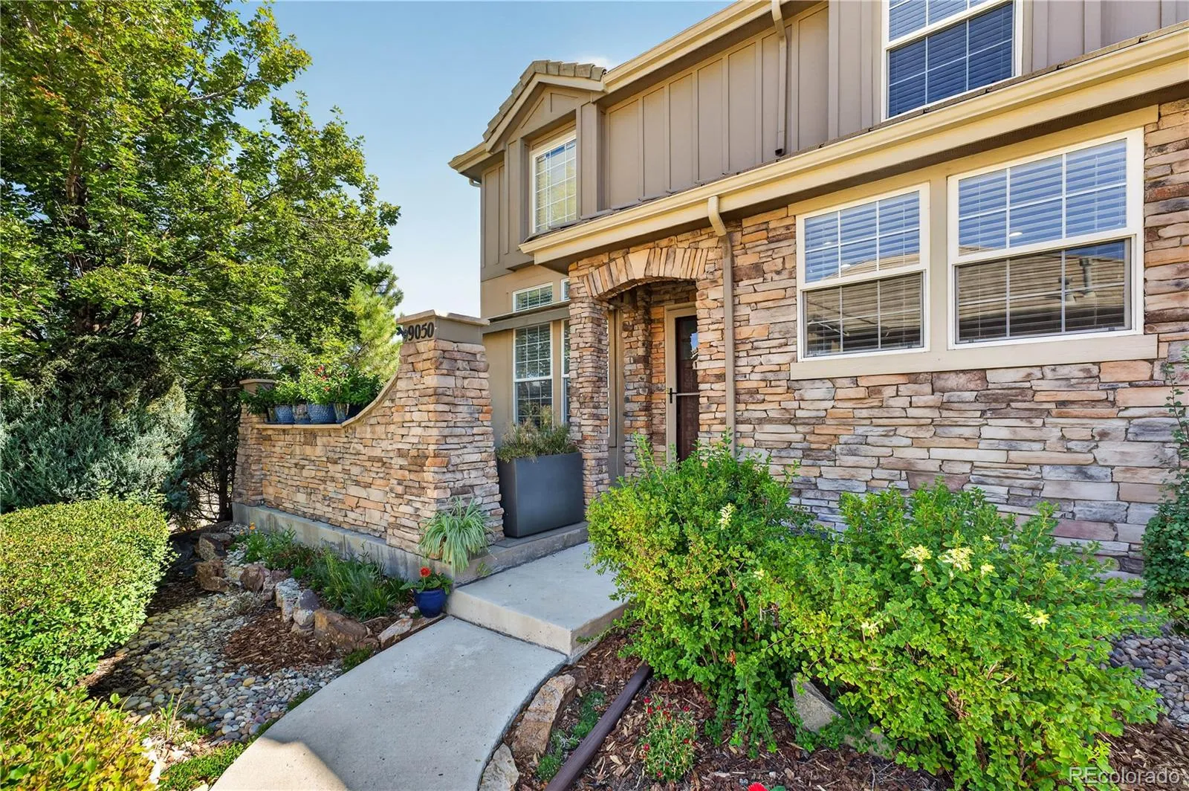
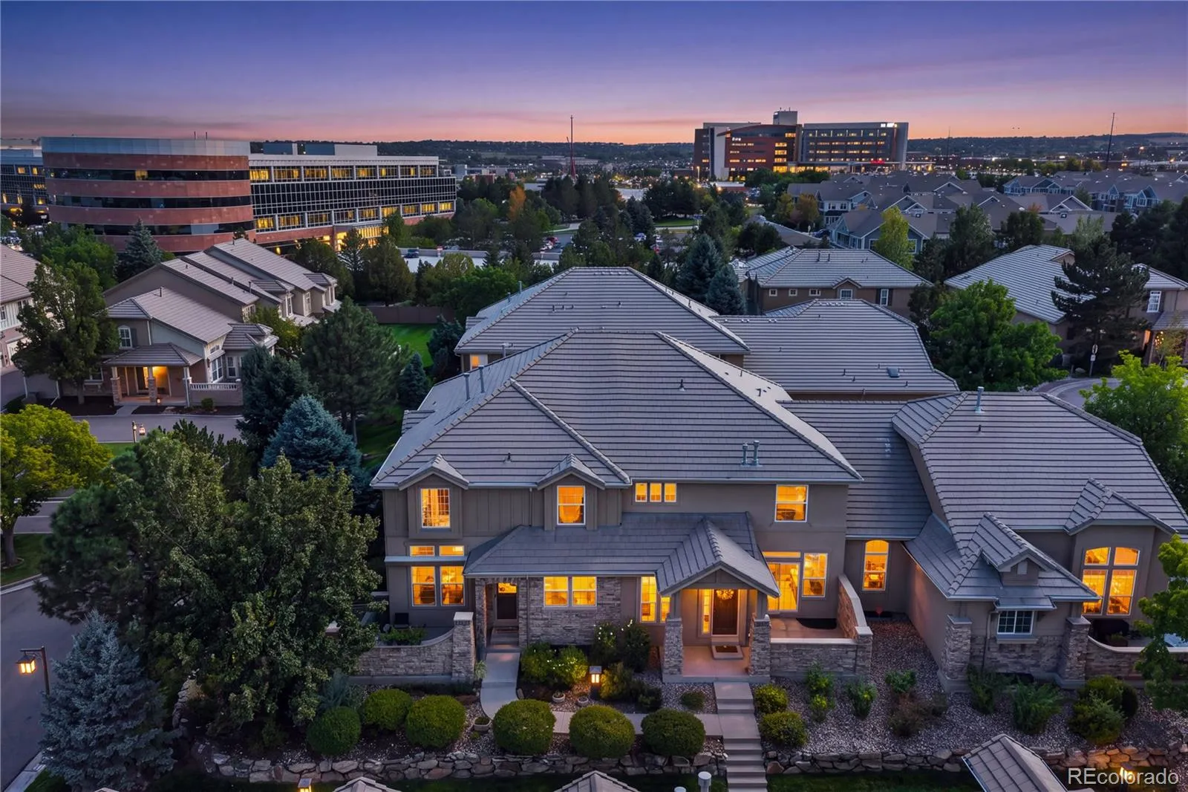
Welcome to this Turnbury townhome gem! Ideally positioned as an elevated end unit, this home offers exceptional privacy in a desirable and quiet community with a friendly neighborhood atmosphere and an HOA that maintains the grounds and exterior.

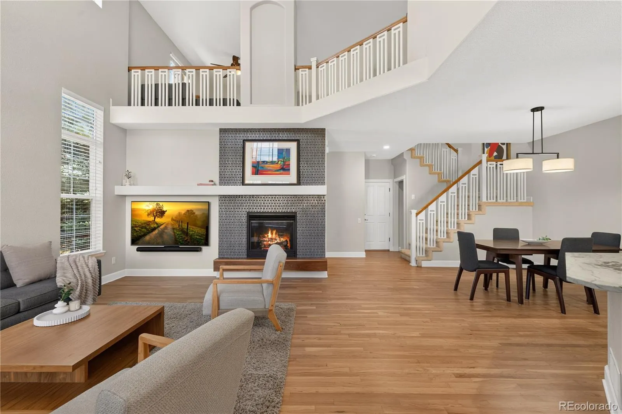
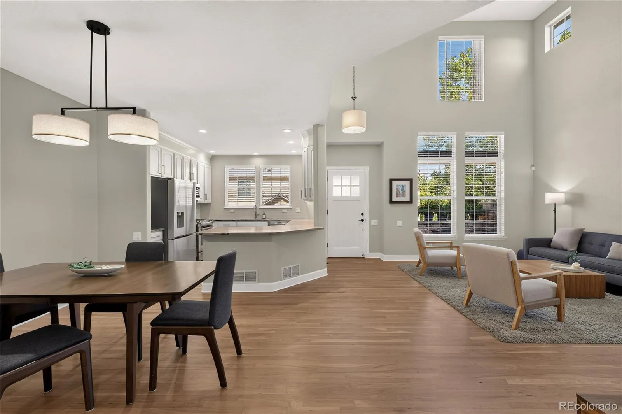
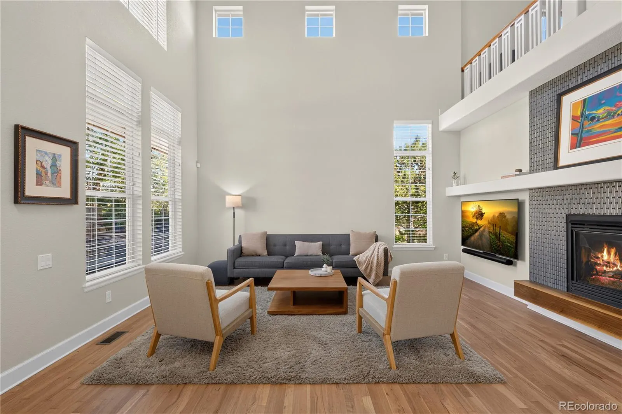
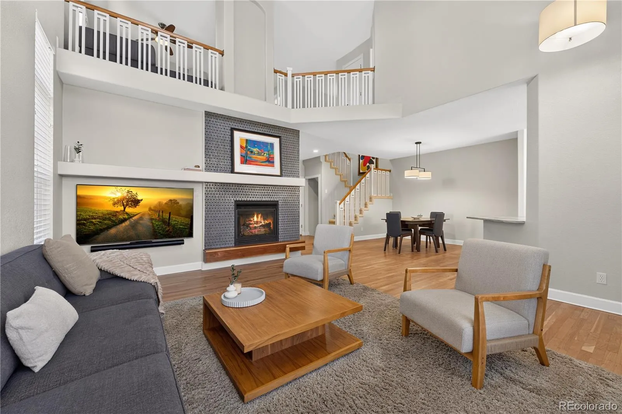
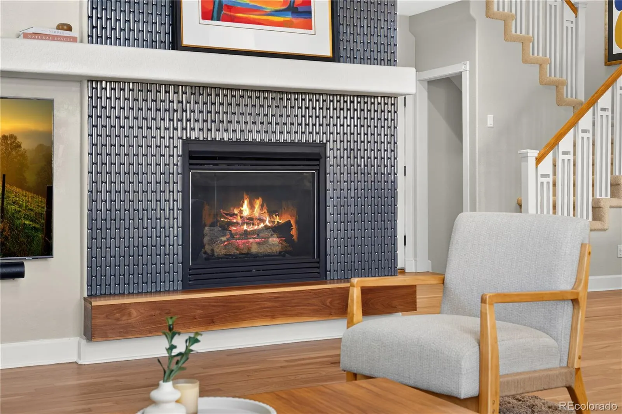
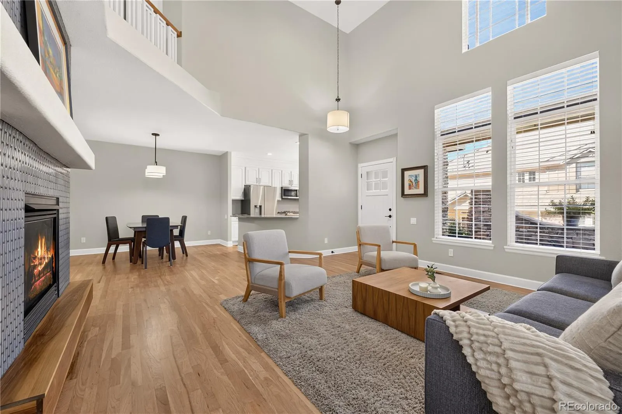
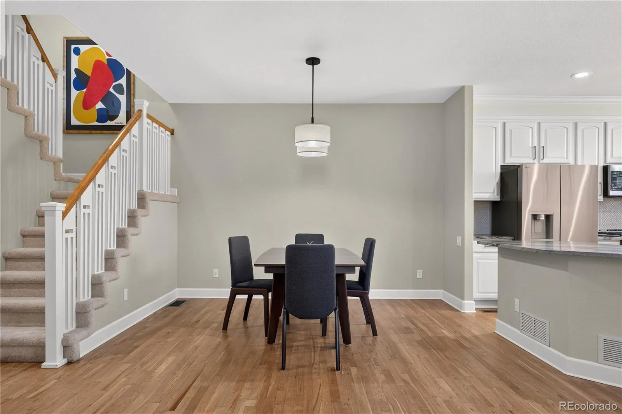
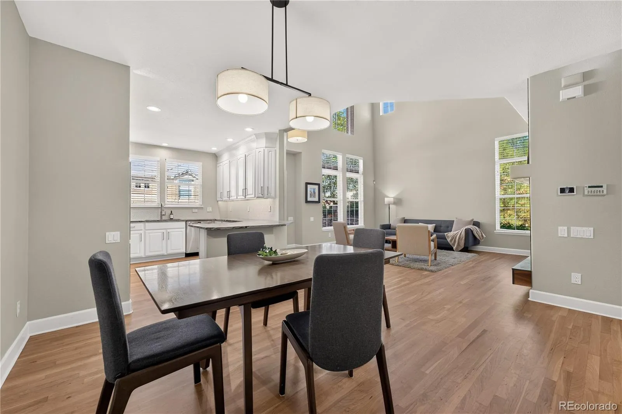
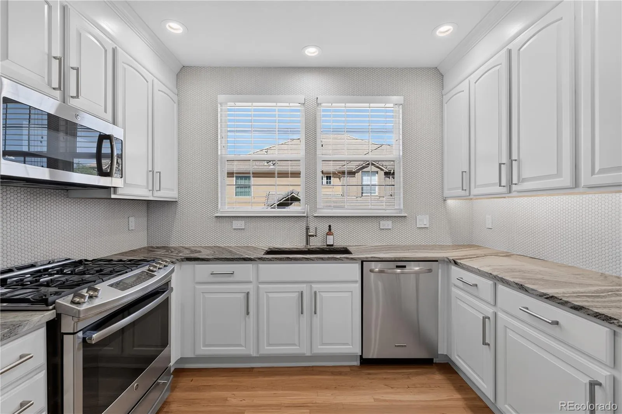
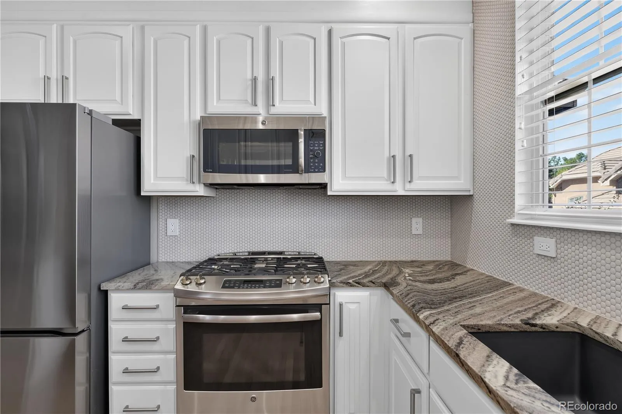
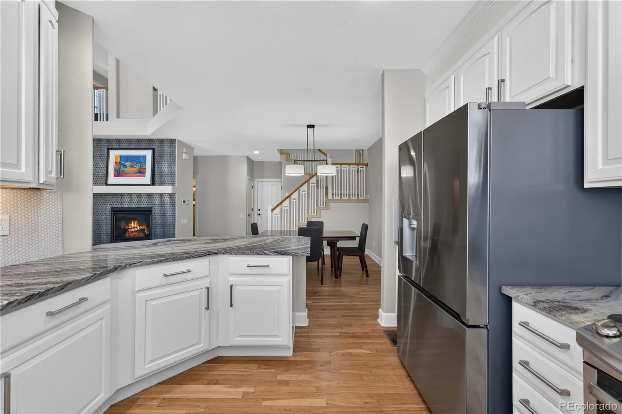
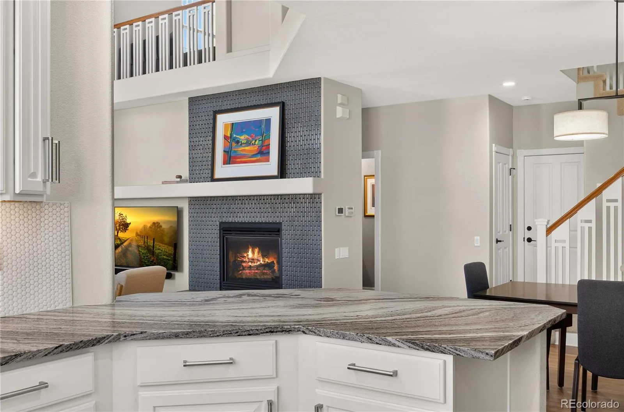
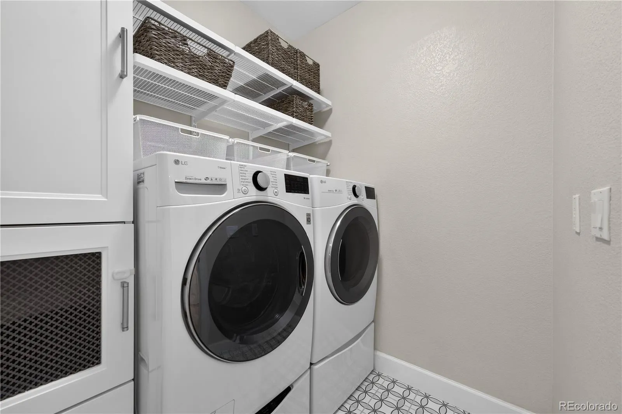
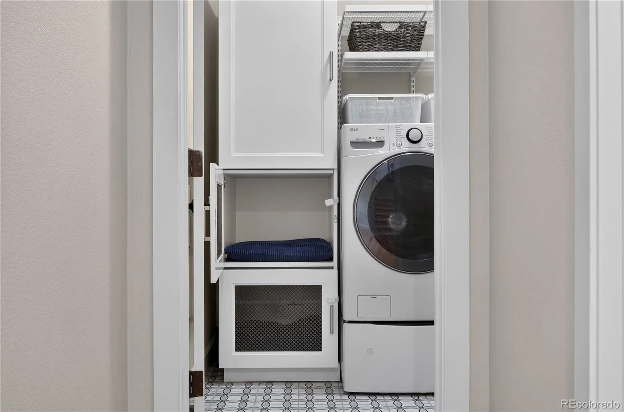
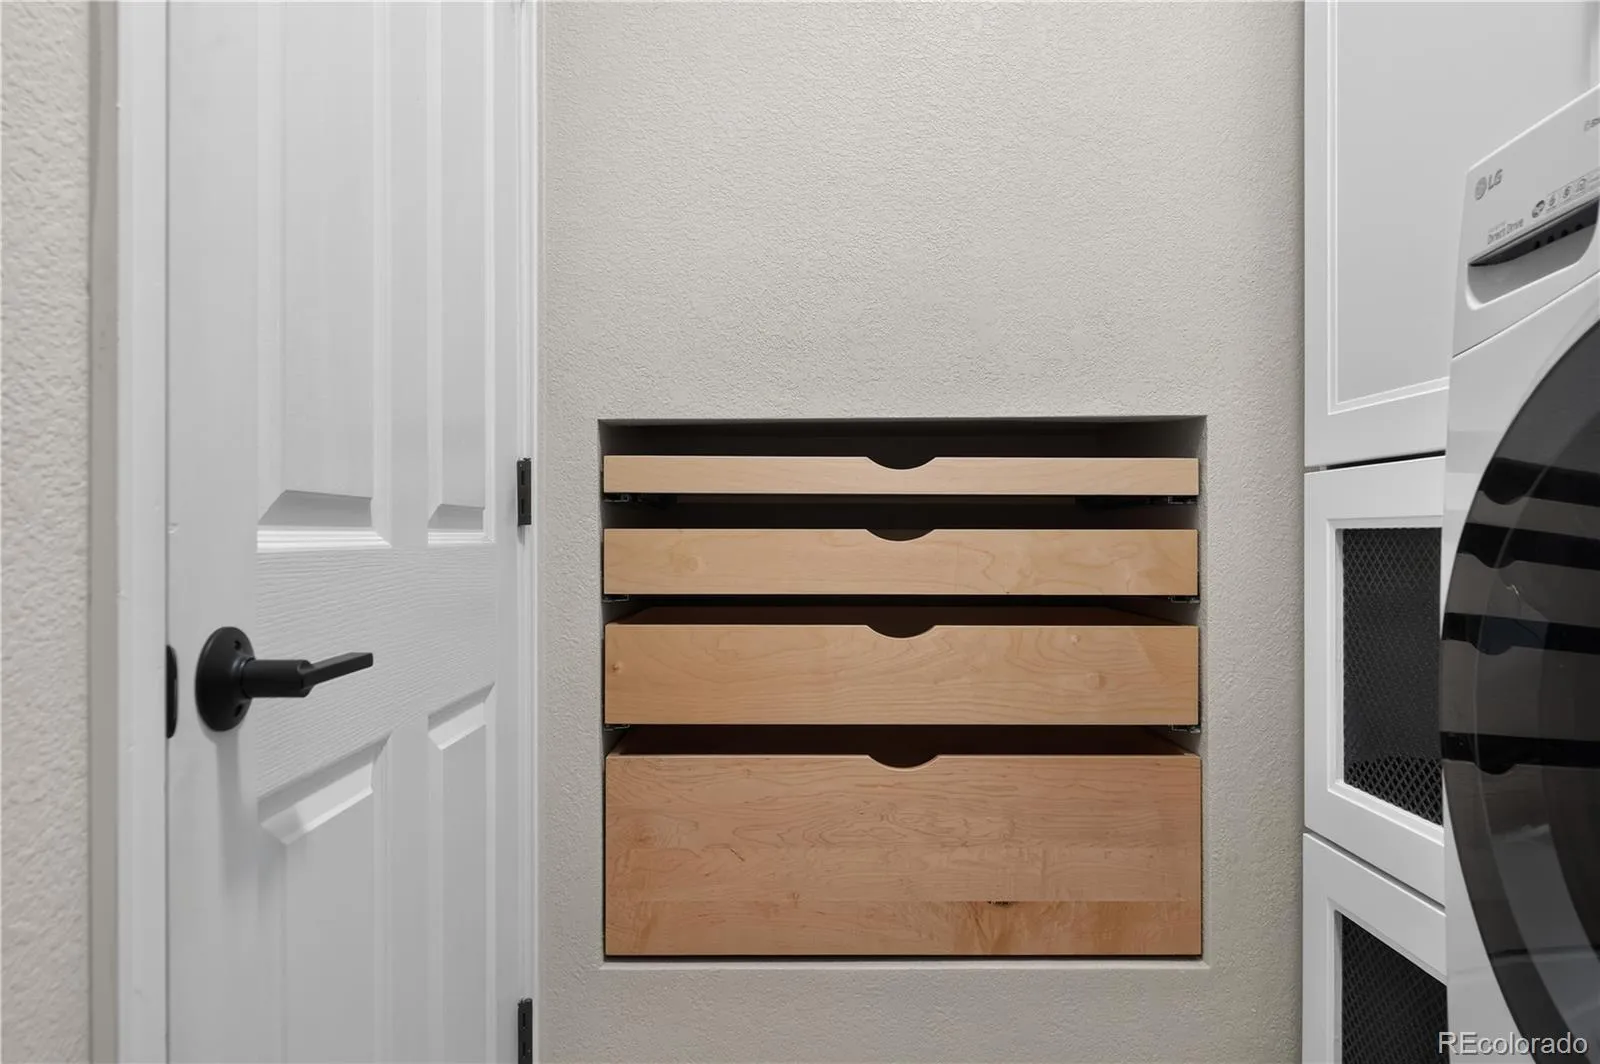
Striking curb appeal and quality workmanship set the tone for this move-in-ready home. The highly livable floor plan features a dramatic two-story living room with abundant natural light and a cozy fireplace accented by designer tile and a wood hearth. The kitchen offers ample white cabinetry with crown molding and custome pull-out drawers for pots and pans, a penny-round tile backsplash, and a gas range. A convenient laundry room includes custom built-in pull-out shelving and doggie kennels.

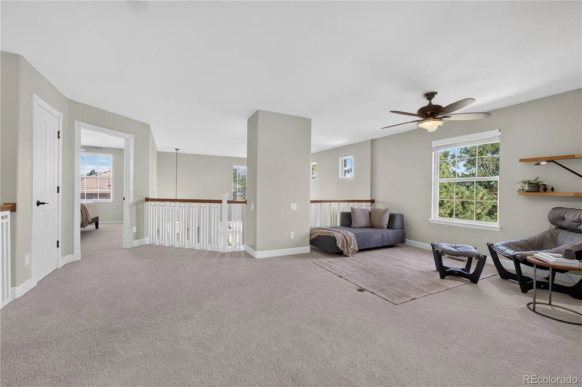
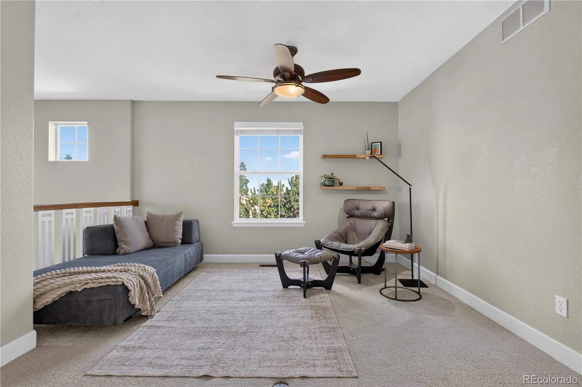
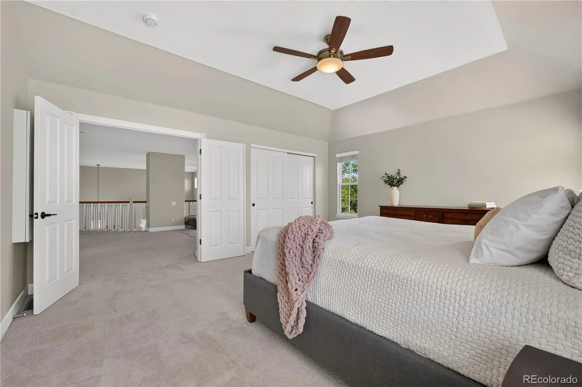
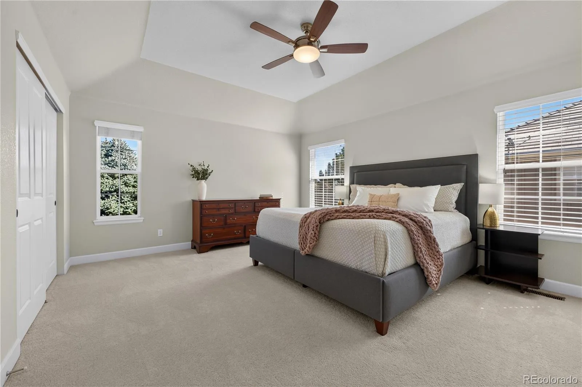
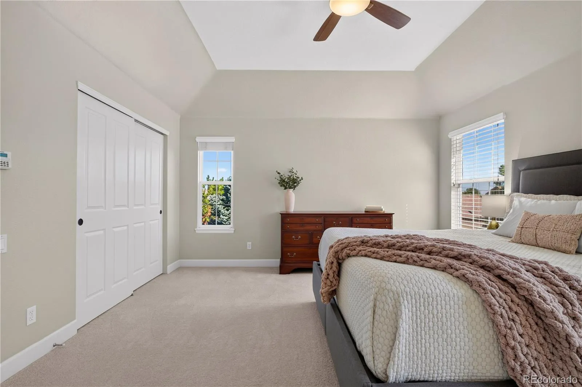
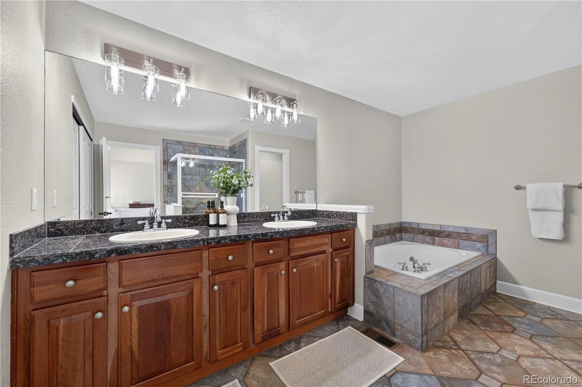
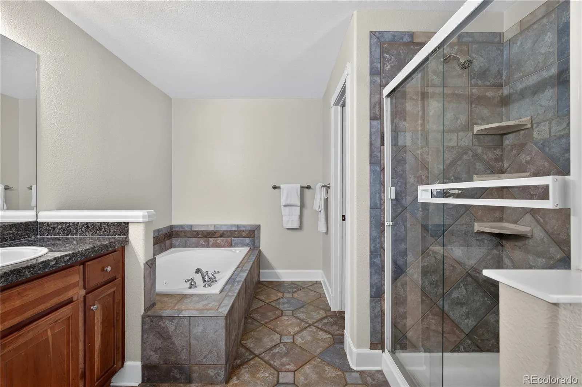
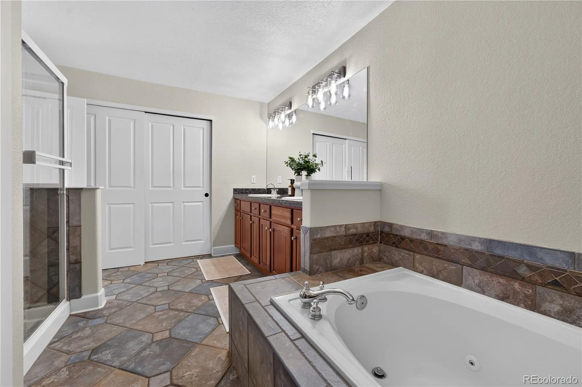
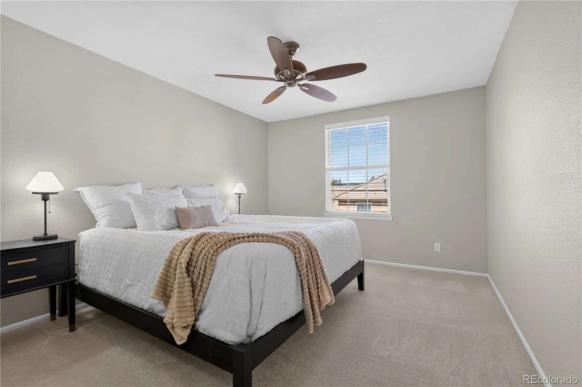
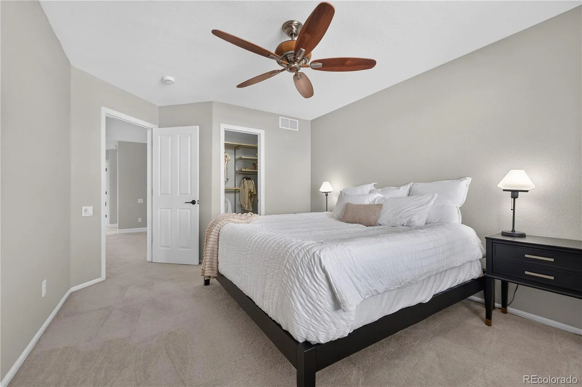
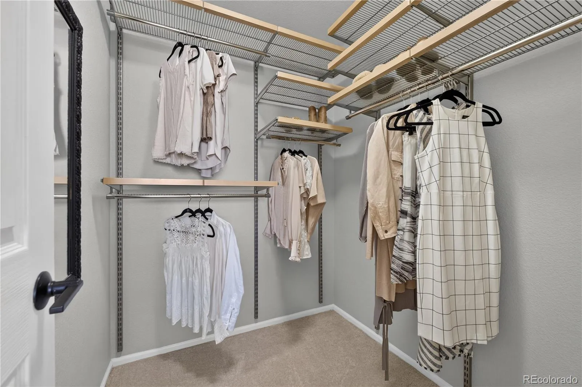
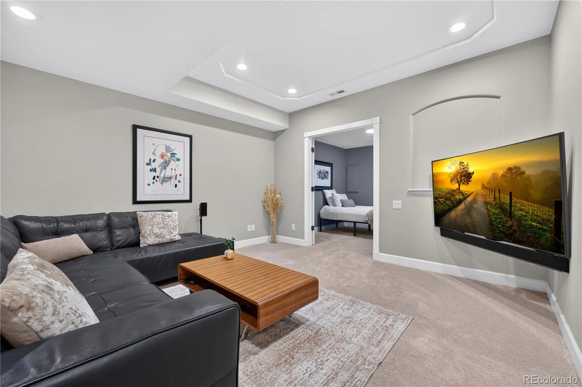
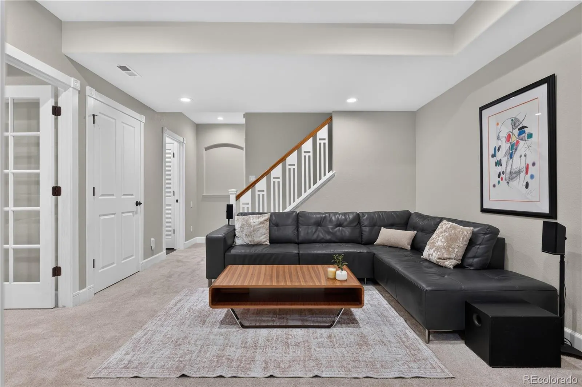
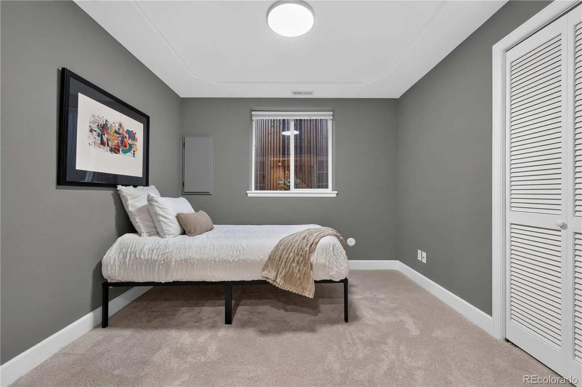
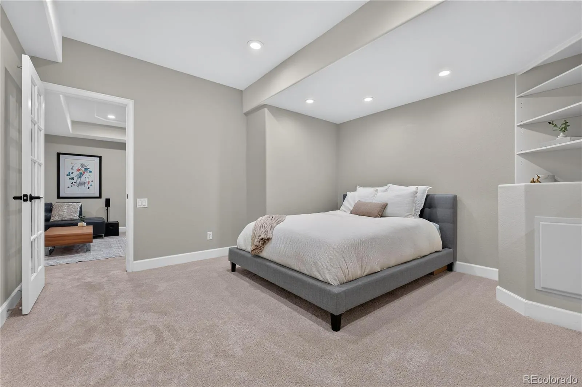
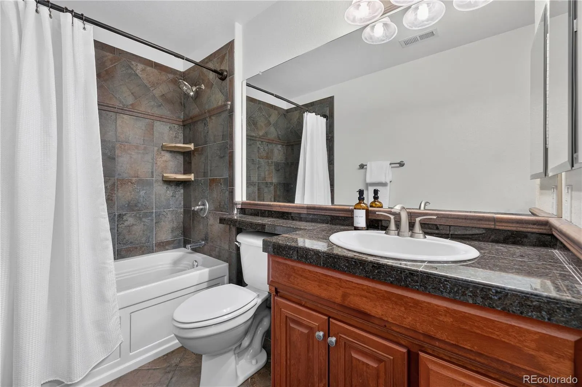
Upstairs, a versatile loft overlooks the living room below. The luxurious primary retreat features a spa-inspired five-piece en-suite bath with a jetted tub, while an additional bedroom with a large walk-in closet provides comfortable space for family or guests. The professionally finished basement adds two more bedrooms, a spacious family room, and a full bath with another jetted tub.

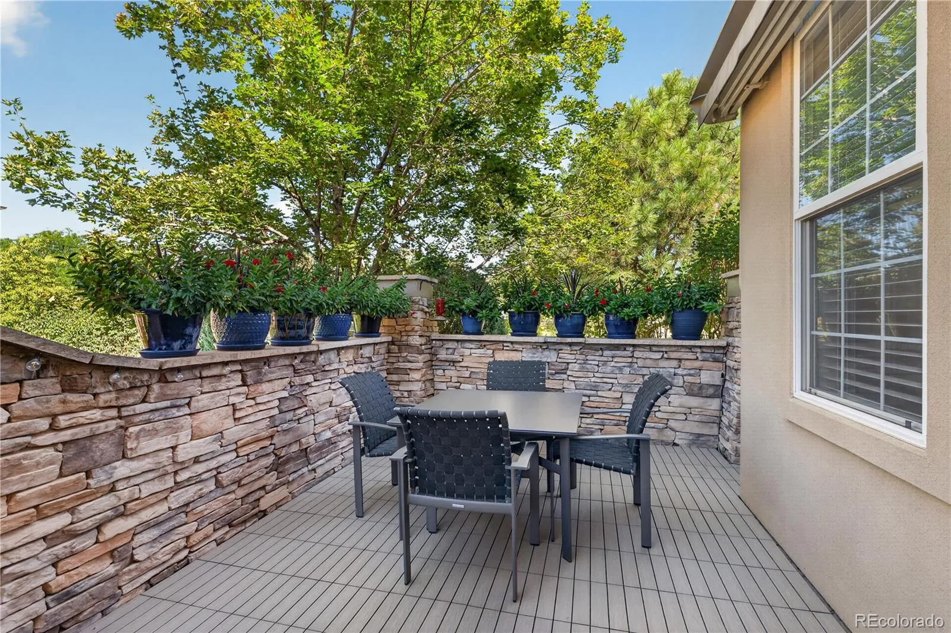
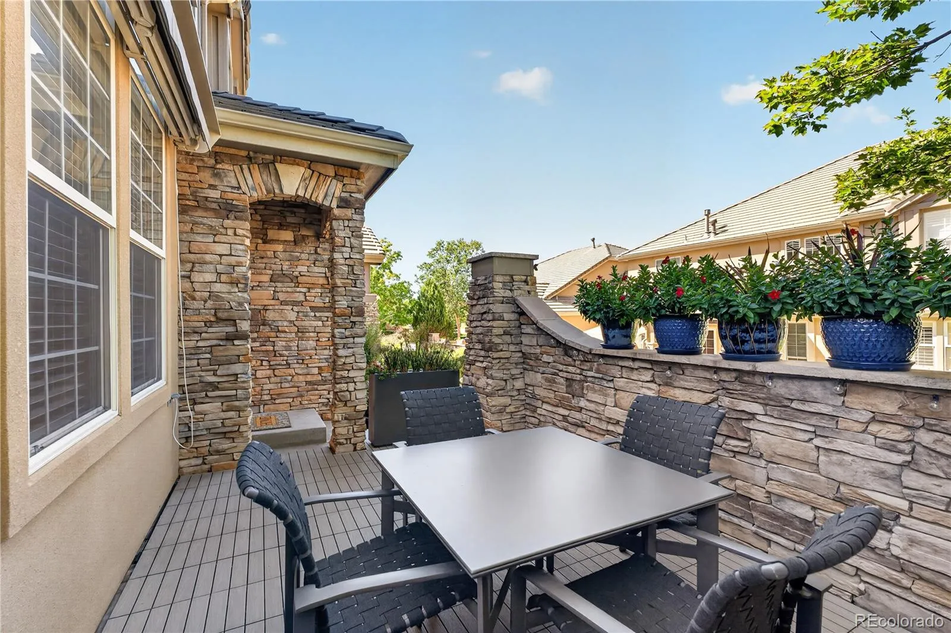
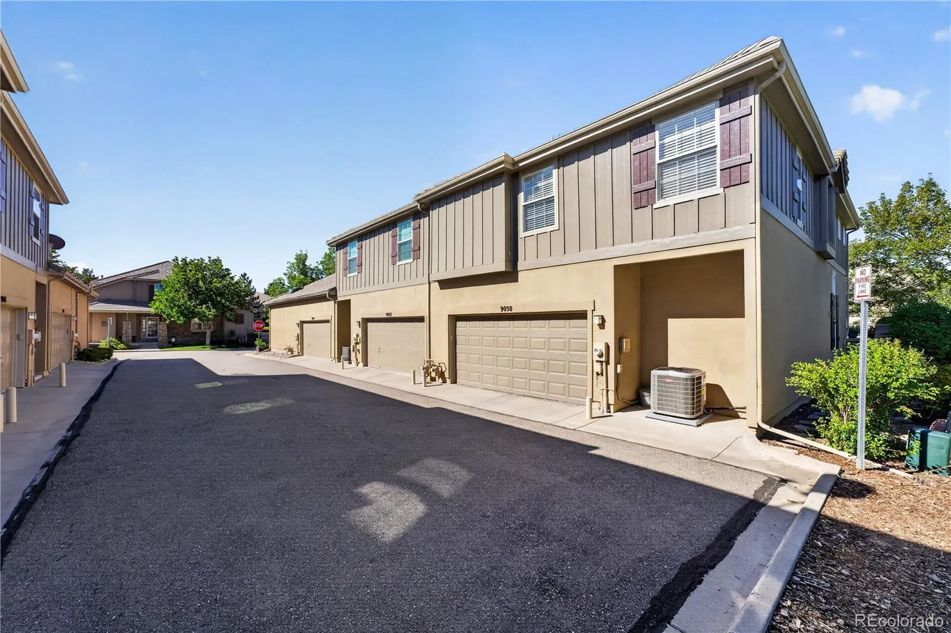
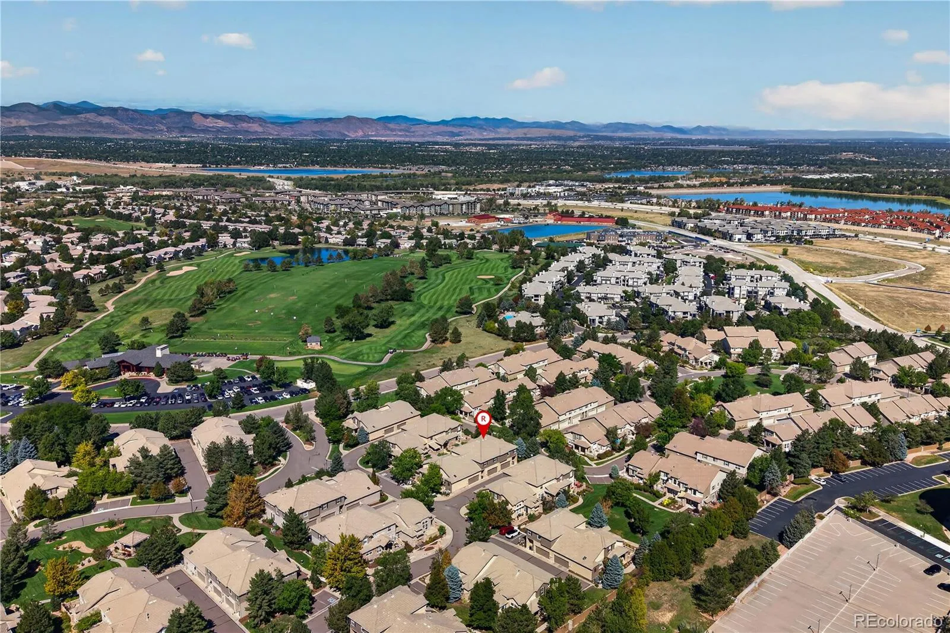
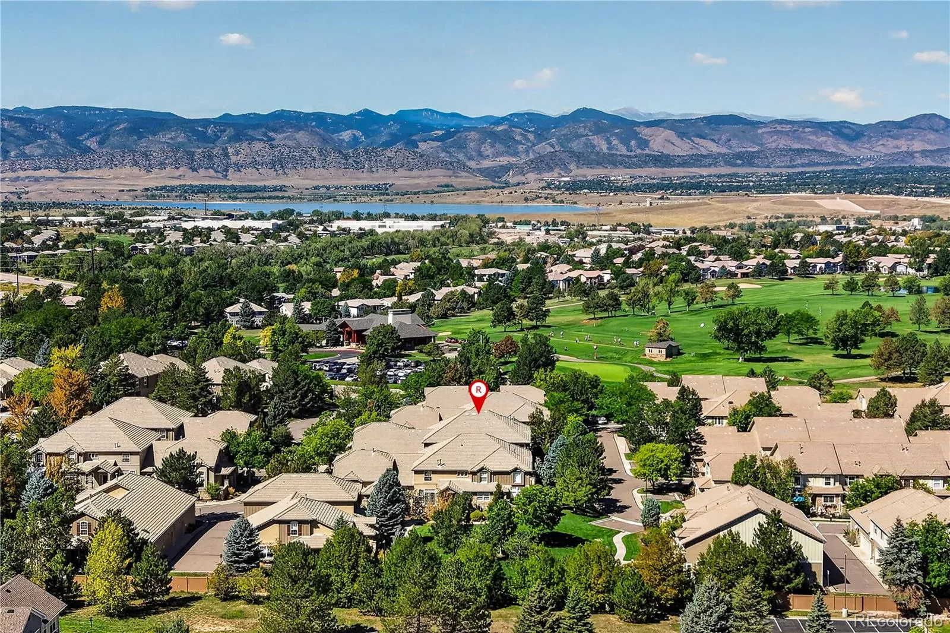
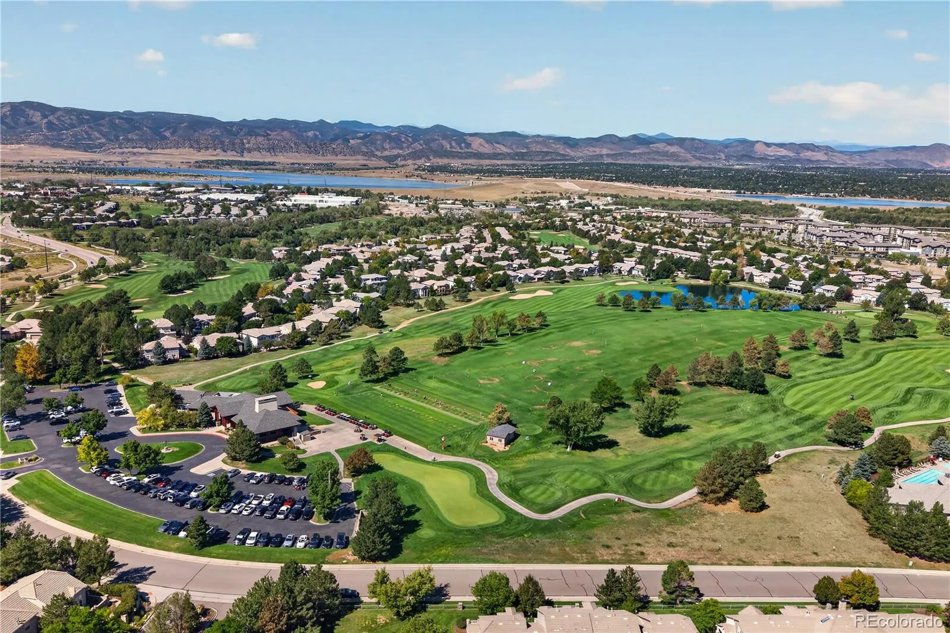
Enjoy peaceful outdoor living on the private patio surrounded by mature trees, complete with Trex decking and a Sunsetter awning with a brand-new motor. The attached two-car garage includes additional space for a golf cart—perfect for driving directly to the nearby golf course, an insulated garage door and ample built-in storage overhead!

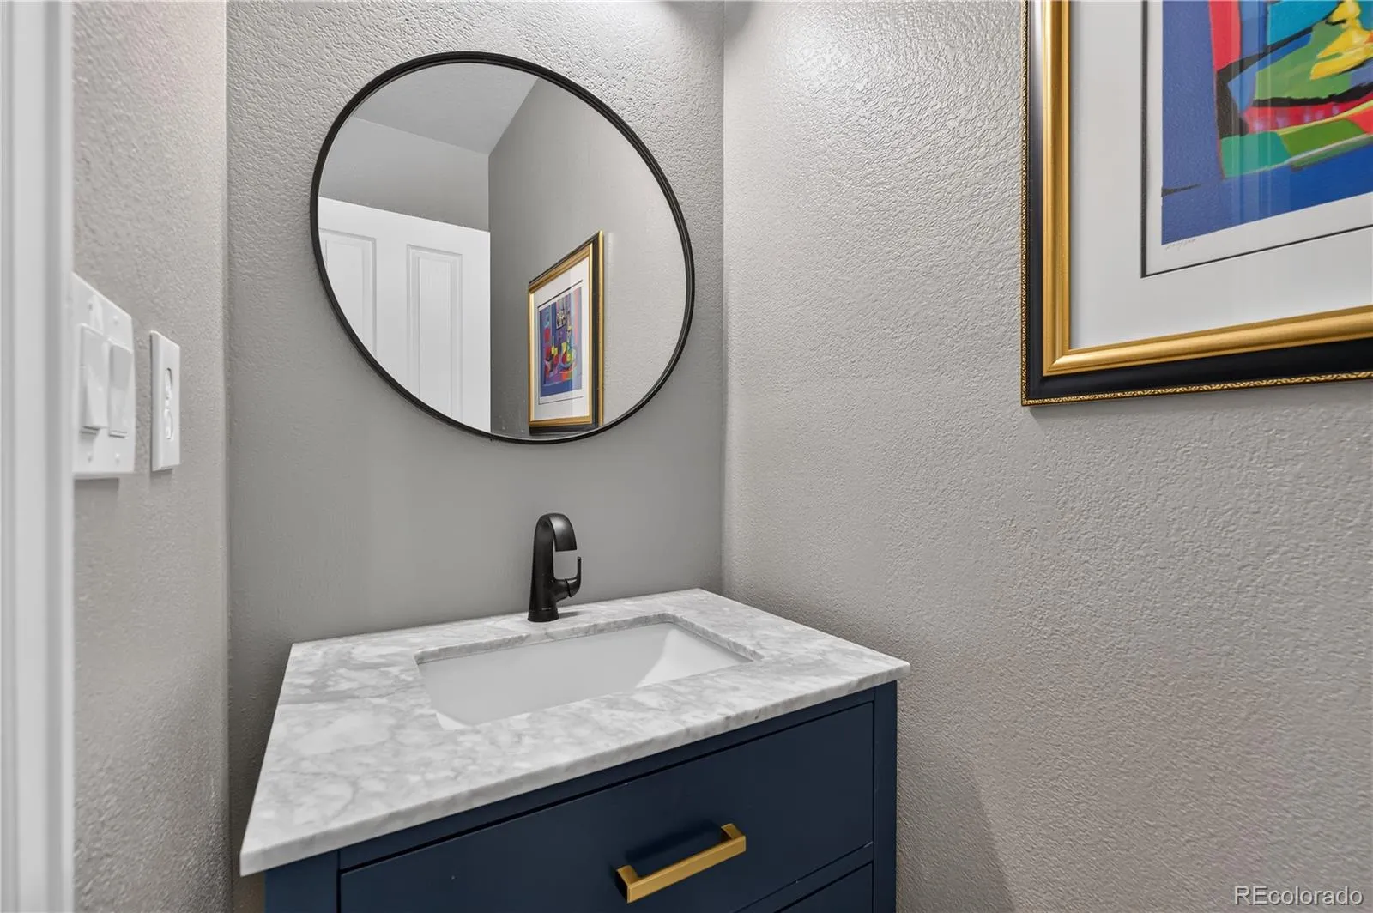
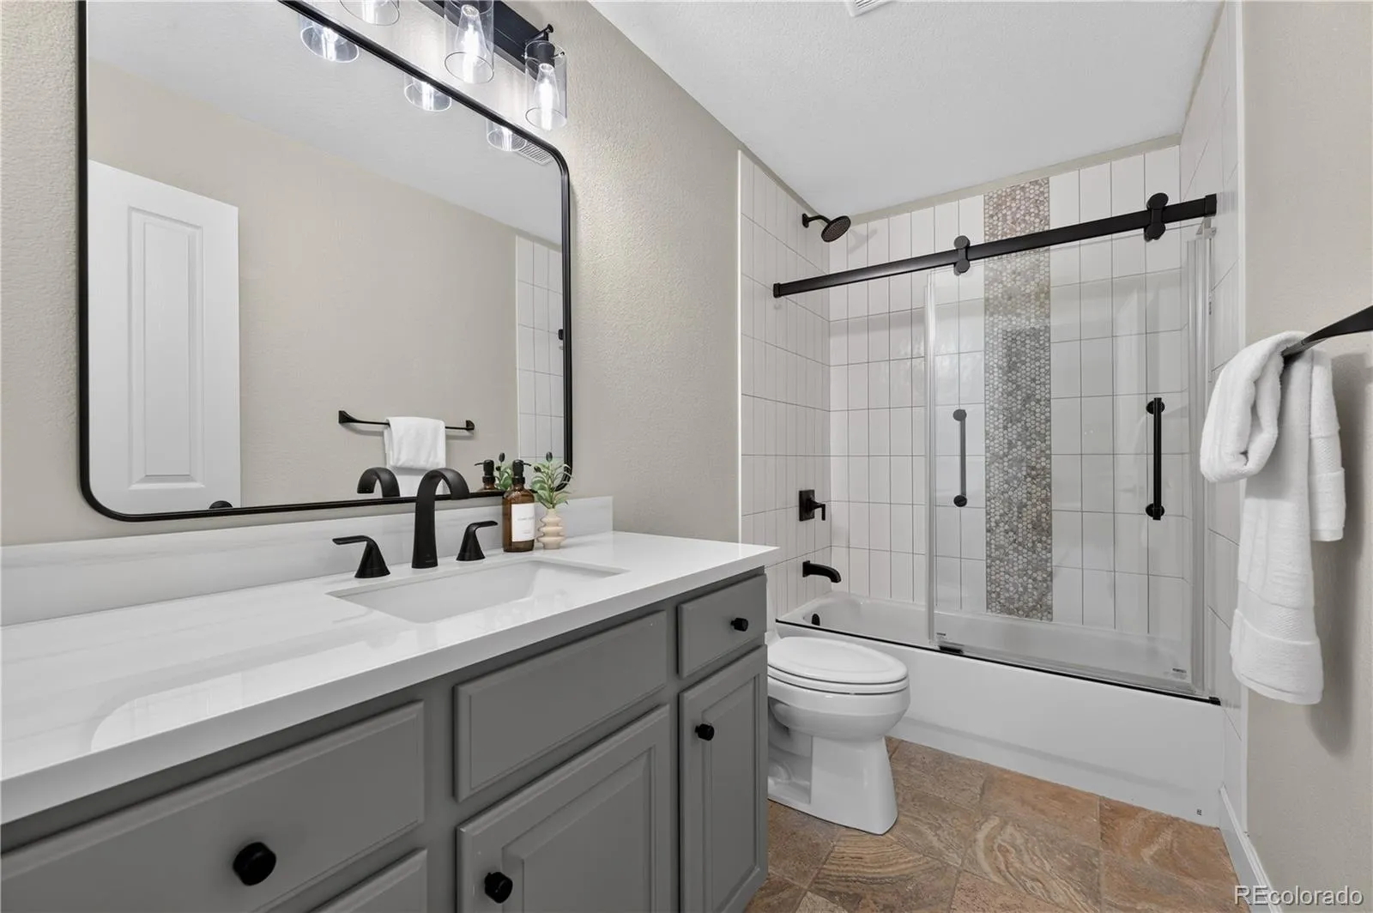
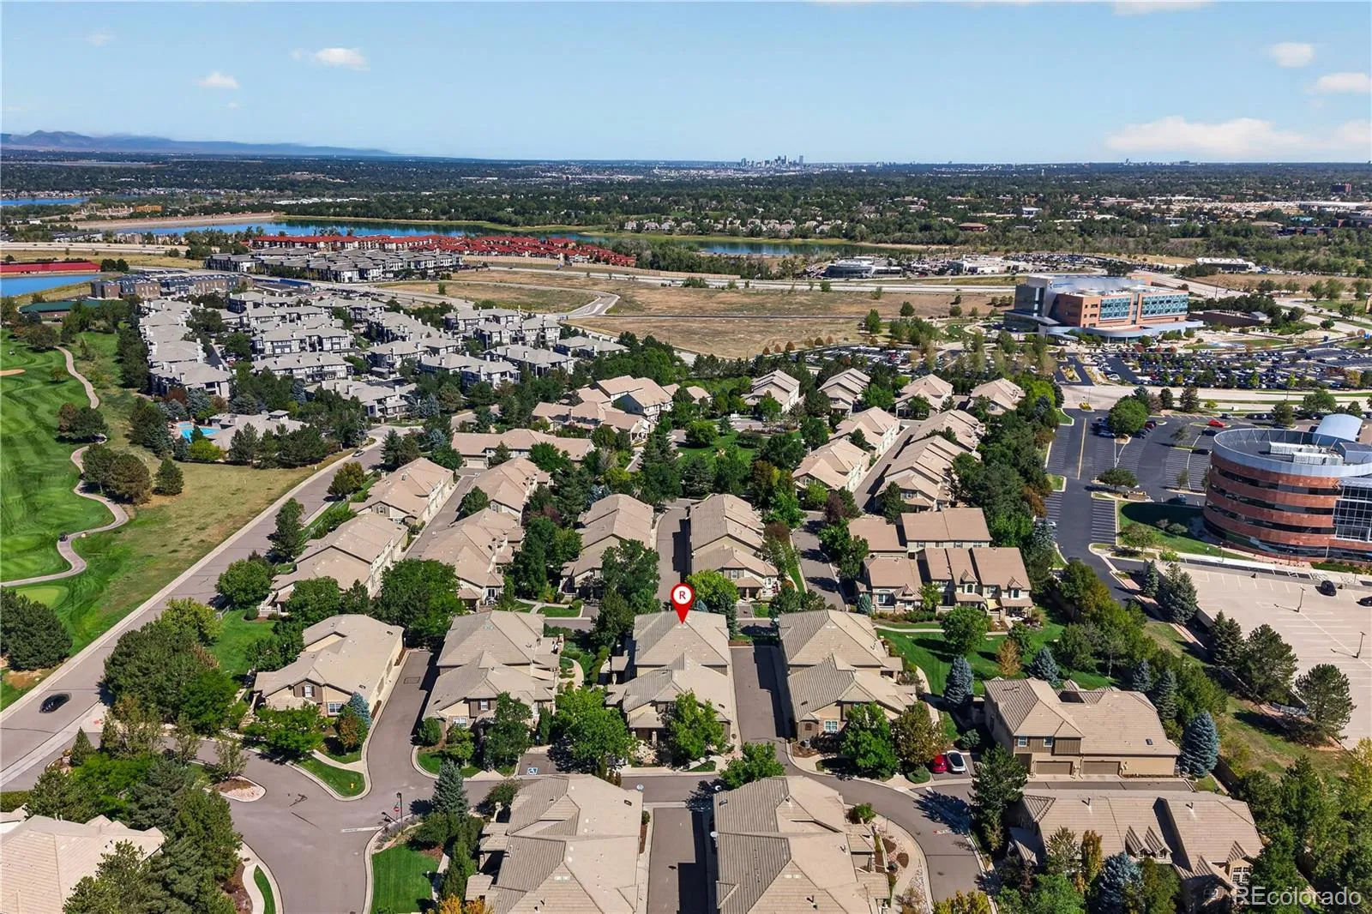
Recent updates include new Bryant A/C and furnace, newly refinished hardwood floors, updated guest and main bathrooms, newer carpet, Trex patio decking, and more. Ideally located less than five minutes from C-470 and just minutes from shops, UCHealth, restaurants, and everyday conveniences. A beautifully maintained, private, and move-in-ready home!


Features
: Forced Air, Natural Gas, Hot Water
: Central Air
: Finished, Sump Pump, Full
: None
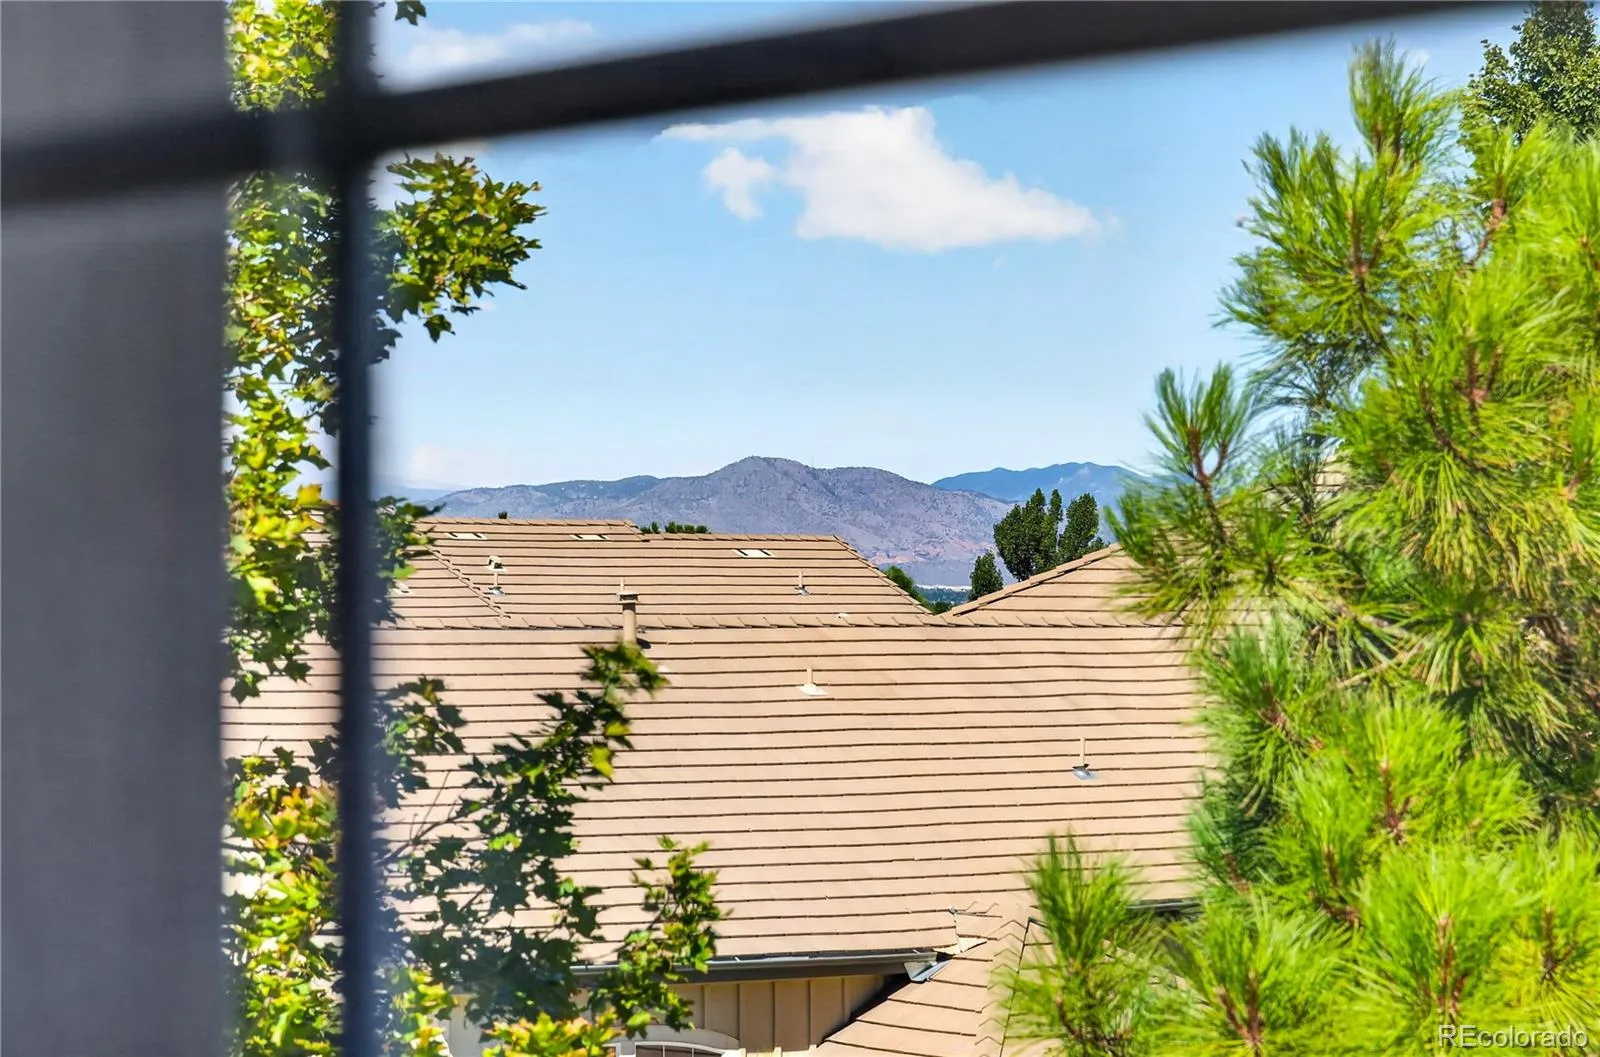
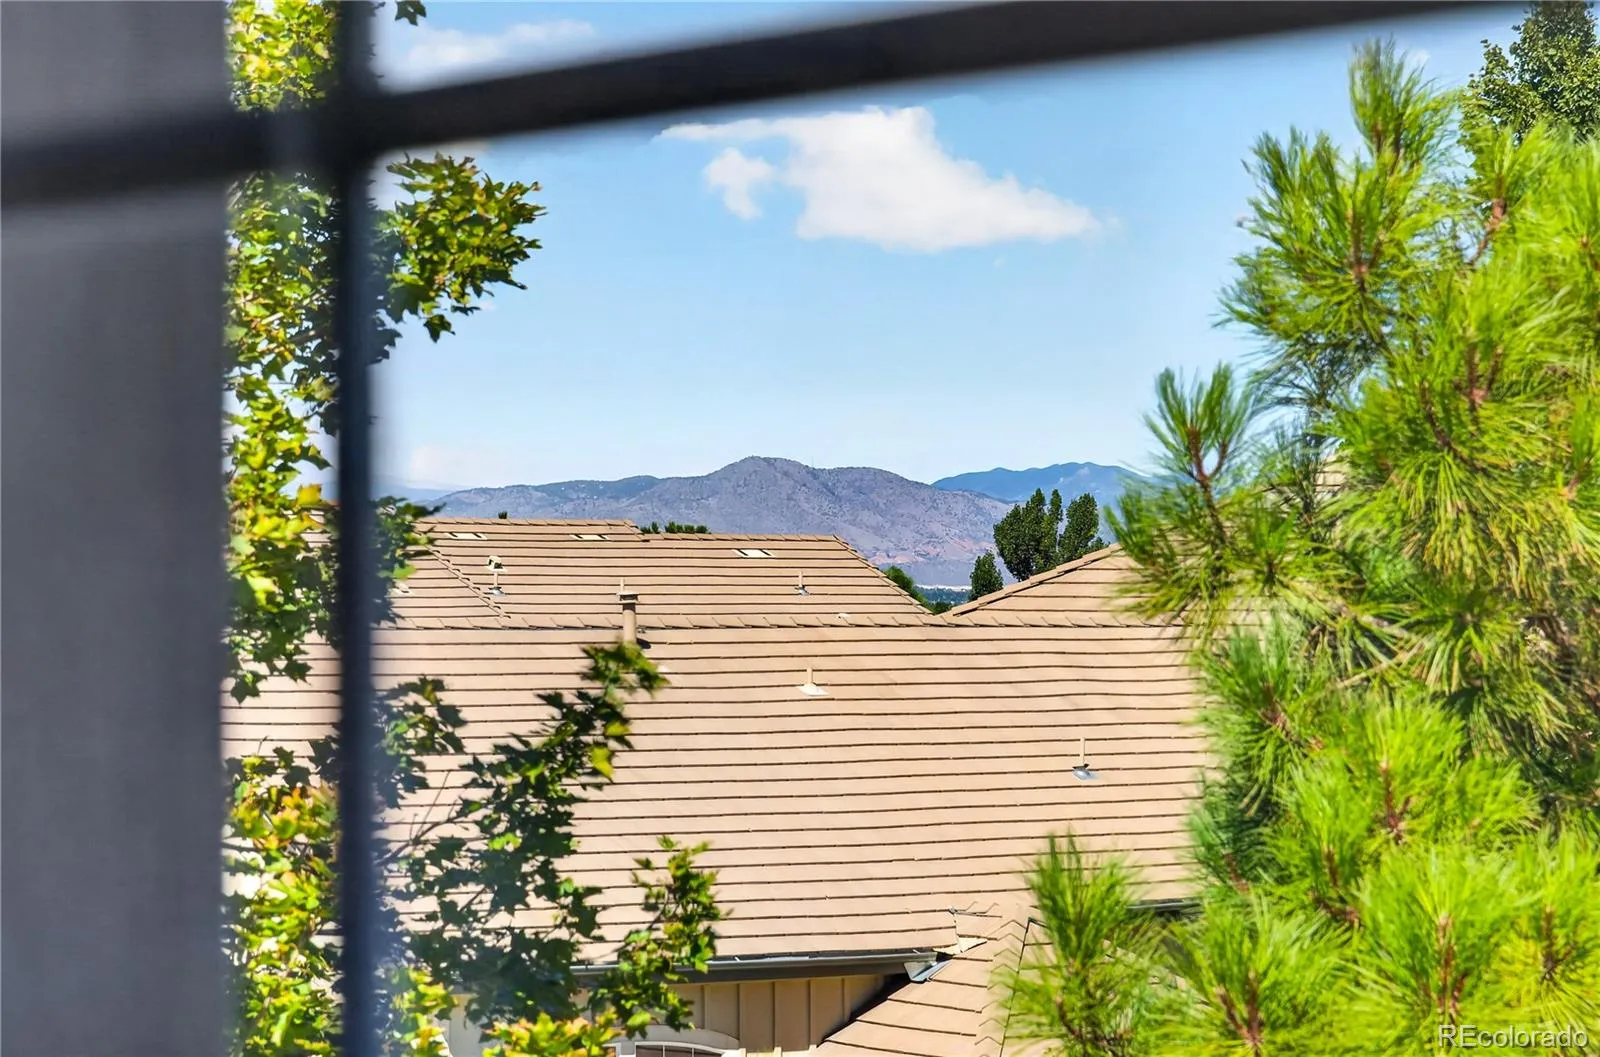
: Mountain(s)
: Cats OK, Dogs OK
: Living Room, Insert
: Patio
: 2
: Dishwasher, Disposal, Microwave, Self Cleaning Oven, Gas Water Heater, Sump Pump
: Pool, Clubhouse, Park, Tennis Court(s), Trail(s), Fitness Center
: Concrete, Oversized, Finished Garage, Insulated Garage, Storage, Smart Garage Door, Dry Walled
: Concrete
: Public Sewer
: Bath
Address Map
CO
Douglas
Highlands Ranch
80129
Old Tom Morris
9050
Circle
W106° 59' 15.1''
N39° 33' 12.7''
Additional Information
$525
Monthly
: Insurance, Maintenance Grounds, Sewer, Snow Removal, Trash, Water, Maintenance Structure, Recycling, Reserves, Road Maintenance, Irrigation
: Frame, Wood Siding, Stucco
5
Northridge
1
: Carpet, Tile, Wood
2
Mountain Vista
: High Ceilings, Open Floorplan, Quartz Counters, Smoke Free, Vaulted Ceiling(s), High Speed Internet, Ceiling Fan(s), Five Piece Bath, Walk-In Closet(s)
Yes
Yes
Cash, Conventional, FHA, VA Loan
: Landscaped, Master Planned
Mountain Ridge
Redfin Corporation
R0424958
: None
: Townhouse
Turnbury Birkdale
$4,430
2025
: Cable Available, Phone Available, Electricity Connected, Natural Gas Connected, Internet Access (Wired)
: Double Pane Windows, Window Treatments, Egress Windows
PDU
09/10/2026
2631
Active
Yes
1
Douglas RE-1
Douglas RE-1
In Unit
Douglas RE-1
09/10/2026
1
09/10/2026
Public
: Two

Turnbury Birkdale

9050 Old Tom Morris Circle, Highlands Ranch, CO 80129

4 Bedrooms
4 Total Baths
2,592 Square Feet
$715,000
Listing ID #6154588
Basic Details
Property Type : Residential
Listing Type : For Sale
Listing ID : 6154588
Price : $715,000
Bedrooms : 4
Rooms : 14
Total Baths : 4
Full Bathrooms : 3
1/2 Bathrooms : 1
Square Footage : 2,592 Square Feet
Year Built : 2004
Property Sub Type : Townhouse
Status : Active
Originating System Name : REcolorado
Mortgage Calculator
$
$ %
years
%
$ %per year
$ %per year

$
Contact Agent
