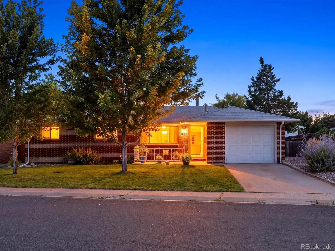
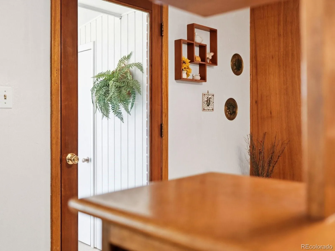
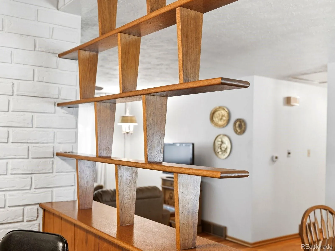
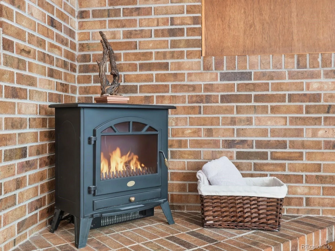
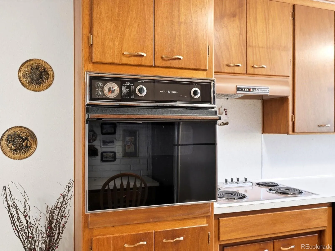
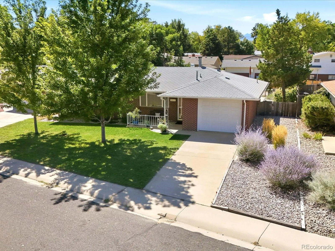
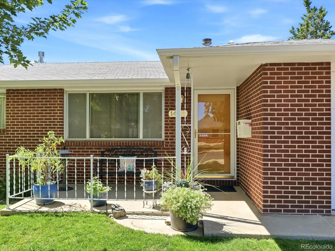
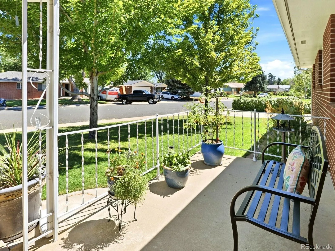
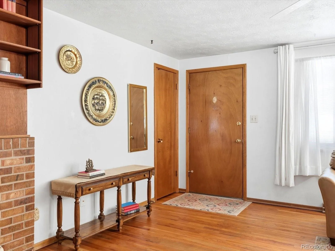
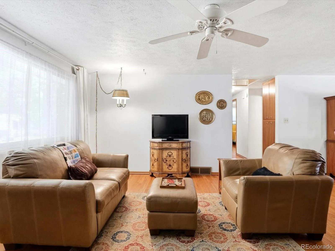
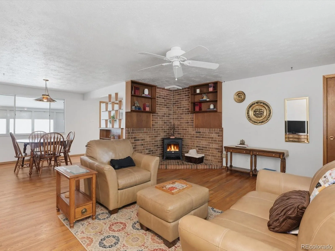
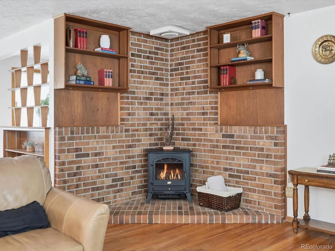
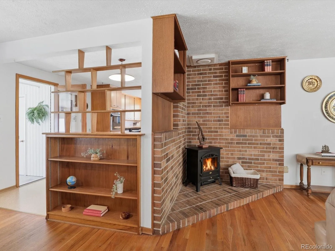
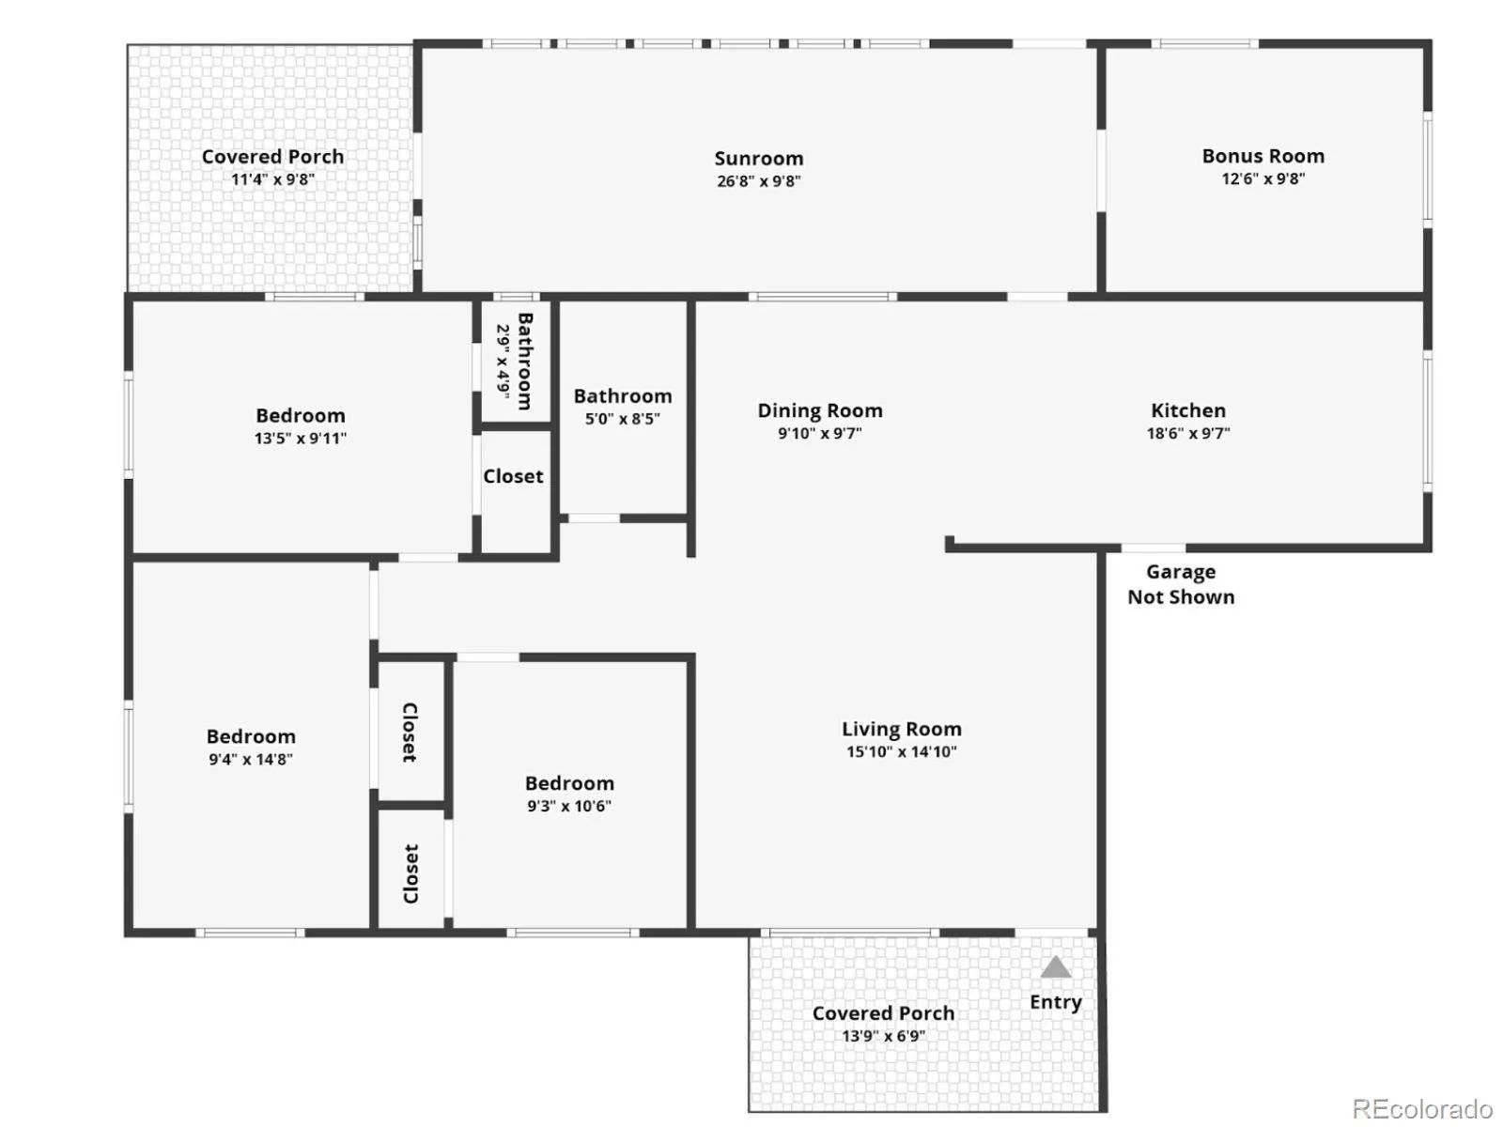
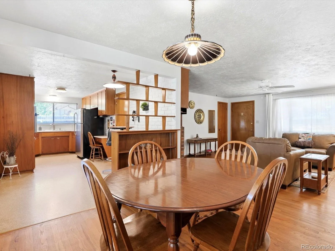
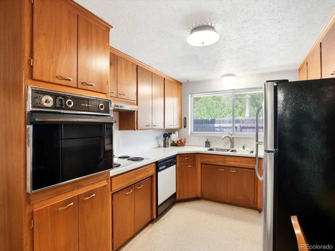
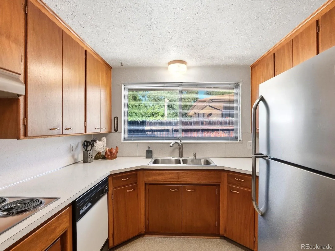
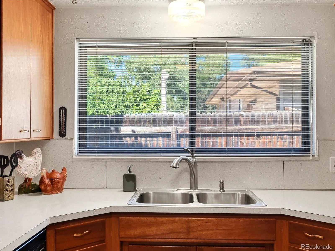
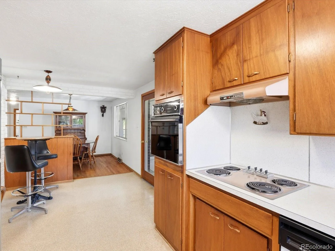
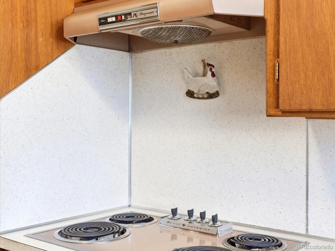
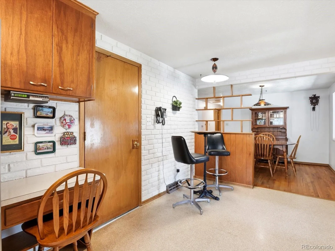
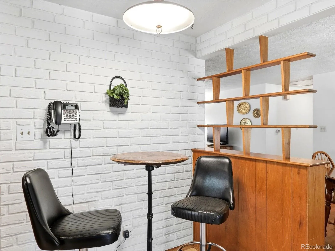
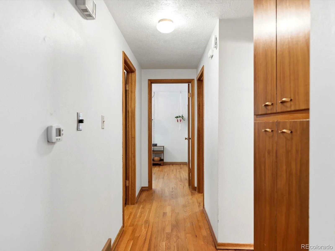
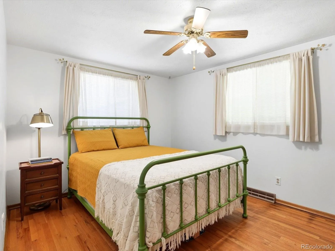
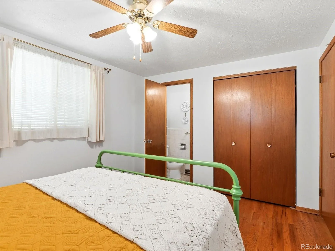
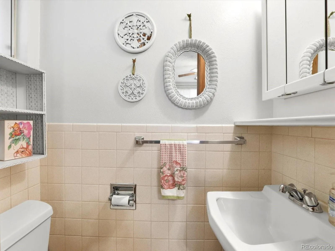
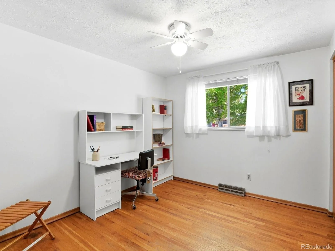
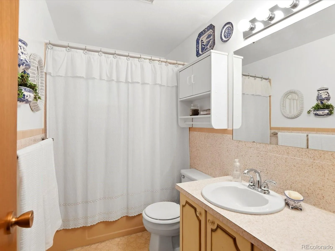
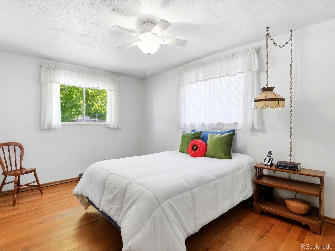
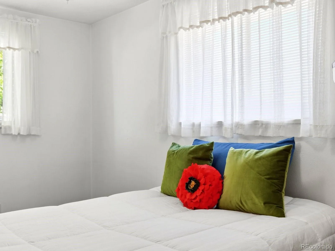
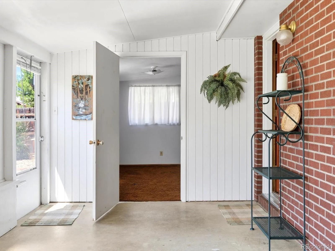
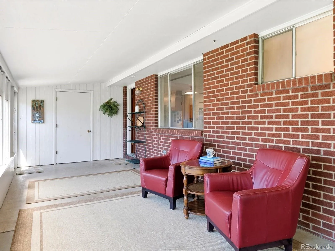
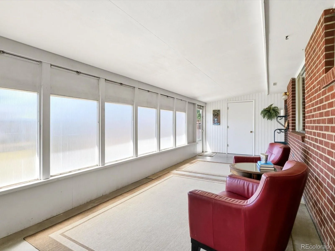
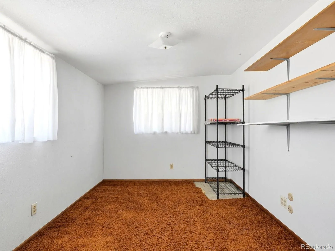
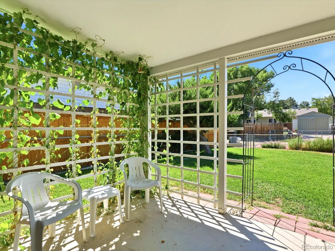
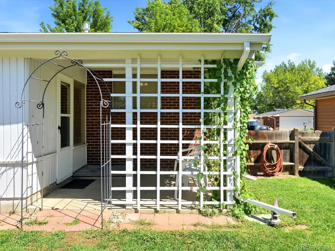
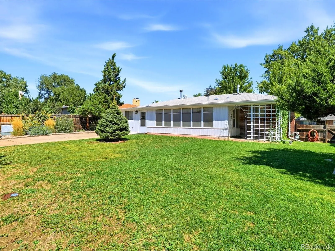
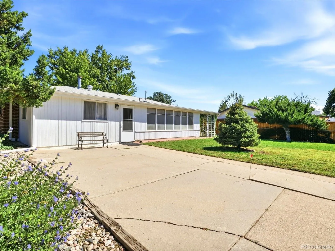
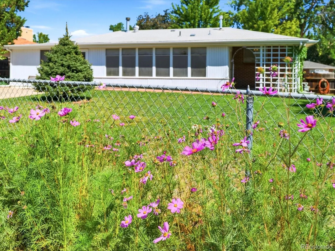
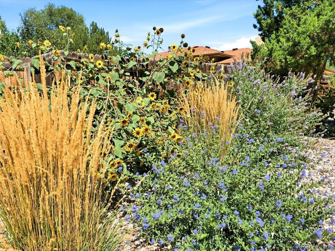
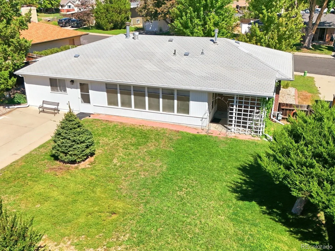
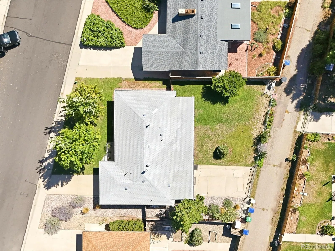
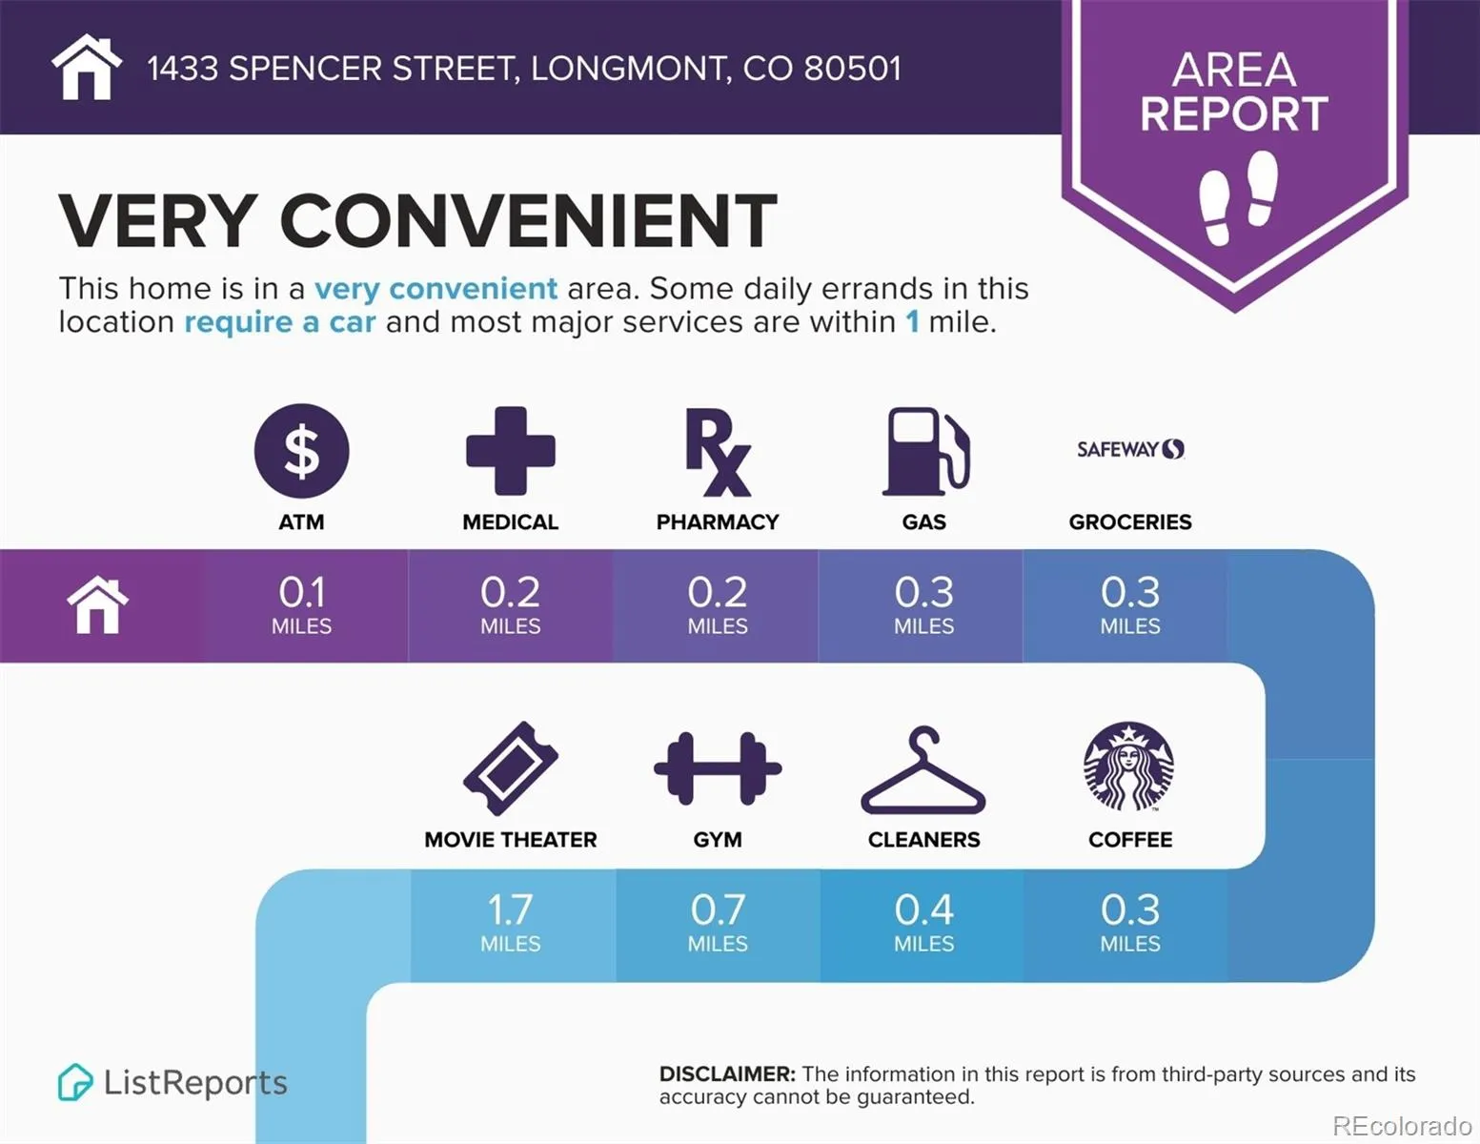
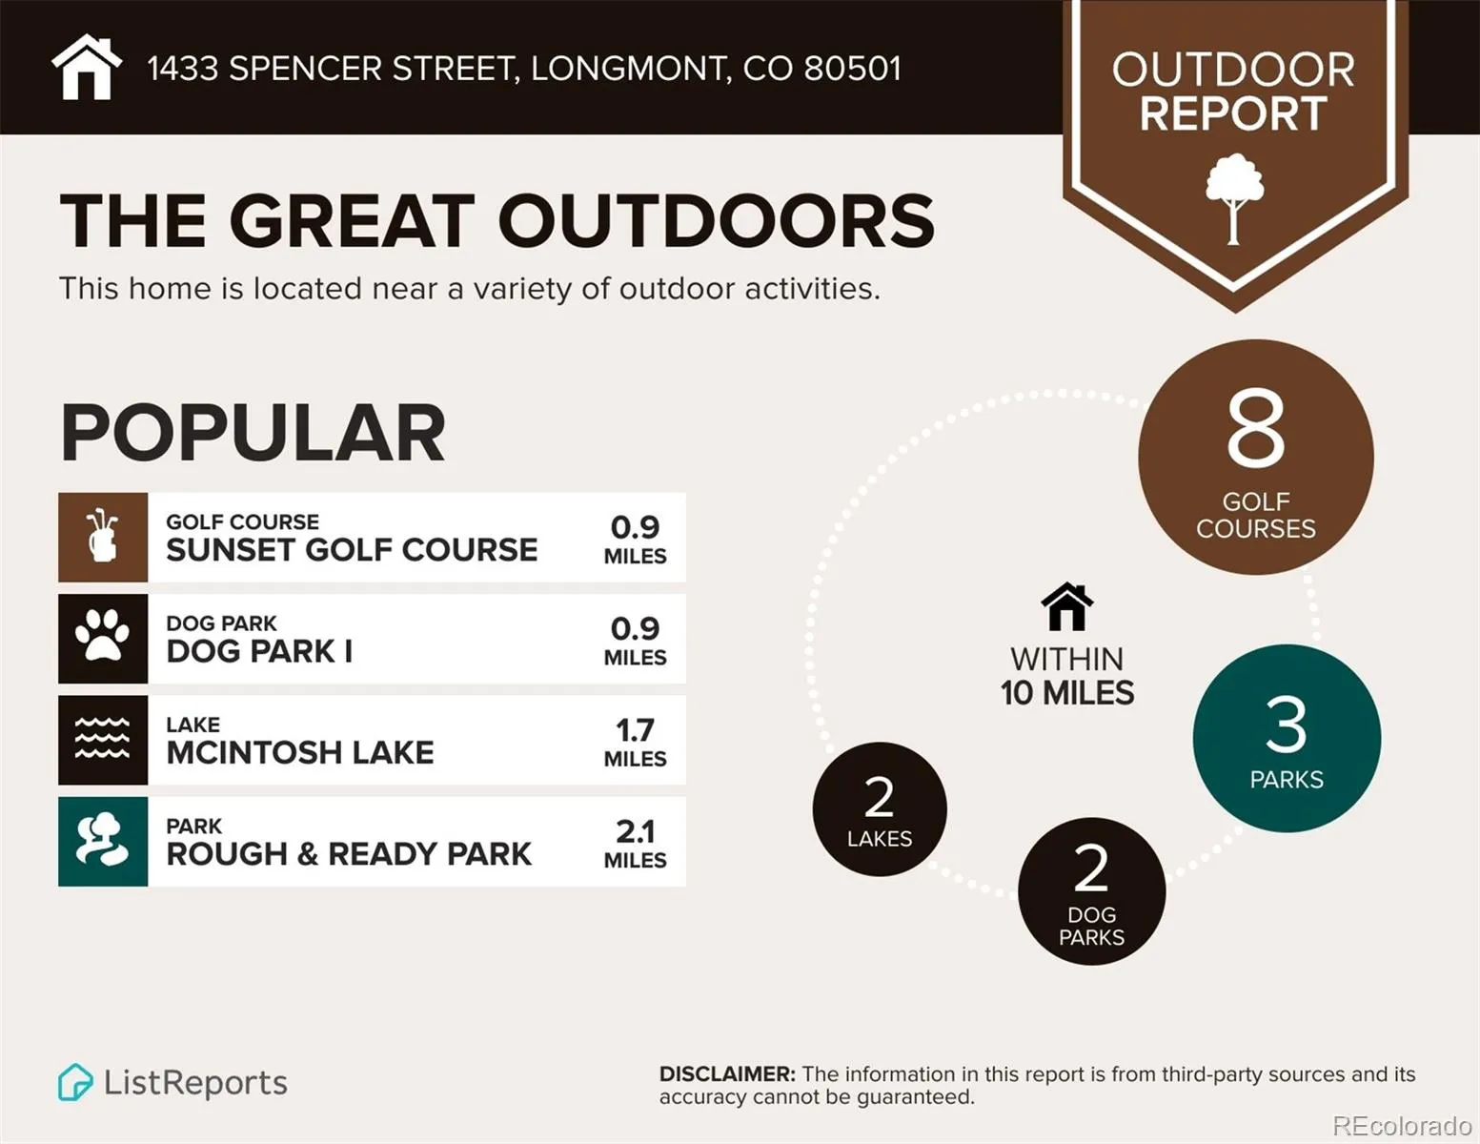
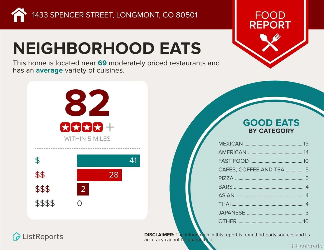
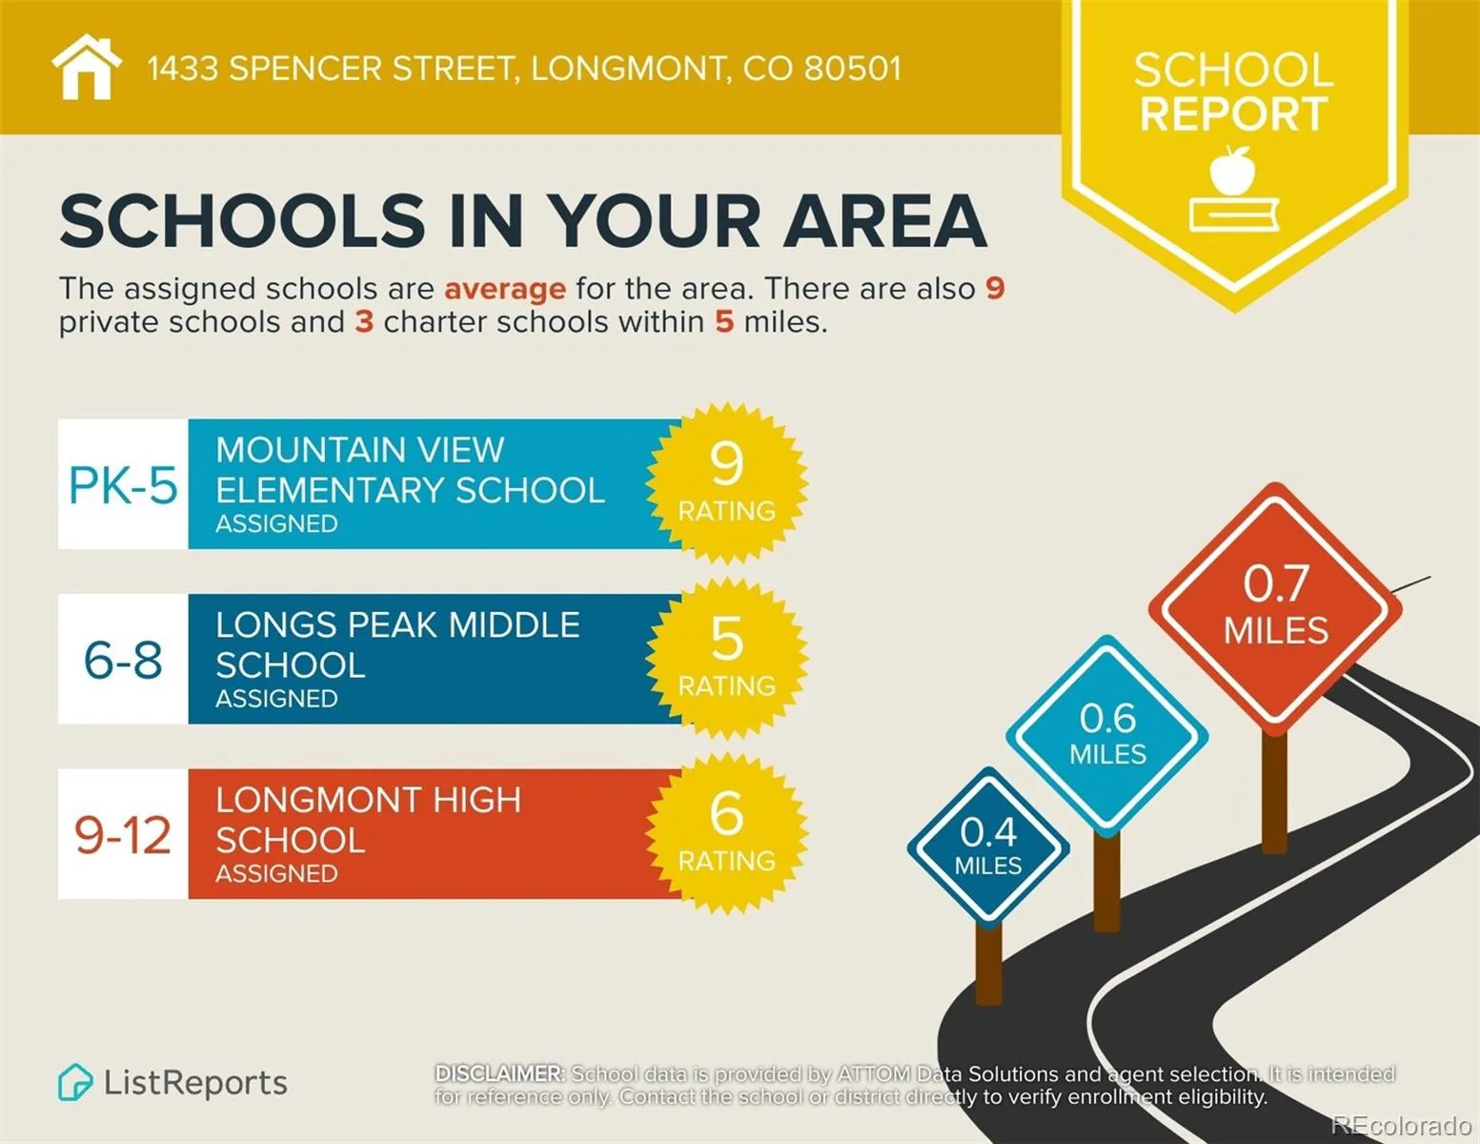
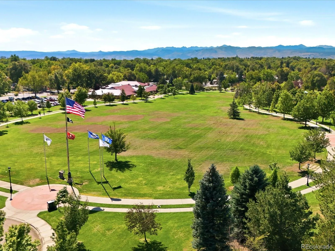


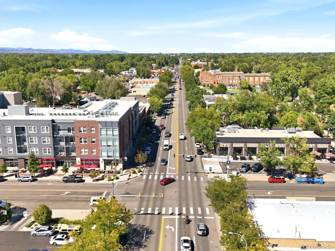
Step back in time in this 1966 Longmont ranch, full of character, offering the kind of authentic mid century vintage feel that is becoming harder to find. With 1,156 square feet all on one level, three bedrooms and one and a half baths, the home has a nostalgic charm. Original style details, including a brick exterior, vintage kitchen cabinetry, mid century modern built-ins, a vintage oven and stovetop, and original hardwood give the home a personality all its own, while a stainless steel refrigerator adds a practical update. The traditional floor plan includes a living room, dining room and spacious eat-in kitchen with painted brick walls and original formica countertops, along with a large three season room that creates extra space to relax, entertain or enjoy Colorado’s changing seasons. An additional exterior nonconforming office or storage room provides even more flexibility, and the washer and dryer are conveniently located in the garage and included. Full hall bathroom with retro finishes including the original tile surround and vanity. A newer gas water heater adds another welcome update. Outside, the yard offers front and back sprinklers, room to garden and space to park an RV, boat or trailer, all without an HOA. An attached one car garage adds everyday convenience and storage options. The location makes it easy to enjoy the laid back Longmont lifestyle, with parks, schools, medical facilities, shopping, restaurants, lakes, downtown Longmont and Golden Ponds Nature Area nearby. Spend weekends exploring local trails and open spaces, meeting friends at a neighborhood brewery or restaurant, or heading toward Boulder, Loveland and the mountains for your next adventure. With its established setting, vintage personality and opportunity to make it your own, this is more than a house, it is a chance to embrace the character of a true 1960s home while enjoying everything that makes Longmont such a special place to live.

Advanced Home Search
Search by square footage, location, price, bedrooms, bathrooms and more.Just Listed
These homes just hit the market. Be among the first to see them. Schedule a showing, too.New Construction
See brand new homes and homes under construction now and available soon.Features & Amenities
Find homes with views or pools, in gated communities & with other desirable features.Cities
Take a look at luxury homes in each city in Metro Denver.Neighborhoods
Find the ideal neighborhood and the home that best fits you.Counties
Have your eye on a specific county? Browse these listings.Zip Codes
Start here to find a luxury home in a particular zip code.Single-Family Homes
See photos of single-family homes, get prices, neighborhood information & more.Townhomes
Get all the details about luxury townhomes for sale now throughout Metro Denver.Condos
Are you drawn to the low-maintenance, luxury lifestyle of condo living? Start here.One-Story Homes
Looking for a main floor master? Ranch-style homes may be perfect for your lifestyle.Featured Price Ranges
We’ve done the searching for you. Find homes in popular luxury price ranges.55-Plus
Explore beautiful homes and enviable amenities available in 55-and-over communities.Your Free MLS Search Account
Create and manage saved searches and properties with the Property Organizer.Schedule a Personal Consultation
We’re happy to help any time! Schedule a no-obligation 15-minute call.


