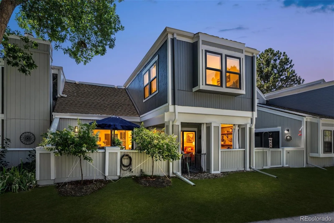
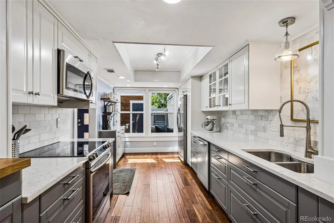
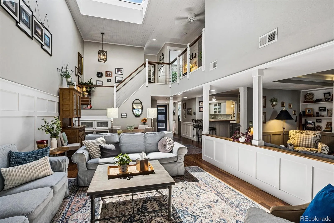
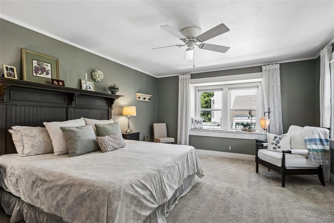

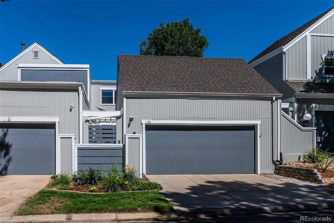
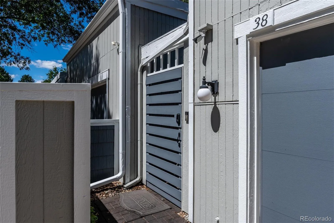
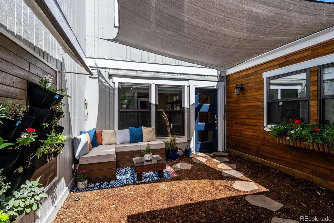
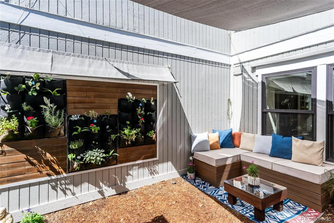
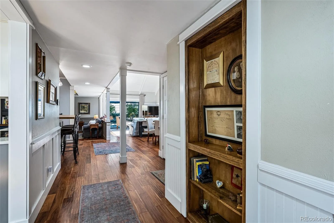
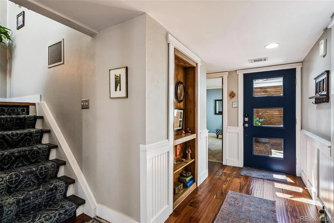
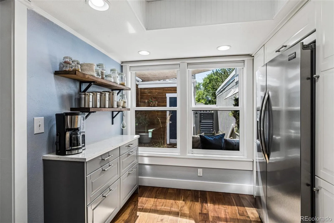
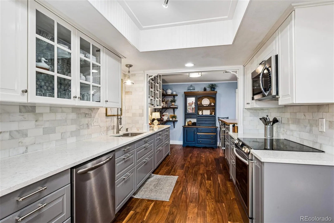
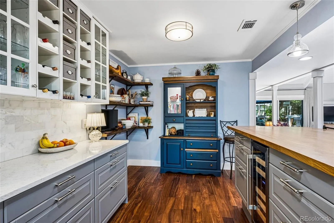
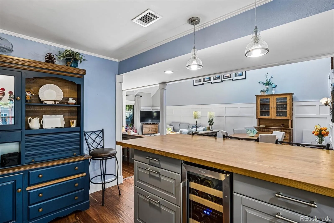
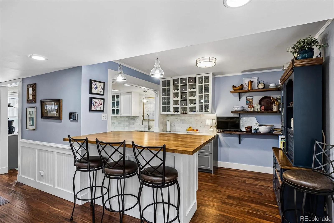
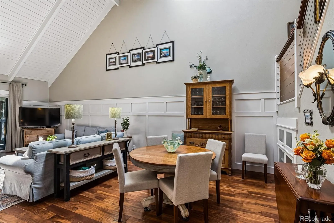
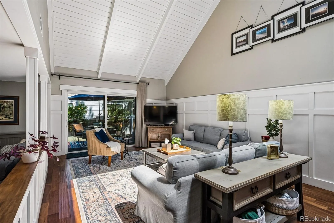
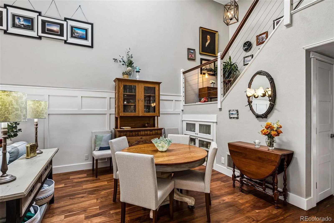
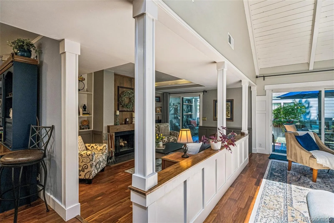
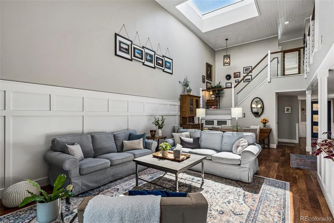
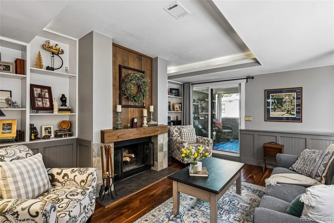
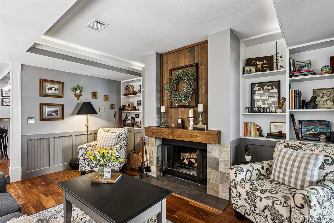
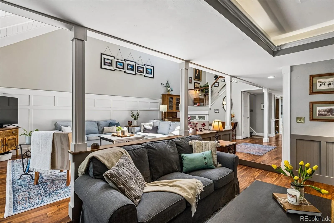
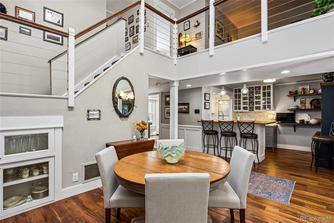
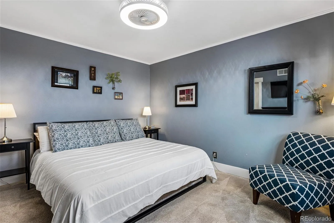
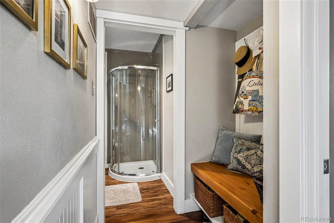
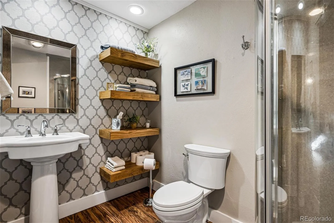
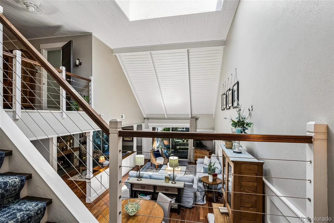
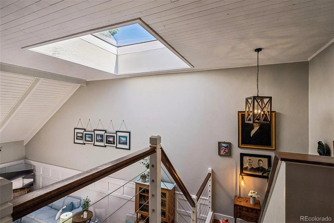
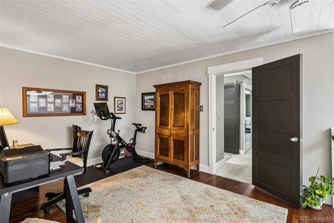
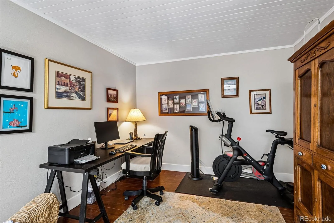
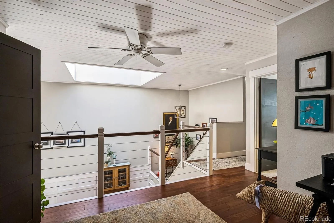
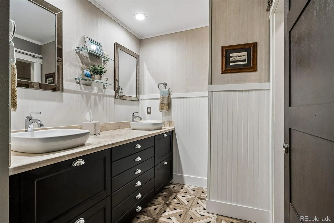
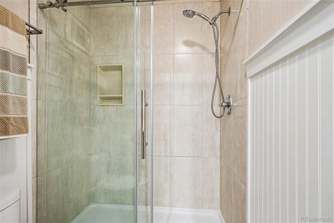
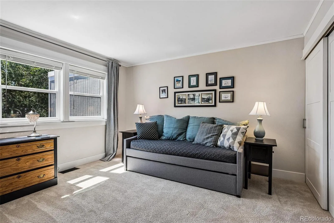
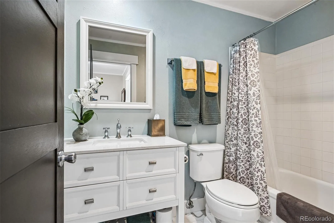
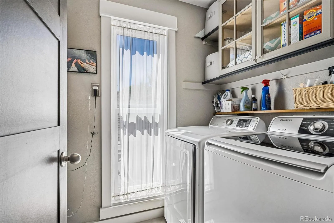
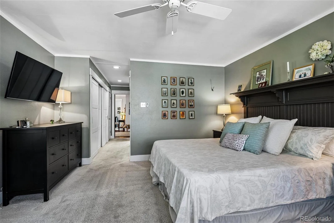
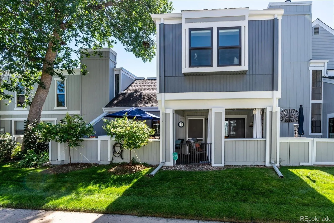
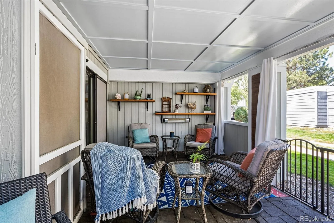
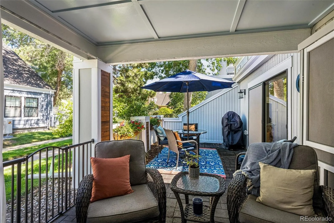
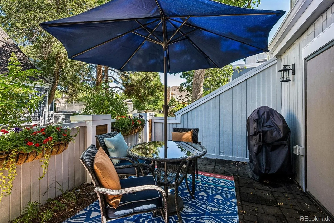
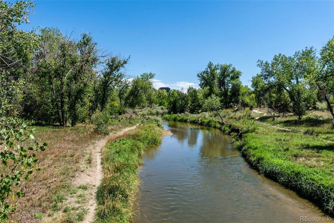

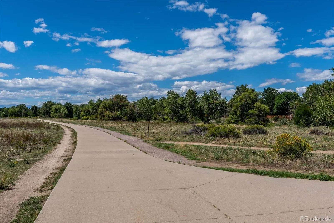
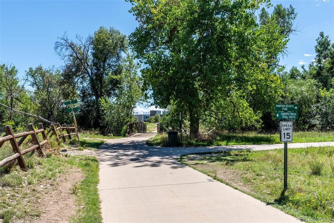

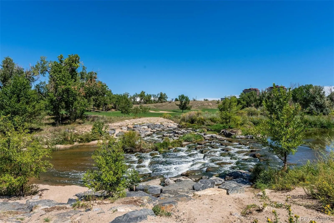
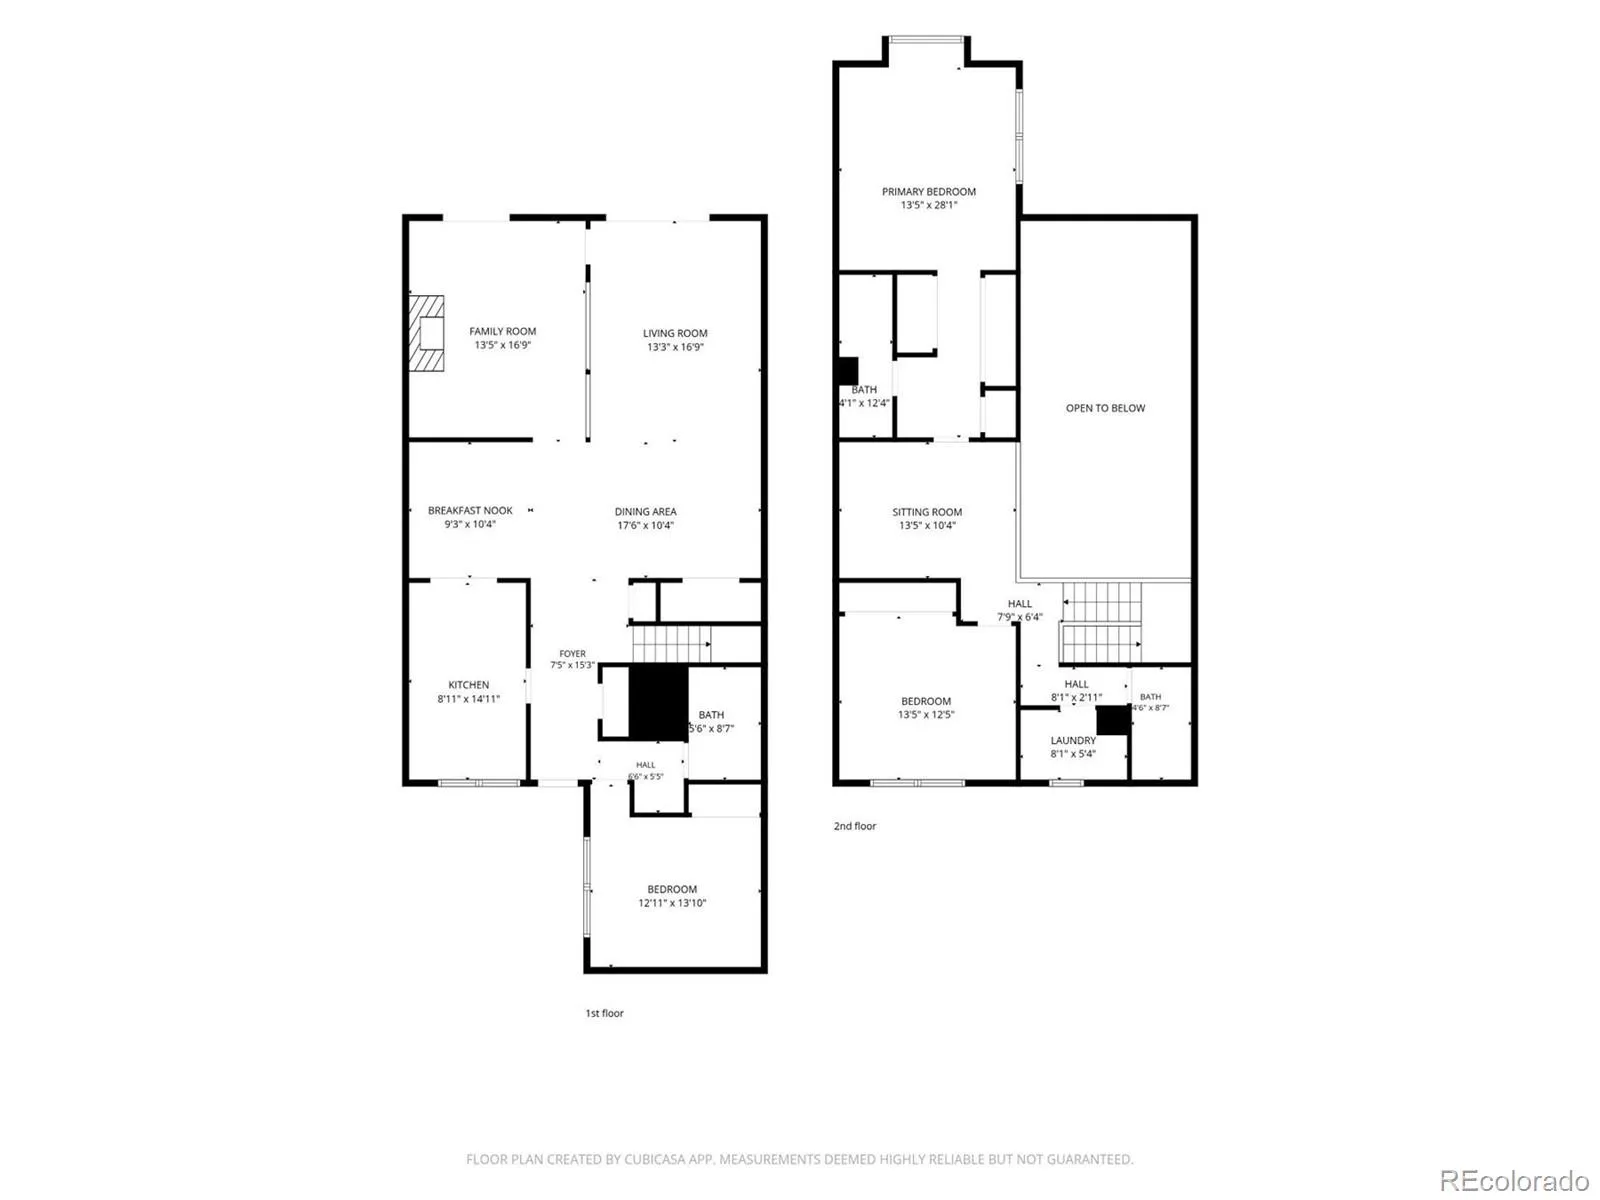
Ever wished for a home straight out of a Nancy Meyers movie? This is it. Beautifully updated from top to bottom with high-end finishes, this townhouse feels and lives like a single-family home. Step through your private courtyard into an entry that flows to a guest bedroom with a 3/4 bath, a stunning remodeled kitchen with plenty of oversized drawers, or a sun-drenched, double-height living and dining space. Highlights include tongue-and-groove ceilings, board-and-batten accent walls, a massive 8×8 skylight, cable stair railings, and double sliders opening to a large private patio. An open den with a cozy fireplace sits right off the living room and offers the perfect cozy spot to relax, read, or catch up with friends. Upstairs, the warm, elevated style continues. A central loft creates a smart, private buffer between the bedrooms. The light-filled primary suite features windows on two sides, easily accommodates a king-size bed, and boasts a beautifully remodeled 3/4 bath with an upgraded vanity, premium finishes, and a glass-enclosed shower. A second upstairs bedroom, full bath, and a dedicated laundry space with full-size appliances complete this turnkey home. Beyond the front door, the lifestyle is unbeatable. Tucked inside an exclusive 58-home community centered around a pool, clubhouse, tennis courts, and open space, you’re just half a block from both the Cherry Creek Trail and Highline Canal—perfect for daily walks or bike rides. Enjoy quick access to Kennedy Golf Course, local dining, and an easy 15-minute commute to DTC or Cherry Creek North. Come and see this exceptional home for yourself. You won’t be disappointed! Showings begin September 10, 2026.

Advanced Home Search
Search by square footage, location, price, bedrooms, bathrooms and more.Just Listed
These homes just hit the market. Be among the first to see them. Schedule a showing, too.New Construction
See brand new homes and homes under construction now and available soon.Features & Amenities
Find homes with views or pools, in gated communities & with other desirable features.Cities
Take a look at luxury homes in each city in Metro Denver.Neighborhoods
Find the ideal neighborhood and the home that best fits you.Counties
Have your eye on a specific county? Browse these listings.Zip Codes
Start here to find a luxury home in a particular zip code.Single-Family Homes
See photos of single-family homes, get prices, neighborhood information & more.Townhomes
Get all the details about luxury townhomes for sale now throughout Metro Denver.Condos
Are you drawn to the low-maintenance, luxury lifestyle of condo living? Start here.One-Story Homes
Looking for a main floor master? Ranch-style homes may be perfect for your lifestyle.Featured Price Ranges
We’ve done the searching for you. Find homes in popular luxury price ranges.55-Plus
Explore beautiful homes and enviable amenities available in 55-and-over communities.Your Free MLS Search Account
Create and manage saved searches and properties with the Property Organizer.Schedule a Personal Consultation
We’re happy to help any time! Schedule a no-obligation 15-minute call.


