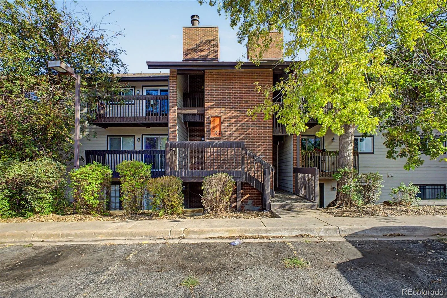
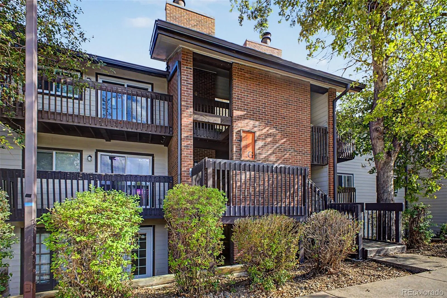
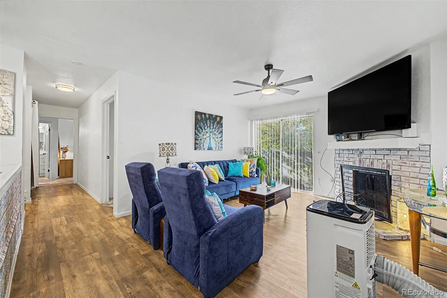
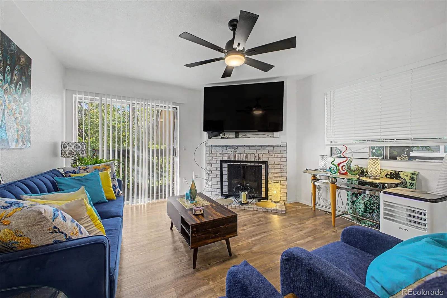
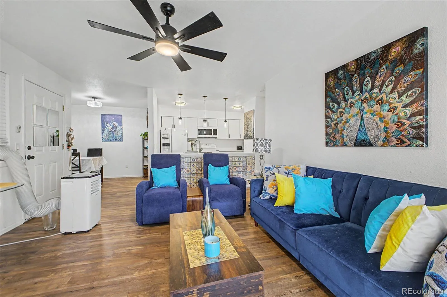
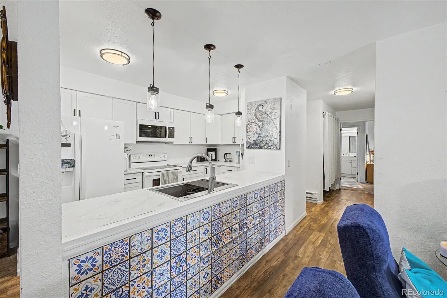
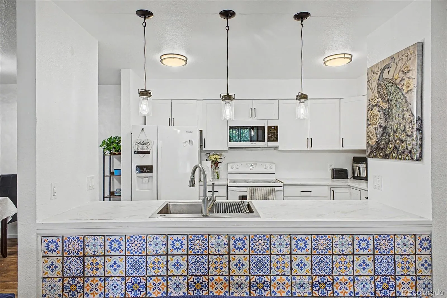
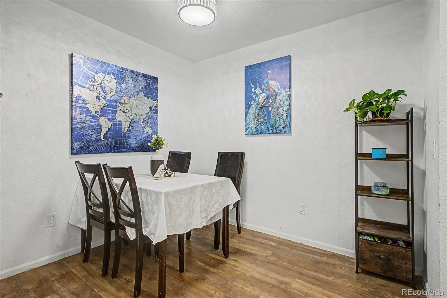
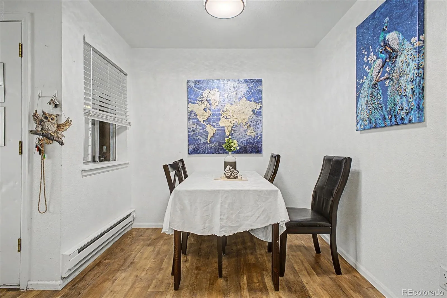
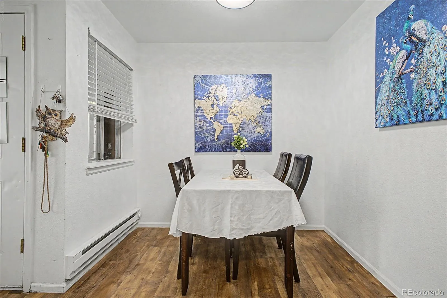
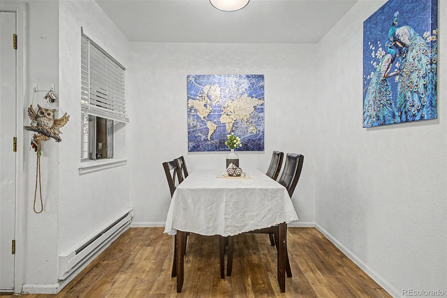
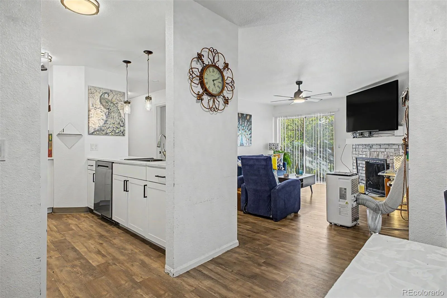
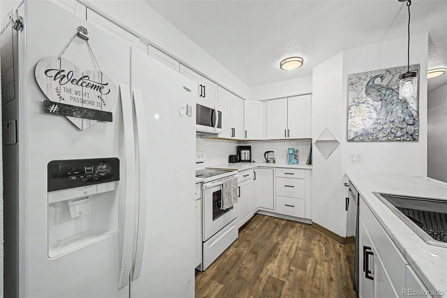
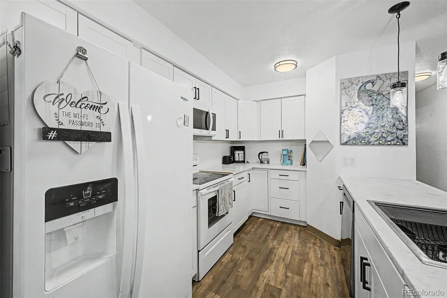
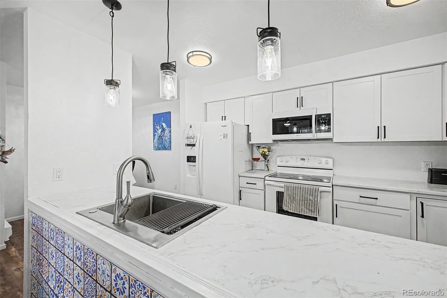
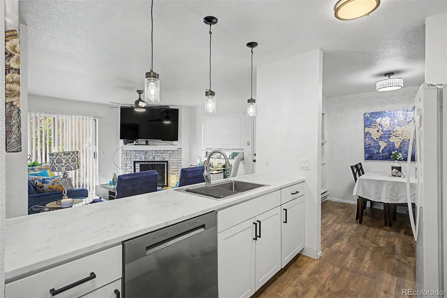
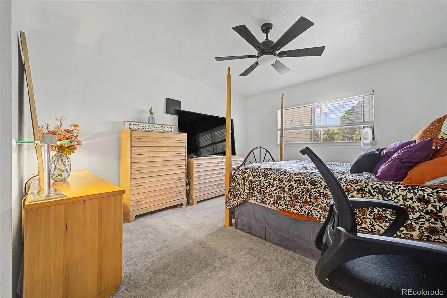
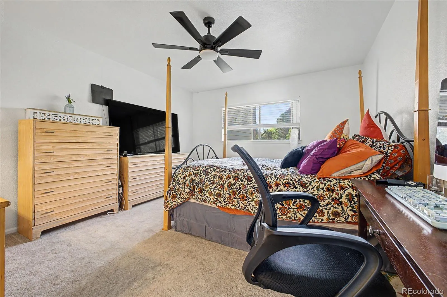
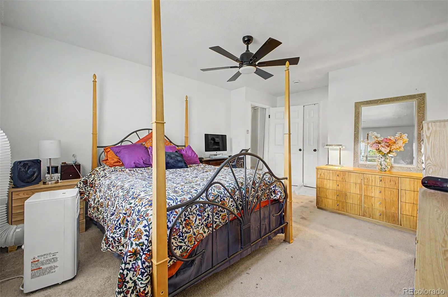
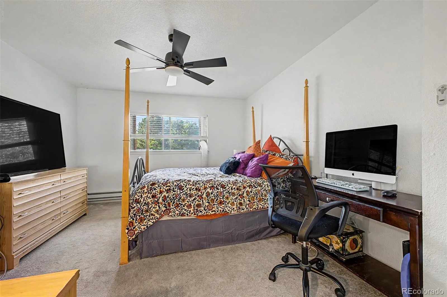
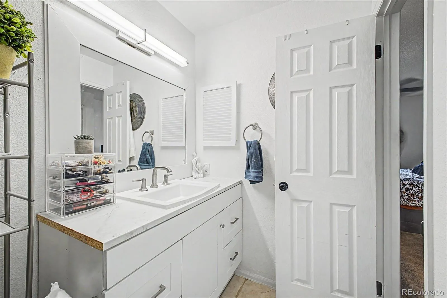
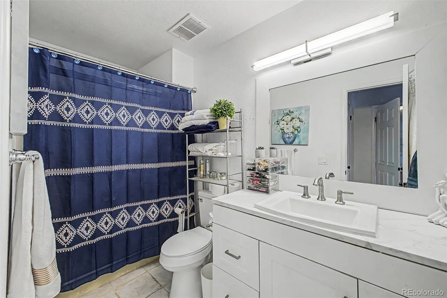
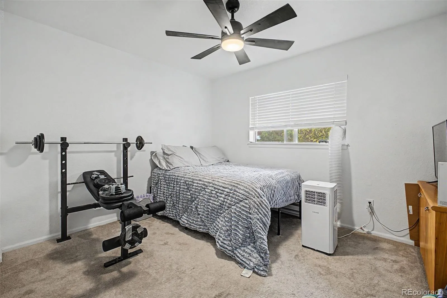
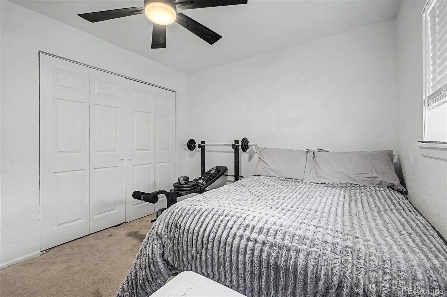
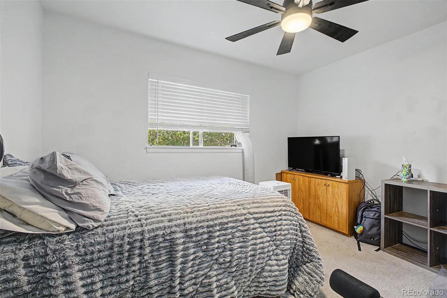
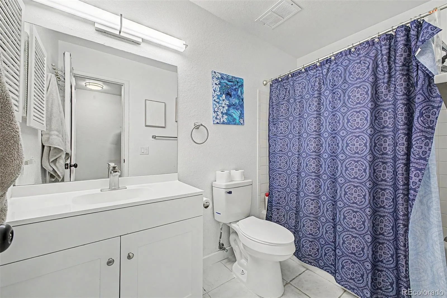
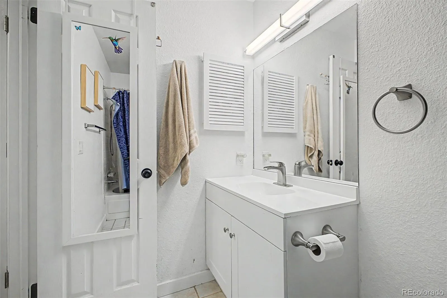
Behind its understated brick facade, this top floor residence reveals a surprisingly fresh and engaging interior, thoughtfully updated to bring modern style to a classic, functional floorplan. Wide plank flooring establishes a warm, contemporary foundation through the main living space, where a brick faced fireplace gives the room texture and character. Across the room, glass doors draw in abundant natural light and open to a private balcony, creating an easy extension of the living area and a front row seat to Colorado’s evening skies. With no neighbors overhead, the top floor setting also brings an added sense of quiet that is difficult to replicate. The kitchen has been reimagined with a clean, confident perspective. Chic white cabinetry pairs with marble-look counters, black fixtures, and elegant pendant lighting, while the iconic pass through does more than nod to the home’s 1980 origins. It opens the traditional galley layout to the living room, creating better connection between spaces while preserving the kitchen’s practicality. An adjacent dining area completes the main living spaces with a natural place to gather around the table. Two generously proportioned bedrooms offer the kind of space that can be surprisingly hard to find at this price point, complemented by substantial closets and two full bathrooms. The primary bedroom includes a walk in closet and private bath, while in unit laundry keeps everyday function close at hand. Recent improvements extend well beyond the finishes, including a new water heater and electrical panel as part of updates completed over the past several years. Two assigned parking spaces add another practical advantage, while nearby access to I 225 places shopping, dining, groceries, and major commuting routes within easy reach. Classic where it makes sense, modern where it matters, and remarkably complete, this Red Sky condo makes a compelling case for just how much home can still exist at an approachable price point.

Advanced Home Search
Search by square footage, location, price, bedrooms, bathrooms and more.Just Listed
These homes just hit the market. Be among the first to see them. Schedule a showing, too.New Construction
See brand new homes and homes under construction now and available soon.Features & Amenities
Find homes with views or pools, in gated communities & with other desirable features.Cities
Take a look at luxury homes in each city in Metro Denver.Neighborhoods
Find the ideal neighborhood and the home that best fits you.Counties
Have your eye on a specific county? Browse these listings.Zip Codes
Start here to find a luxury home in a particular zip code.Single-Family Homes
See photos of single-family homes, get prices, neighborhood information & more.Townhomes
Get all the details about luxury townhomes for sale now throughout Metro Denver.Condos
Are you drawn to the low-maintenance, luxury lifestyle of condo living? Start here.One-Story Homes
Looking for a main floor master? Ranch-style homes may be perfect for your lifestyle.Featured Price Ranges
We’ve done the searching for you. Find homes in popular luxury price ranges.55-Plus
Explore beautiful homes and enviable amenities available in 55-and-over communities.Your Free MLS Search Account
Create and manage saved searches and properties with the Property Organizer.Schedule a Personal Consultation
We’re happy to help any time! Schedule a no-obligation 15-minute call.


