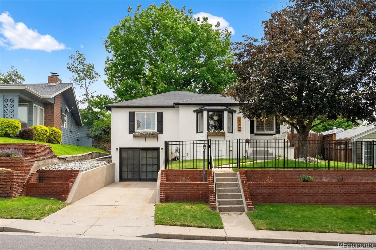


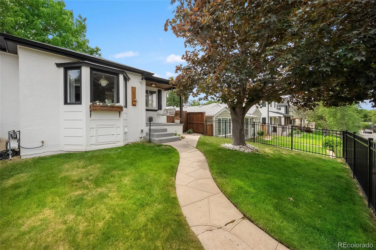
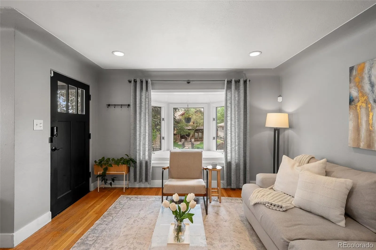
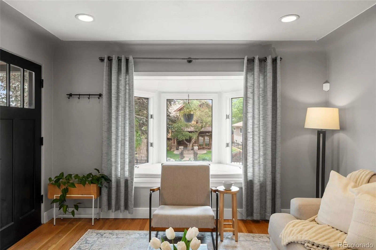
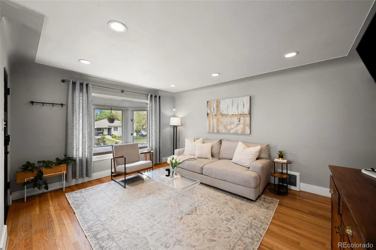
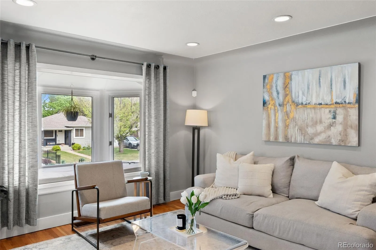
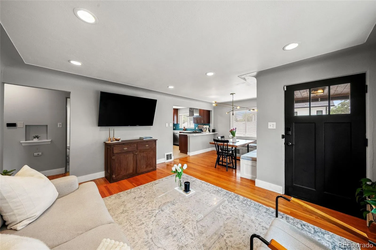
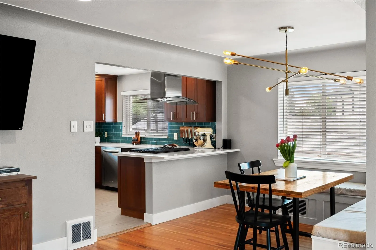
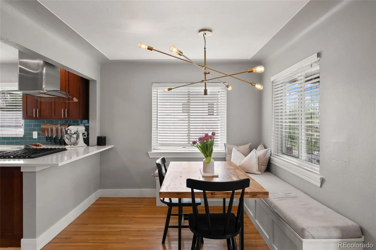
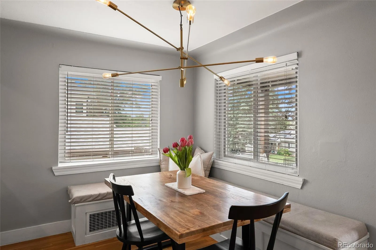
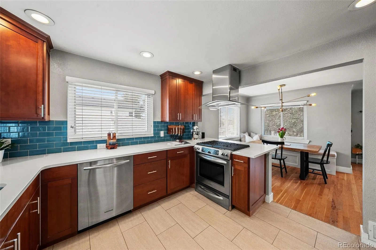
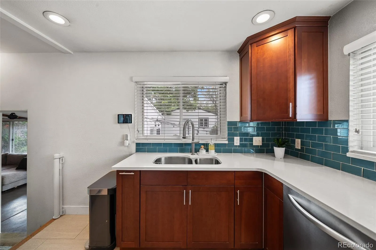
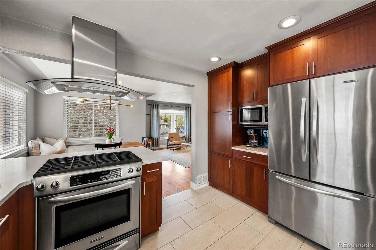
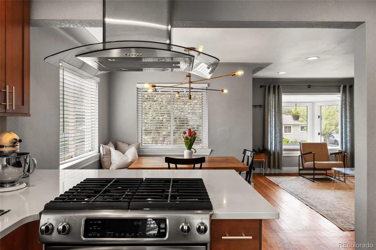
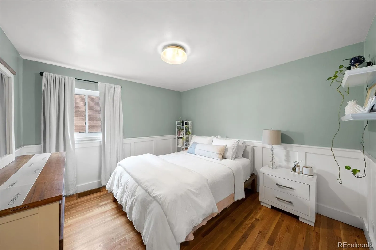
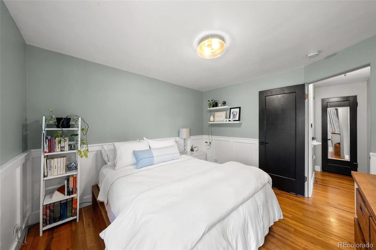
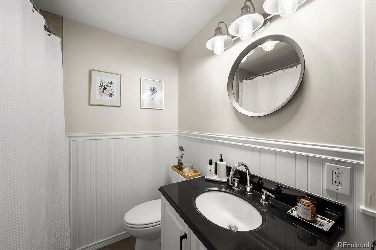
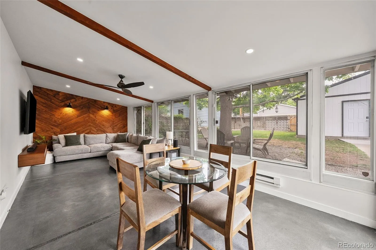
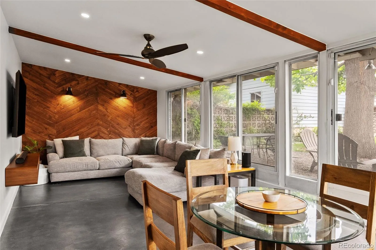
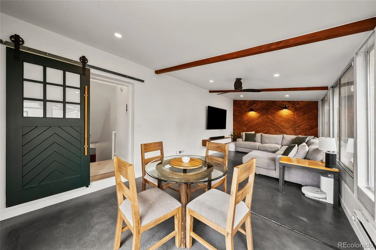
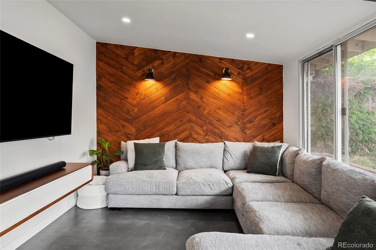
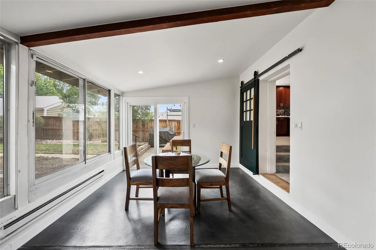
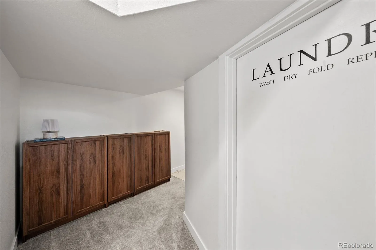
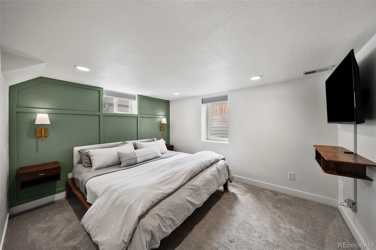
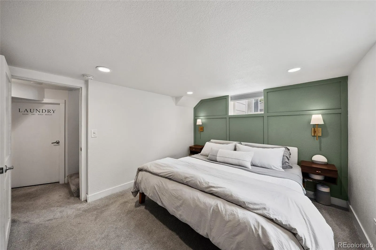
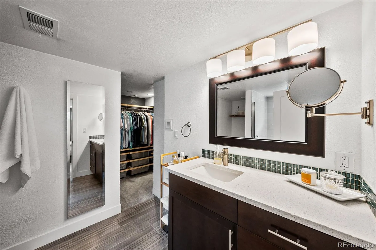
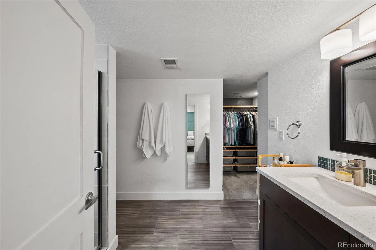
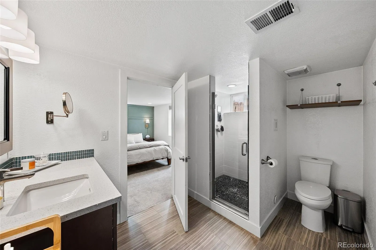
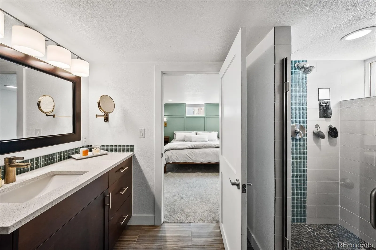
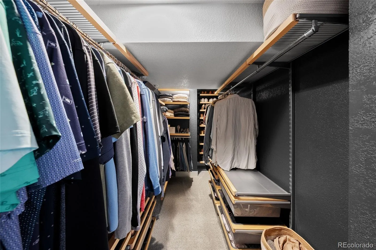
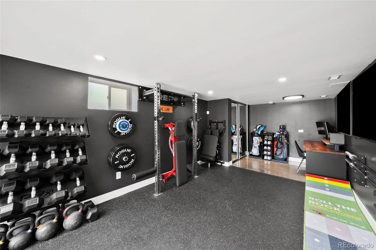
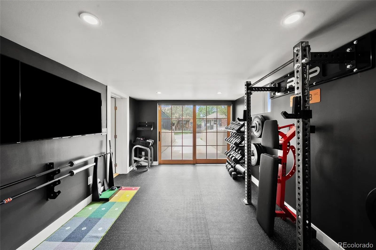
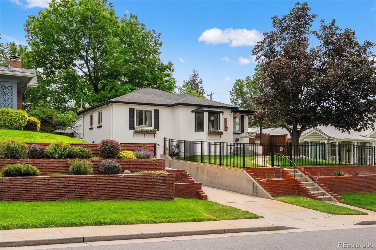
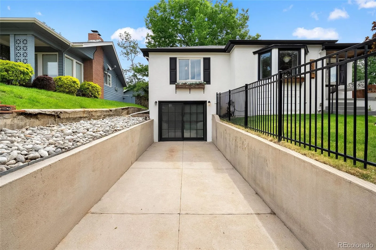

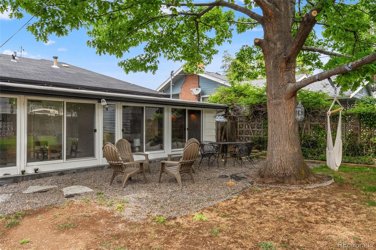


Classic Denver character meets thoughtful modern updates in this beautifully remodeled Cory-Merrill home offering 4 bedrooms, 2 bathrooms and 2, 102 finished square feet. The home showcases warm hardwood floors, abundant natural light, recessed lighting and an inviting open connection between the living and dining spaces. The updated kitchen features quartz countertops, stainless steel appliances, generous cabinetry and a stylish backsplash, creating a polished space for everyday meals and entertaining. A standout sunroom expands the living experience with vaulted ceilings, exposed beams, walls of windows and a striking herringbone wood accent wall. The finished lower level includes a spacious primary suite with an oversized walk-in closet and private 3/4 bath, plus an additional bedroom and flexible living space. A separate flex room offers even more versatility for an office, studio, fitness space or hobbies. Outside, enjoy a fully fenced 6, 250-square-foot lot with mature trees, landscaped grounds, front porch, backyard patio, storage shed and detached two-car garage with alley access and EV Charger ready. There are multiple outdoor areas ready for dining, entertaining or simply enjoying Colorado’s sunshine. This home comes with Xfinity Home, Ring doorbell, front back and garage cameras as well as a smart garage door. Cory-Merrill places some of Denver’s best lifestyle amenities within easy reach. Spend mornings or weekends at Washington Park, explore the restaurants and boutiques of Old South Gaylord and South Pearl Street, or head to Cherry Creek for shopping and dining. Nearby Harvard Gulch Park adds trails, recreation and golf, while grocery options include Whole Foods Market and Sprouts Farmers Market. Convenient access to I-25 also makes downtown Denver and the Denver Tech Center easily accessible.

Advanced Home Search
Search by square footage, location, price, bedrooms, bathrooms and more.Just Listed
These homes just hit the market. Be among the first to see them. Schedule a showing, too.New Construction
See brand new homes and homes under construction now and available soon.Features & Amenities
Find homes with views or pools, in gated communities & with other desirable features.Cities
Take a look at luxury homes in each city in Metro Denver.Neighborhoods
Find the ideal neighborhood and the home that best fits you.Counties
Have your eye on a specific county? Browse these listings.Zip Codes
Start here to find a luxury home in a particular zip code.Single-Family Homes
See photos of single-family homes, get prices, neighborhood information & more.Townhomes
Get all the details about luxury townhomes for sale now throughout Metro Denver.Condos
Are you drawn to the low-maintenance, luxury lifestyle of condo living? Start here.One-Story Homes
Looking for a main floor master? Ranch-style homes may be perfect for your lifestyle.Featured Price Ranges
We’ve done the searching for you. Find homes in popular luxury price ranges.55-Plus
Explore beautiful homes and enviable amenities available in 55-and-over communities.Your Free MLS Search Account
Create and manage saved searches and properties with the Property Organizer.Schedule a Personal Consultation
We’re happy to help any time! Schedule a no-obligation 15-minute call.


