
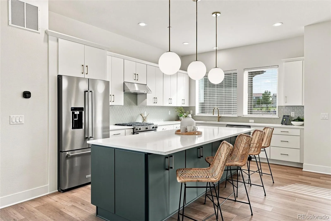
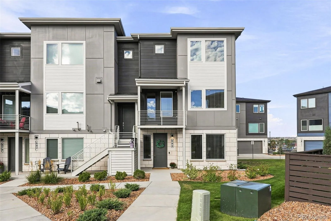
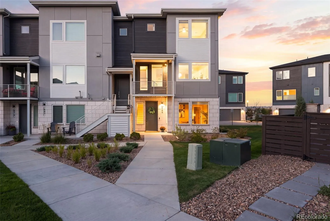
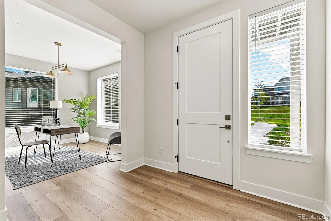
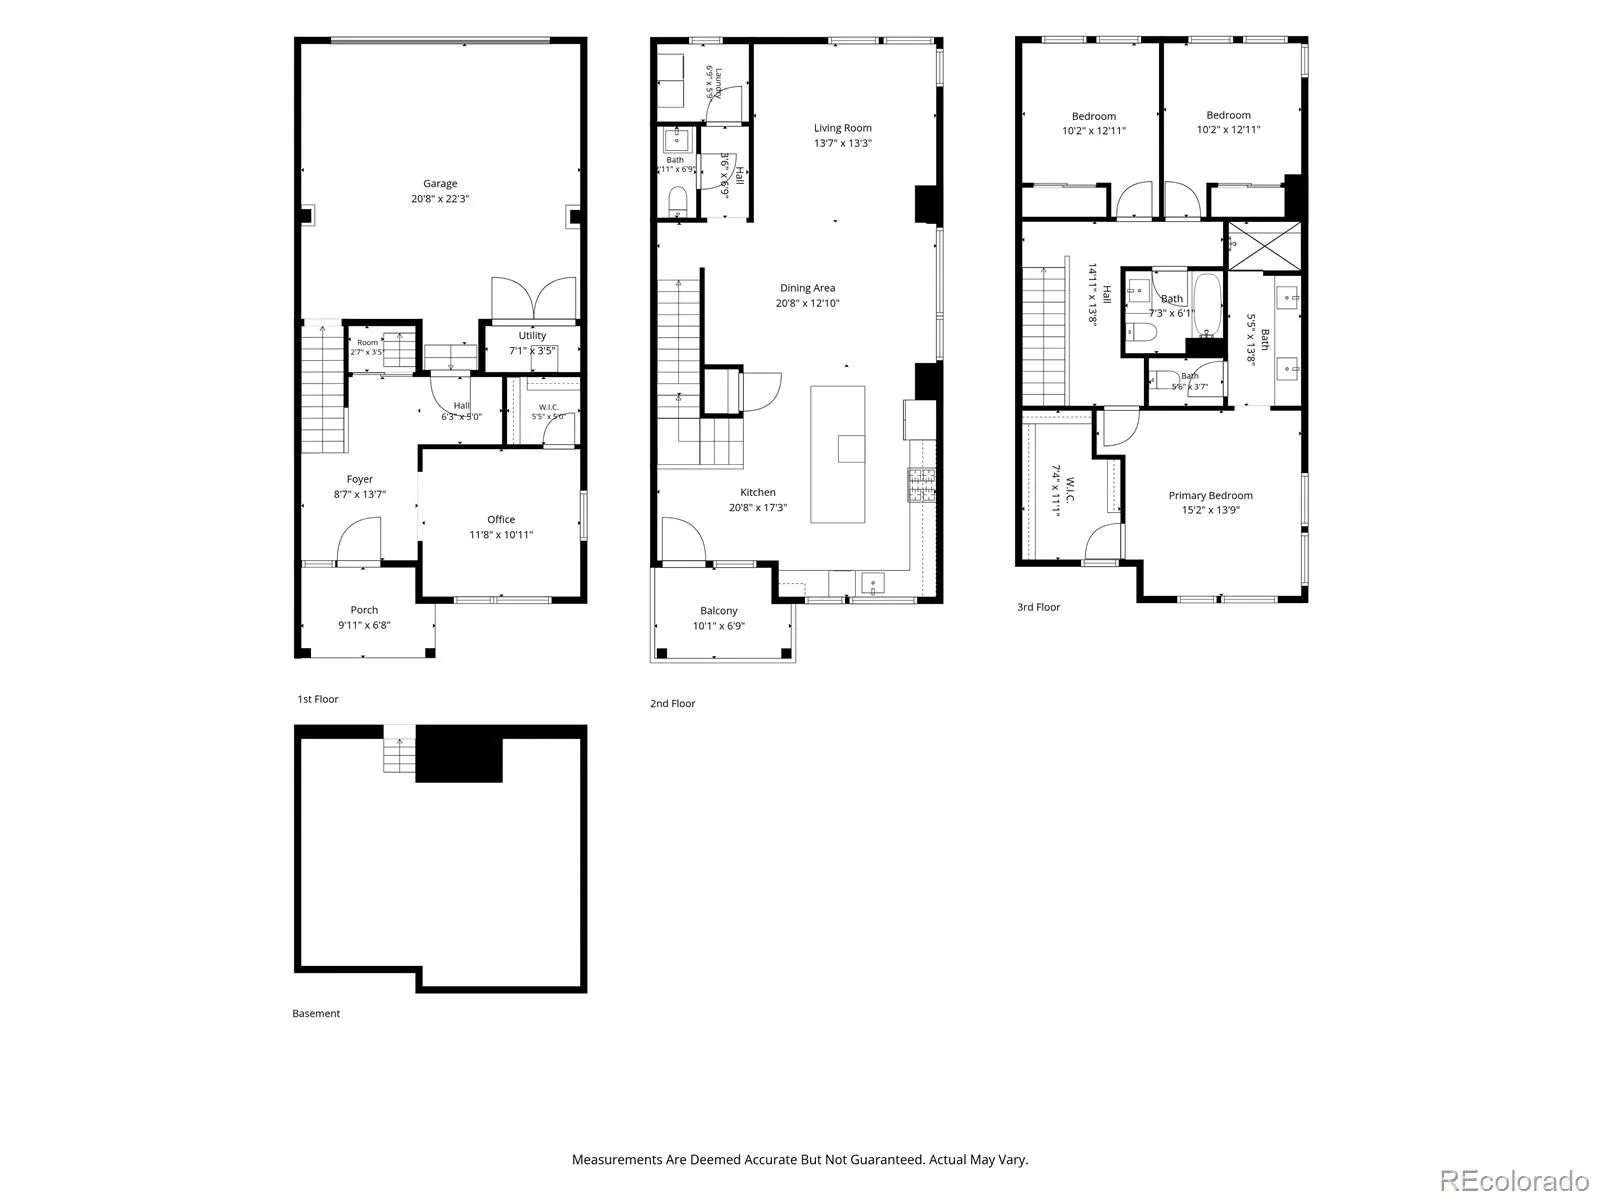
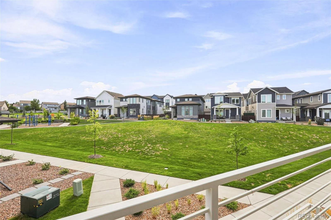
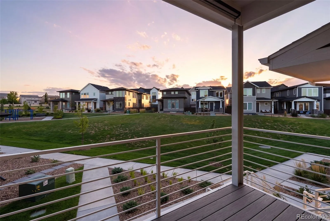
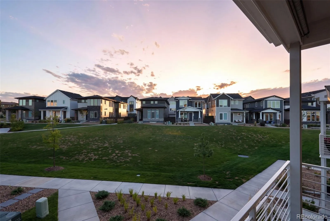
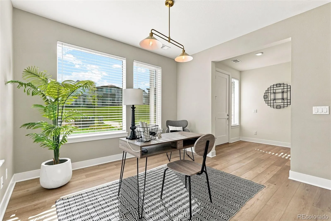
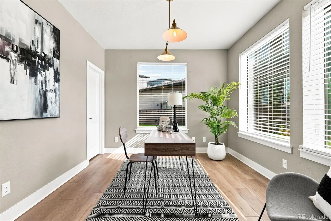
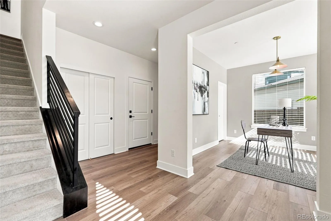
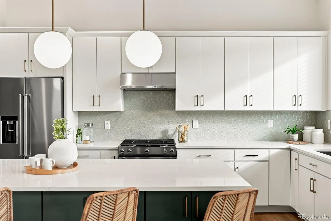
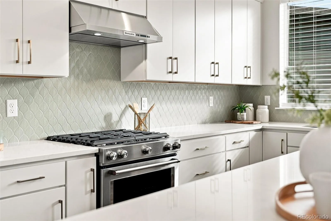
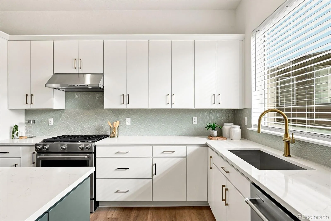
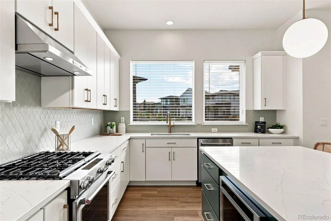
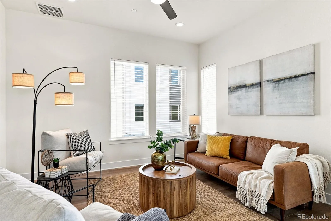
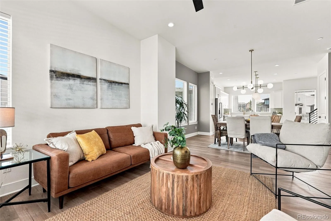
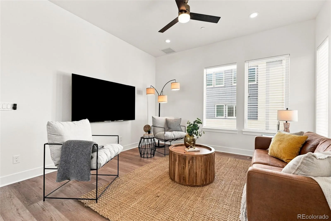
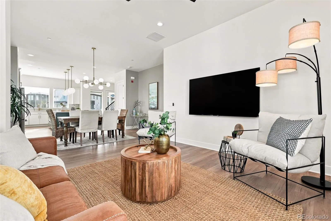
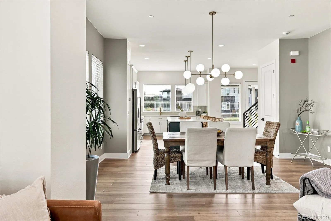
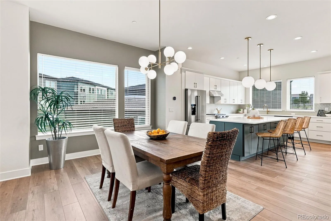
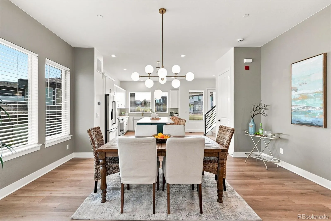
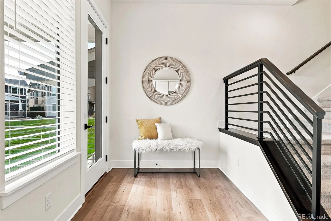
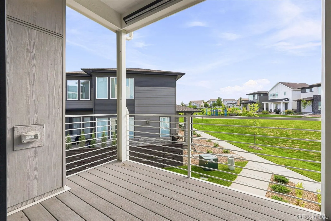
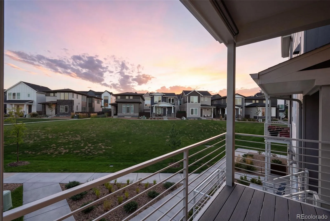
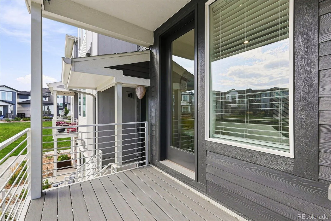
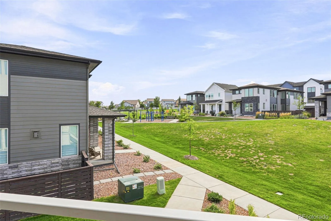
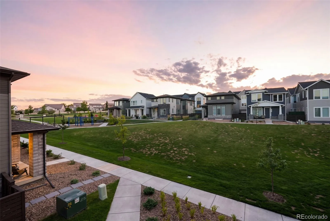
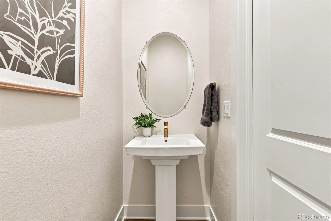
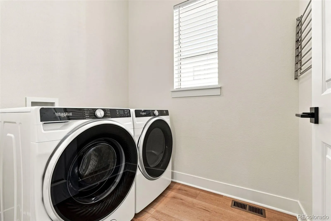
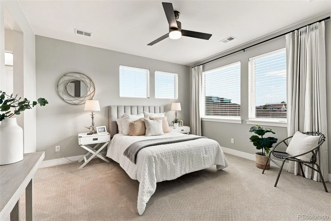
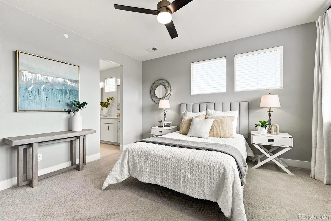
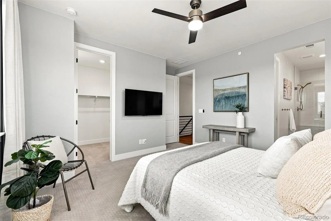
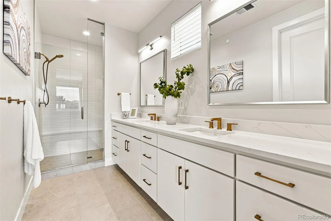
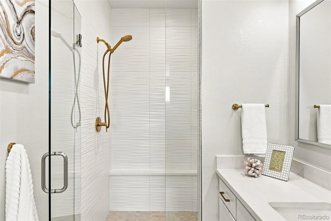
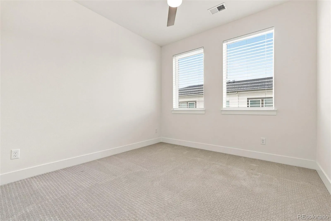
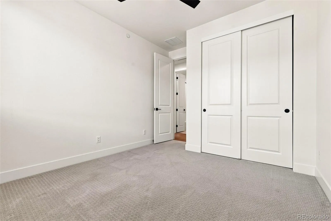
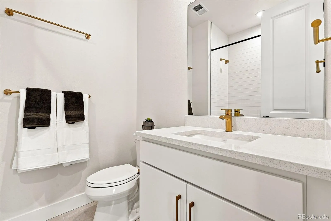
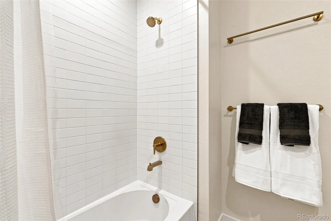
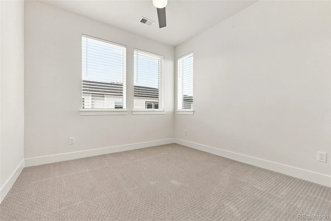
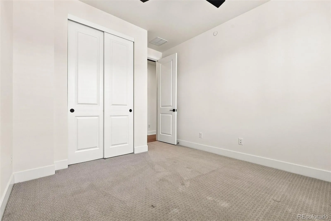
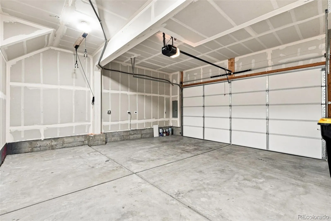
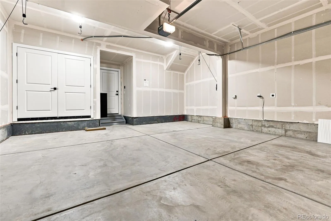
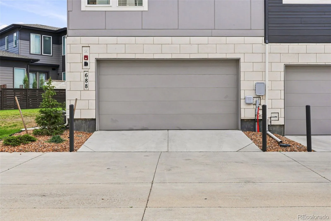
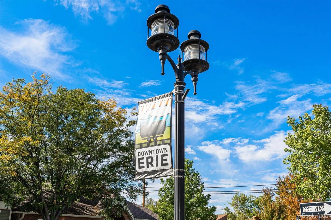
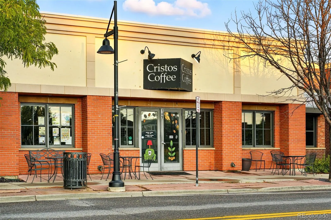
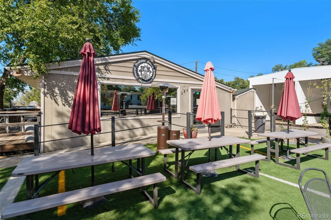

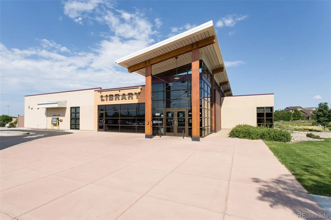
Situated on one of the most coveted corner lots in Erie Town Center, this highly sought-after end-unit Tamarac floor plan truly has it all. From the moment you enter the spacious foyer, you’ll appreciate the thoughtful design and exceptional attention to detail throughout. The main level features a sun-drenched office/bedroom with a walk-in closet, a generous storage closet with access to a hidden crawl space, and a fully finished attached two-car garage complete with EV charging capability and built-in shoe storage. Upstairs, the true showstopper is the chef’s kitchen, beautifully appointed with KitchenAid stainless steel appliances, convenient pull-out drawers, and a spacious island perfect for everyday living and effortless entertaining. The adjacent living room offers a cozy retreat, while the low-maintenance northwest-facing Trex deck provides the perfect setting to unwind and take in gorgeous Colorado sunsets overlooking the community park. The third floor is thoughtfully designed with the private primary suite positioned at the front of the home, while two secondary bedrooms and a full secondary bathroom are located at the back, offering privacy and flexibility for family or guests. With the impeccable craftsmanship and attention to detail synonymous with a Toll Brothers home, coupled with an exceptional location just moments from Old Town Erie, this residence delivers an ideal blend of style, comfort, convenience, and Colorado living. Welcome home!
Erie Town Center
688 Belay Street, Erie, CO 80516


- 1. 2026-09-13 (Start time: 2026-09-13T18:00:00Z - End time: 2026-09-13T20:00:00Z)
