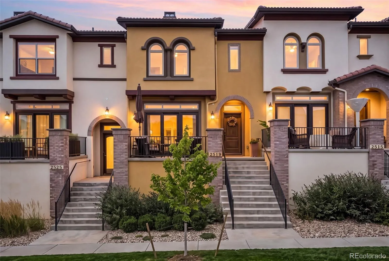
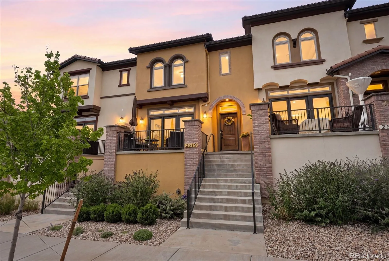
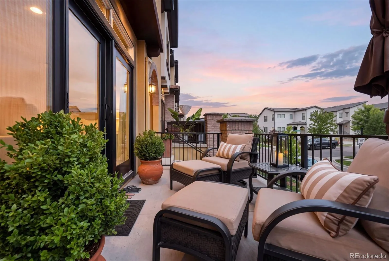
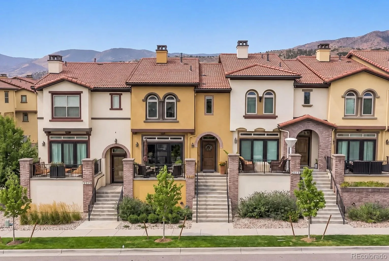
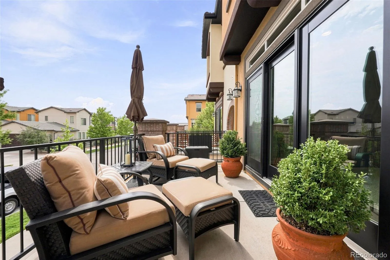
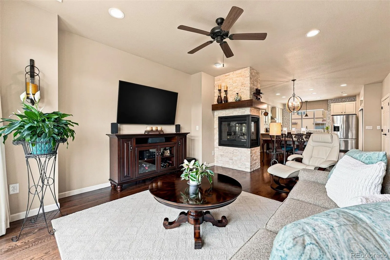
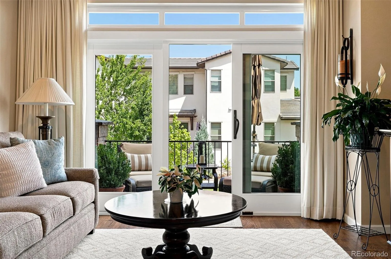
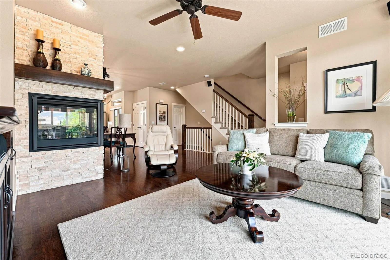
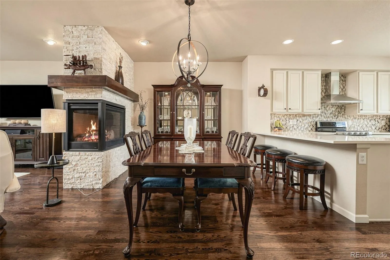
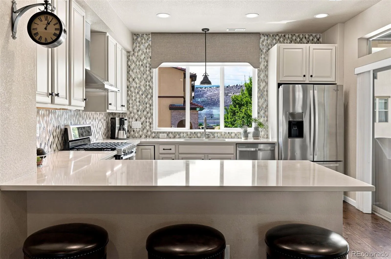
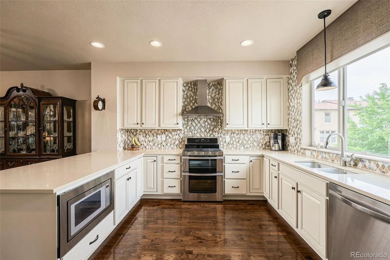
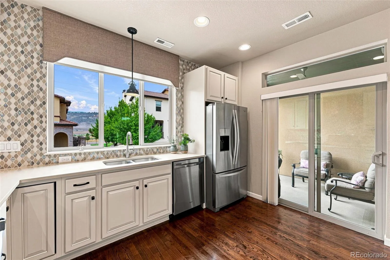
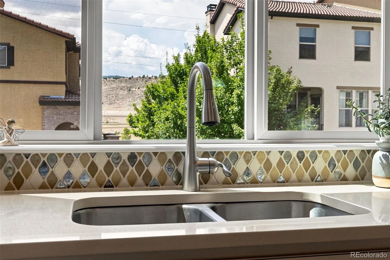
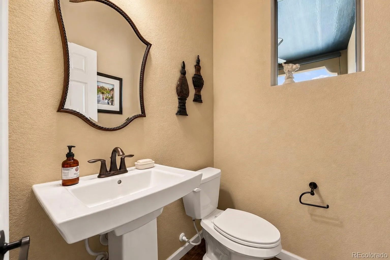
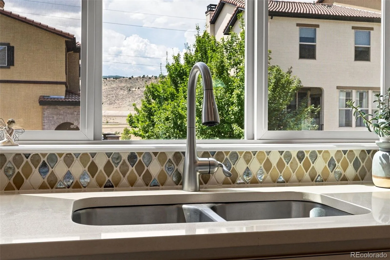
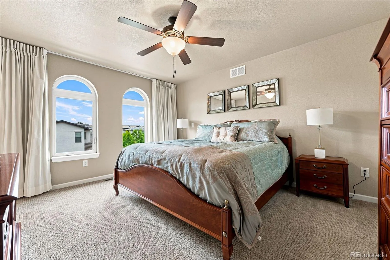
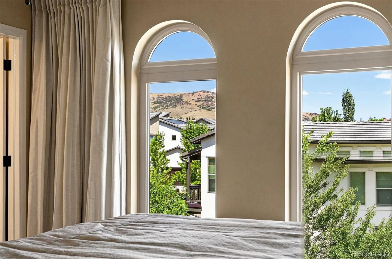
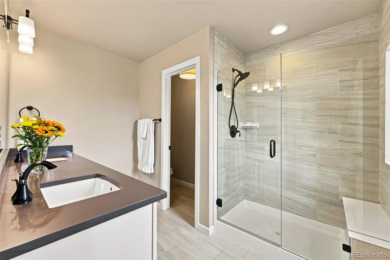
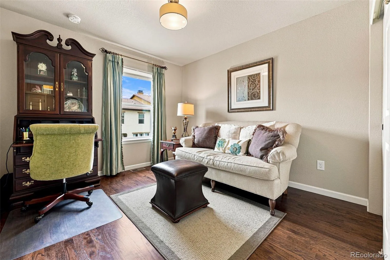
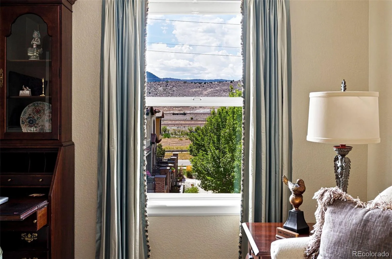
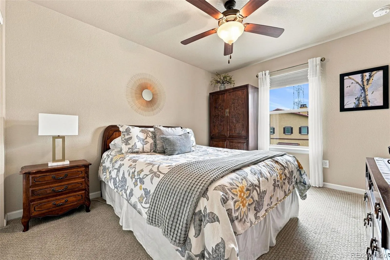
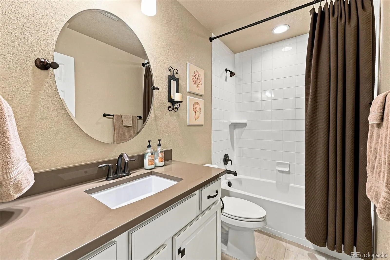
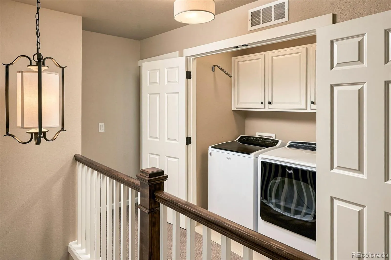
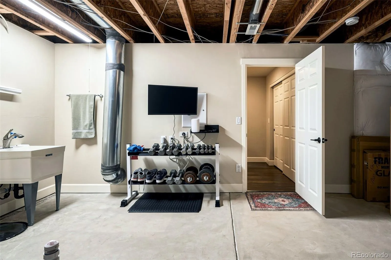
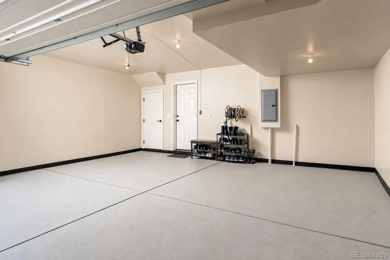
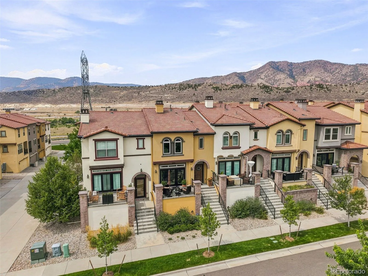
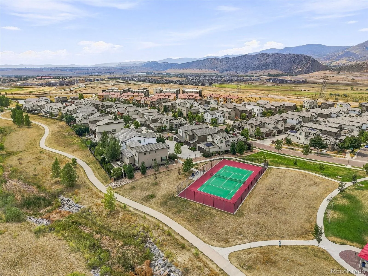
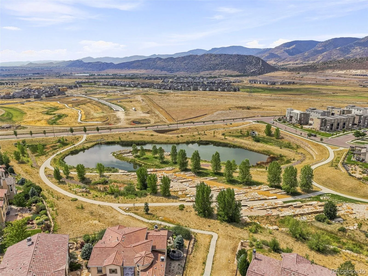
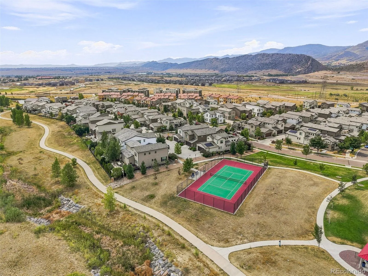
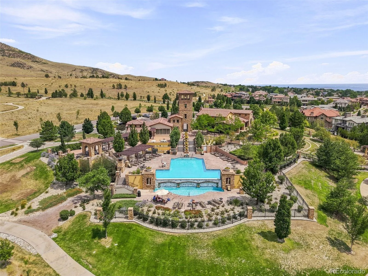
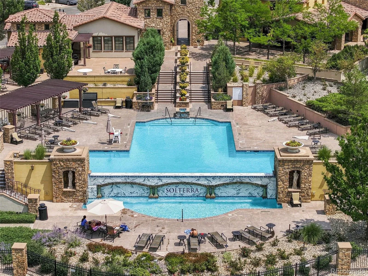
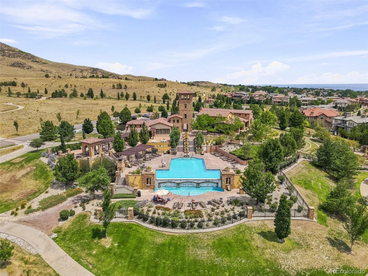
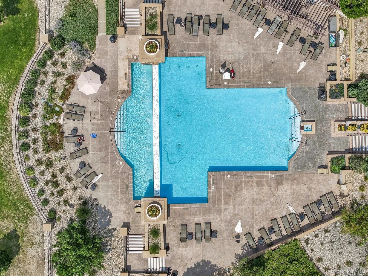
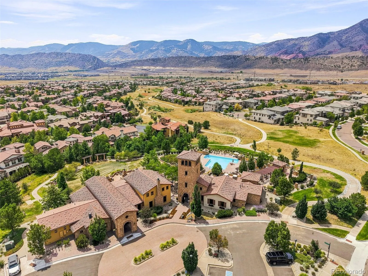
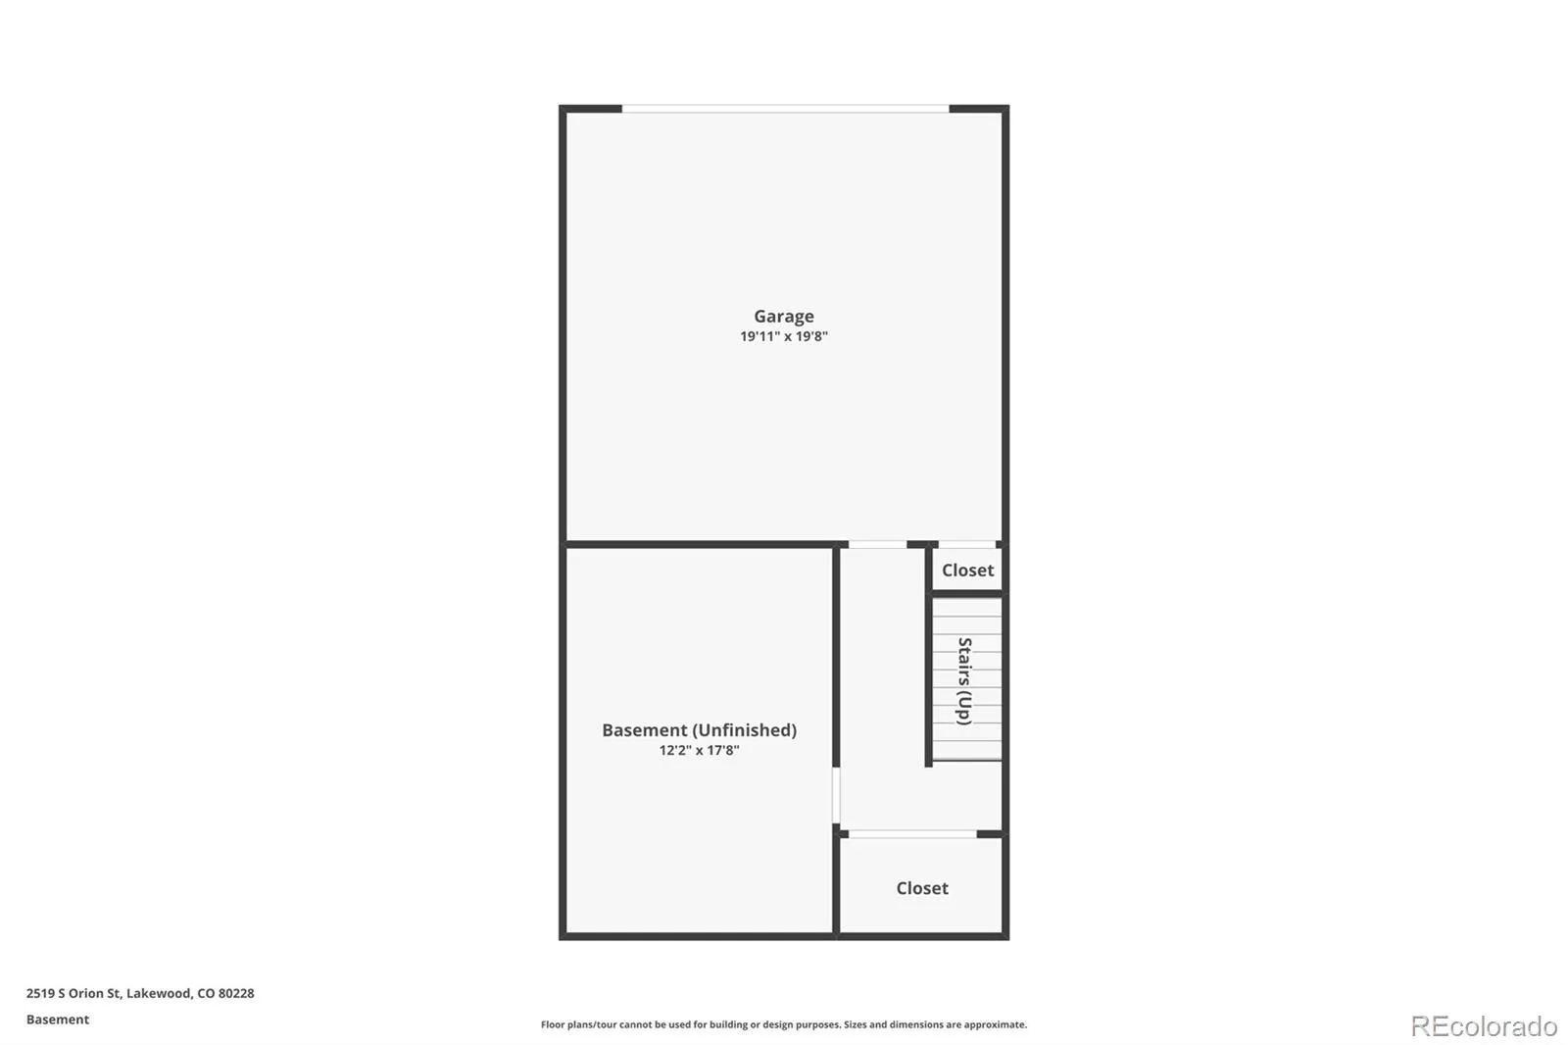
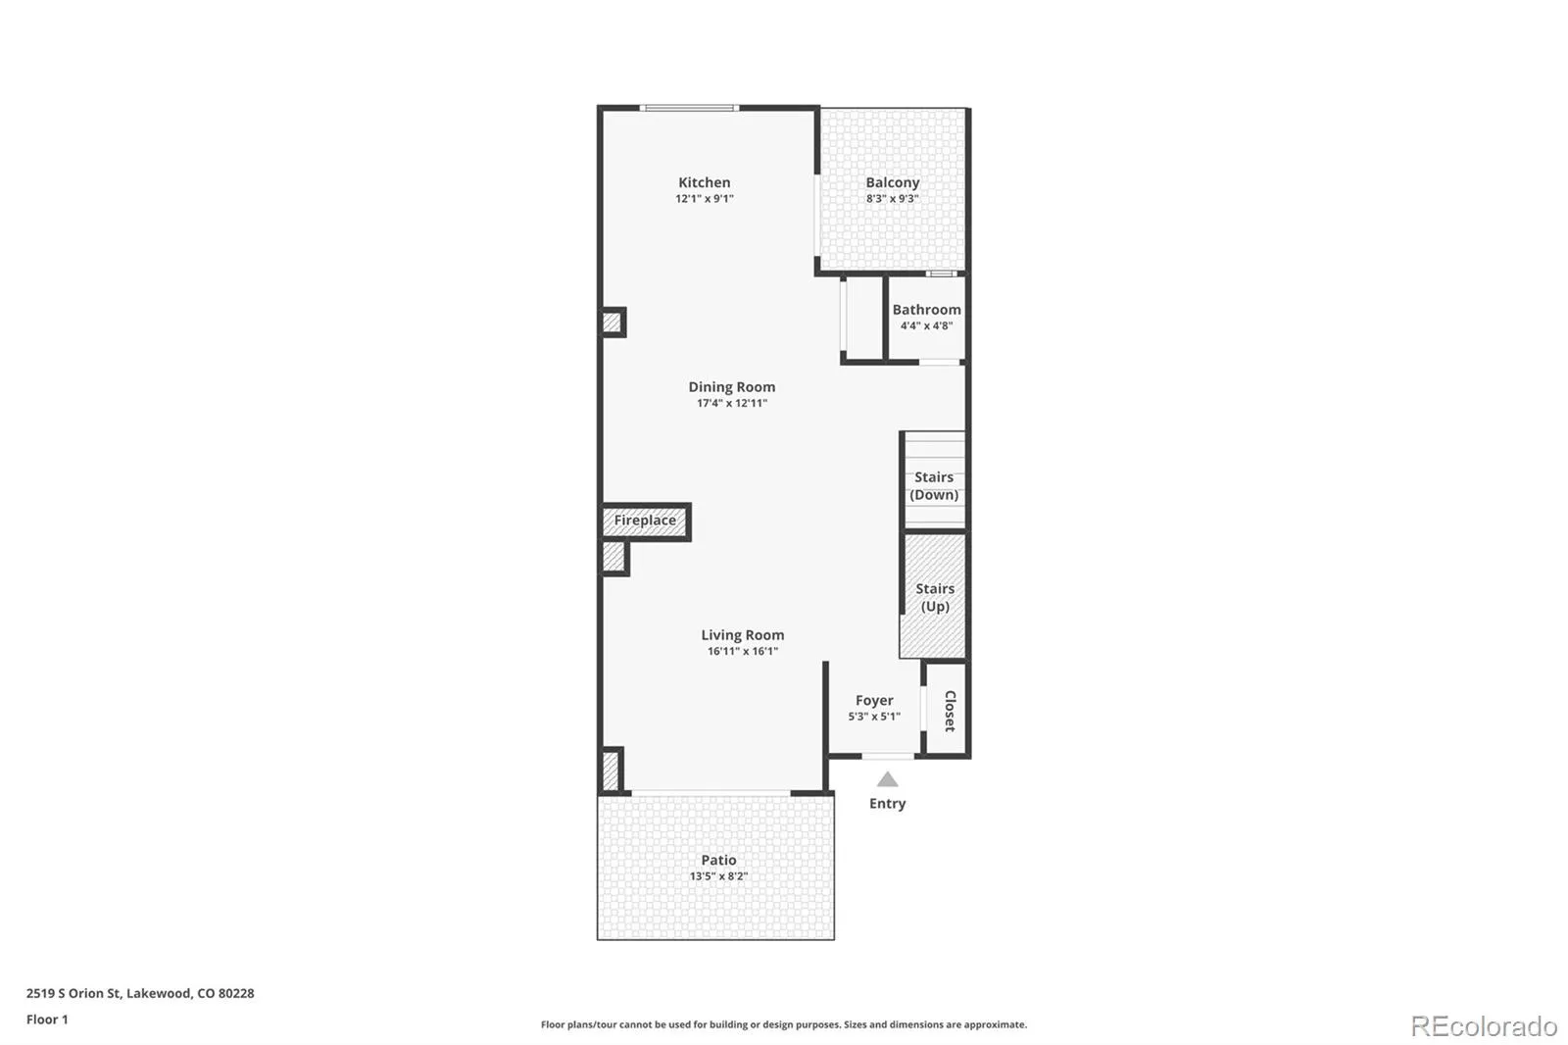
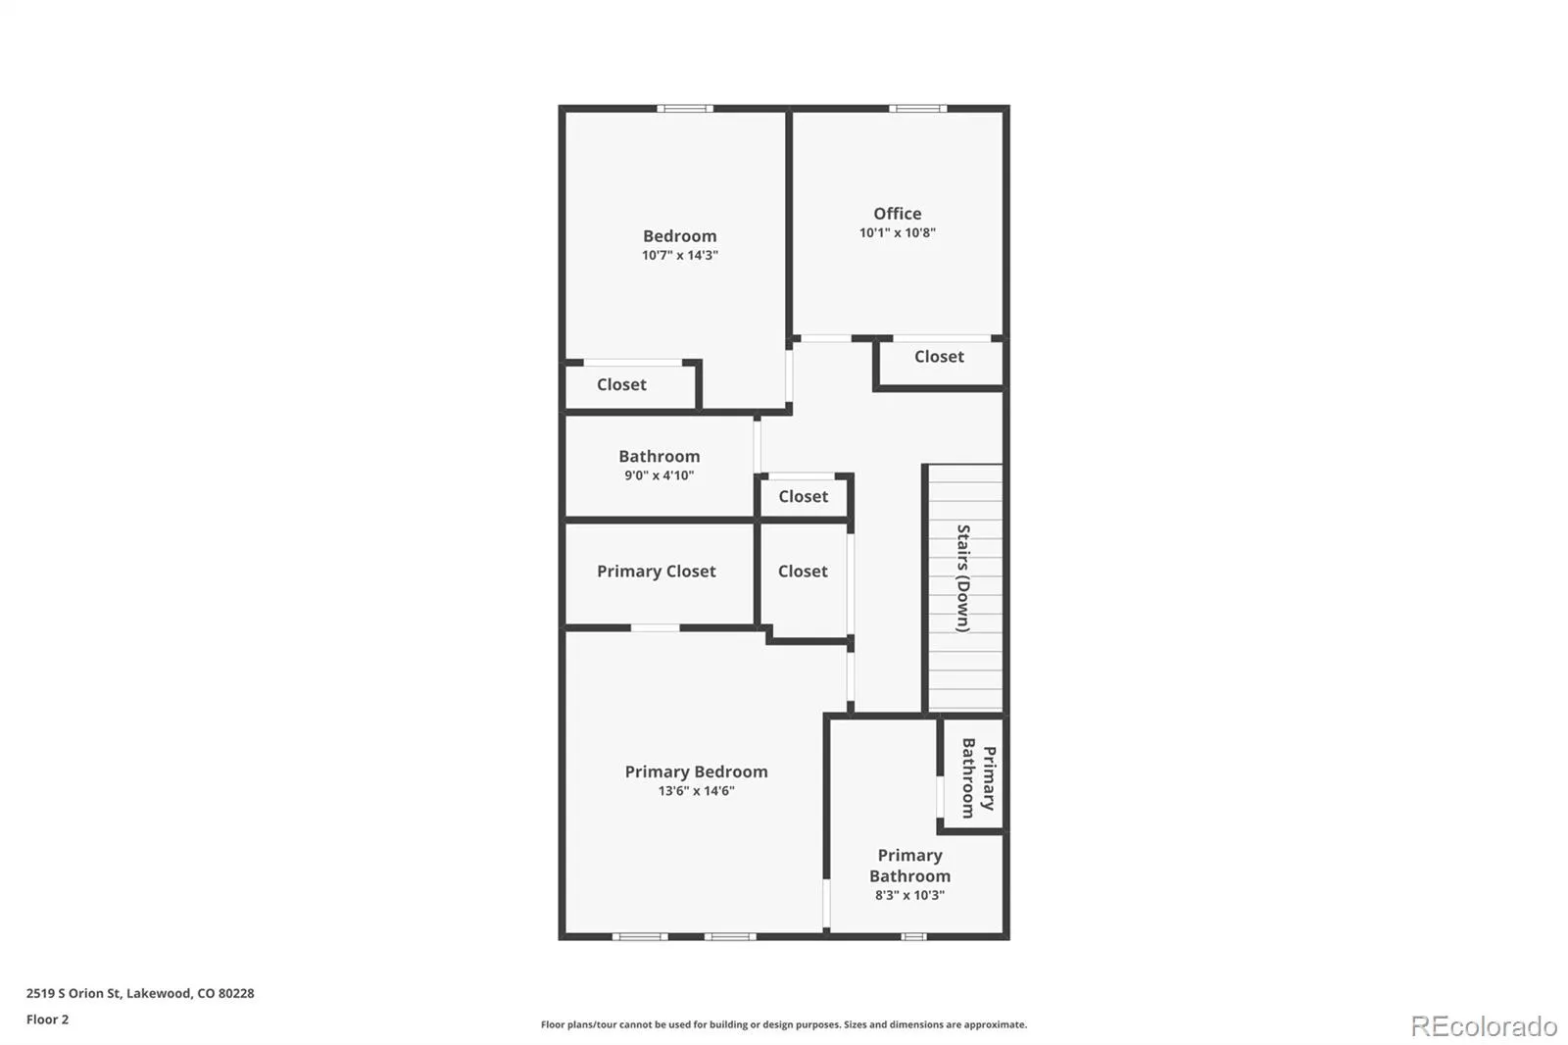
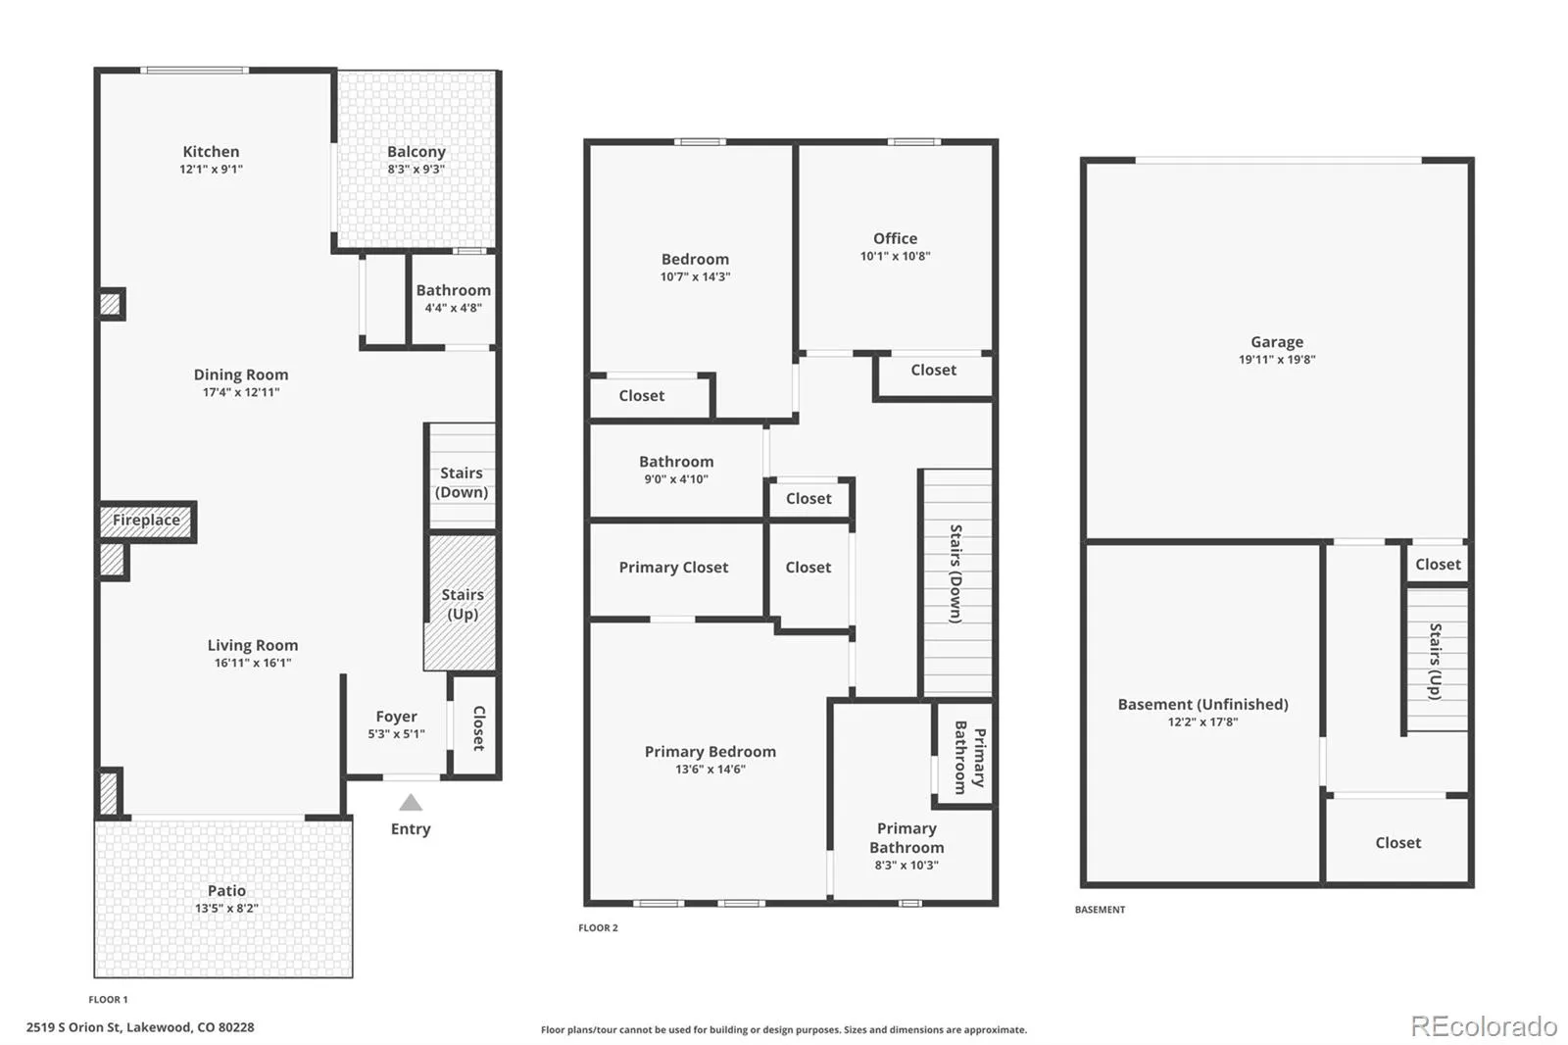
Impeccably maintained by its original owner, this 3-bedroom, 3-bath Solterra home stands out with thoughtful upgrades, exceptional care, and beautiful views from nearly every window. Enter from the grand front porch or convenient lower-level garage entry and immediately appreciate the pride of ownership throughout. The heart of the home is the open-concept main floor, where the spacious living room flows naturally into the dining area and kitchen, all framed by picturesque neighborhood and foothill views. The kitchen features abundant cabinet and counter space, a large peninsula perfect for gathering, and an upgraded ventilation hood. Enjoy effortless indoor-outdoor living with a back porch complete with a ceiling fan, sunshade and prewiring for outdoor speakers. The expansive front porch provides another inviting space to relax and take in the surrounding scenery. Upstairs, the primary suite showcases beautiful Green Mountain views, a walk-in closet, and an ensuite bath. Two additional rooms enjoy foothill views and offer flexible use as bedrooms, guest rooms, or home offices. The upstairs laundry room adds everyday convenience and features built-in cabinetry, a valuable builder upgrade that enhances both storage and functionality. The lower level offers potential workout or flex space, storage and a utility sink. The finished garage features a closet for optimal storage and a hose bib. Beyond the home itself, Solterra offers a true Colorado lifestyle with miles of trails, neighborhood parks and open space, community events, and access to The Retreat, the neighborhood’s clubhouse and gathering space with a pool. With the foothills just outside your door and easy access to both the mountains and Denver, the location is hard to beat. Lovingly cared for and enhanced with well-chosen improvements, this home offers a combination of quality, comfort, views, community amenities, and pride of ownership that truly sets it apart.

Advanced Home Search
Search by square footage, location, price, bedrooms, bathrooms and more.Just Listed
These homes just hit the market. Be among the first to see them. Schedule a showing, too.New Construction
See brand new homes and homes under construction now and available soon.Features & Amenities
Find homes with views or pools, in gated communities & with other desirable features.Cities
Take a look at luxury homes in each city in Metro Denver.Neighborhoods
Find the ideal neighborhood and the home that best fits you.Counties
Have your eye on a specific county? Browse these listings.Zip Codes
Start here to find a luxury home in a particular zip code.Single-Family Homes
See photos of single-family homes, get prices, neighborhood information & more.Townhomes
Get all the details about luxury townhomes for sale now throughout Metro Denver.Condos
Are you drawn to the low-maintenance, luxury lifestyle of condo living? Start here.One-Story Homes
Looking for a main floor master? Ranch-style homes may be perfect for your lifestyle.Featured Price Ranges
We’ve done the searching for you. Find homes in popular luxury price ranges.55-Plus
Explore beautiful homes and enviable amenities available in 55-and-over communities.Your Free MLS Search Account
Create and manage saved searches and properties with the Property Organizer.Schedule a Personal Consultation
We’re happy to help any time! Schedule a no-obligation 15-minute call.


