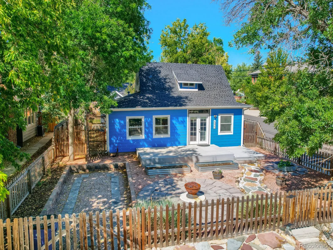
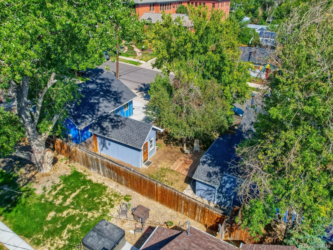
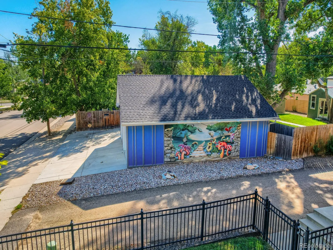
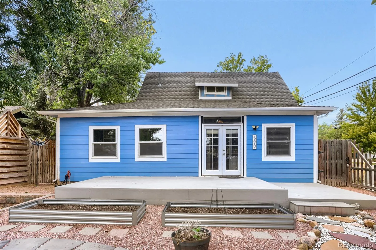
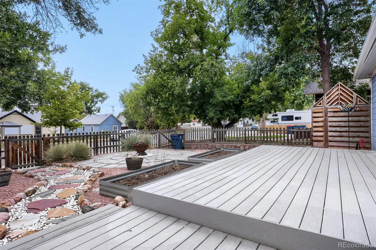
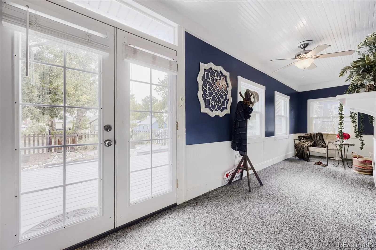
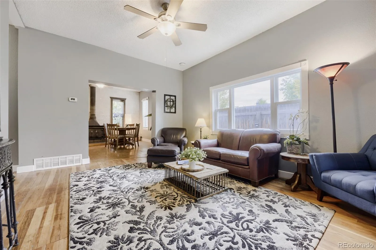
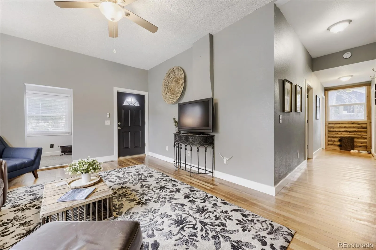
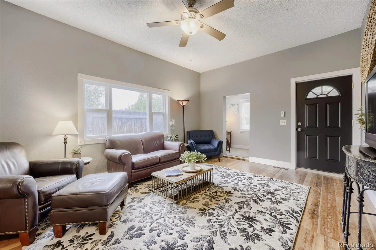
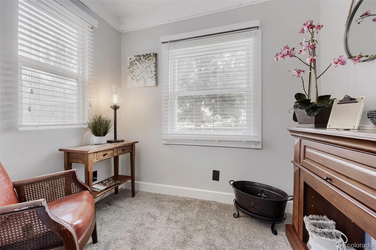
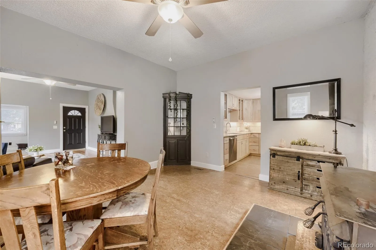
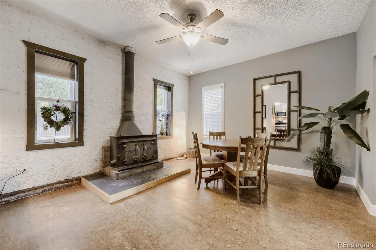
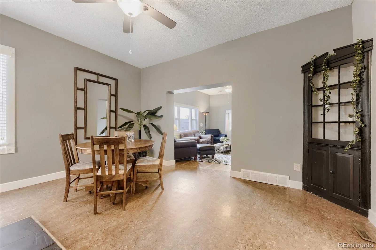
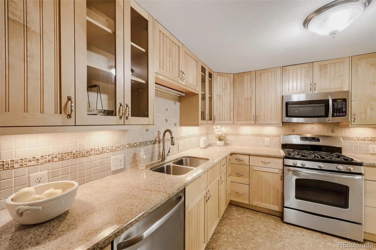
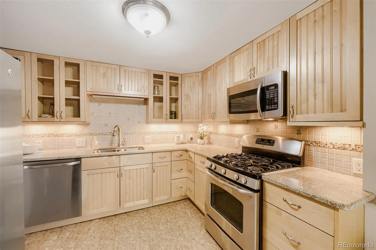
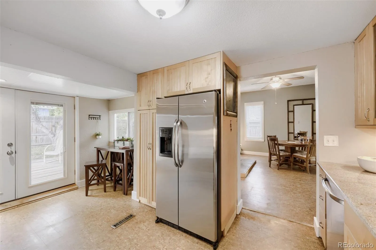
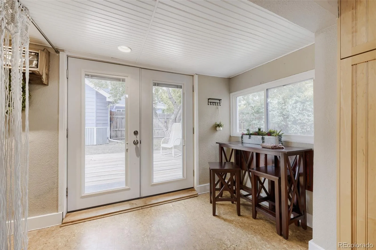
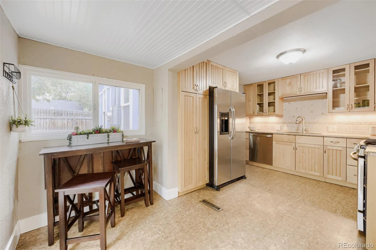
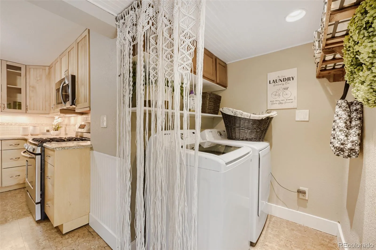
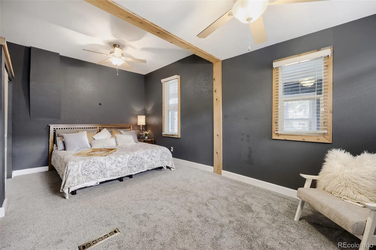
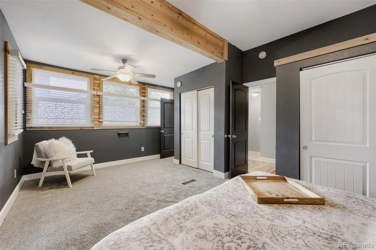
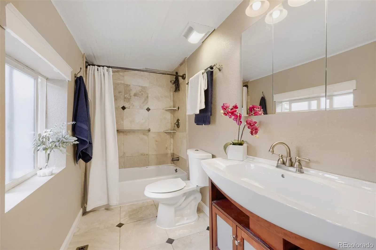
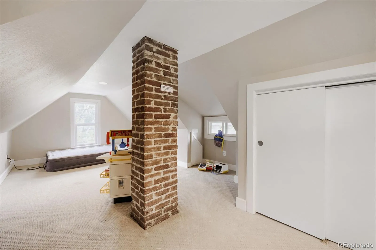
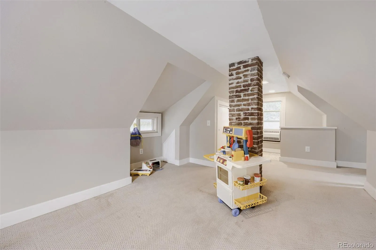
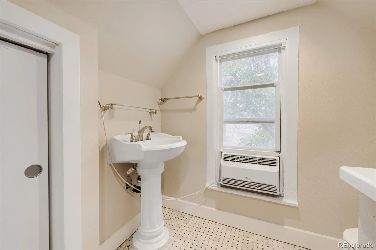
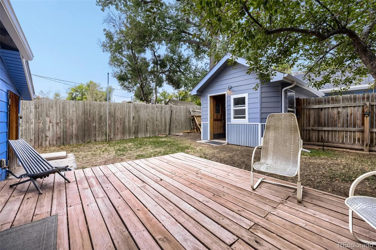
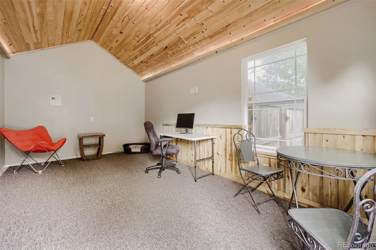
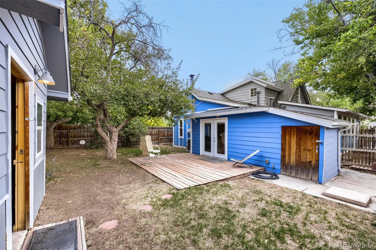
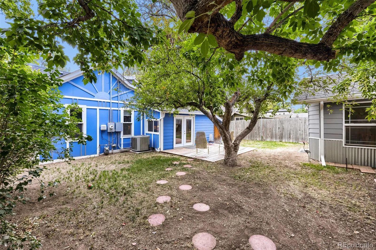
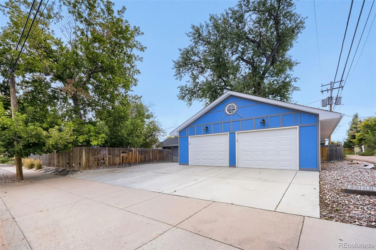
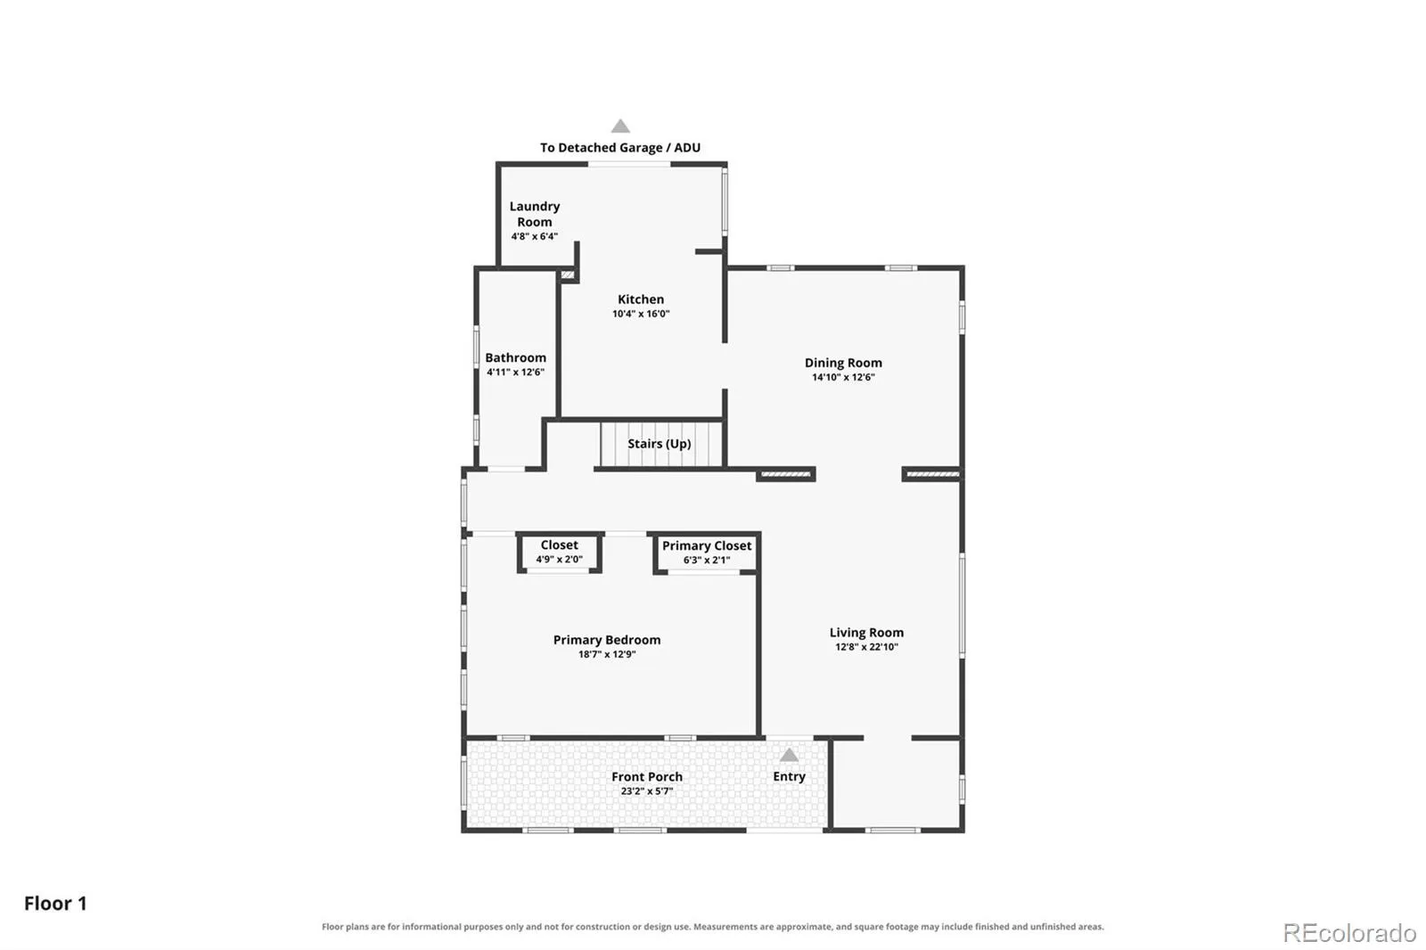
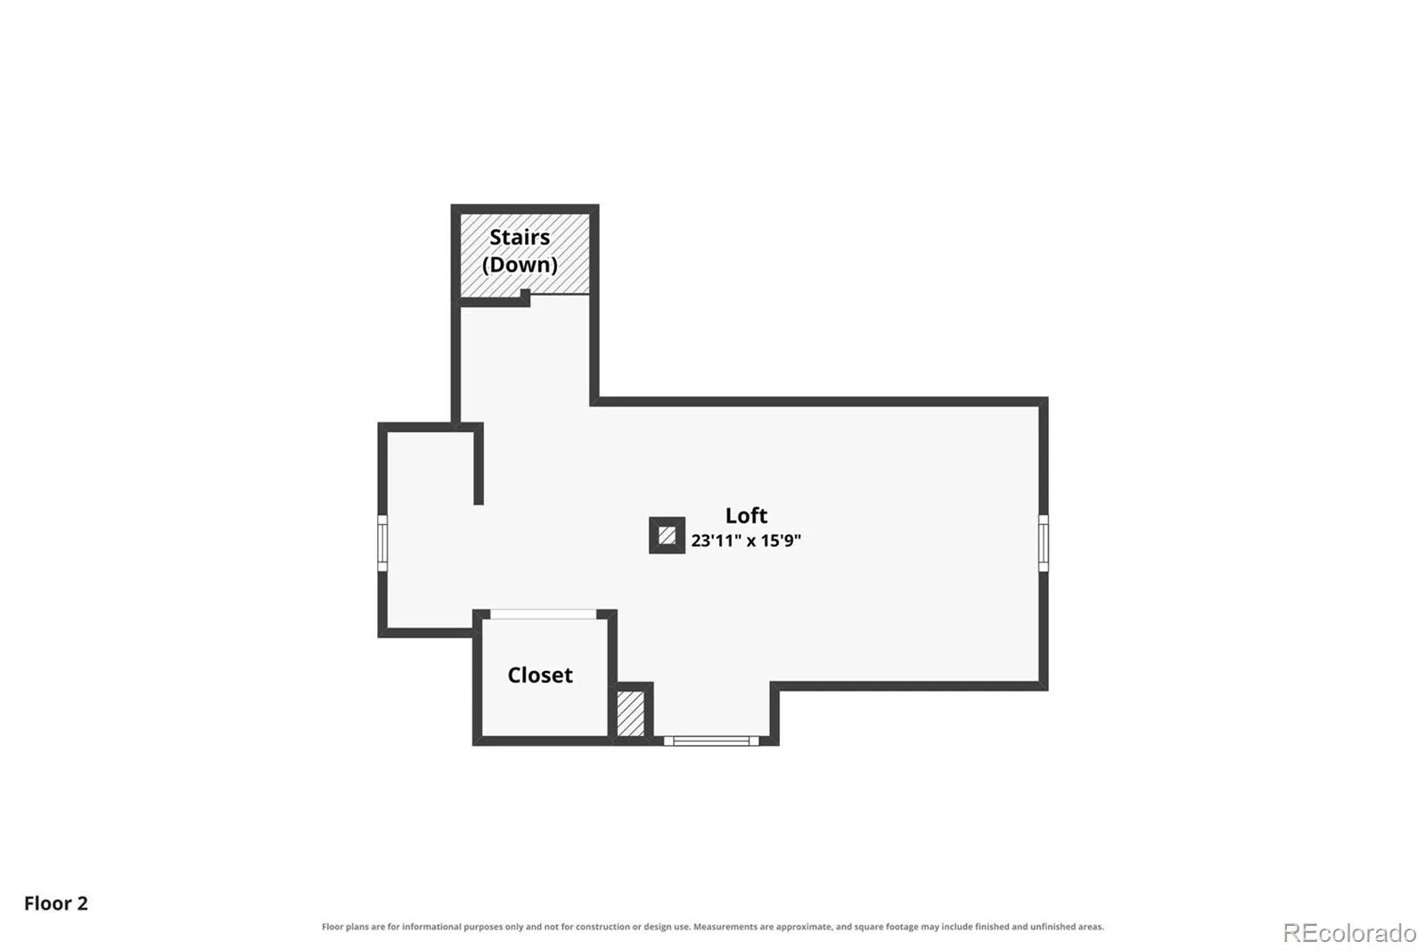
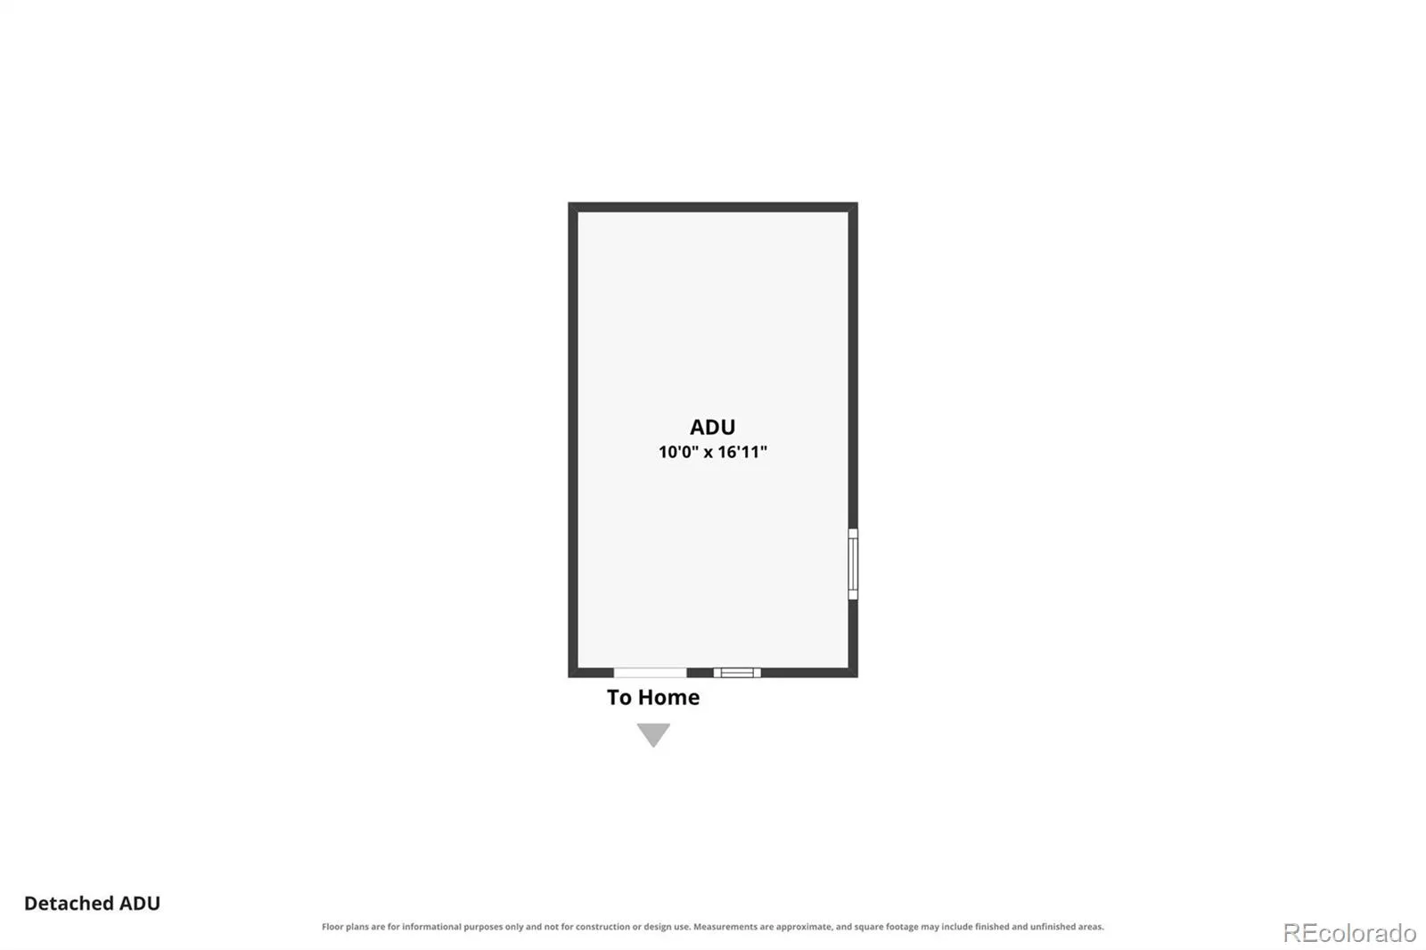
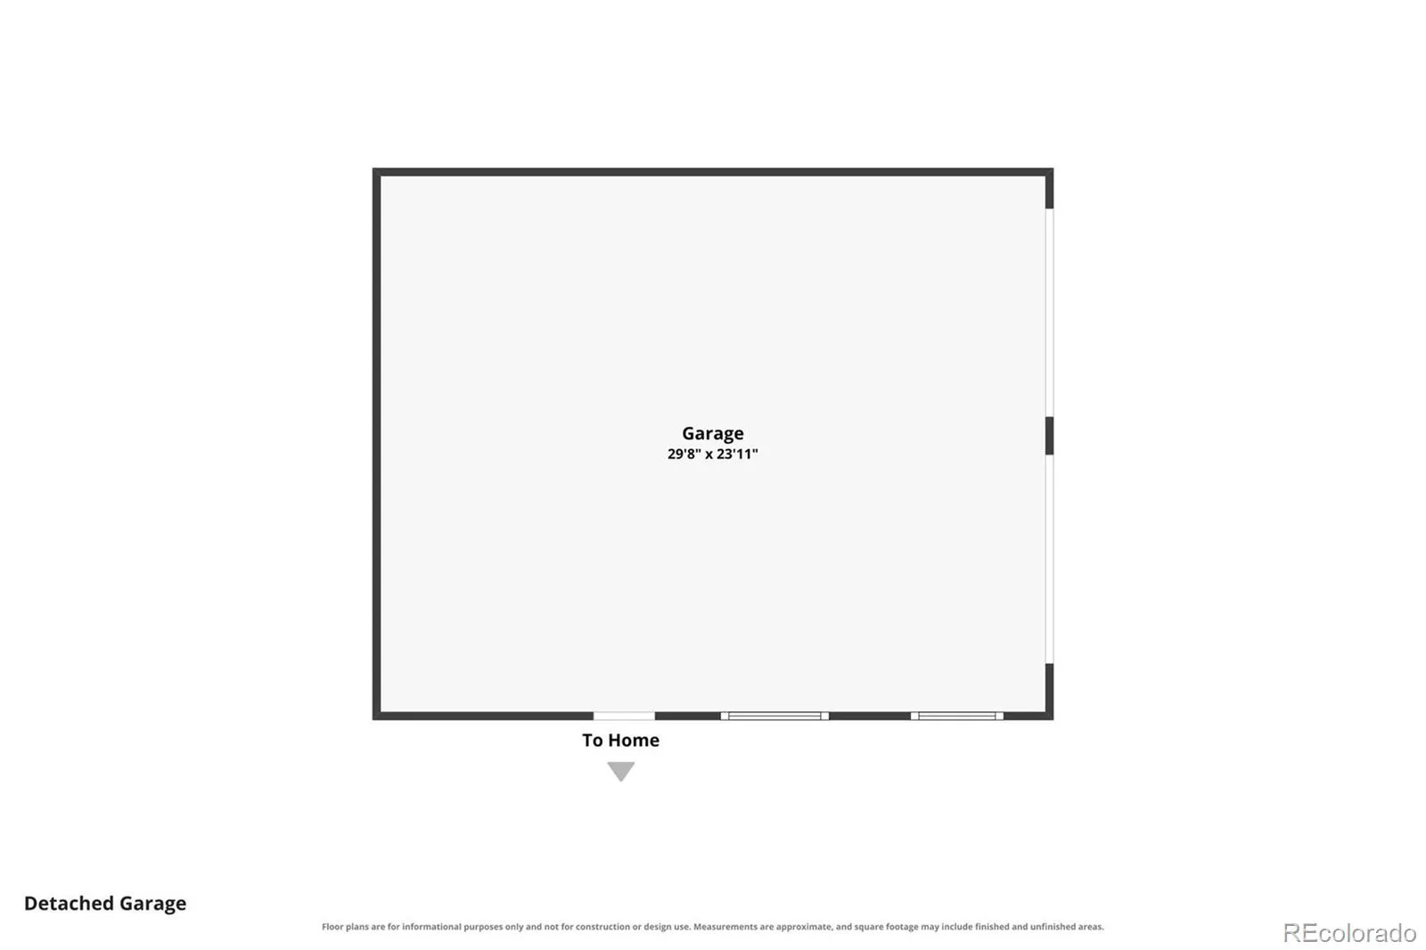
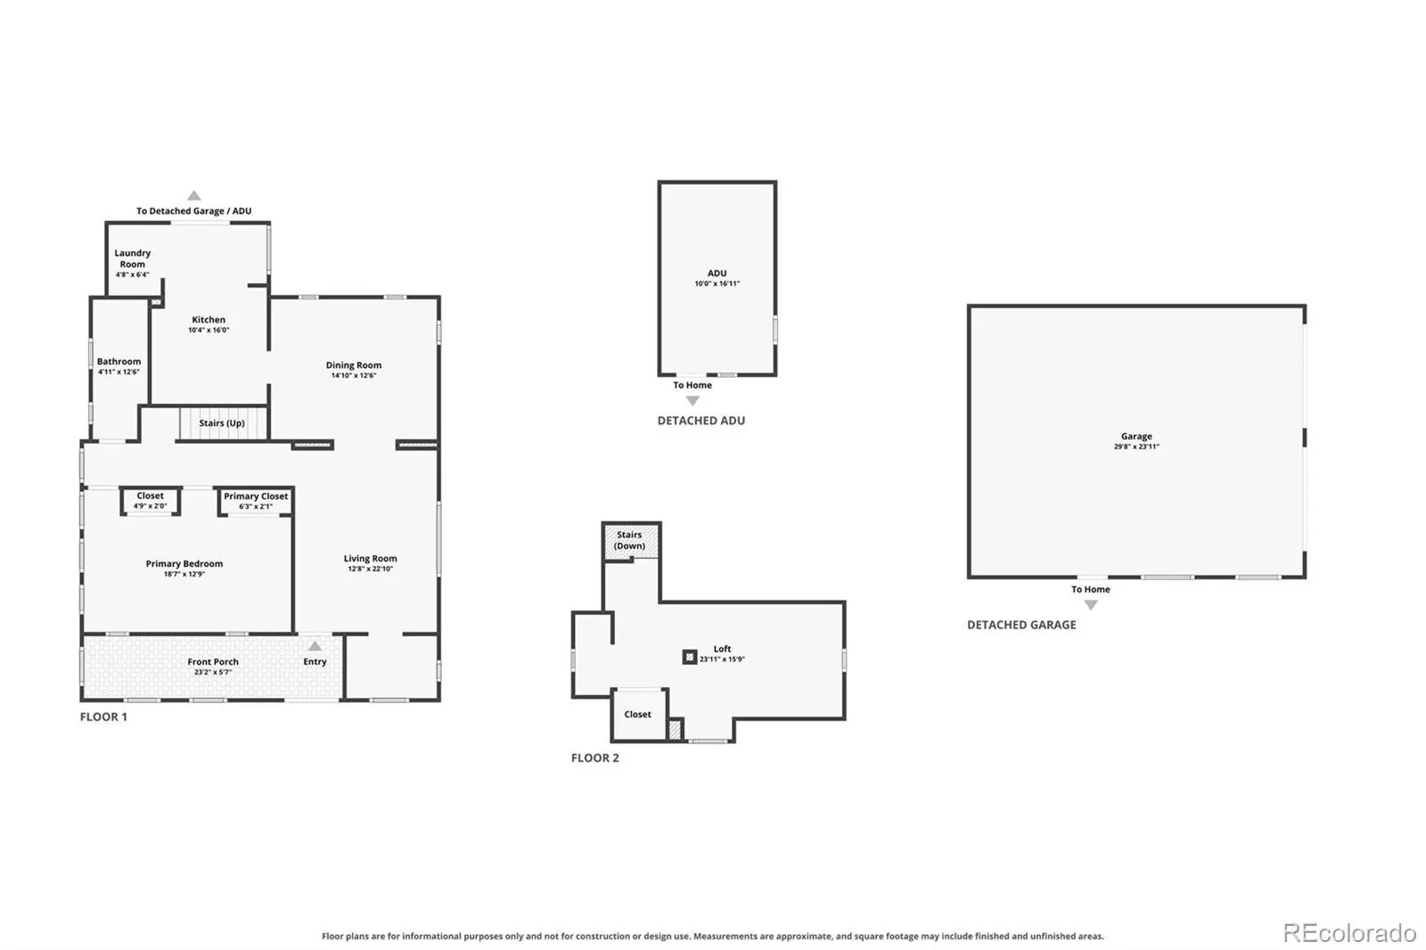
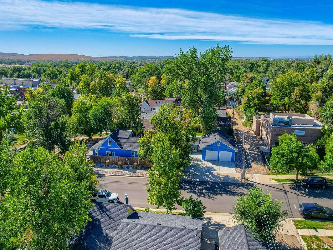
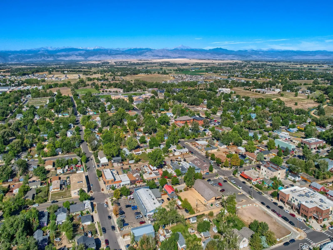
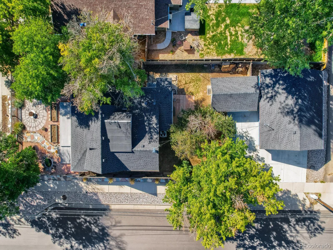
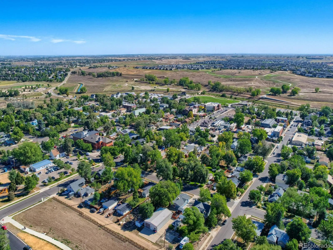
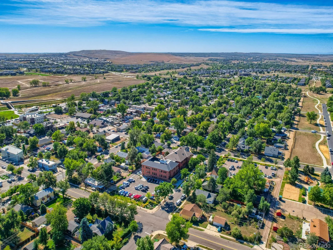
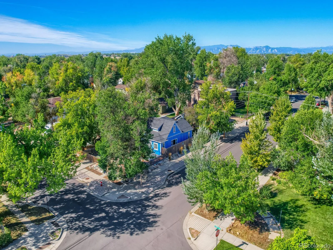
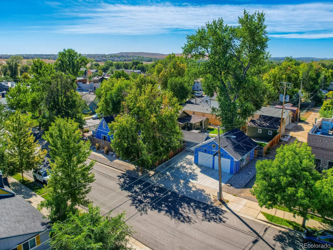
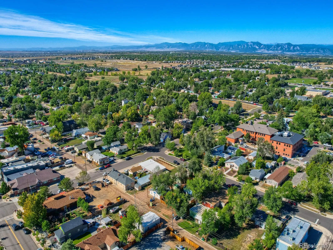
Here is your chance to own a home just a block away from the conveniences of old town Erie! Come and see this updated historical bungalow that is move in ready! County records show it as a three-bedroom home; a wall was removed between two of the bedrooms to make it a larger primary bedroom, and the wall is easily put back if you need the extra space. There is a bedroom in the attic with half bath making it perfect for anyone that loves the A frame roof line, windows that bring in lots of light, and private bathroom. Nine-foot ceilings make the space feel open and airy. Wait until you see the amazing vintage wood burning stove against the brick wall in the dining room. It is functional and will heat the entire home on a cold day. A finished outbuilding with windows, drywall, carpet and electrical make a perfect work from home office, guest bedroom, she shed/man cave; just steps from the back door. The garage is huge! Two bays, extra deep to use as a workshop, and an attic for extra storage. Ample room for parking, and an RV pad as well! The hardwood floors are original to this 1880 home in the living room, hallway, and primary bedroom. New carpet in the bedroom and reading/office nook. Newer paint inside and out. Xeriscape landscaping in the front fenced yard with a firepit, garden space, a huge front porch, and just inside a long bright and airy sunroom. The homeowners loved their furry friends and created a dog door that exits into an enclosed dog run. There are little windows along the fence line for your pups to see who is walking by but does not interfere with your privacy if you are hanging out in the backyard. There are so many thoughtful things put into this home that will surprise you when you walk through and see for yourself. Living in old town is a lifestyle that is not easily found – no HOA’s, no metro taxes, wonderful community to live, work, raise a family, or retire to. Don’t wait, it won’t last long!

Advanced Home Search
Search by square footage, location, price, bedrooms, bathrooms and more.Just Listed
These homes just hit the market. Be among the first to see them. Schedule a showing, too.New Construction
See brand new homes and homes under construction now and available soon.Features & Amenities
Find homes with views or pools, in gated communities & with other desirable features.Cities
Take a look at luxury homes in each city in Metro Denver.Neighborhoods
Find the ideal neighborhood and the home that best fits you.Counties
Have your eye on a specific county? Browse these listings.Zip Codes
Start here to find a luxury home in a particular zip code.Single-Family Homes
See photos of single-family homes, get prices, neighborhood information & more.Townhomes
Get all the details about luxury townhomes for sale now throughout Metro Denver.Condos
Are you drawn to the low-maintenance, luxury lifestyle of condo living? Start here.One-Story Homes
Looking for a main floor master? Ranch-style homes may be perfect for your lifestyle.Featured Price Ranges
We’ve done the searching for you. Find homes in popular luxury price ranges.55-Plus
Explore beautiful homes and enviable amenities available in 55-and-over communities.Your Free MLS Search Account
Create and manage saved searches and properties with the Property Organizer.Schedule a Personal Consultation
We’re happy to help any time! Schedule a no-obligation 15-minute call.


