Metro Denver Luxury Homes For Sale

Property Description

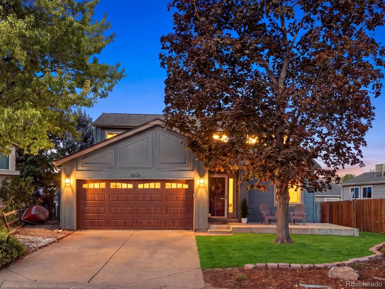
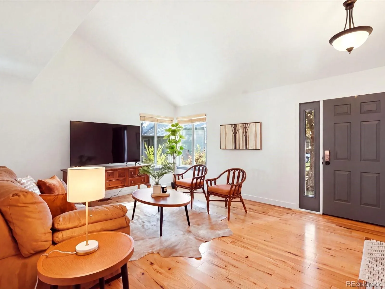
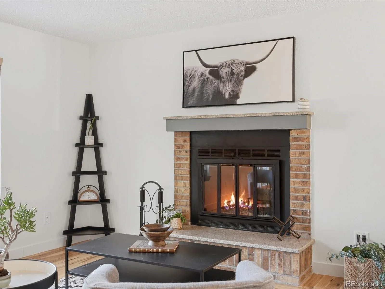
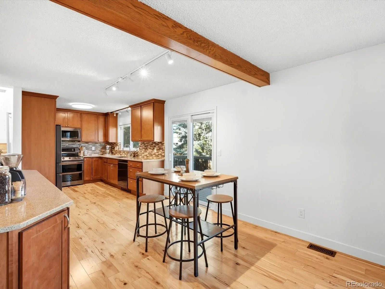
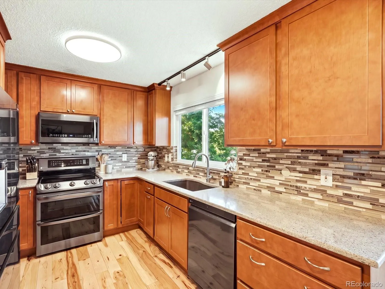
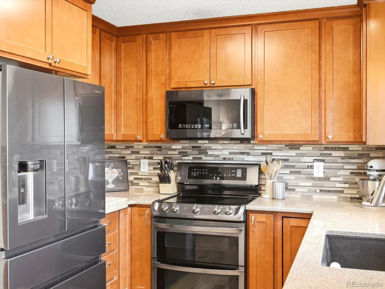
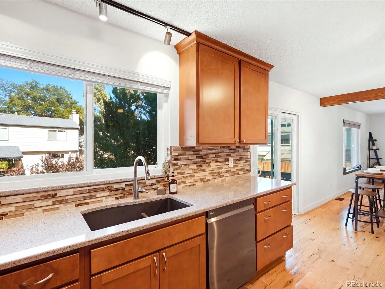
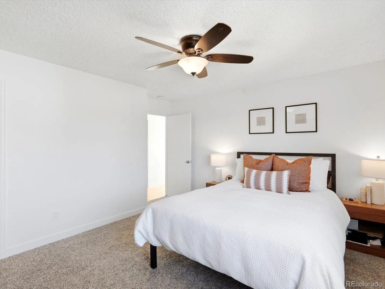
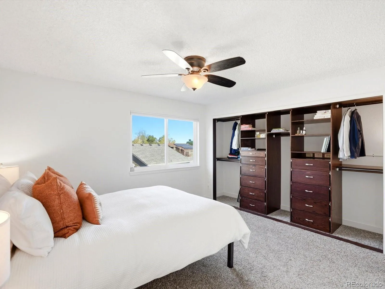
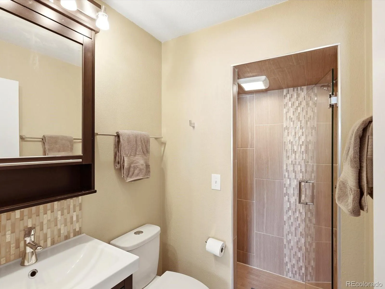
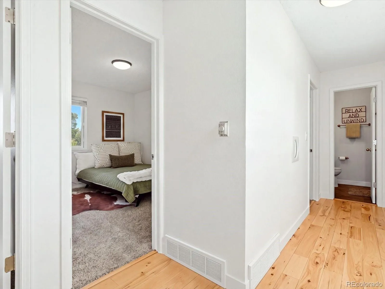
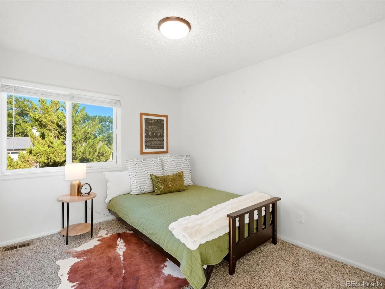
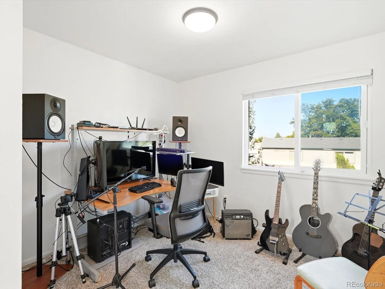
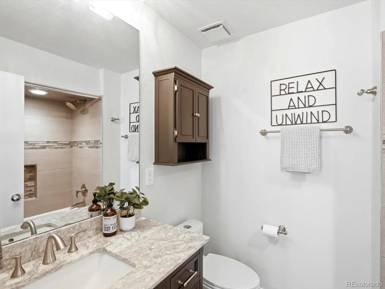
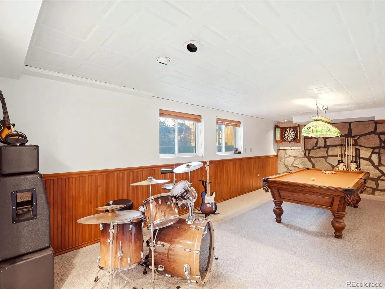
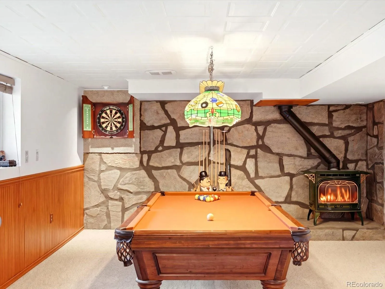
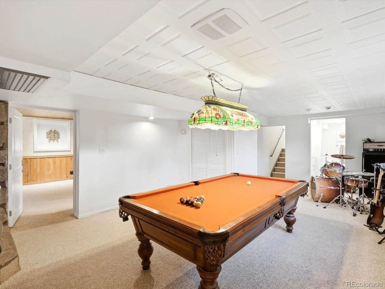
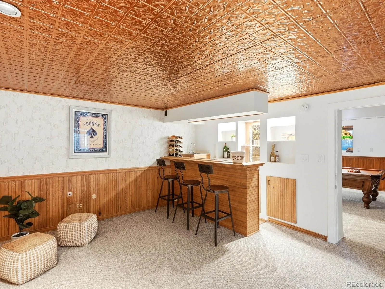
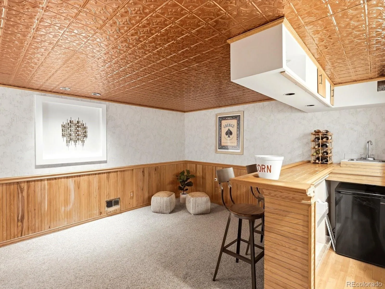
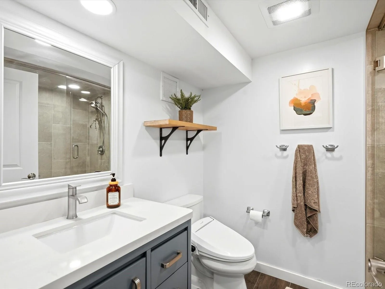
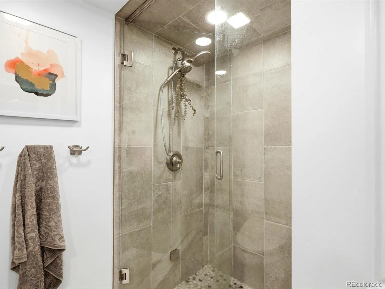
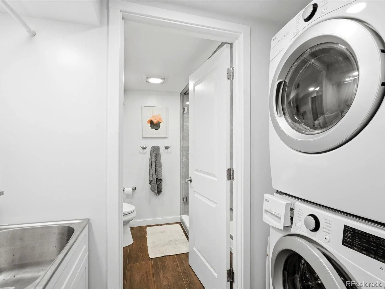
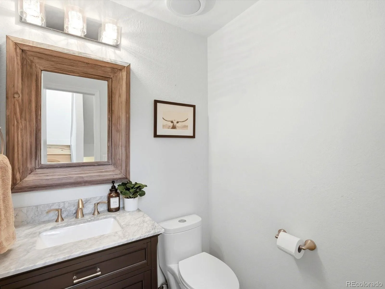
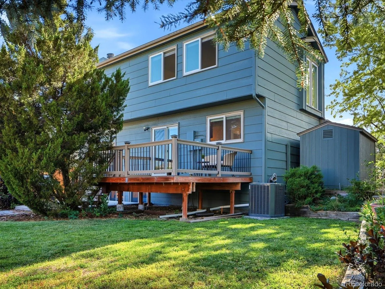
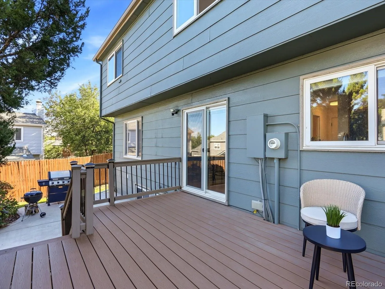
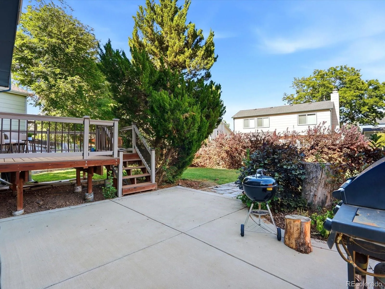
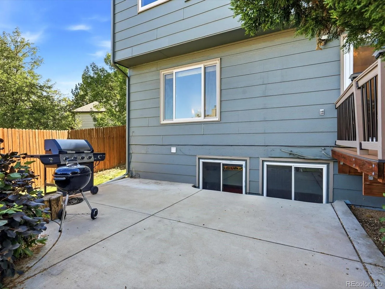
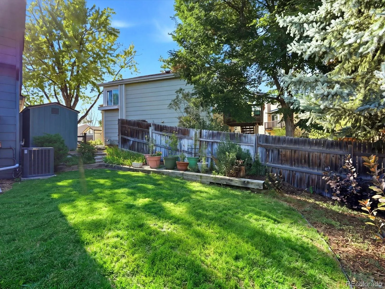
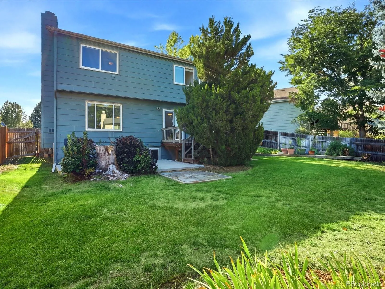
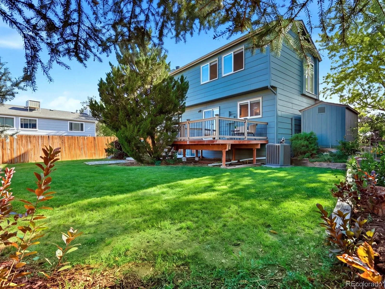
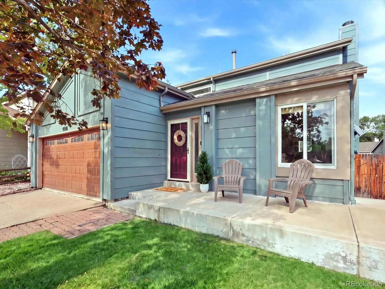
Tucked into a quiet cul-de-sac in the sought after Westbrook neighborhood, this charming two story home offers great curb appeal, a welcoming front porch, no HOA, a 2 car attached garage, and additional side storage with a shed. Inside you are greeted with hardwood flooring, fresh paint, soaring ceilings and abundant natural light create a bright, open living space as your first impression. Just a few steps in, the spacious family room features a cozy fireplace and flows easily into the dining area and remodeled kitchen making entertaining an ease. The kitchen is finished with quartz countertops, newer cabinetry, slate stainless steel appliances, a dedicated coffee bar, and plenty of storage. Upstairs you’ll find 3 generously sized bedrooms and 2 bathrooms, including the spacious primary suite with a private ensuite bath and built in closet organization system. The garden level basement offers more natural light than a typical basement and includes additional living space, a fourth bedroom that could also serve as an office, lounge, or media room, a 3/4 bathroom with a large steam shower and bidet. Separate laundry area with the washer and dryer included. Double pane windows and central A/C add comfort throughout the home. Radon system and newer roof (2019) installed with class 4 impact resistant shingles. Outside, the Trex deck and generous backyard provide plenty of room to entertain, garden, play, or simply enjoy Colorado’s beautiful seasons. The home is conveniently located near schools, trails, open space, Standley Lake, and a nearby dog park. Shopping, dining, and everyday conveniences are just minutes away, with easy highway access for commuting to Denver or Boulder.

Features
: Forced Air
: Central Air
: Finished, Full, Daylight, Interior Entry, Bath/Stubbed
: Full
: Gas, Gas Log, Family Room, Basement
: Carbon Monoxide Detector(s), Smoke Detector(s)
: Deck, Front Porch, Patio
: 2
: Dryer, Dishwasher, Disposal, Microwave, Refrigerator, Washer, Gas Water Heater, Oven, Bar Fridge
: Traditional
: Concrete
: Composition
: Public Sewer
Address Map
CO
Jefferson
Westminster
80021
Garrison
9808
Way
W106° 53' 59.3''
N39° 52' 29.1''
Additional Information
: Frame, Wood Siding
Southwest
Lukas
: Private Yard, Rain Gutters, Garden
2
: Carpet, Tile, Wood
2
Standley Lake
: High Ceilings, Open Floorplan, Quartz Counters, Smoke Free, Eat-in Kitchen, Vaulted Ceiling(s), Wet Bar, Ceiling Fan(s), Built-in Features, Primary Suite, Radon Mitigation System
Yes
Yes
1031 Exchange, Cash, Conventional, FHA, VA Loan
: Level, Sprinklers In Front, Landscaped, Many Trees, Sprinklers In Rear, Cul-De-Sac
Wayne Carle
Keller Williams Avenues Realty
141087
: None
: House
Westbrook
$2,857
2025
: Cable Available, Phone Available, Electricity Connected, Natural Gas Connected, Internet Access (Wired)
: Double Pane Windows, Window Coverings
RES
09/10/2026
2443
Active
1
43366T
KWAVE
Jefferson County R-1
Sink, In Unit
Jefferson County R-1
09/10/2026
09/10/2026
Public
: Two

Westbrook

9808 Garrison Way, Westminster, CO 80021

4 Bedrooms
4 Total Baths
2,270 Square Feet
$615,000
Listing ID #5872116
Basic Details
Property Type : Residential
Listing Type : For Sale
Listing ID : 5872116
Price : $615,000
Bedrooms : 4
Rooms : 14
Total Baths : 4
Full Bathrooms : 1
3/4 Bathrooms : 2
1/2 Bathrooms : 1
Square Footage : 2,270 Square Feet
Year Built : 1979
Lot Area : 0.13 Acres
Lot Acres : 0.13
Property Sub Type : Single Family Residence
Status : Active
Co List Agent Full Name : The Carroll-Kessler Team
Co List Office Name : Keller Williams Avenues Realty
Originating System Name : REcolorado
Mortgage Calculator
$
$ %
years
%
$ %per year
$ %per year

$
Contact Agent
Open Dates
  • 1. 2026-09-12 (Start time: 2026-09-12T19:00:00Z - End time: 2026-09-12T21:00:00Z)

