
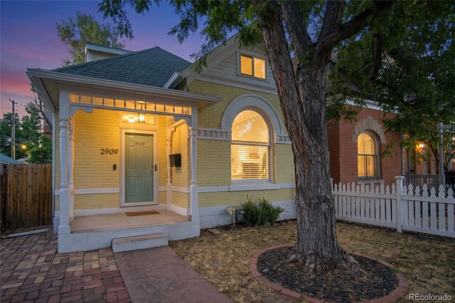
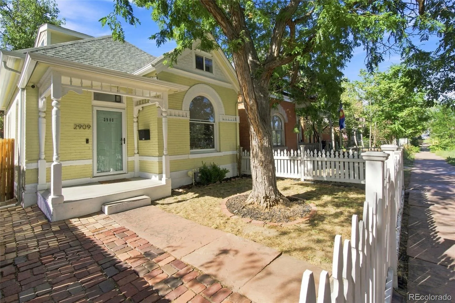
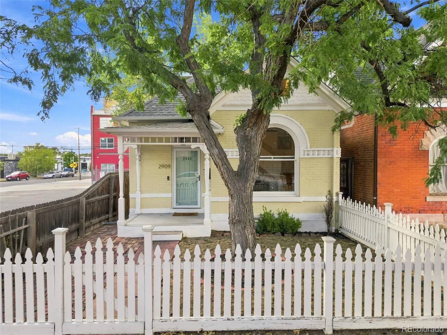
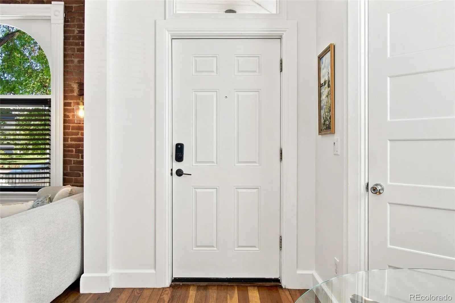
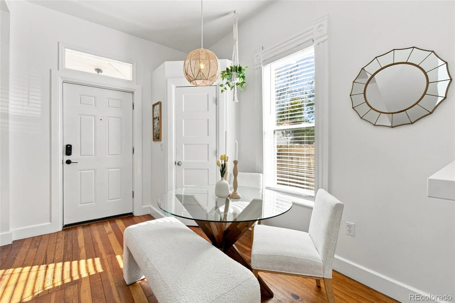
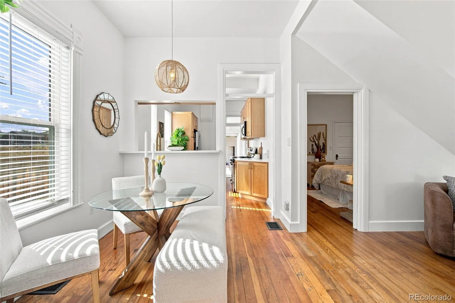
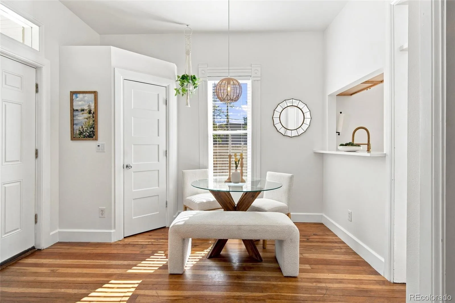
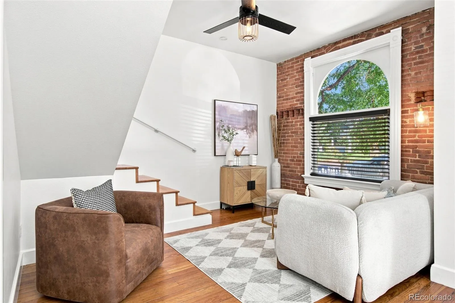
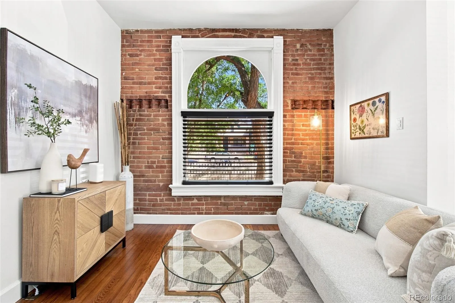
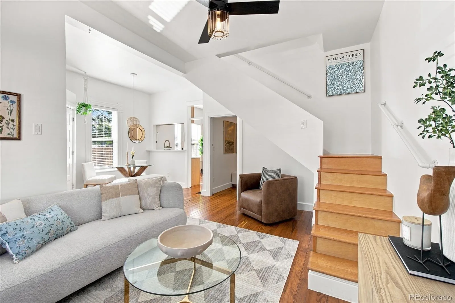
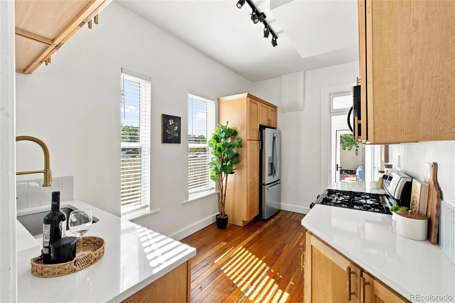
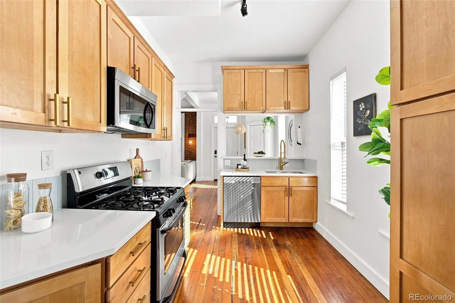
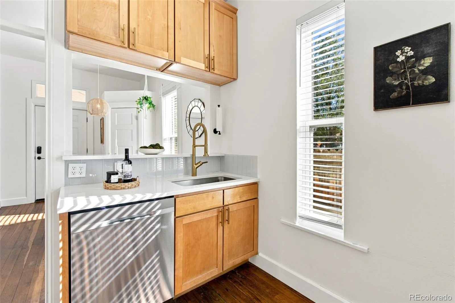
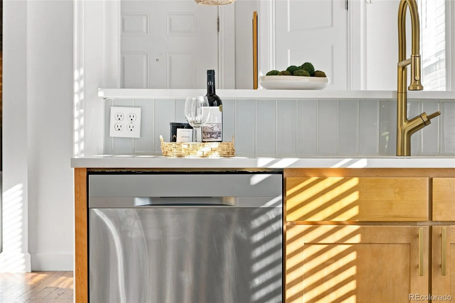
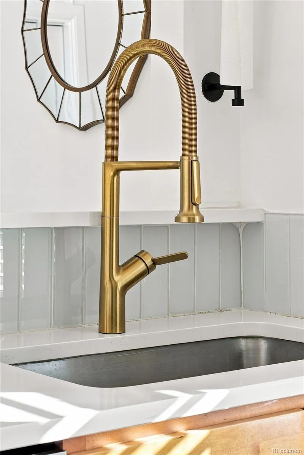
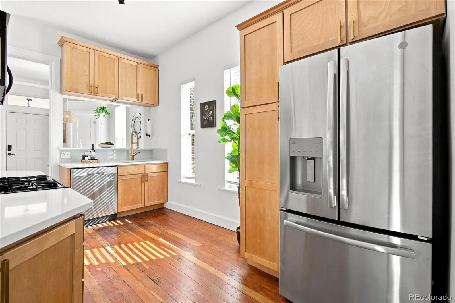
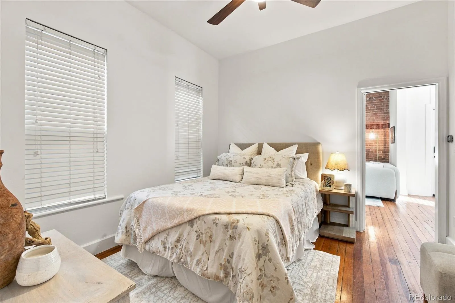
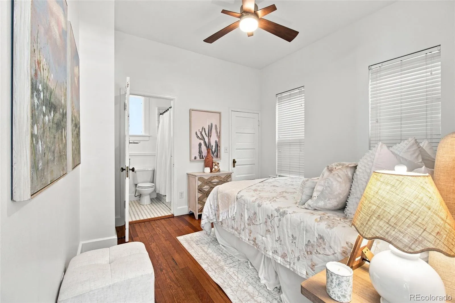
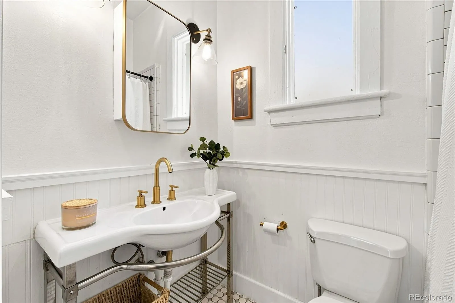
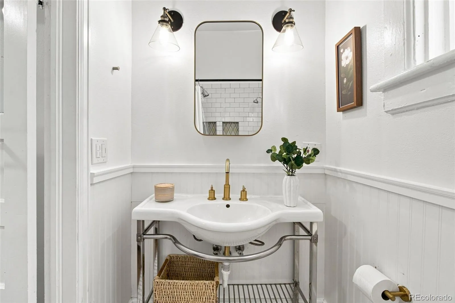
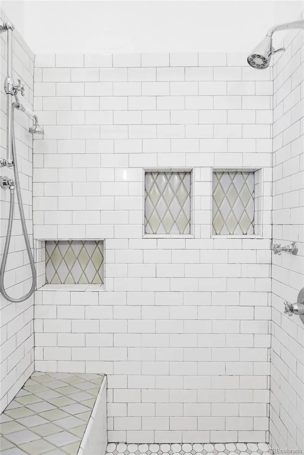
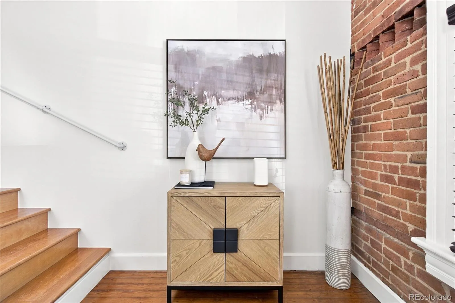
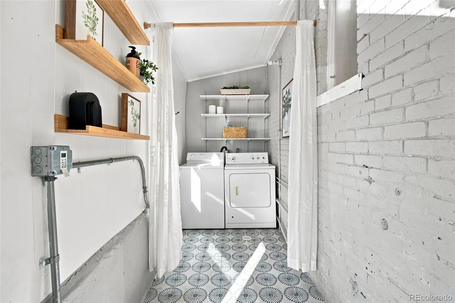
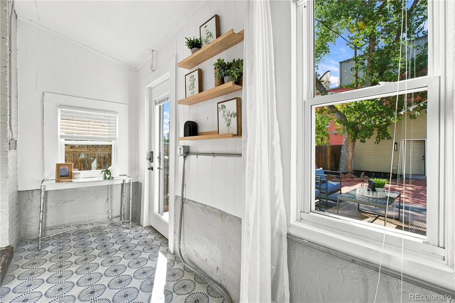
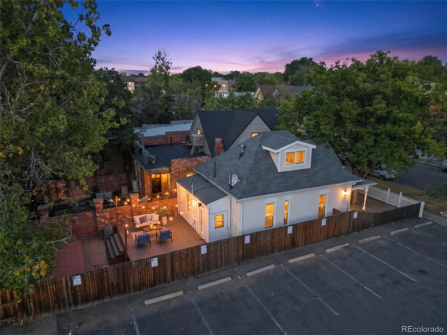
Welcome! Welcome! Welcome! There is a warmth here from the gold of sunshine that you can feel. This classic Denver Victorian home is sun-filled and heart-centered, and blends historic charm with modern upgrades. The home is full of natural light that bounces off the hardwood floors and exposed brick to create a home that is really alive.
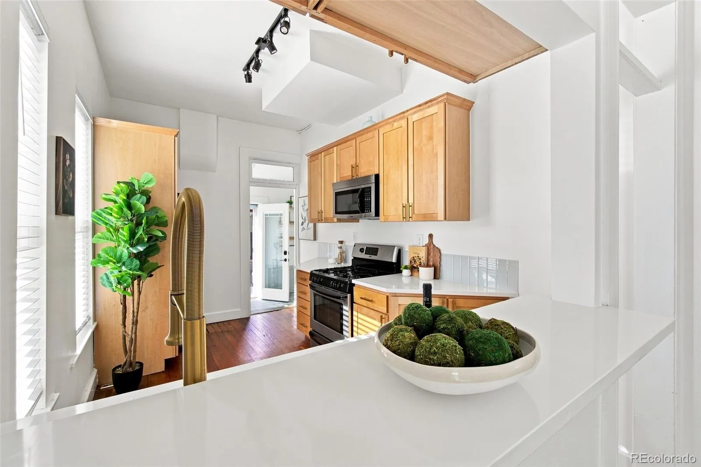
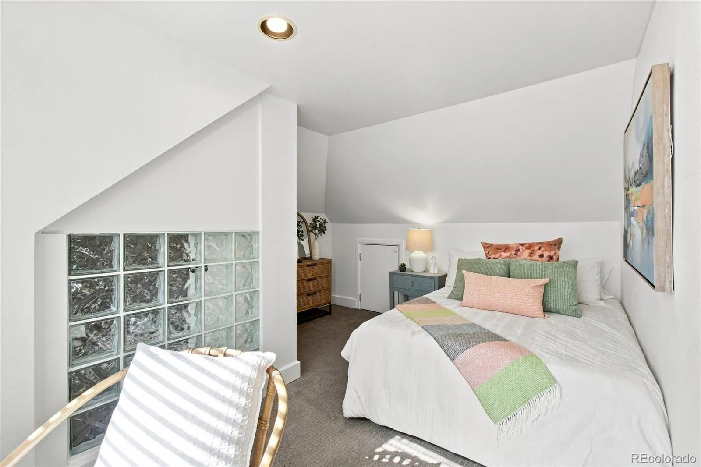
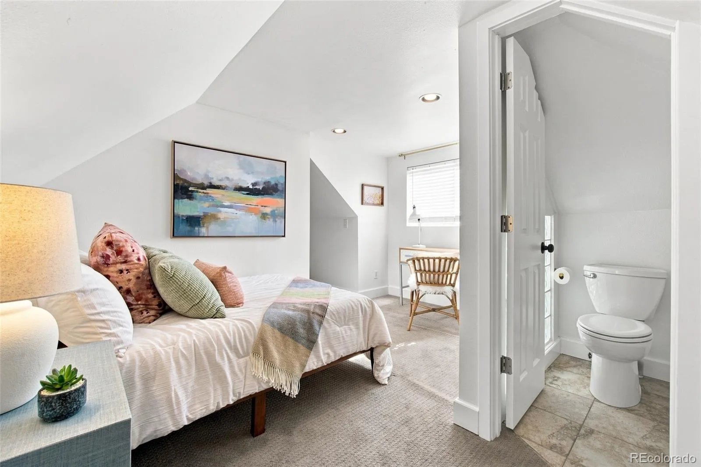
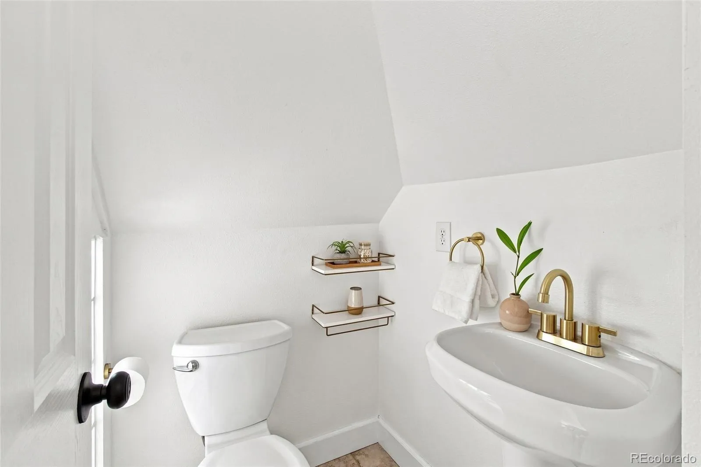
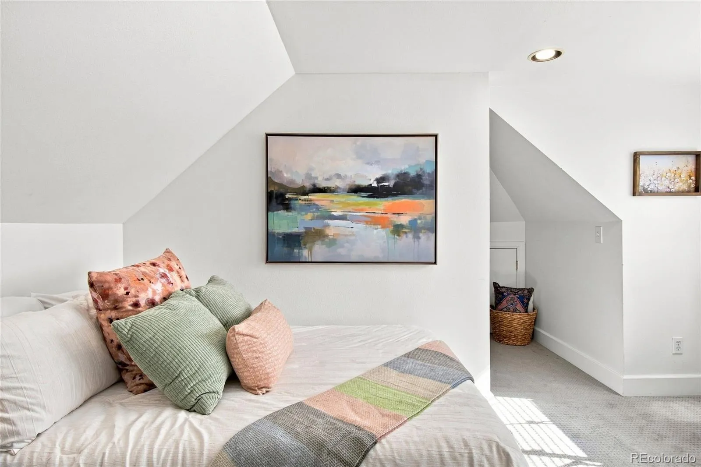
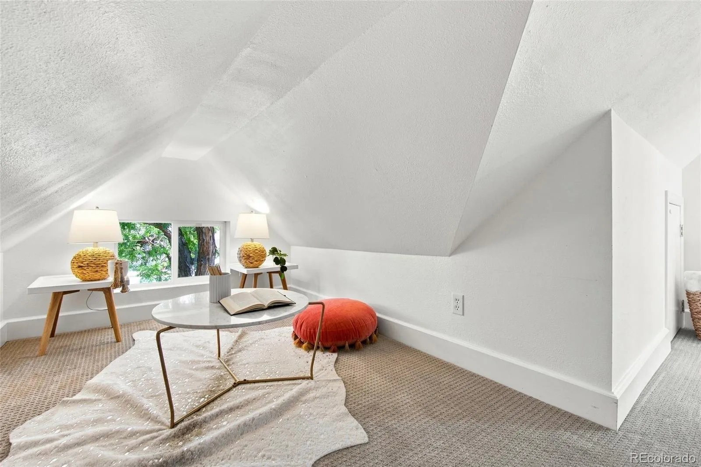
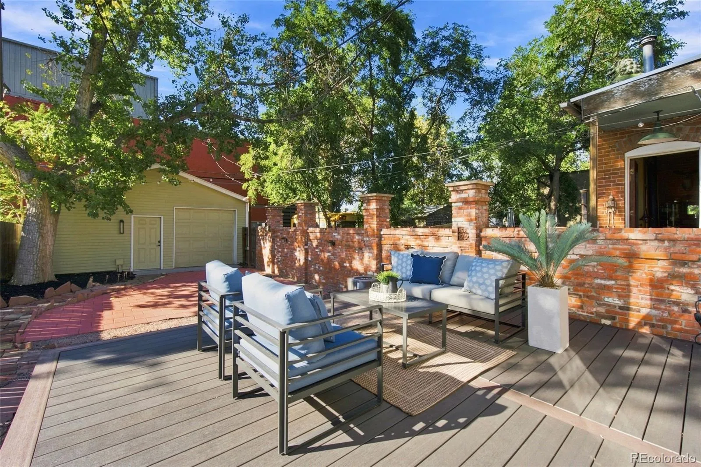
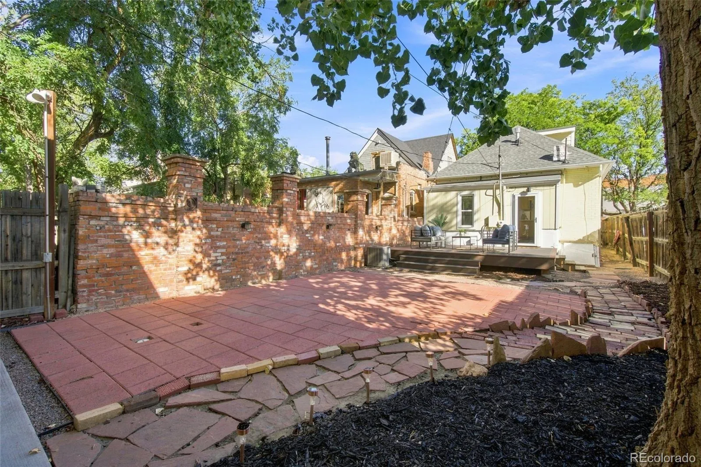
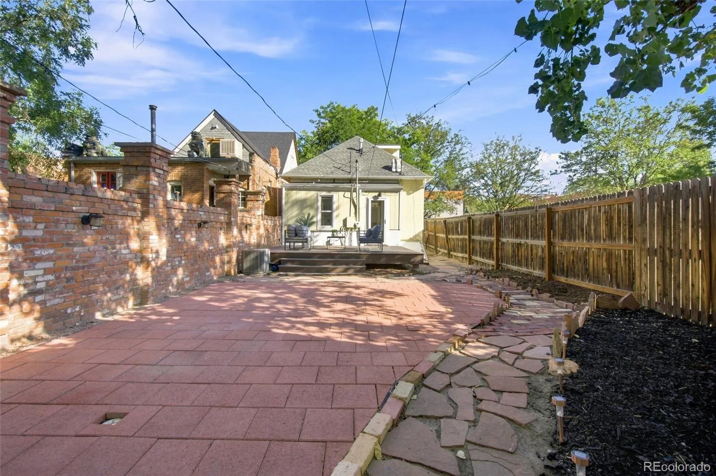
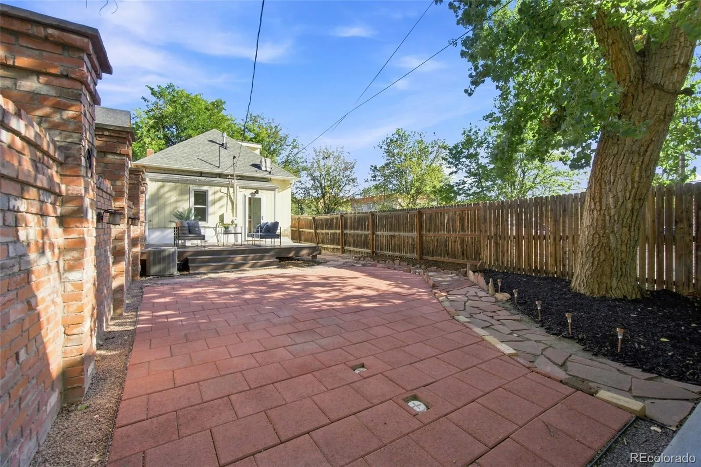
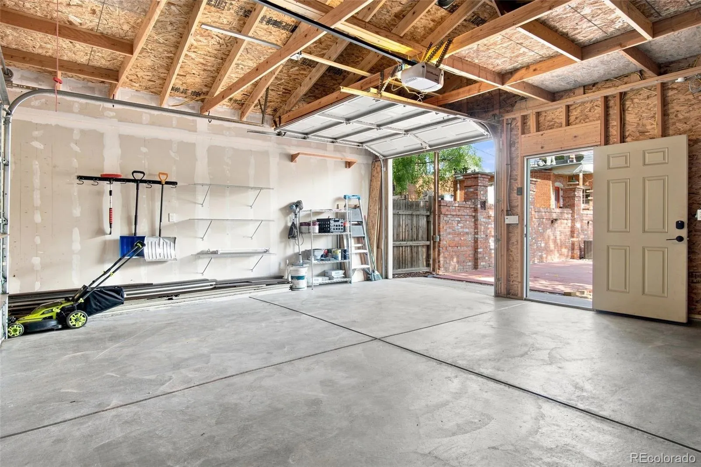
There is a peaceful primary bedroom with an en suite bathroom on the main floor and upstairs there is a second loft bedroom that feels like its own private space and is complete with a bathroom and cozy nook. Whether you need a second bedroom, home office or entertainment space, this space works for you. The kitchen flows into the open living space and out to the back patio, creating an easy rhythm for everyday life and enjoying the spaces inside and out. The backyard is perfect for relaxing, hosting and simply enjoying having your own outdoor space in the heart of the city. With no neighboring home directly to one side, the adjacent private parking lot gives the property the openness and privacy of a corner lot. Don’t forget the oversized two-car garage. It gives room for vehicles, storage and the extras of life, plus a mechanics door providing easy backyard access. Beyond its current functionality, the garage also offers future potential, including the possibility of additional living space or an accessory dwelling unit above the existing structure, offering flexibility or potential rental income, subject to zoning and permitting requirements. Hello walkability! With a Walk Score of 93, this is Euro living in Denver. Grab your morning coffee around the corner or explore the restaurants and local businesses on nearby Welton Street, one of Denver’s most historic corridors and an area experiencing exciting growth. The home has been recently upgraded and very well loved. Welcome to your new chapter of life. P.S. Don’t forget to check out the convenient open house schedule and be sure to ask your agent about the recent upgrades!
Case & Eberts Add
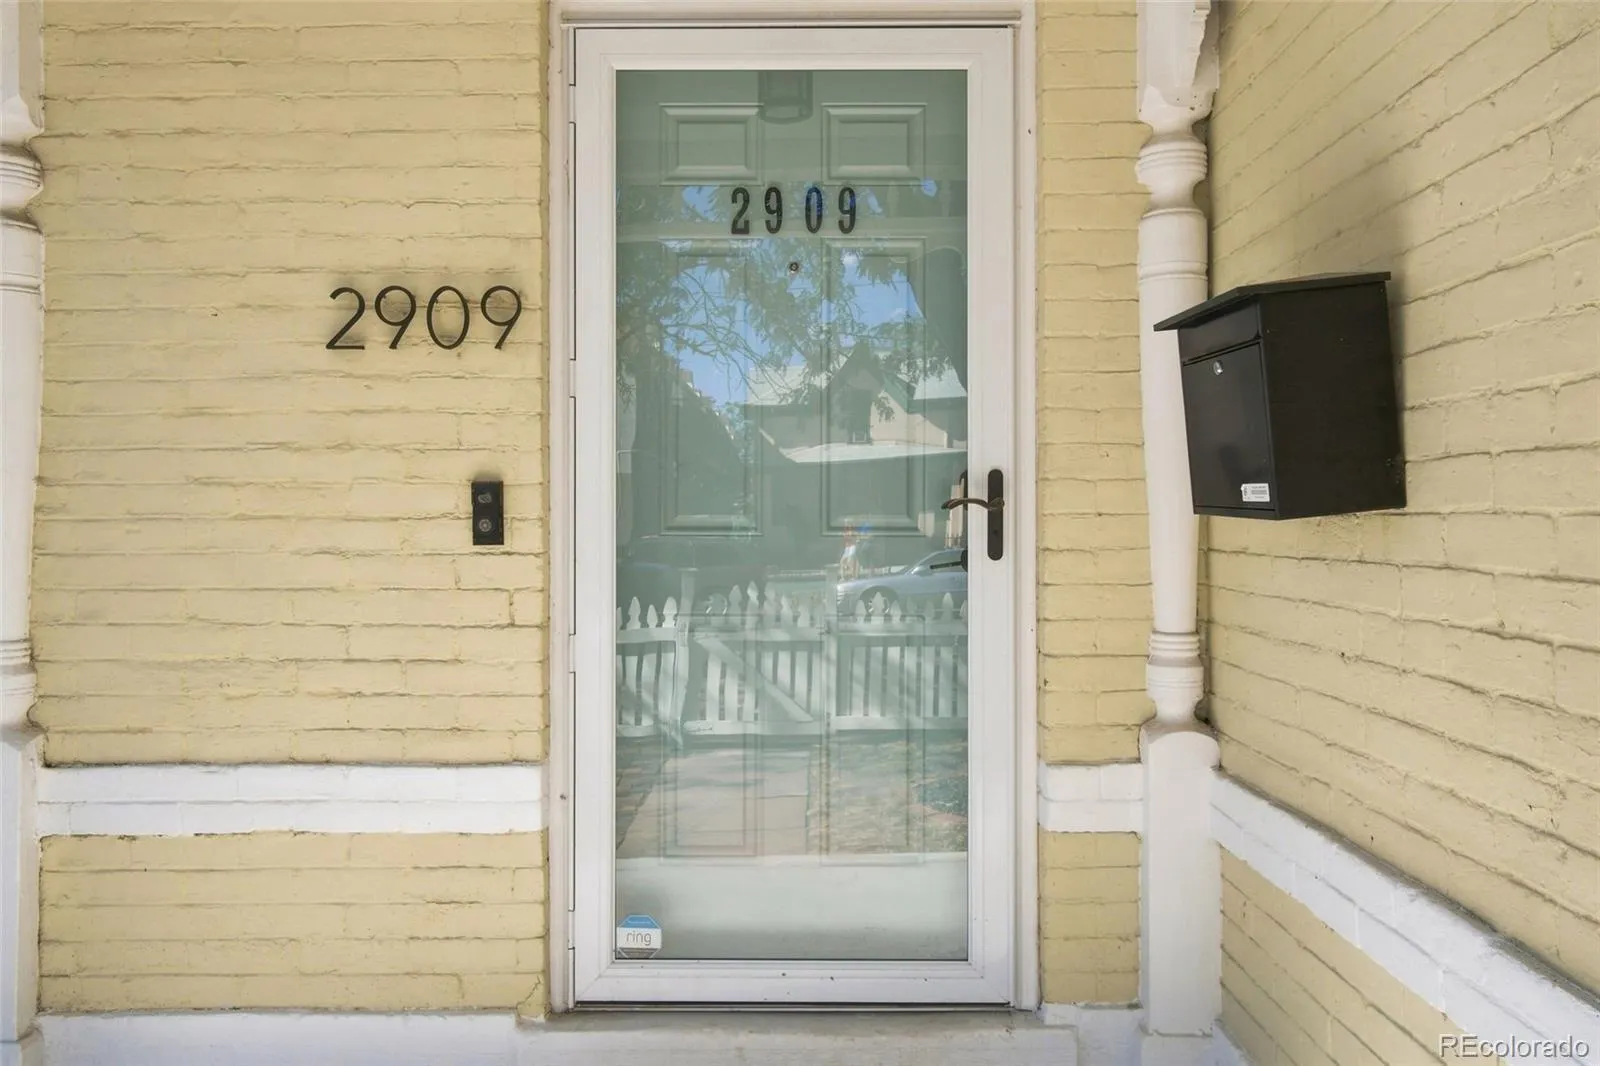
2909 Glenarm Place, Denver, CO 80205


- 1. 2026-09-10 (Start time: 2026-09-10T22:00:00Z - End time: 2026-09-11T00:00:00Z)
- 2. 2026-09-11 (Start time: 2026-09-11T22:00:00Z - End time: 2026-09-12T00:00:00Z)
- 3. 2026-09-12 (Start time: 2026-09-12T17:00:00Z - End time: 2026-09-12T20:00:00Z)
- 4. 2026-09-13 (Start time: 2026-09-13T17:00:00Z - End time: 2026-09-13T20:00:00Z)
