Metro Denver Luxury Homes For Sale

Property Description

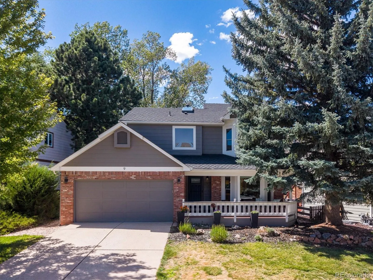
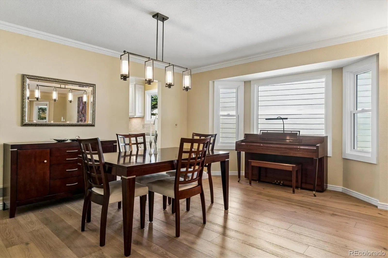
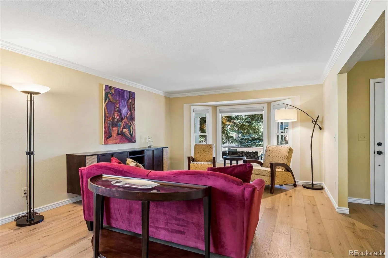
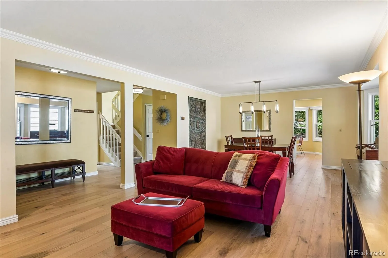
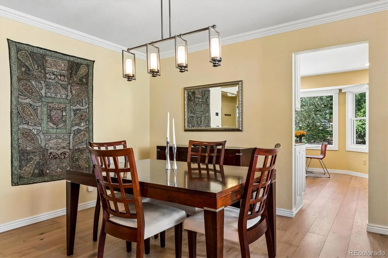
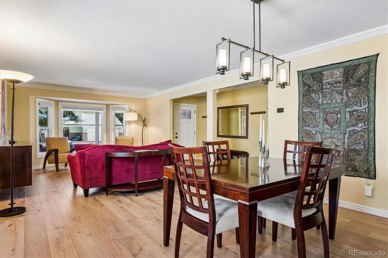
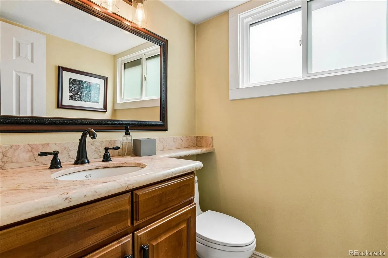
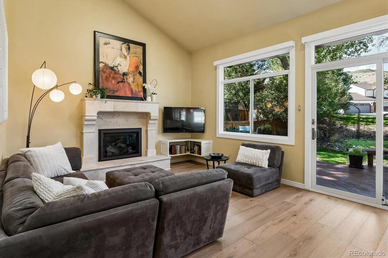
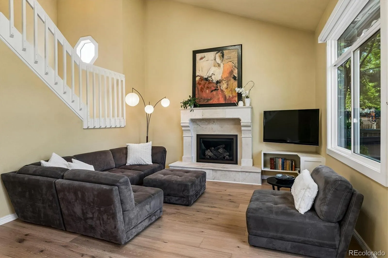
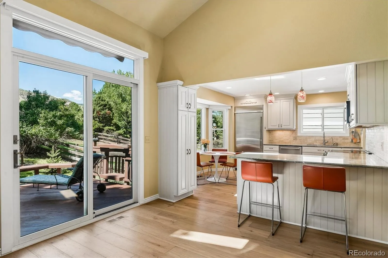
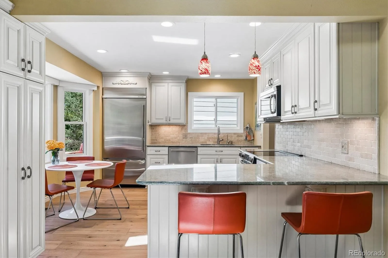
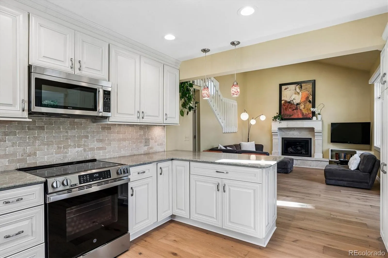
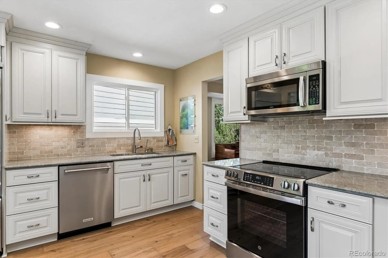
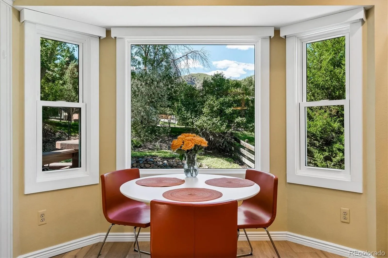
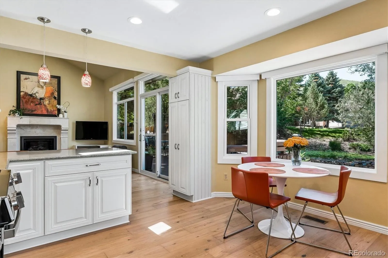
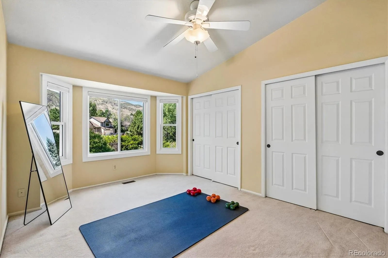
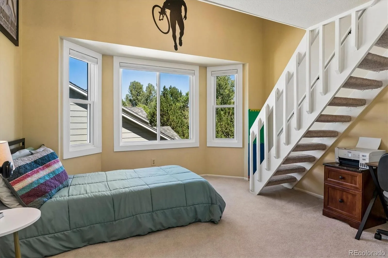
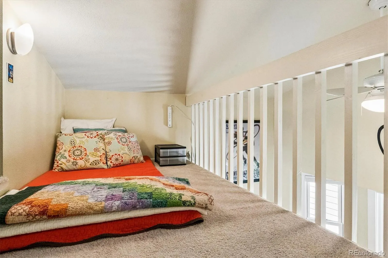
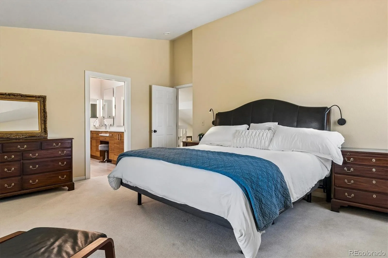
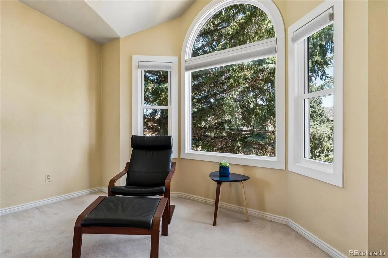
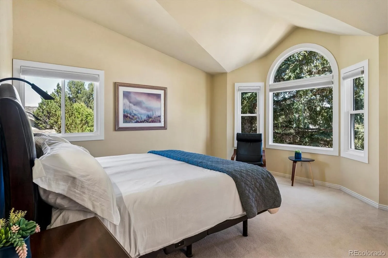
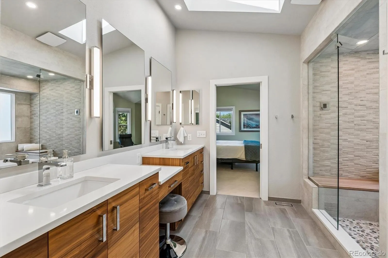
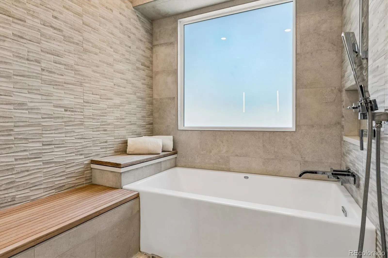
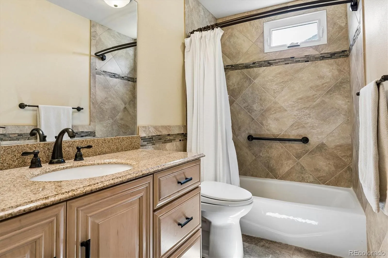
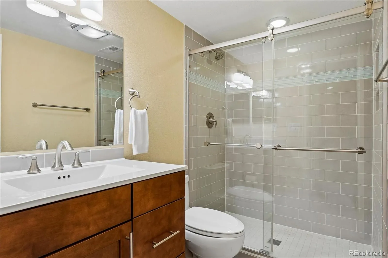
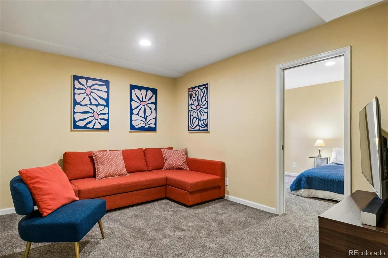
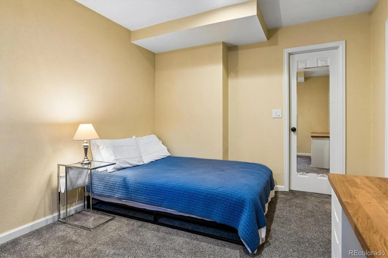
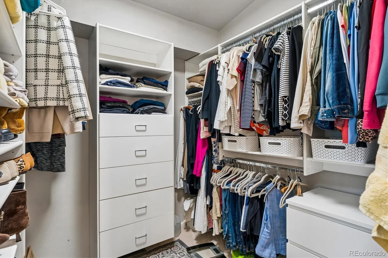
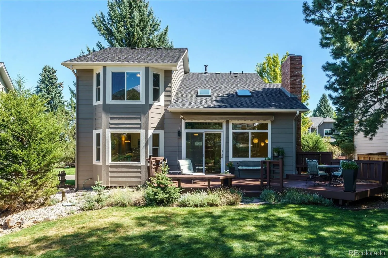
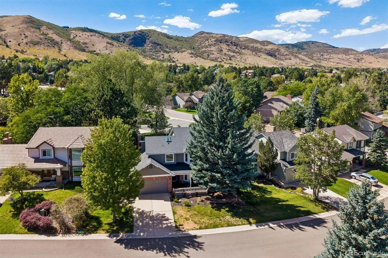
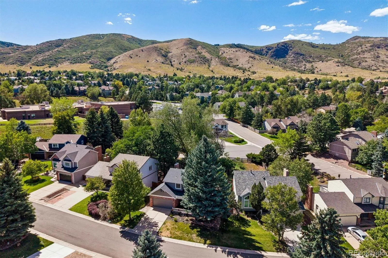
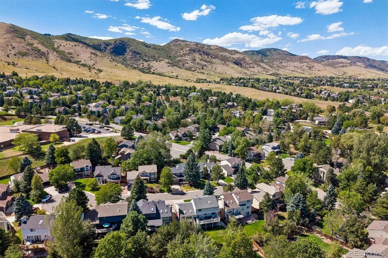
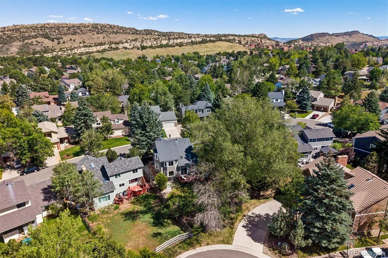
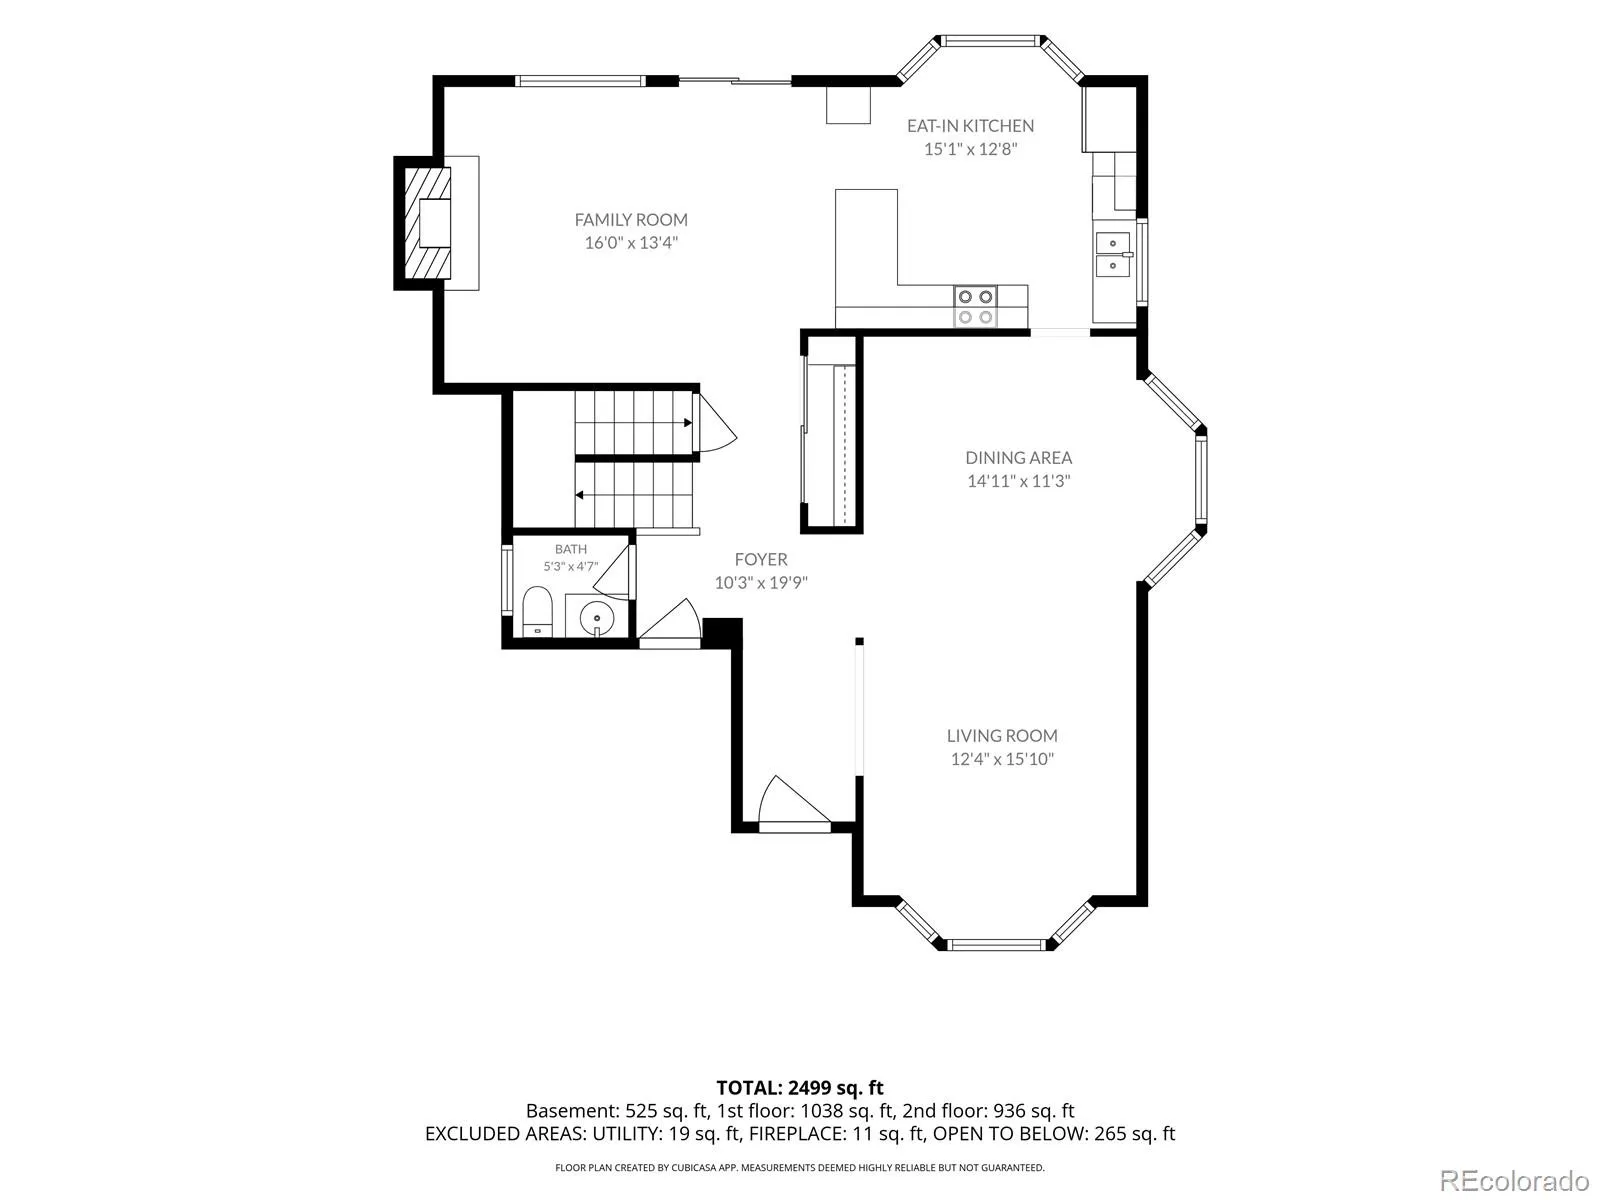
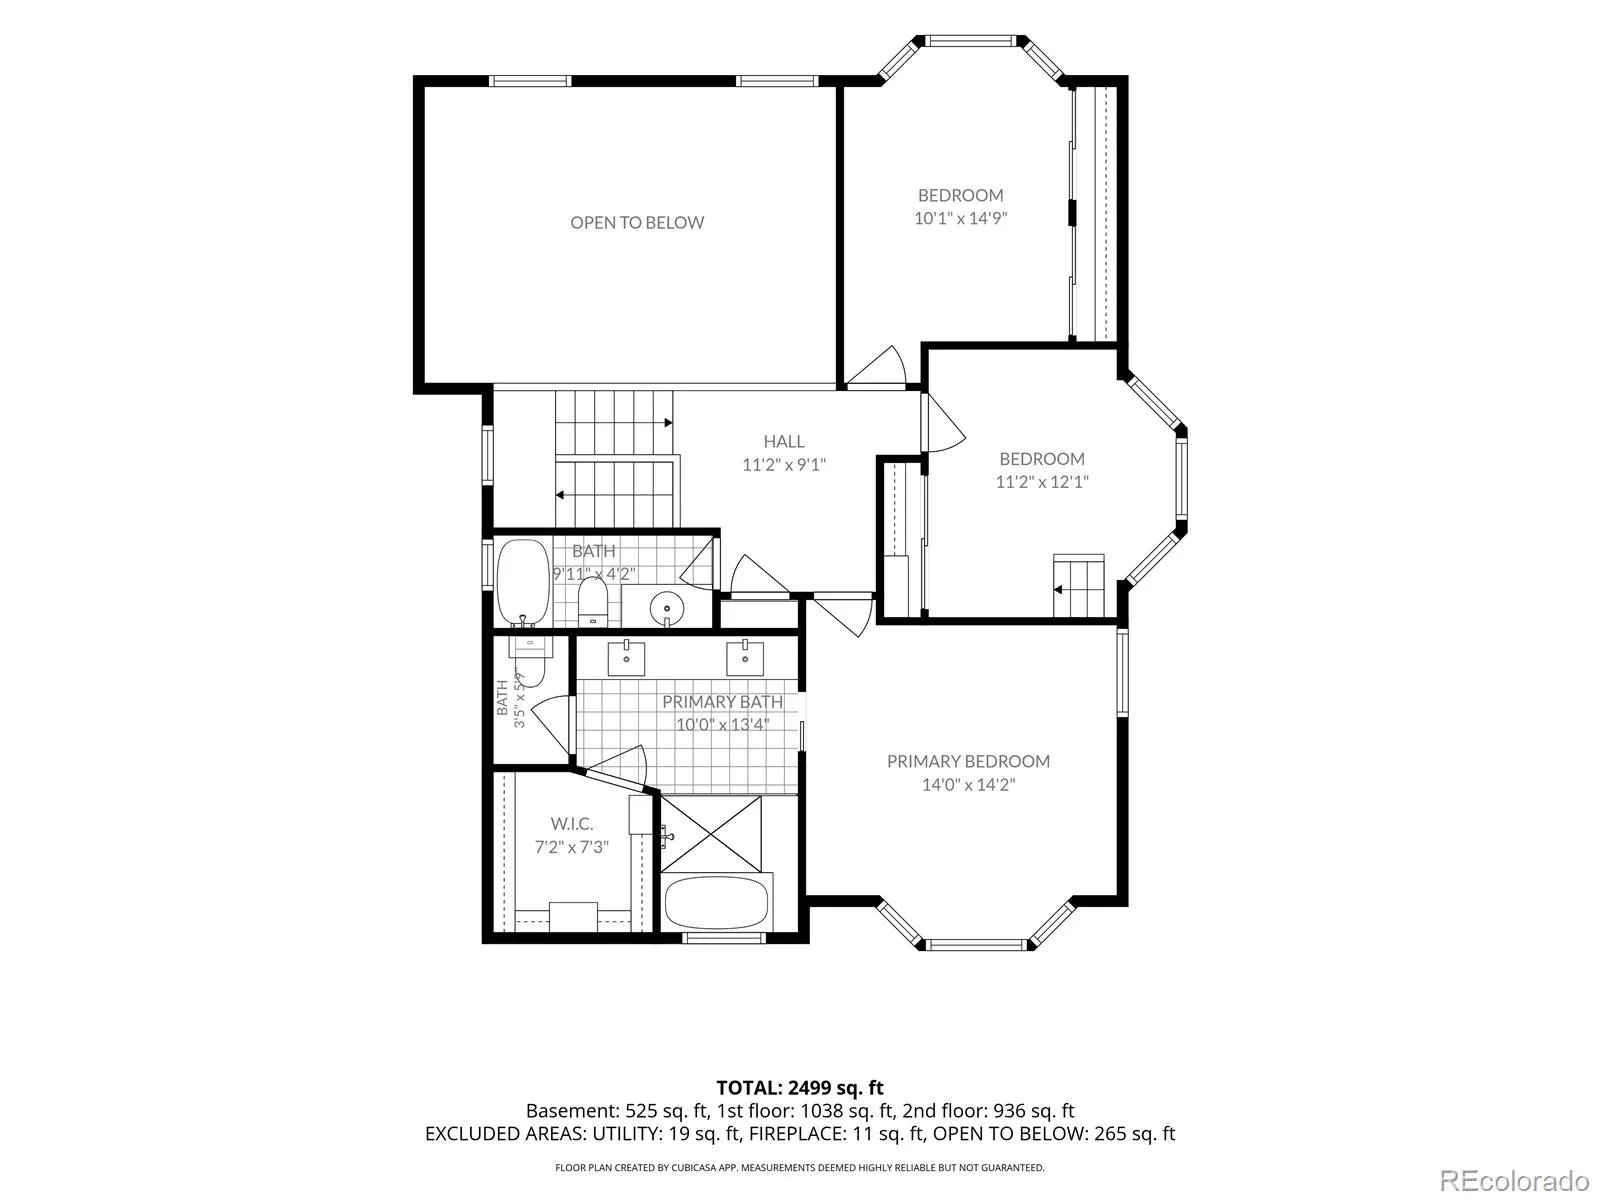
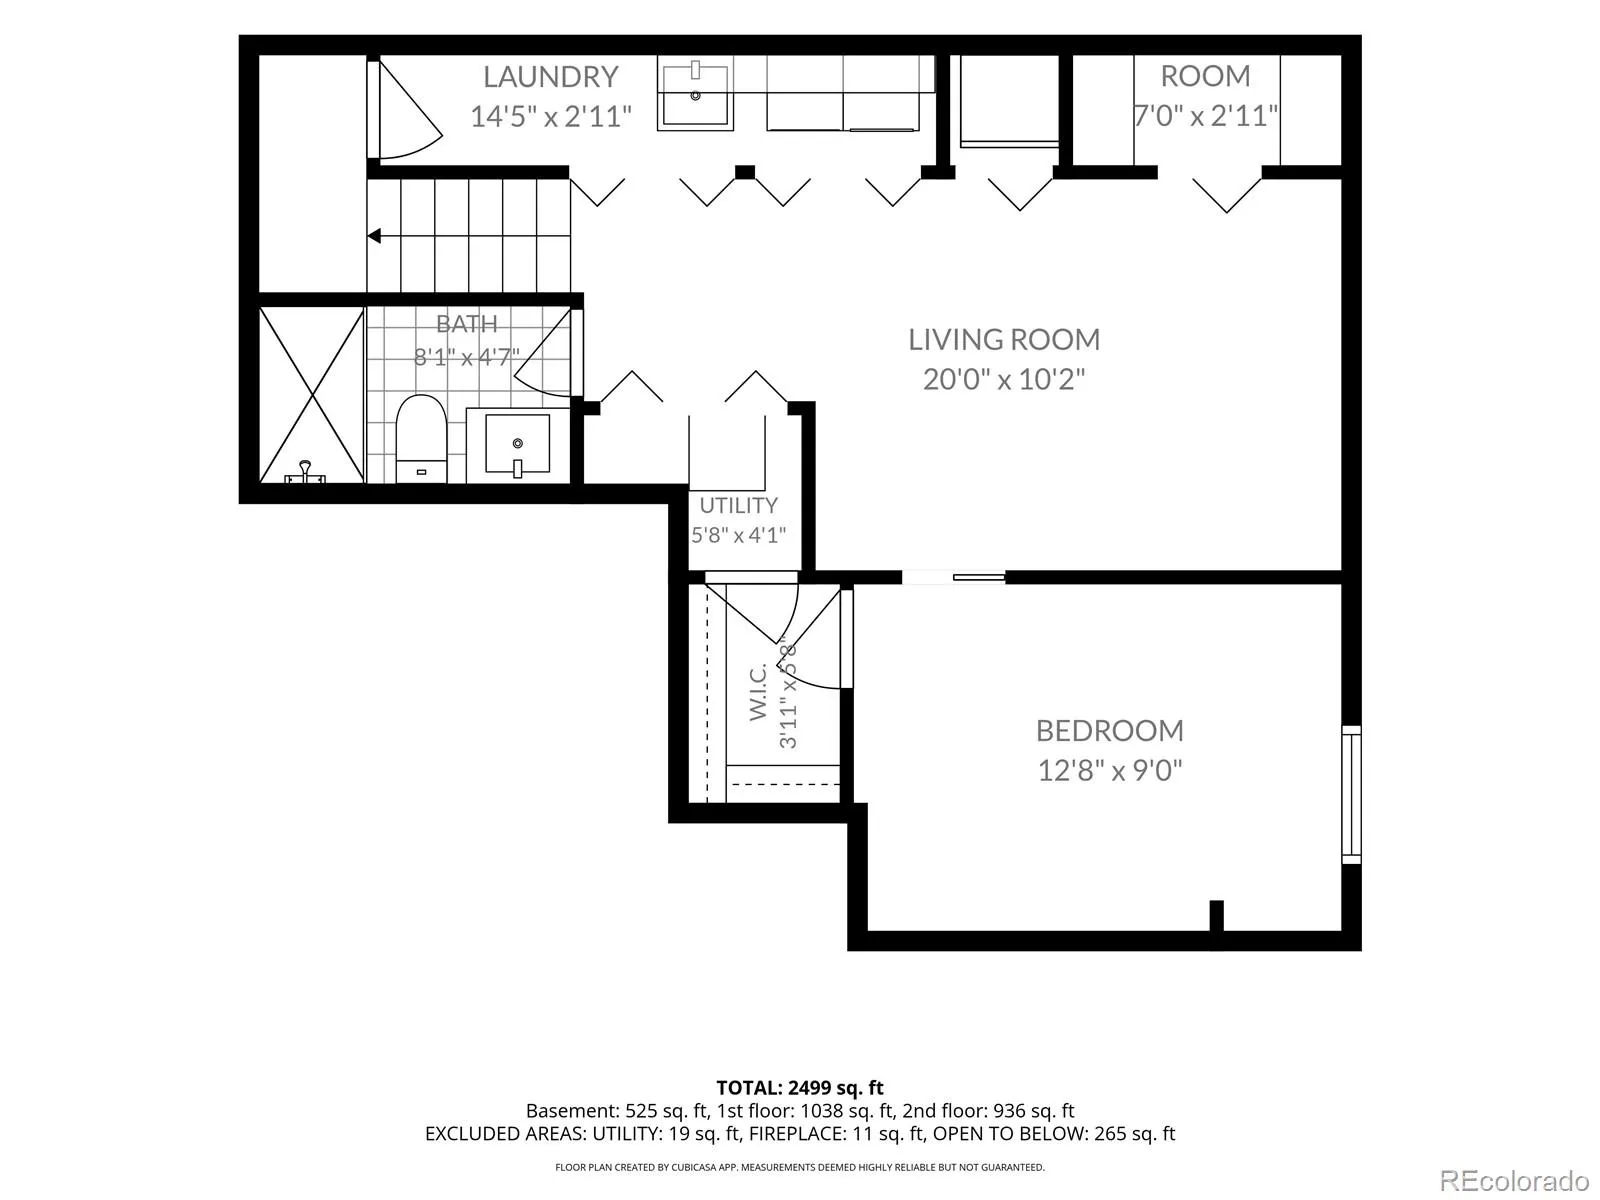
Nestled in the Ken-Caryl Valley with mountain views, this home sits tucked away on a quiet cul-de-sac and welcomes you with a charming front porch. All new wood floors run through the main level from the living room and dining room to a vaulted, open-concept family room and kitchen at the back of the home. Framed by mountain views, the family room and kitchen feature automated shades that can be controlled by remote or Alexa. The kitchen features built-in appliances and new glass-top stove/oven. Upstairs, three bedrooms and two full baths with newer windows and trim with top-down/bottom-up shades. A bedroom with a fun loft space and a primary suite that steals the show. A spa-inspired wet room with glass doors reveals a full-size soaking tub, a shower, a separate spray shower, and a steam room with teak benches — all finished with heated floors, walnut cabinetry, double sinks, and state-of-the-art drawer storage. A custom walk-in closet completes the primary. The additional two bedrooms each have ceiling fans. An expansive back deck, perfect for entertaining, features a remote-control awning for sunny days. The finished basement adds flexibility: a bedroom with a walk-in closet and egress window, a cozy TV room, a three-quarter bathroom, and a well-equipped utility area, with storage closet, refrigerator, washer, dryer, utility sink, and a dedicated clothes-drying area.

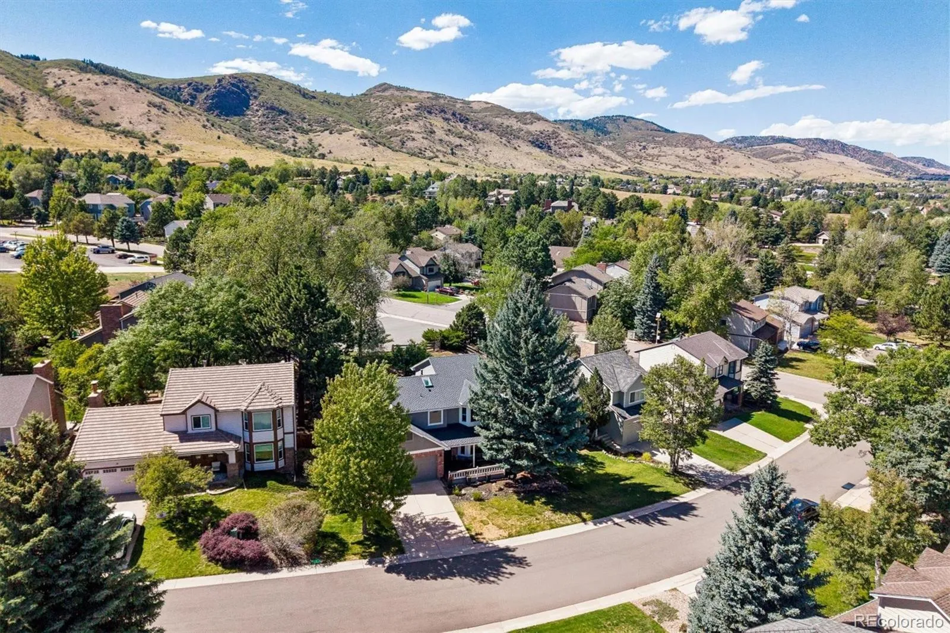
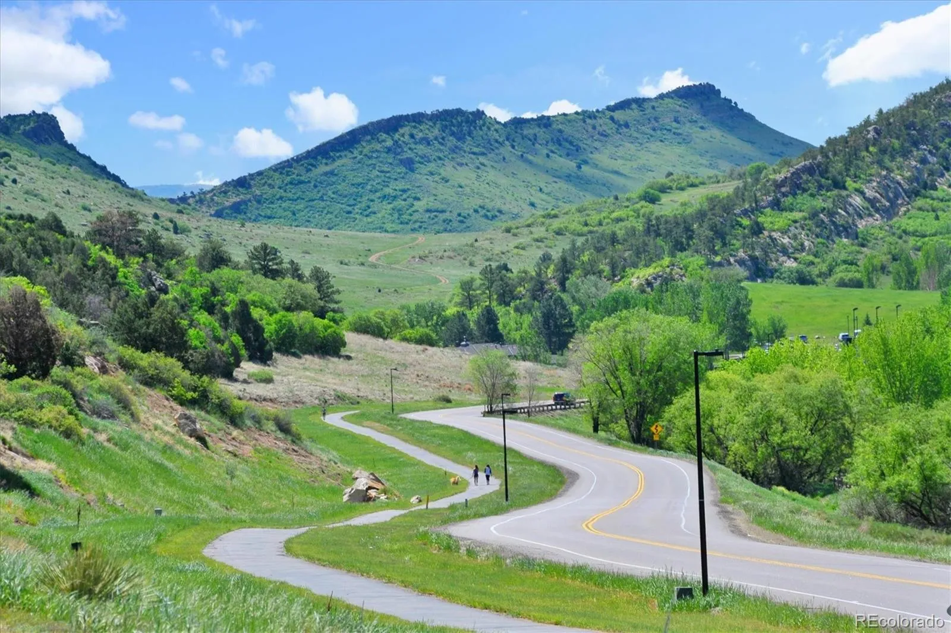
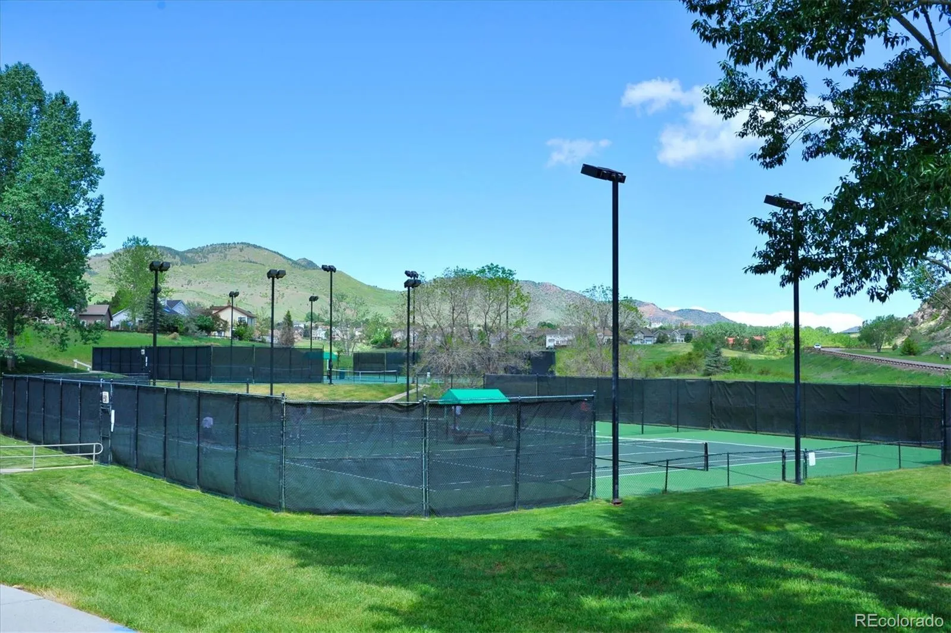
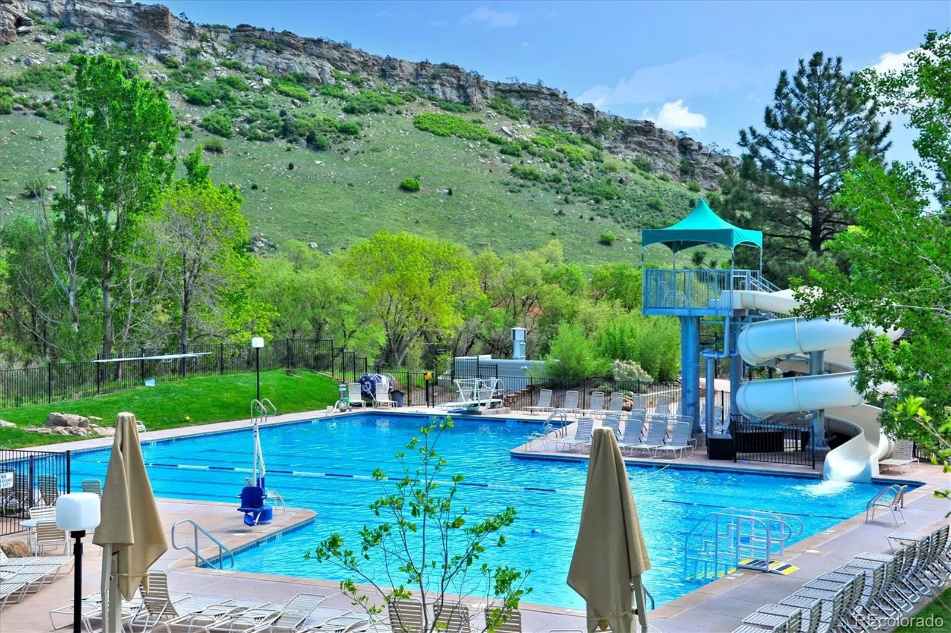
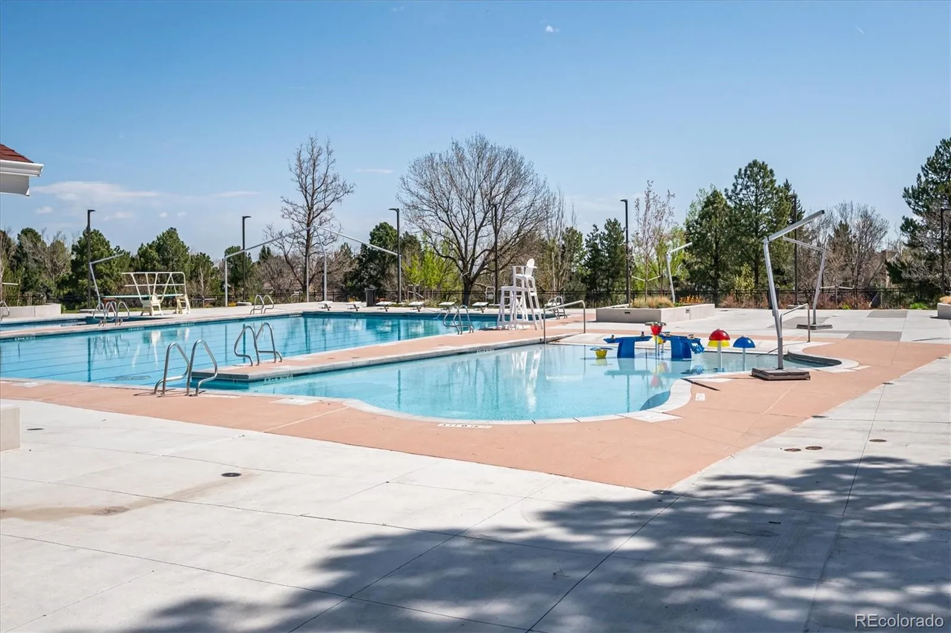
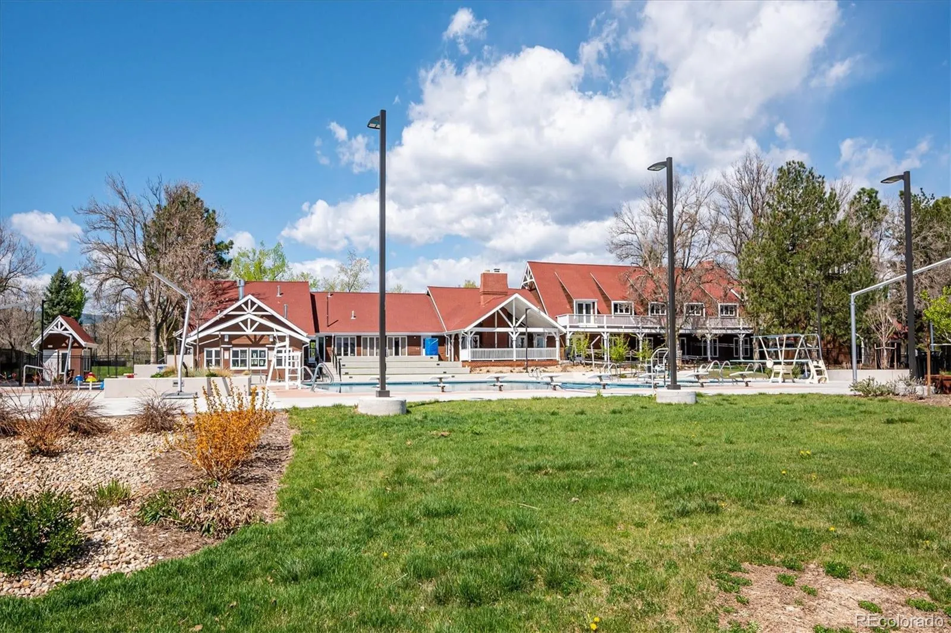
Newer windows throughout. New HVAC with energy efficient heat pump! The 2-car garage comes equipped with an EV charger. Storage shed in the side yard. Bradford Primary school is less than a block away, right out the back door. The Ken-Caryl Ranch HOA rounds it out with private trails, three swimming pools, tennis and pickleball courts, an equestrian center with barn, and year-round classes and activities. Move-in ready with mountain views throughout the main living spaces, a rare combination in this price point.


Features
: Forced Air
: Central Air
: Finished, Partial
: Partial
: Mountain(s)
: Family Room
: Carbon Monoxide Detector(s), Smoke Detector(s), Radon Detector
: Deck, Front Porch
: 2
: Unfurnished
: Cooktop, Dishwasher, Disposal, Microwave, Refrigerator, Gas Water Heater, Oven
: Traditional
: Pool, Clubhouse, Playground, Tennis Court(s), Trail(s)
: Concrete, Electric Vehicle Charging Station(s)
: Shingle
: Public Sewer
: Steam Room
Address Map
CO
Jefferson
Littleton
80127
Red Locust
9
W106° 50' 22.5''
N39° 34' 16.8''
Additional Information
$83
Monthly
: Trash, Recycling
: Frame, Brick
East
Bradford
: Lighting, Private Yard, Rain Gutters, Smart Irrigation
1
: Carpet, Wood
2
Chatfield
: High Ceilings, Open Floorplan, Granite Counters, Eat-in Kitchen, Vaulted Ceiling(s), Smart Thermostat, Ceiling Fan(s), Five Piece Bath, Walk-In Closet(s)
Yes
Yes
Cash, Conventional, FHA
: Level, Sprinklers In Front, Foothills, Sprinklers In Rear, Cul-De-Sac
Bradford
Kentwood Real Estate Cherry Creek
173885
: None
: House
Ken Caryl Valley
$5,425
2025
: Cable Available, Electricity Connected, Natural Gas Connected, Internet Access (Wired)
: Double Pane Windows, Skylight(s), Window Treatments, Bay Window(s)
P-D
09/10/2026
: Thermostat
2698
Active
Yes
1
Jefferson County R-1
Slab
Jefferson County R-1
Sink
Jefferson County R-1
09/10/2026
09/10/2026
Public
: Two

Ken Caryl Valley

9 Red Locust, Littleton, CO 80127

4 Bedrooms
4 Total Baths
2,698 Square Feet
$959,000
Listing ID #2960950
Basic Details
Property Type : Residential
Listing Type : For Sale
Listing ID : 2960950
Price : $959,000
Bedrooms : 4
Rooms : 13
Total Baths : 4
Full Bathrooms : 2
3/4 Bathrooms : 1
1/2 Bathrooms : 1
Square Footage : 2,698 Square Feet
Year Built : 1984
Lot Area : 6,375 Acres
Lot Acres : 0.15
Property Sub Type : Single Family Residence
Status : Active
Originating System Name : REcolorado
Mortgage Calculator
$
$ %
years
%
$ %per year
$ %per year

$
Contact Agent
