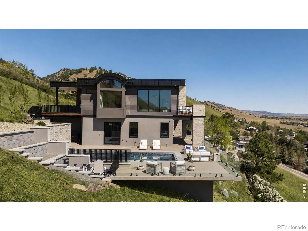
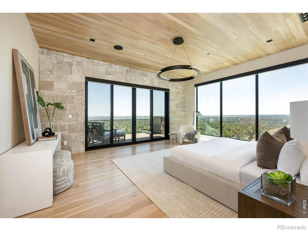
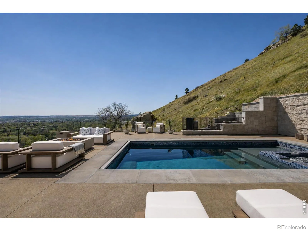
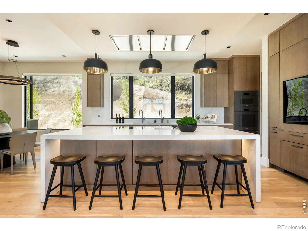
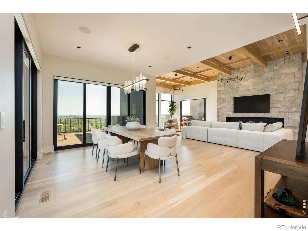
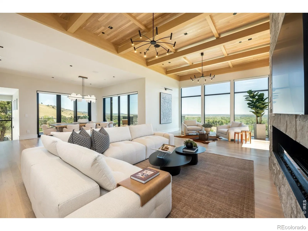
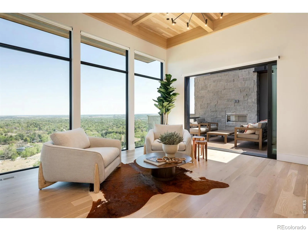
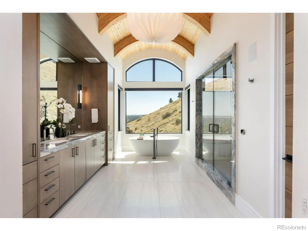
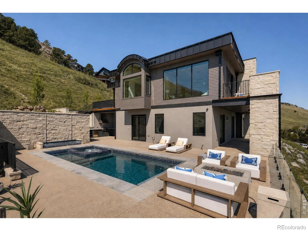
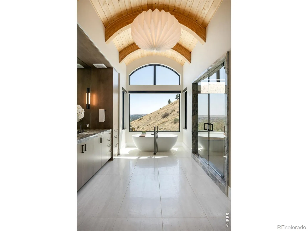
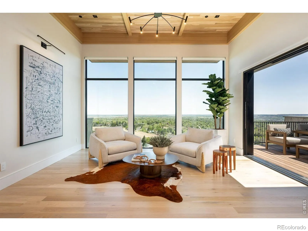
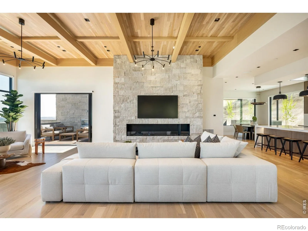
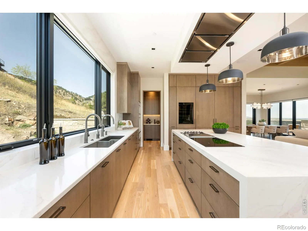
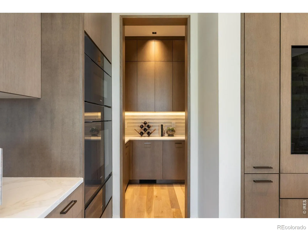
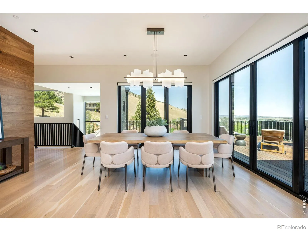
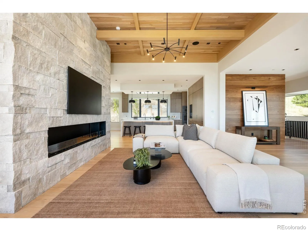
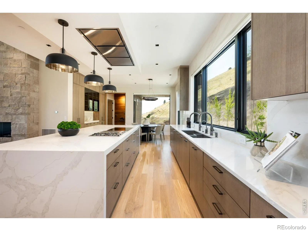
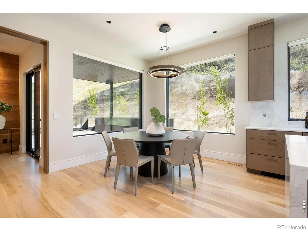
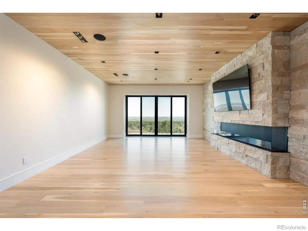
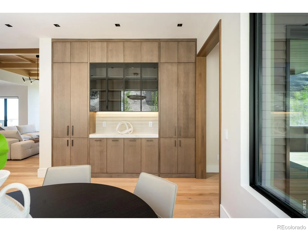
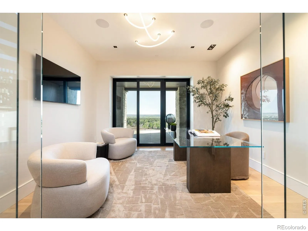
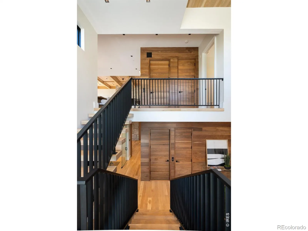
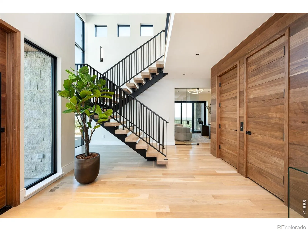
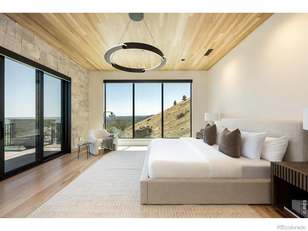
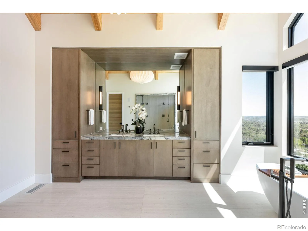
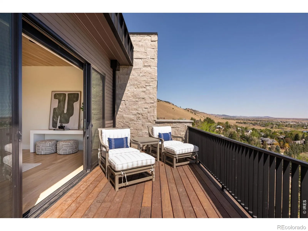
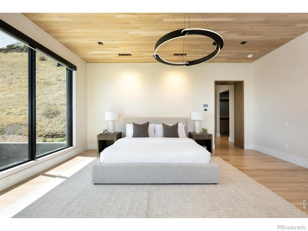
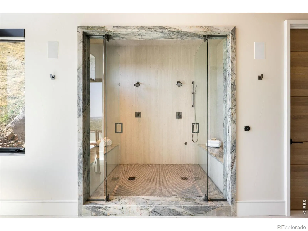
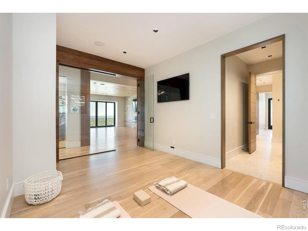
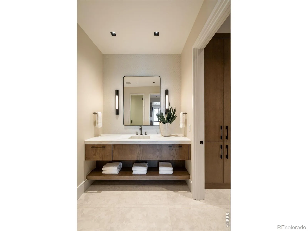
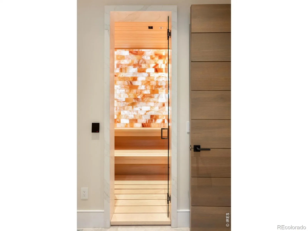
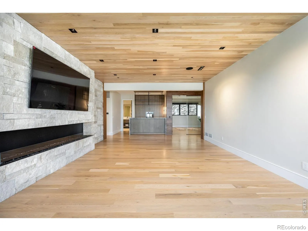
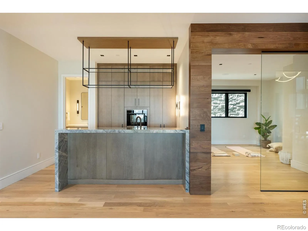
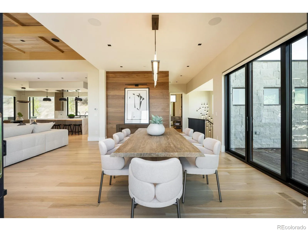
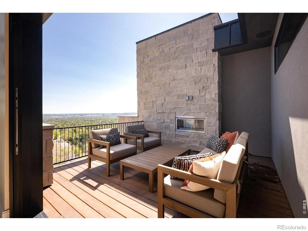
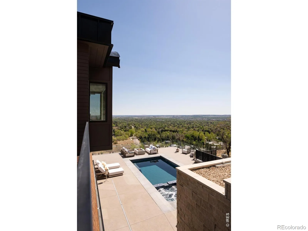
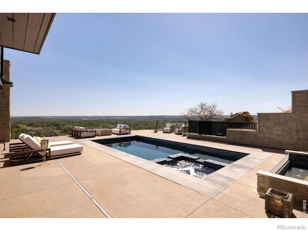
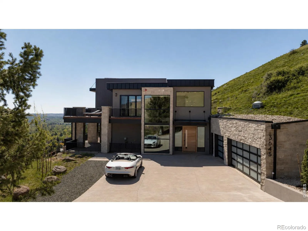
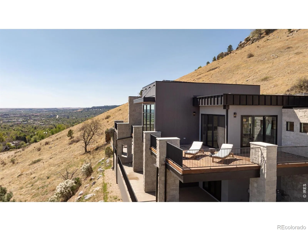
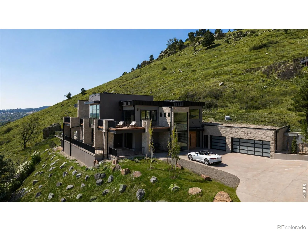
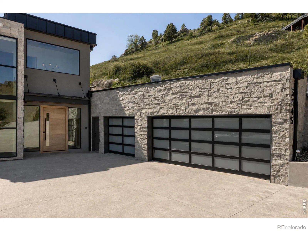
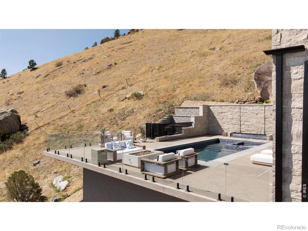
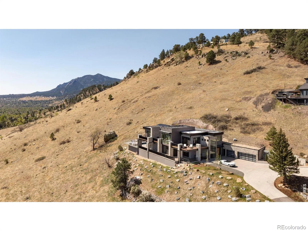
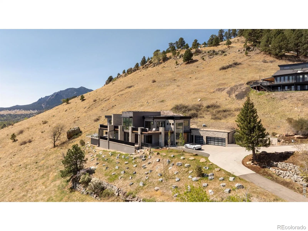
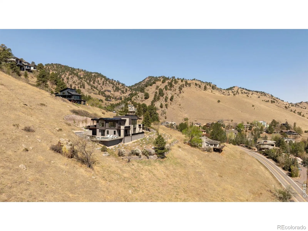
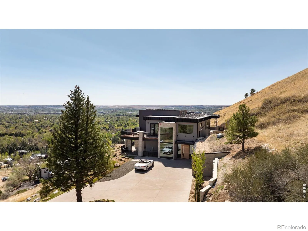
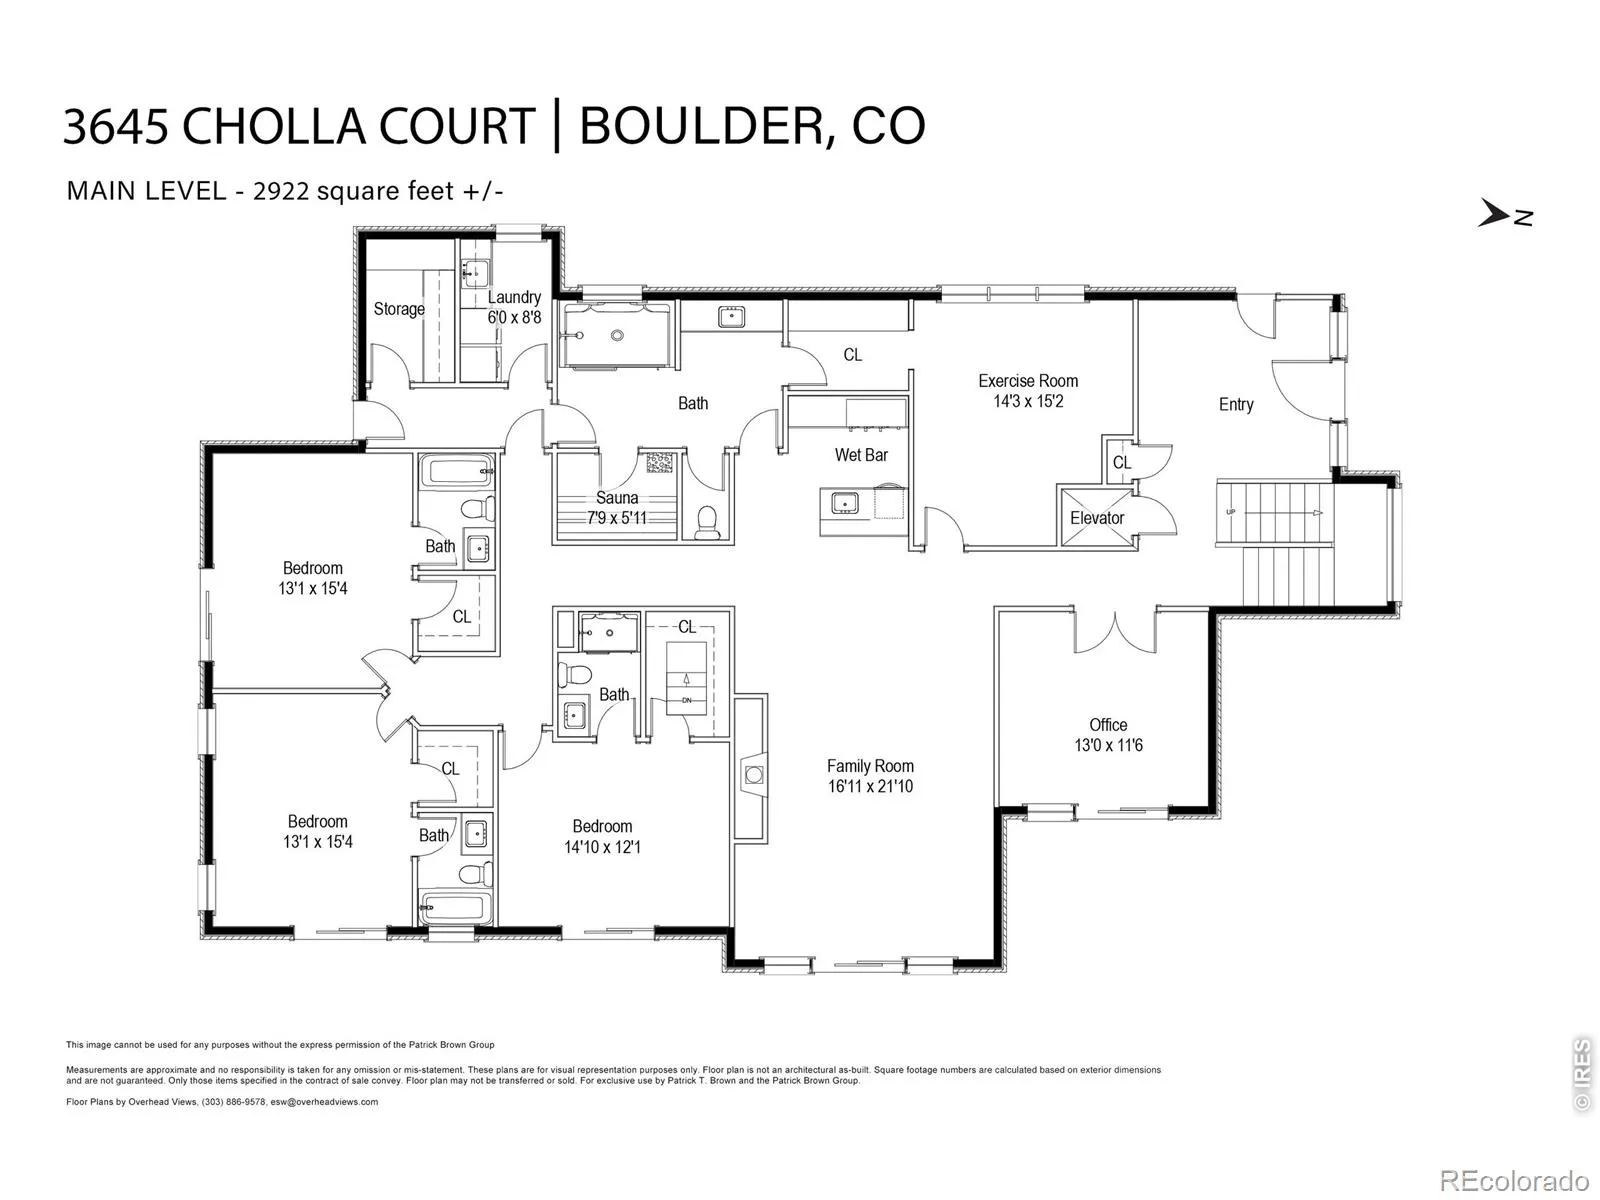
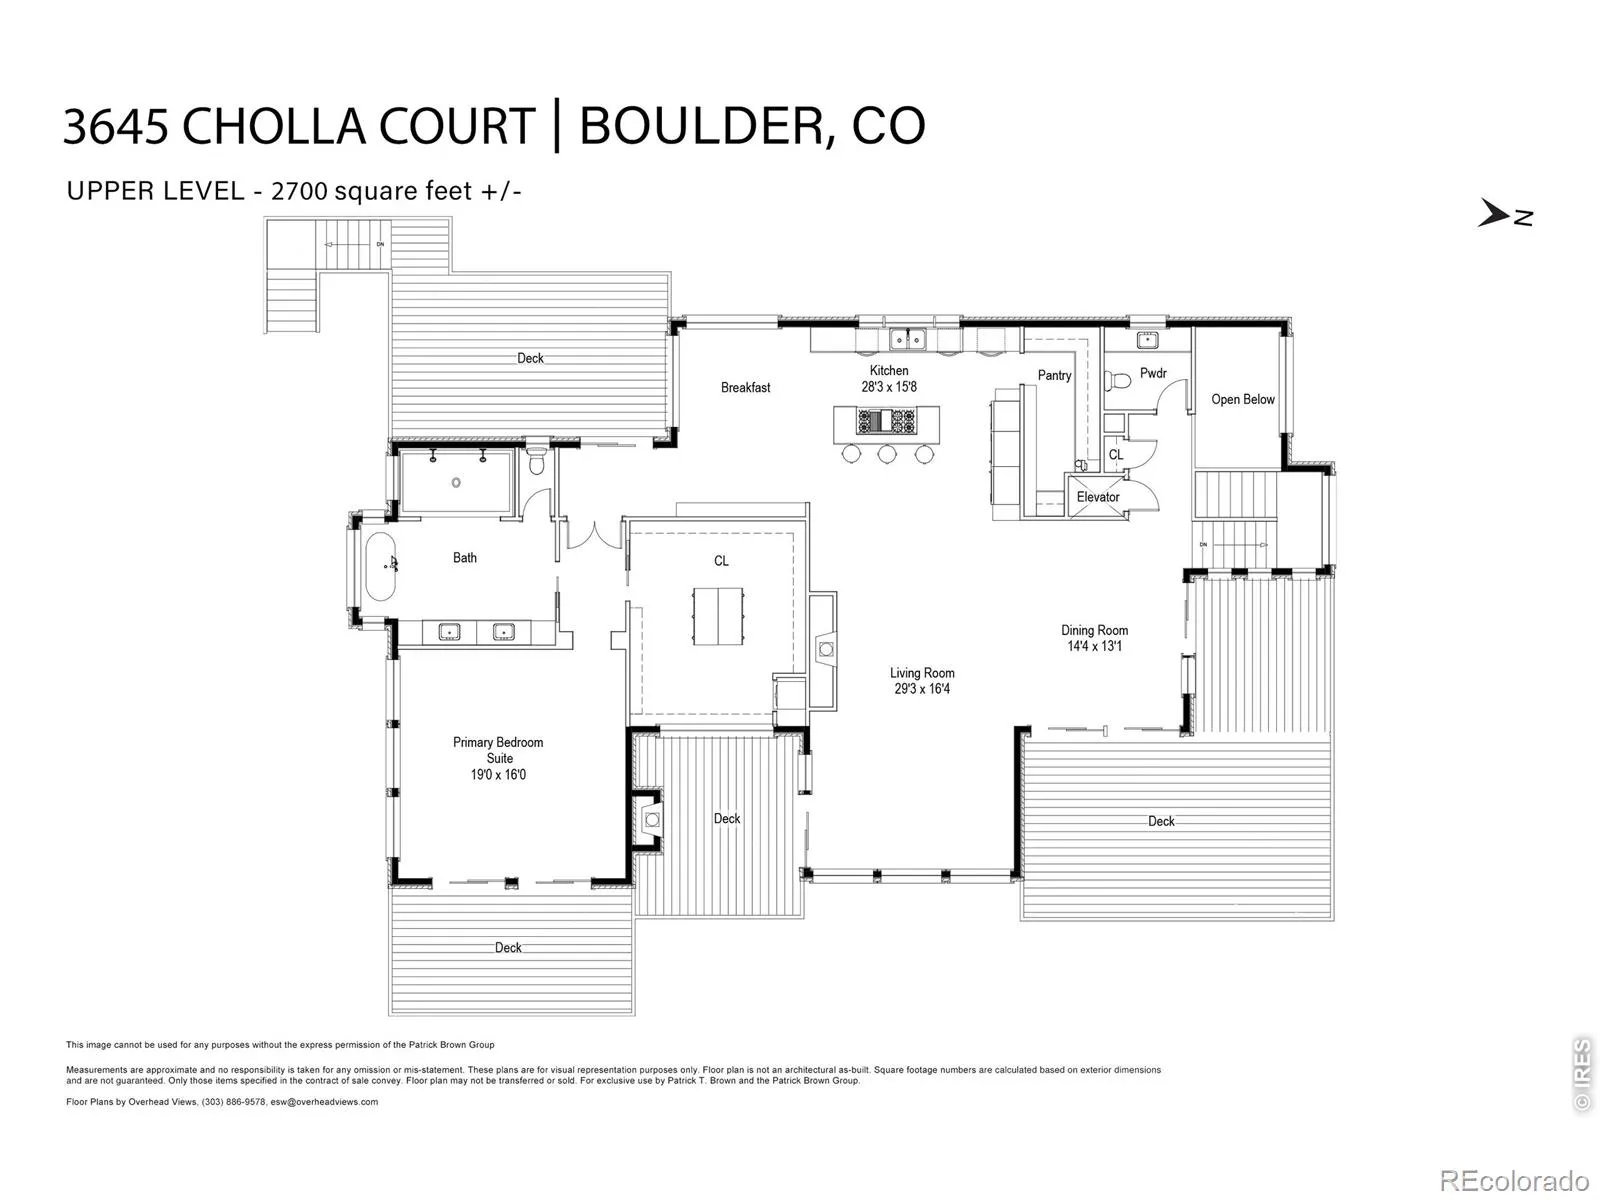
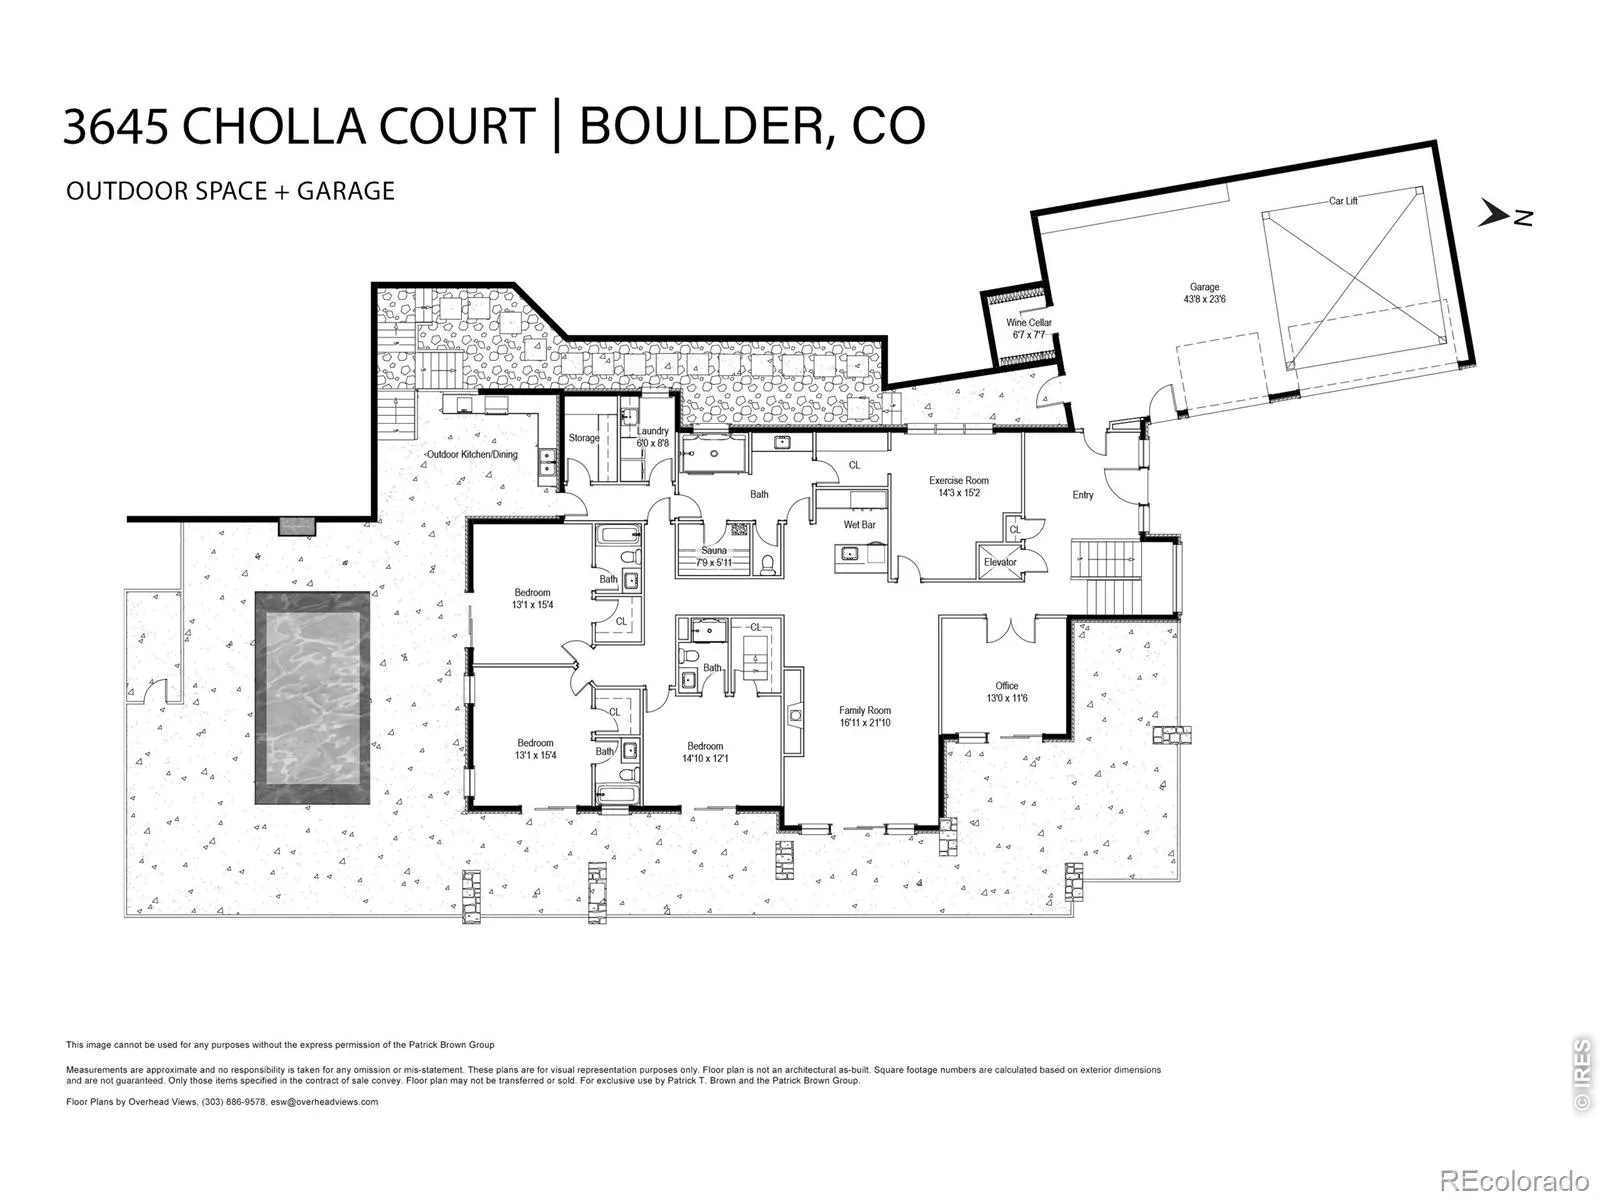
A PRIVATE BOULDER RESORT ABOVE THE CITY. Set on 1.6 acres adjoining open space in Pine Brook Hills, this newly constructed 5, 622 SF contemporary residence pairs panoramic Boulder views with exceptional architecture, year-round resort living and remarkable privacy-just minutes from downtown. Walls of glass frame the setting while white oak ceilings and floors, McKinley limestone, walnut accents and artisan finishes bring warmth and sophistication throughout. The upper level is designed around the view, connecting a dramatic great room, dining room and chef’s kitchen to expansive decks and outdoor living. The kitchen features custom cabinetry, an oversized island, Miele and Thermador appliances and a full butler’s pantry. Privately occupying its own wing, the primary suite opens to a secluded view deck and features a spa-inspired bath with soaking tub, steam shower and custom walnut dressing room. The main level creates a complete guest, entertaining and wellness retreat with three en-suite bedrooms, family room, wet bar, private office and fitness studio. A dedicated spa connects directly to the outdoor living spaces and includes a Himalayan salt- wall sauna, steam shower and changing room. Outside, a 26-foot pool and spa overlook Boulder, complemented by an outdoor kitchen, fireplace and extensive terraces and decks. A 200+ bottle wine cellar, elevator, integrated Lutron system, 21.6 kW solar array and rare 1, 200 SF six-car garage with car lift further distinguish the home. Trails and open space begin outside the door, creating an extraordinary balance of nature, privacy and proximity to Boulder.

Advanced Home Search
Search by square footage, location, price, bedrooms, bathrooms and more.Just Listed
These homes just hit the market. Be among the first to see them. Schedule a showing, too.New Construction
See brand new homes and homes under construction now and available soon.Features & Amenities
Find homes with views or pools, in gated communities & with other desirable features.Cities
Take a look at luxury homes in each city in Metro Denver.Neighborhoods
Find the ideal neighborhood and the home that best fits you.Counties
Have your eye on a specific county? Browse these listings.Zip Codes
Start here to find a luxury home in a particular zip code.Single-Family Homes
See photos of single-family homes, get prices, neighborhood information & more.Townhomes
Get all the details about luxury townhomes for sale now throughout Metro Denver.Condos
Are you drawn to the low-maintenance, luxury lifestyle of condo living? Start here.One-Story Homes
Looking for a main floor master? Ranch-style homes may be perfect for your lifestyle.Featured Price Ranges
We’ve done the searching for you. Find homes in popular luxury price ranges.55-Plus
Explore beautiful homes and enviable amenities available in 55-and-over communities.Your Free MLS Search Account
Create and manage saved searches and properties with the Property Organizer.Schedule a Personal Consultation
We’re happy to help any time! Schedule a no-obligation 15-minute call.


