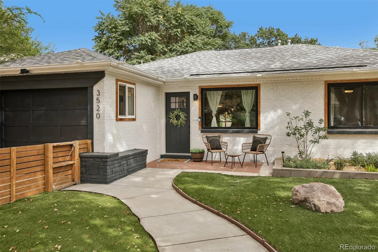
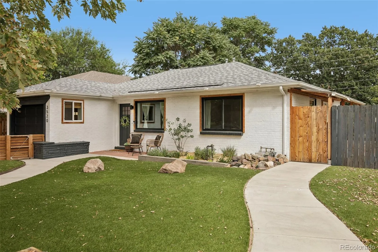
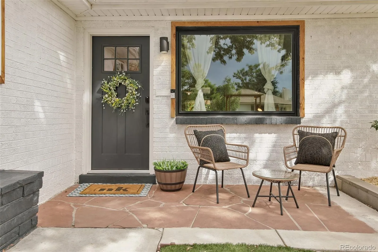
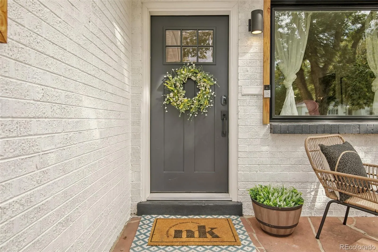
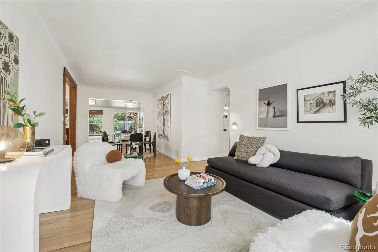
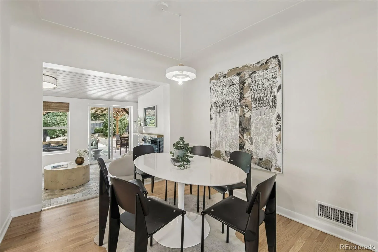
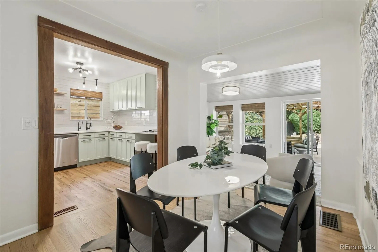
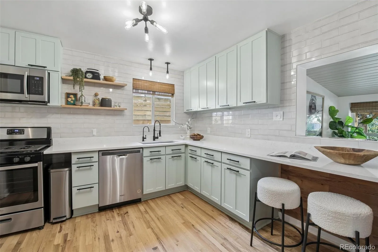
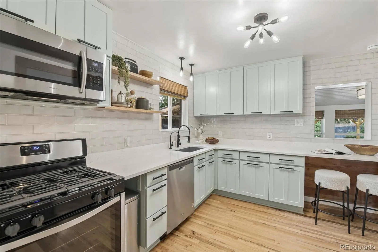
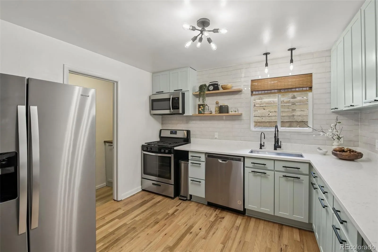
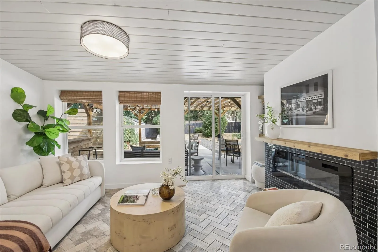
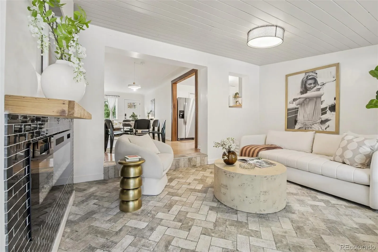
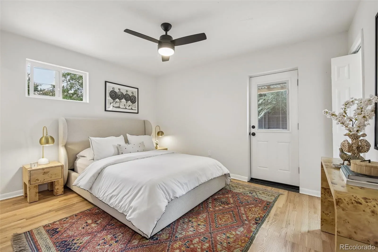
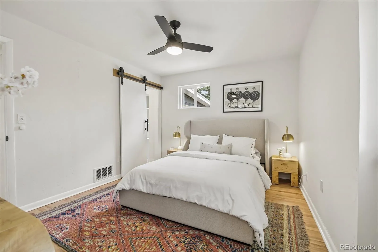
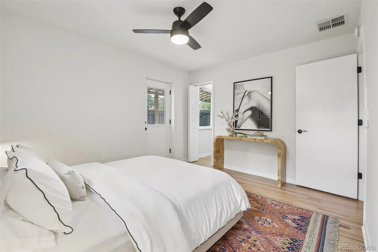
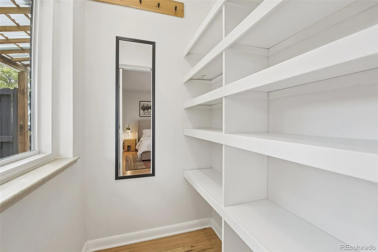
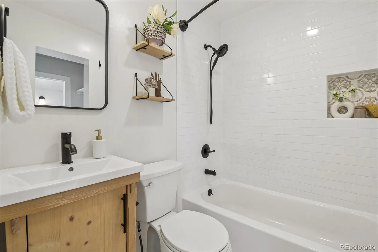
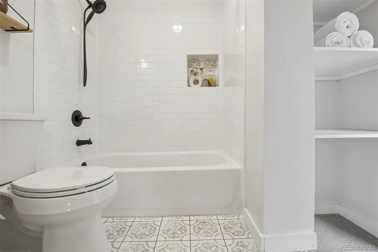
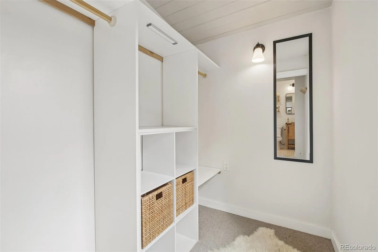
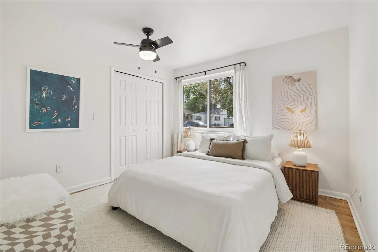
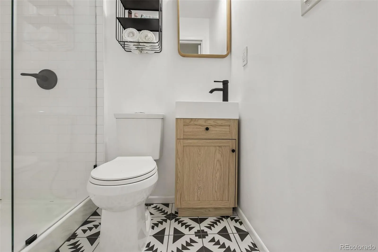
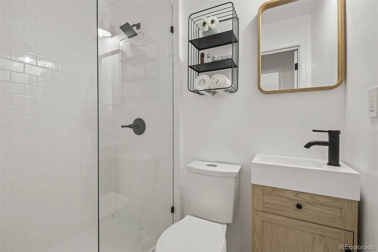
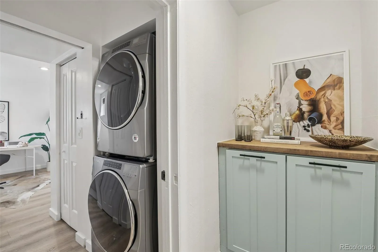
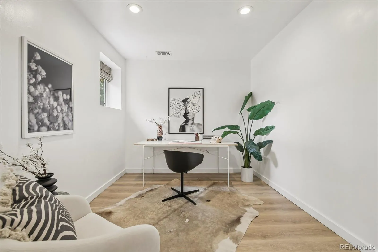
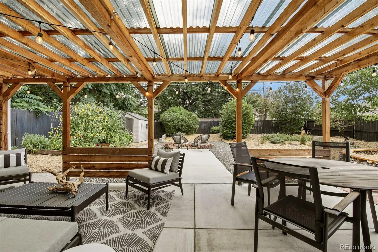
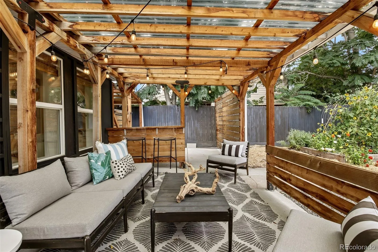
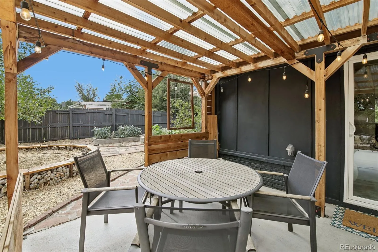
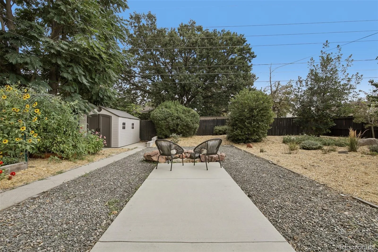
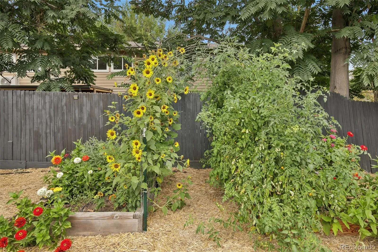
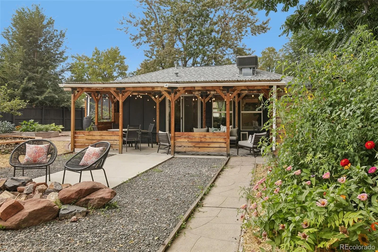
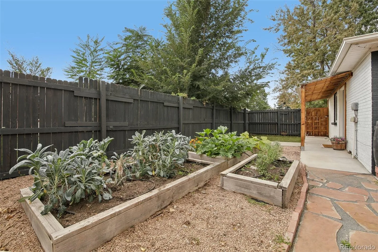
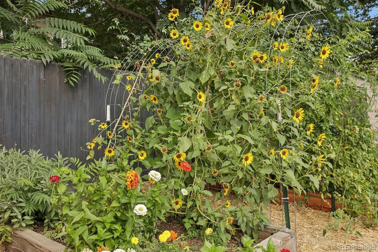
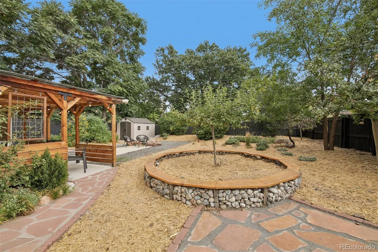
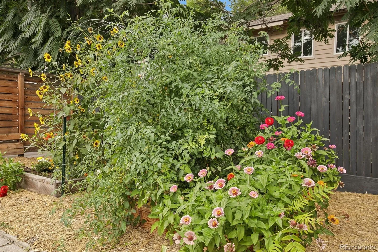
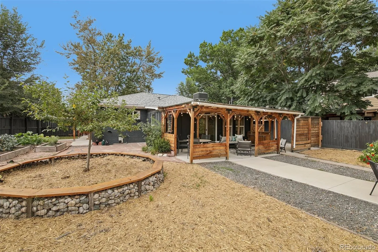
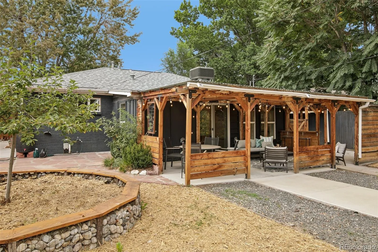
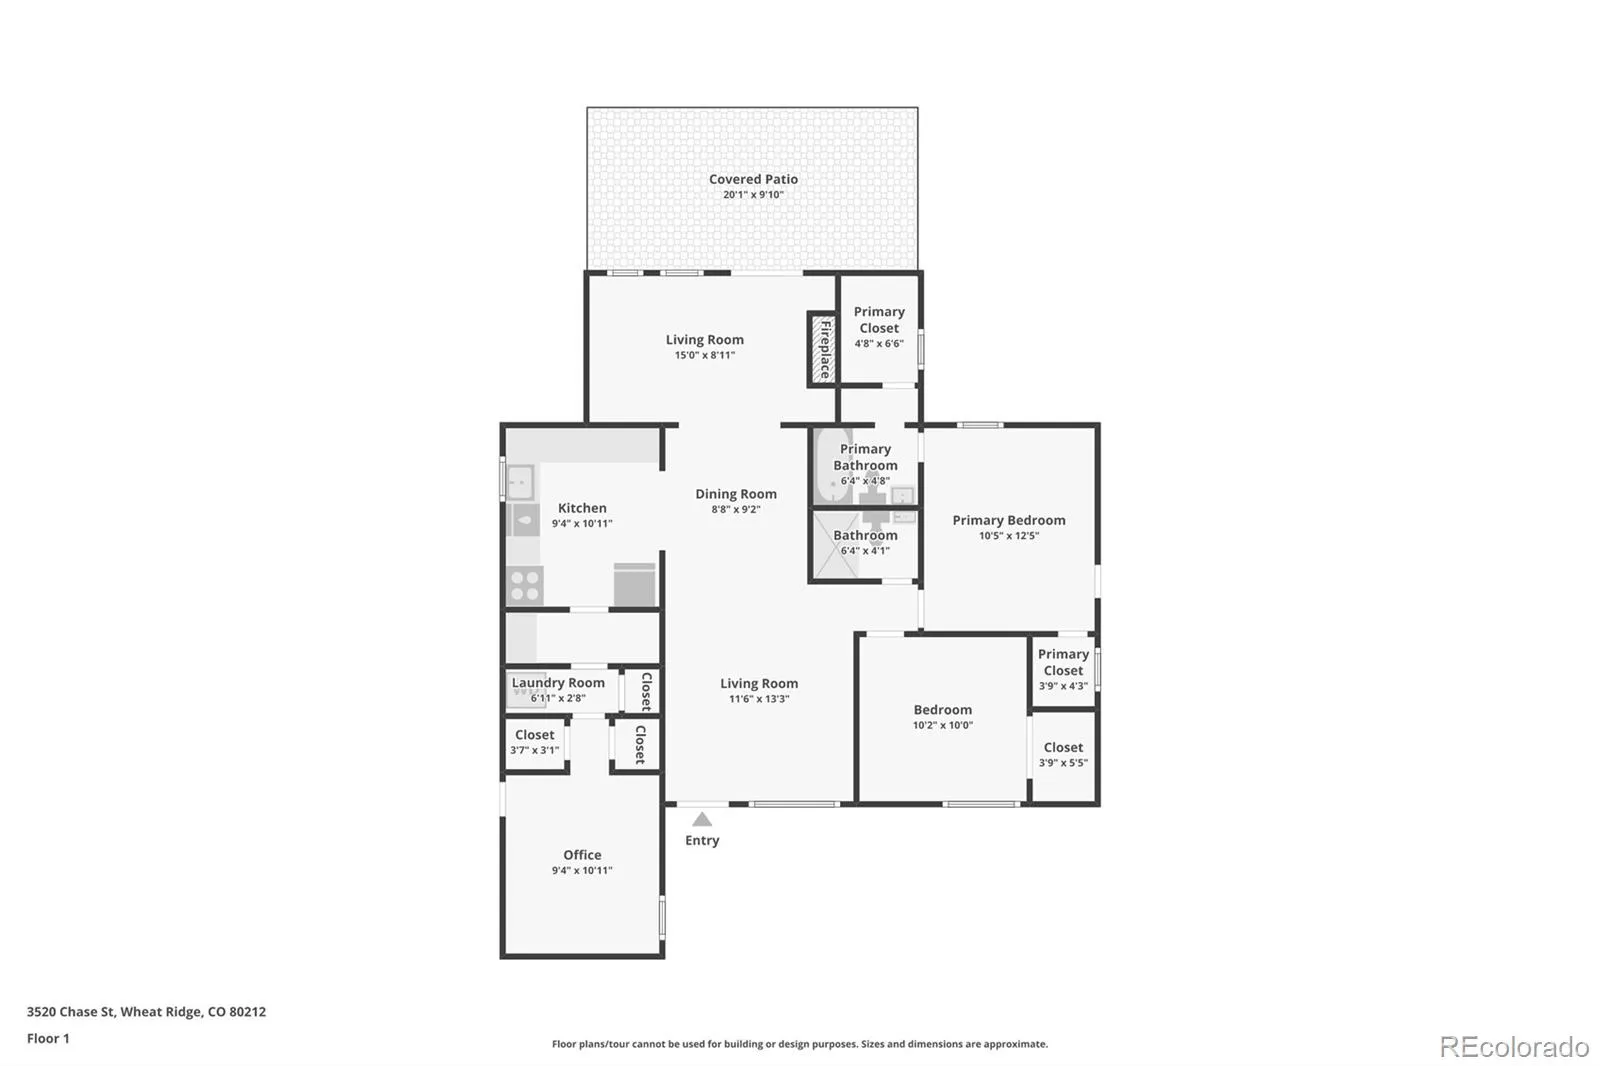
Welcome to 3520 Chase St, a beautiful brick ranch that blends 1950s charm with thoughtful updates, flexible living, and an entertainer’s dream for a yard. Filled with character, natural light, and effortless functionality in every room, this home offers a warm and inviting open layout with 3 spacious bedrooms and thoughtful storage throughout. The bright + airy living room flows into the heart of the home, where timeless sage green cabinetry, quartz countertops, extended cabinetry, and a walk-in butler’s pantry create an exceptionally-unique kitchen space. The original hardwood floors have been newly refinished, complementing the home’s classic charm and modern updates made throughout. The primary suite offers an en-suite bathroom and TWO spacious walk-in closets – each with its own natural lighting. The sunken family room/den to the back of the home is something special – with a cozy fireplace, floating built-ins, herringbone stone floor, and views overlooking the lush + private backyard. Outside, the backyard is truly spectacular. Designed for both everyday enjoyment + memorable gatherings, it features a wood pergola, mature shrubs + trees, native Colorado perennials, and an abundance of space for outdoor entertaining. Five custom planter boxes make this backyard a gardener’s paradise, providing the perfect setting to grow your own vegetables and herbs from home. An oversized shed and two driveway parking options (with ample space to build a carport if desired!) add to the convenience. The fully-fenced in front yard is as beautiful as it is functional with premium turf and upgraded hardscape for easy and low-maintenance living all year-round. Perfectly positioned in a highly walkable neighborhood, enjoy being minutes from Edgewater Public Market, Sloan’s Lake, the vibrant Tennyson St corridor, and Highlands Square, all with convenient access to i70 and downtown Denver. Set on a quiet tree-laden street with an active, community-oriented feel, this one has it all.

Advanced Home Search
Search by square footage, location, price, bedrooms, bathrooms and more.Just Listed
These homes just hit the market. Be among the first to see them. Schedule a showing, too.New Construction
See brand new homes and homes under construction now and available soon.Features & Amenities
Find homes with views or pools, in gated communities & with other desirable features.Cities
Take a look at luxury homes in each city in Metro Denver.Neighborhoods
Find the ideal neighborhood and the home that best fits you.Counties
Have your eye on a specific county? Browse these listings.Zip Codes
Start here to find a luxury home in a particular zip code.Single-Family Homes
See photos of single-family homes, get prices, neighborhood information & more.Townhomes
Get all the details about luxury townhomes for sale now throughout Metro Denver.Condos
Are you drawn to the low-maintenance, luxury lifestyle of condo living? Start here.One-Story Homes
Looking for a main floor master? Ranch-style homes may be perfect for your lifestyle.Featured Price Ranges
We’ve done the searching for you. Find homes in popular luxury price ranges.55-Plus
Explore beautiful homes and enviable amenities available in 55-and-over communities.Your Free MLS Search Account
Create and manage saved searches and properties with the Property Organizer.Schedule a Personal Consultation
We’re happy to help any time! Schedule a no-obligation 15-minute call.


