
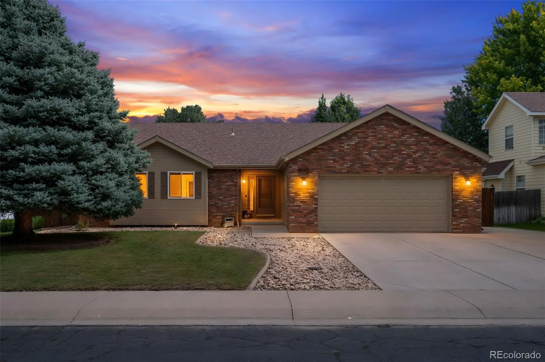
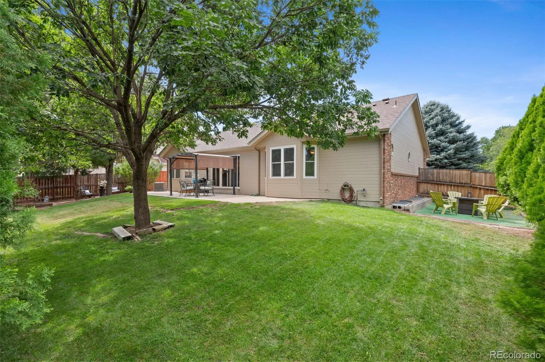
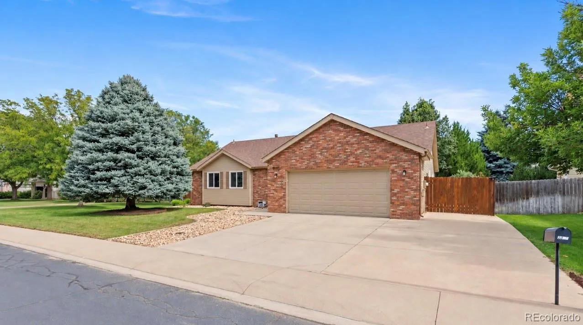
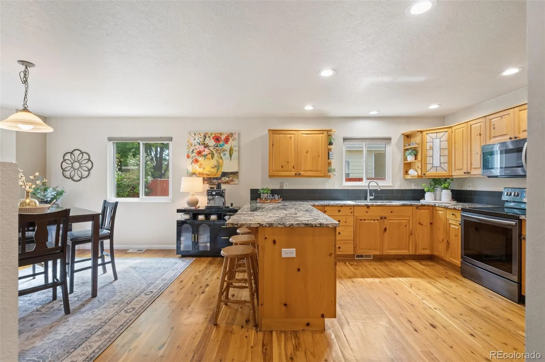
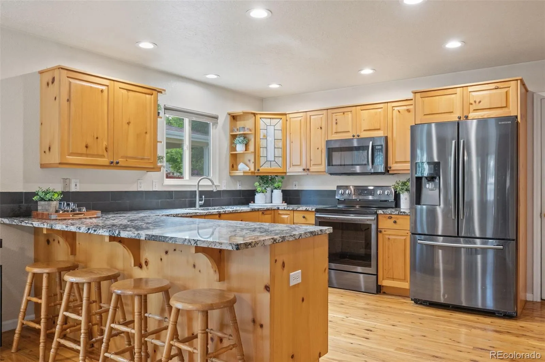
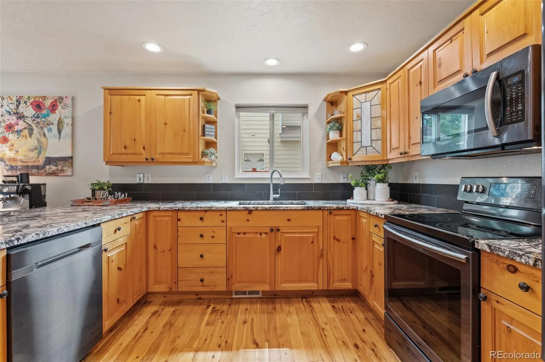
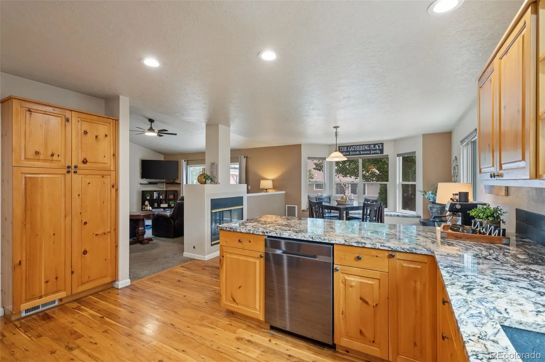
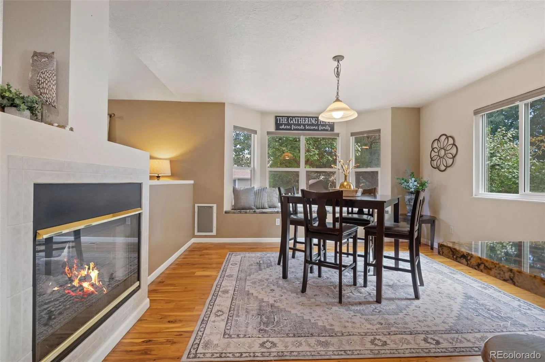
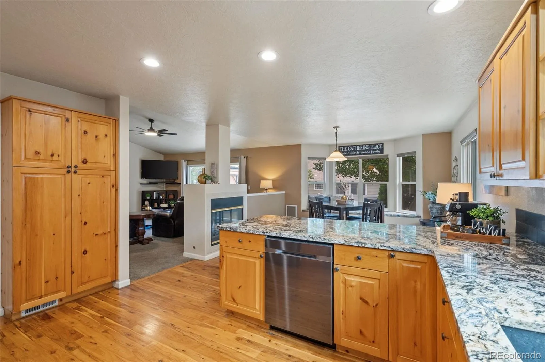
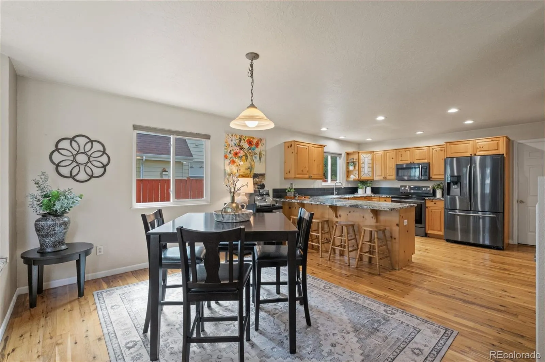
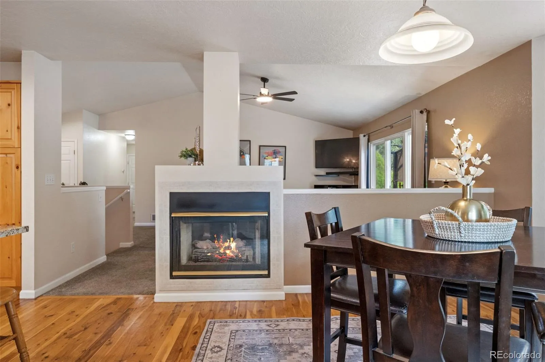
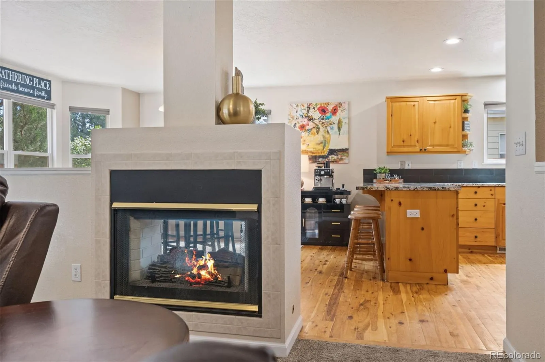
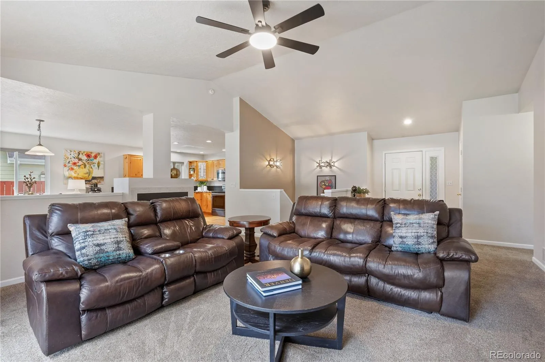
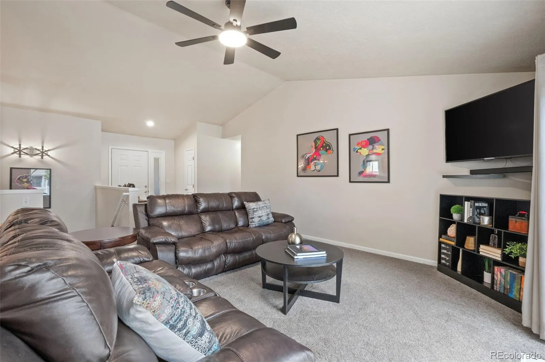
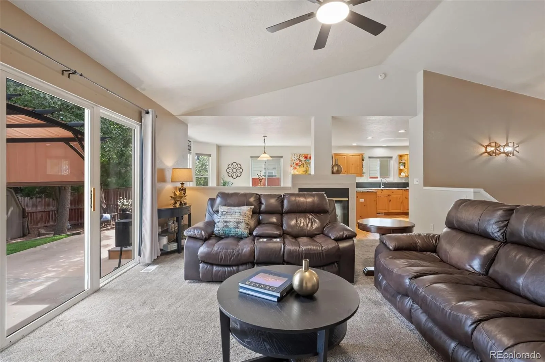
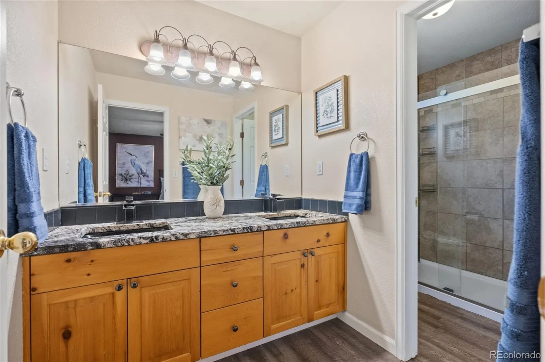
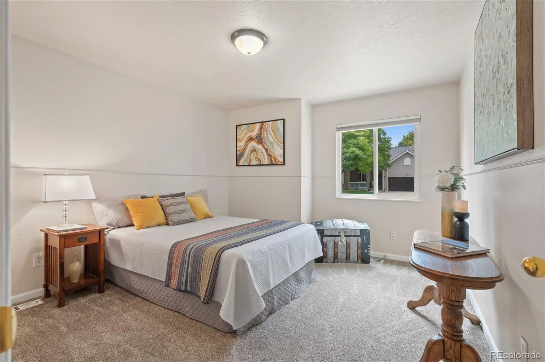
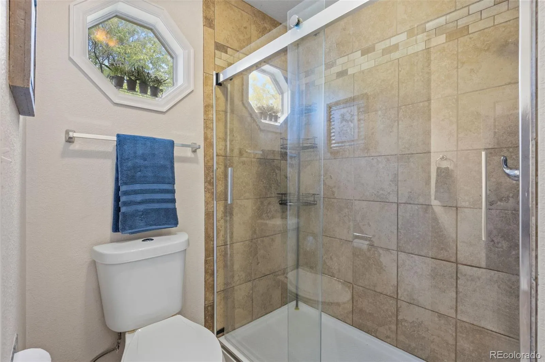
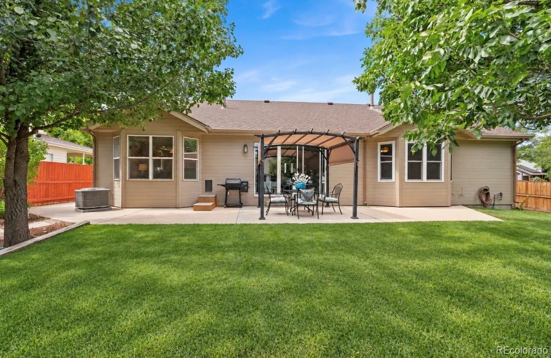
Welcome to this charming ranch-style home offering a spacious, open floor plan, a convenient finished basement, and an incredible park-like backyard! Ideally situated on a large corner lot along a cul-de-sac street, this inviting home features 4 bedrooms, 3 bathrooms, and plenty of flexible living space. Step inside to a bright and welcoming main level featuring hardwood floors, new windows, and an effortless flow between the kitchen, dining, and living areas. The beautifully updated kitchen showcases stunning new granite countertops, stainless steel appliances, an island with bar stool seating, a pantry, and abundant workspace. The spacious dining area is enhanced by a charming bay window with additional seating and a double-sided fireplace shared with the living room, creating a warm and inviting centerpiece for everyday living and entertaining. The spacious primary suite enjoys peaceful views of the park-like backyard and features dual closets and a private bathroom updated with new granite countertops. Two additional bedrooms and another full bathroom complete the main level. The finished basement adds exceptional versatility with a studio-style bedroom suite featuring its own en-suite living area and full bathroom—ideal for guests, extended family, a private retreat, or flexible living space. Outside, the expansive backyard feels like your own private oasis. Relax or entertain on the spacious patio beneath the covered gazebo, gather around the firepit, or simply enjoy the beautiful park-like setting. A storage shed provides additional convenience, while the 2-car garage, expanded driveway, and additional concrete side-yard offer plenty of space for vehicles and more. Conveniently located near schools, shopping, restaurants, and everyday amenities, this well-appointed ranch combines comfortable main-level living, flexible finished space, and an outdoor setting designed to be enjoyed. A wonderful place to call home!
Virginia Hills South
2354 43rd Avenue, Greeley, CO 80634


- 1. 2026-09-13 (Start time: 2026-09-13T18:00:00Z - End time: 2026-09-13T21:00:00Z)
