
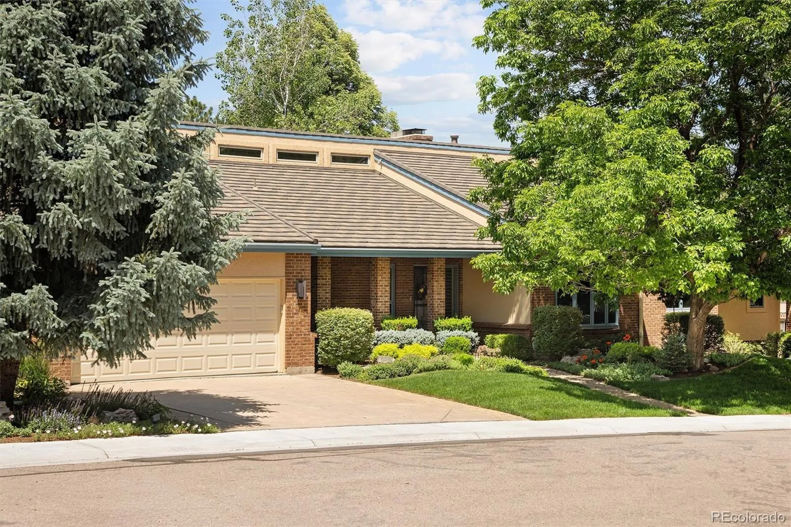
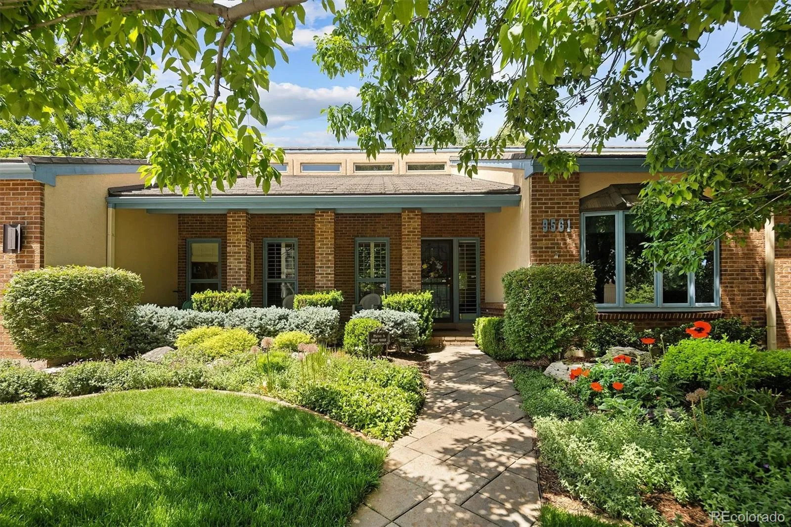
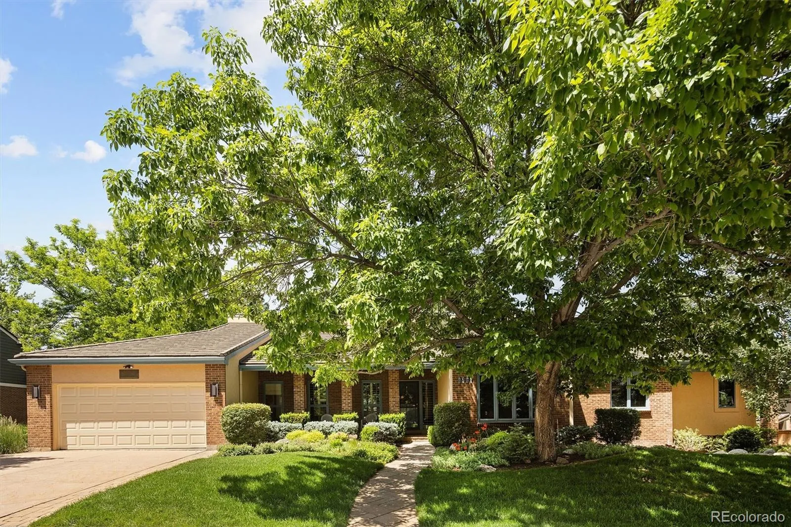
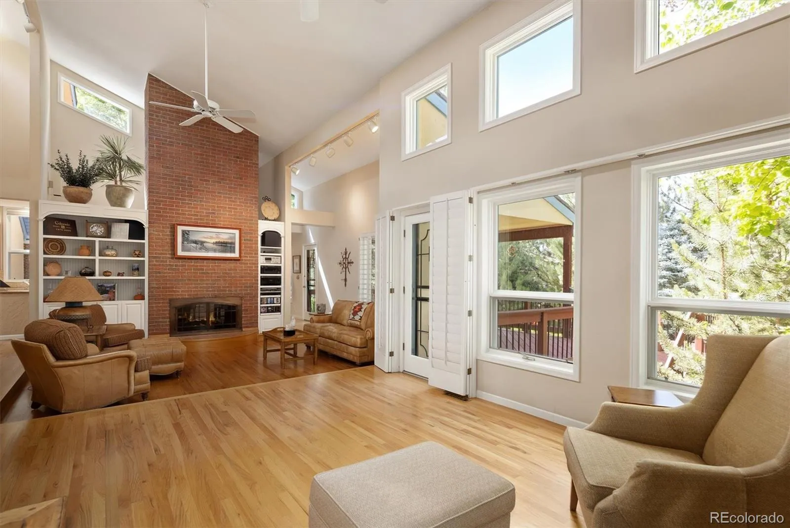
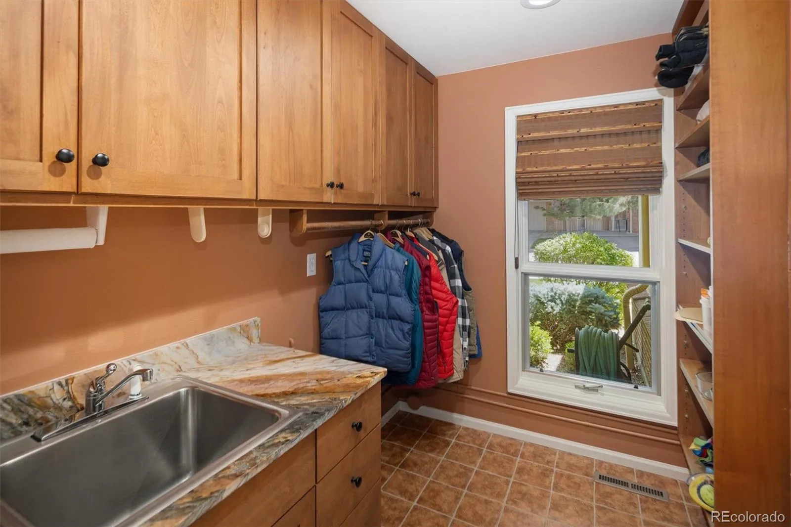
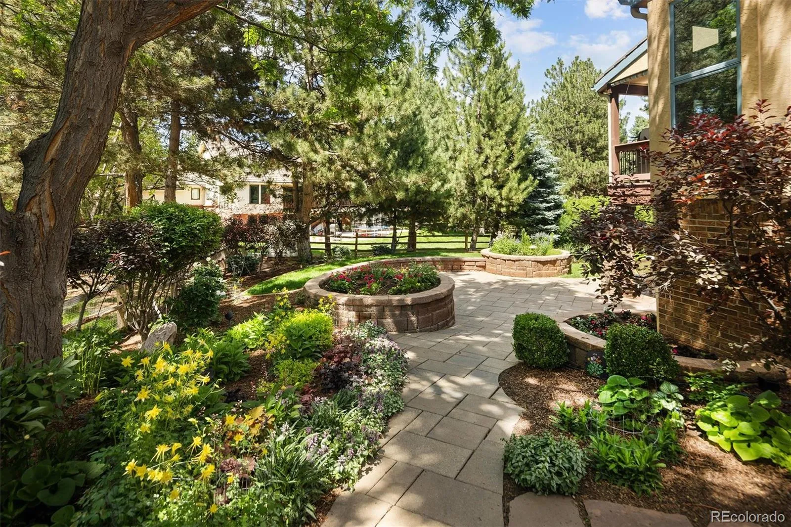
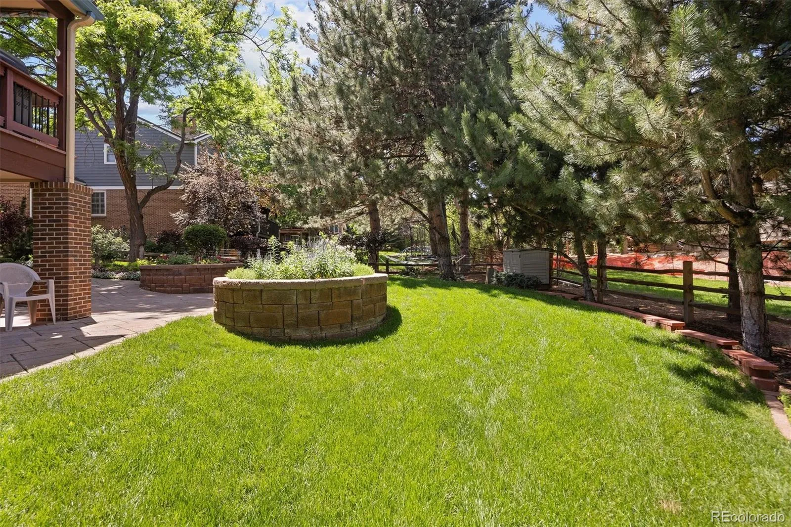
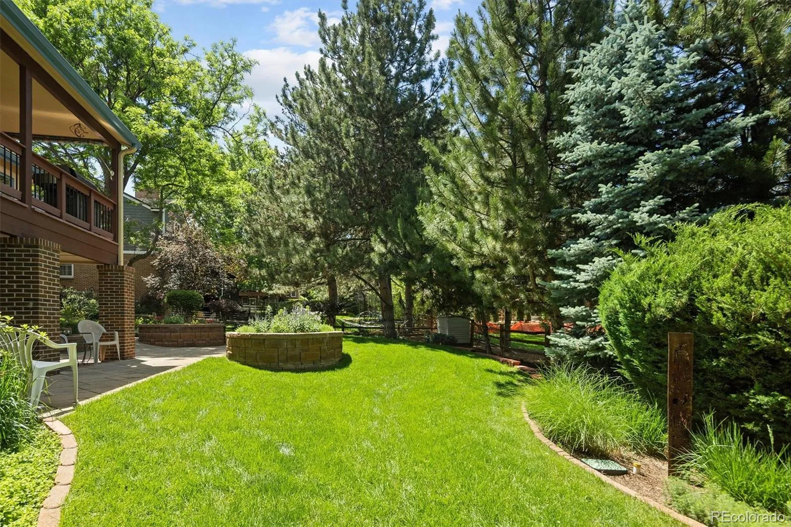
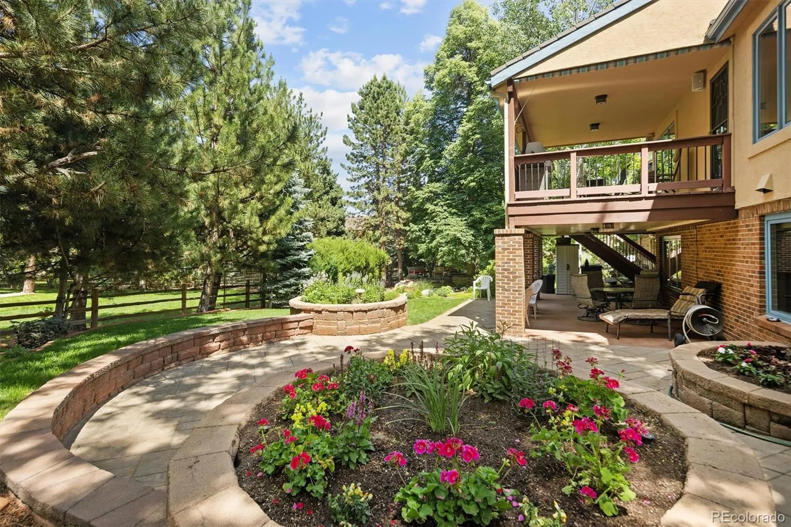

Rarely does a home come to market that has been so meticulously maintained and thoughtfully designed, where exceptional craftsmanship and pride of ownership are evident at every turn. From its outstanding curb appeal to the beautifully landscaped grounds featuring mature trees, flowering perennials, specialty gardens, and peaceful outdoor living spaces, this residence offers a truly special setting.
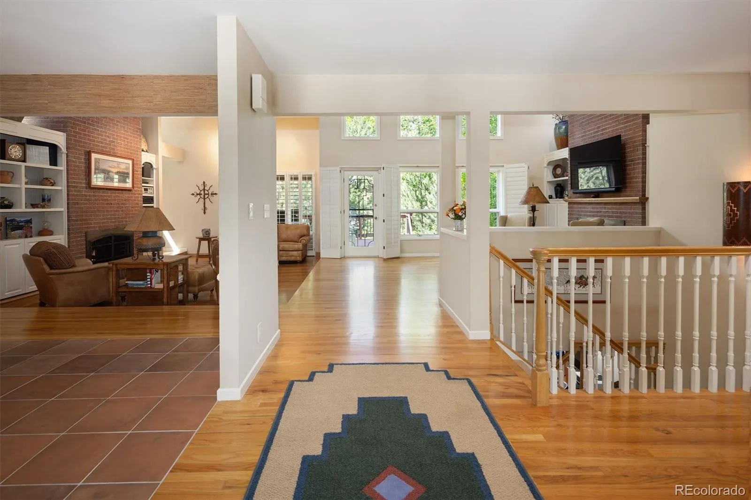
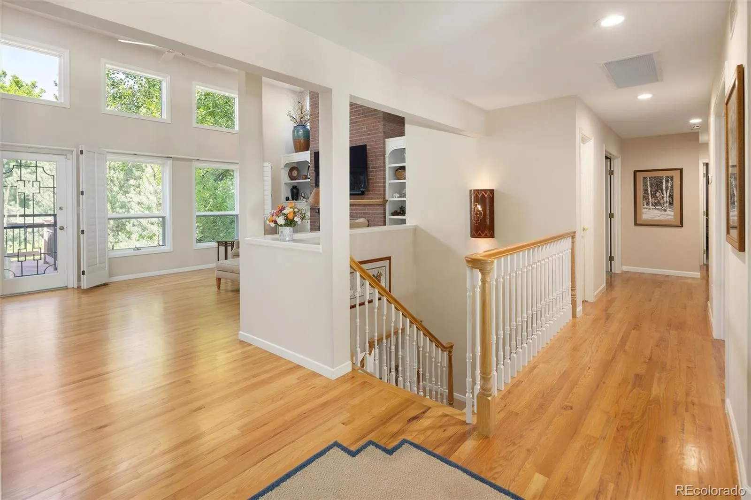
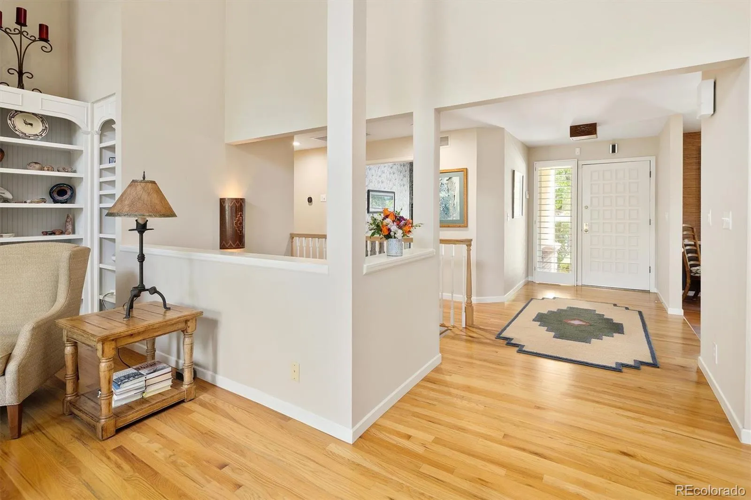
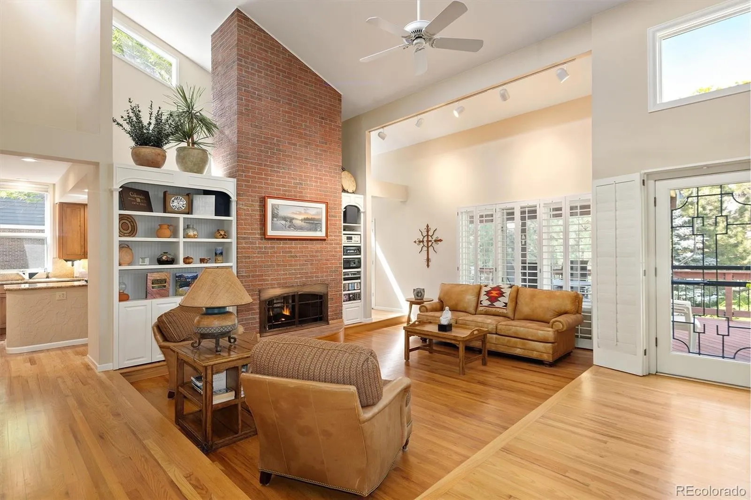
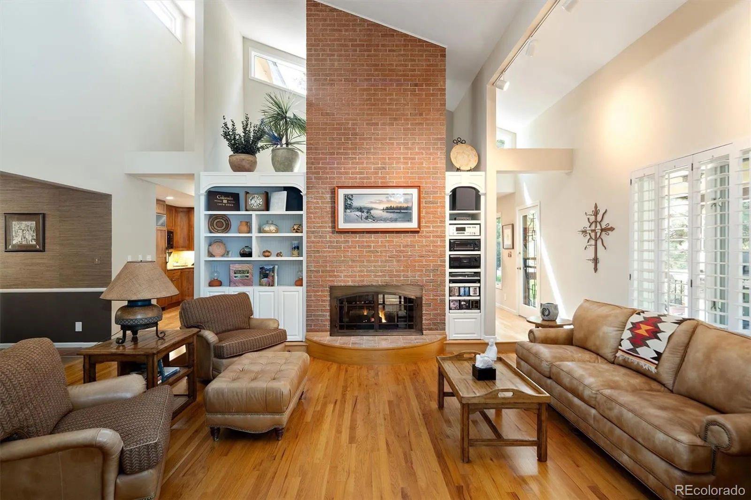
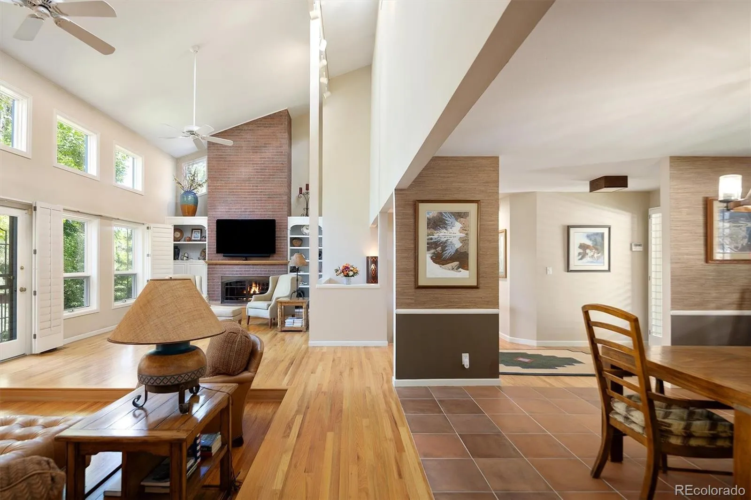
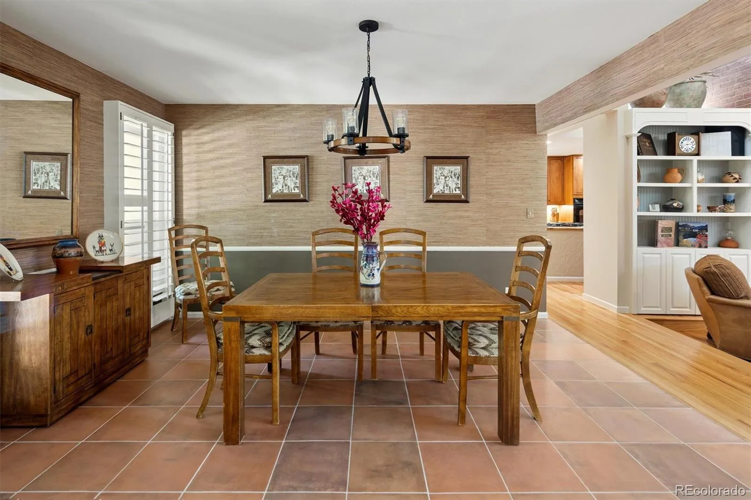
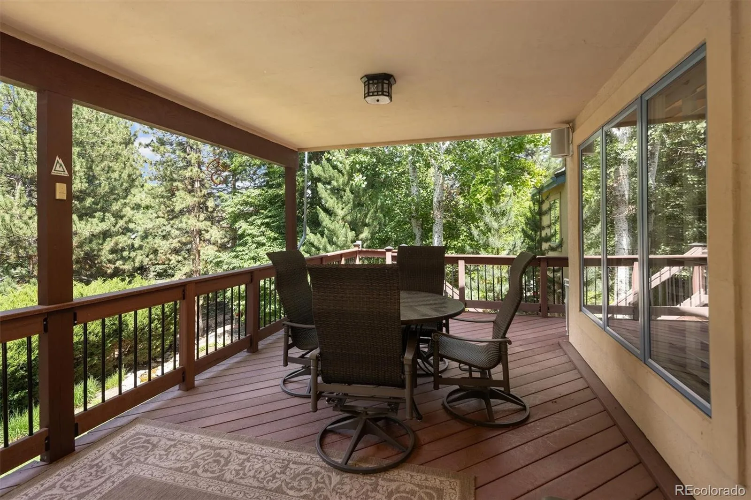
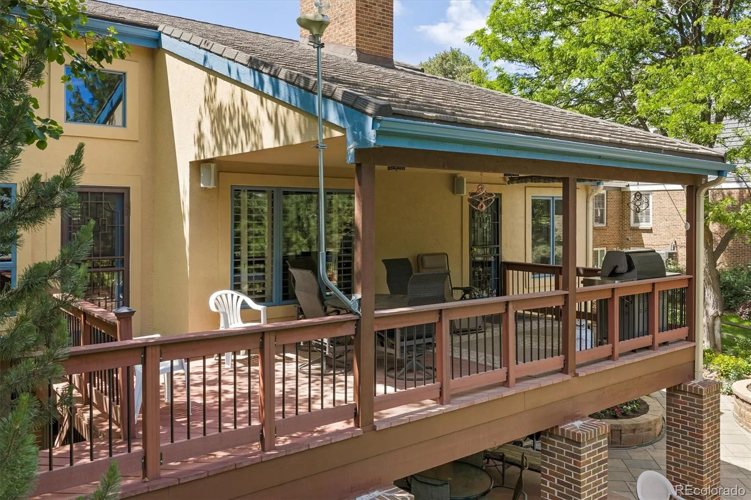
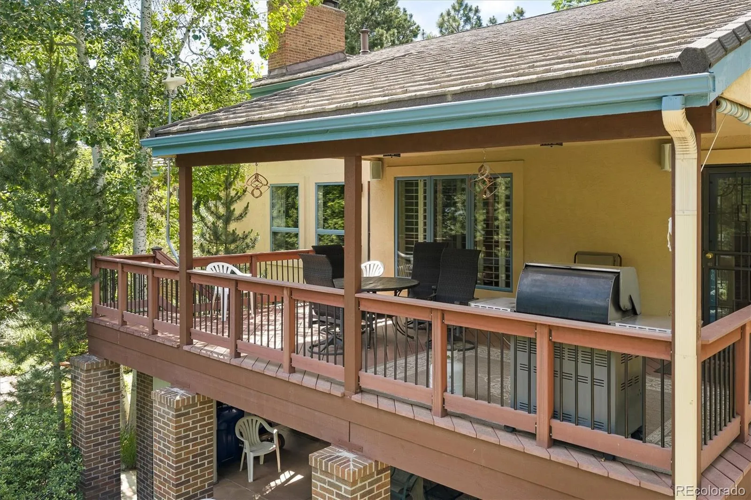
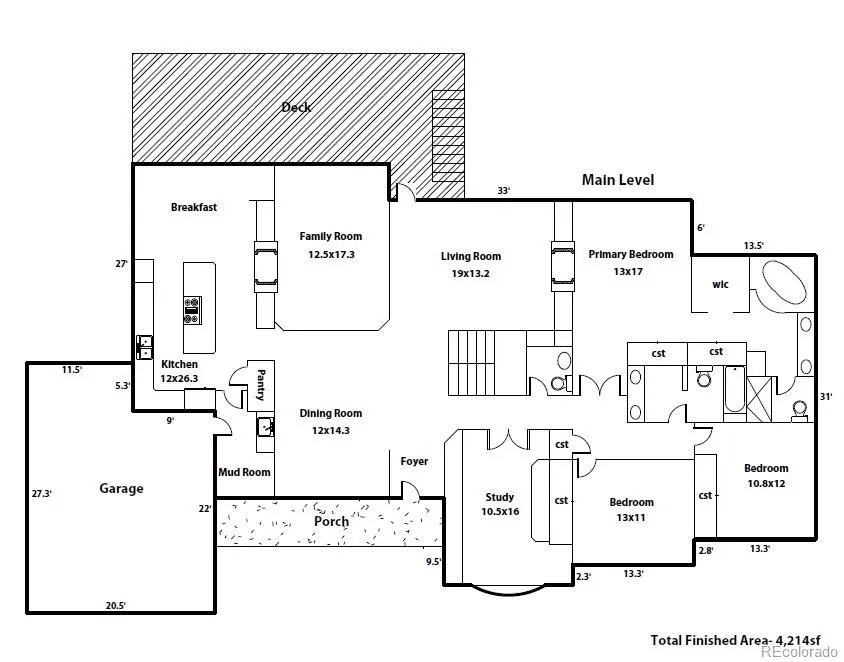
Step inside to an impressive open-concept floor plan highlighted by soaring vaulted ceilings, dramatic architectural details, and expansive designer windows that flood the home with natural light. The welcoming foyer flows seamlessly into the living, dining, and entertainment areas. A spacious rear deck overlooks the lush backyard and a serene flowing stream, providing a private and picturesque outdoor retreat.
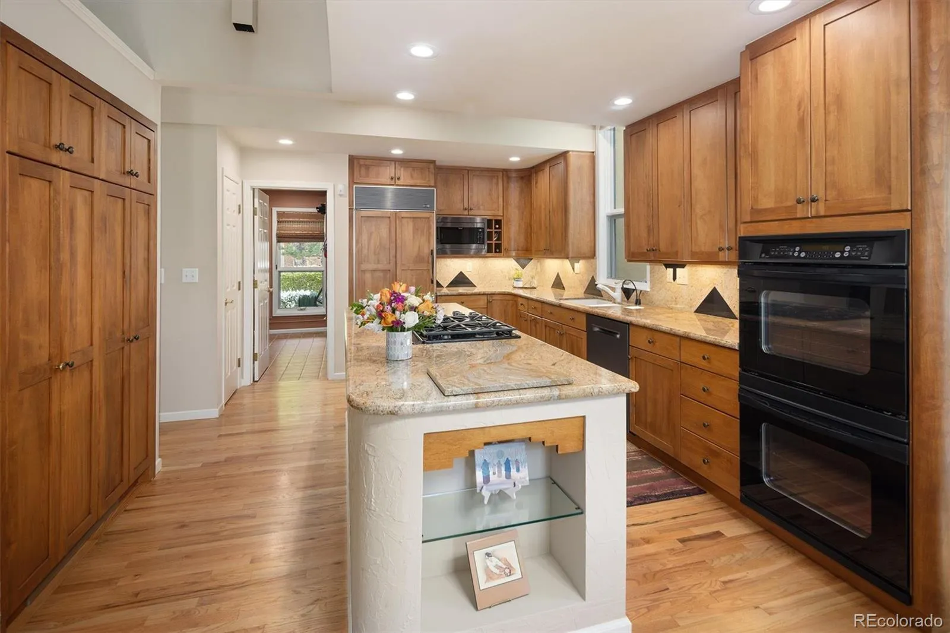
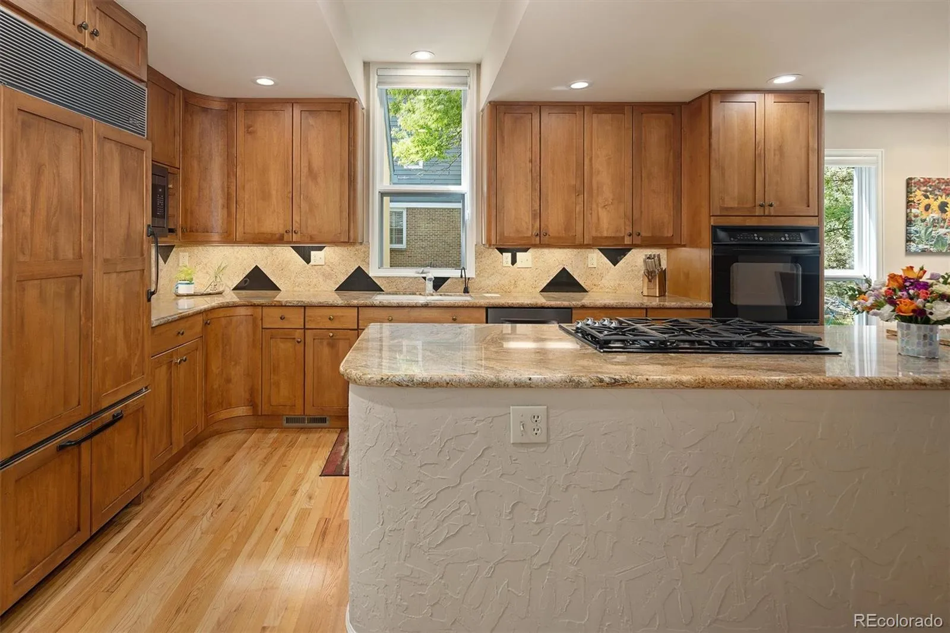
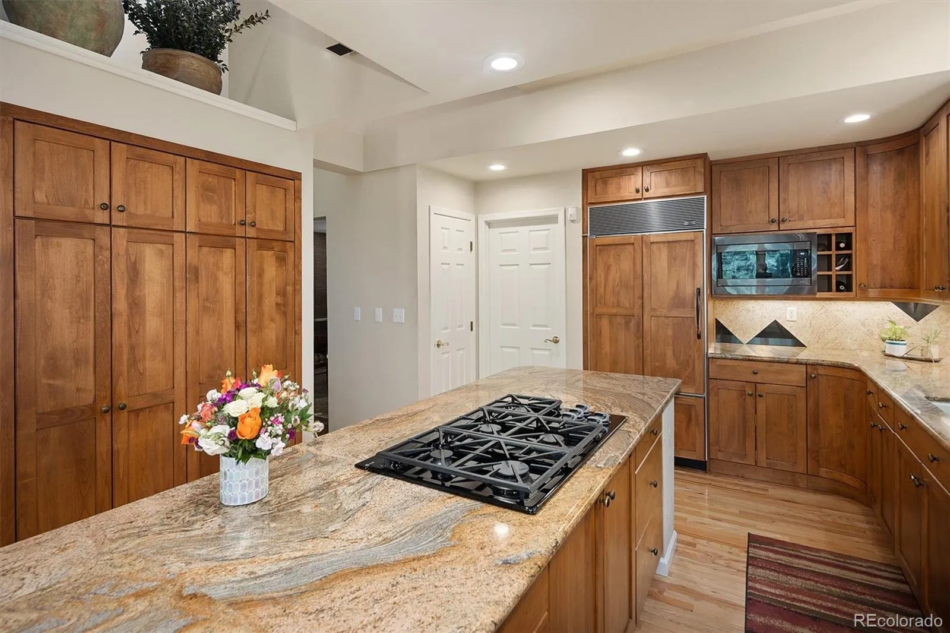
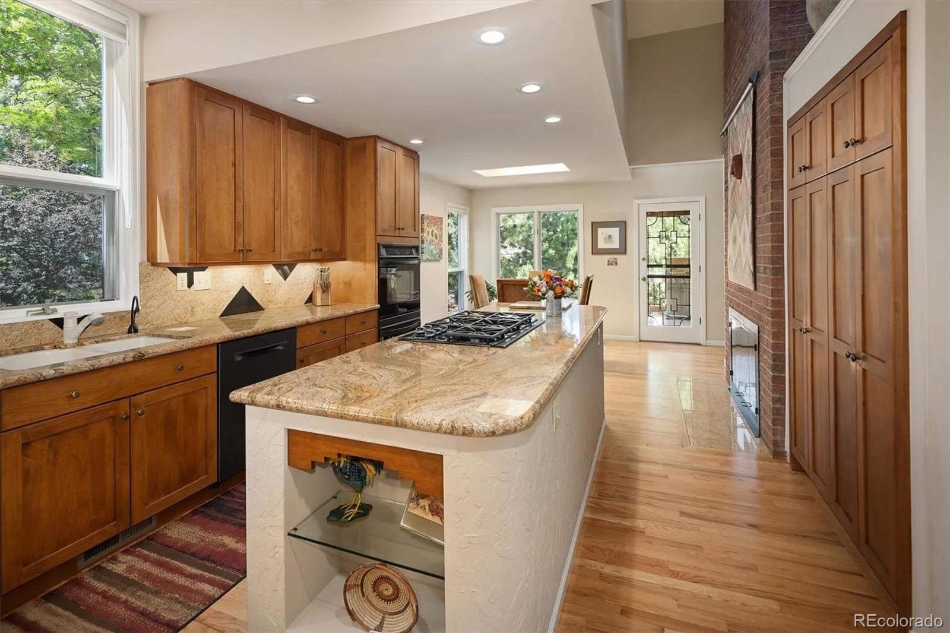
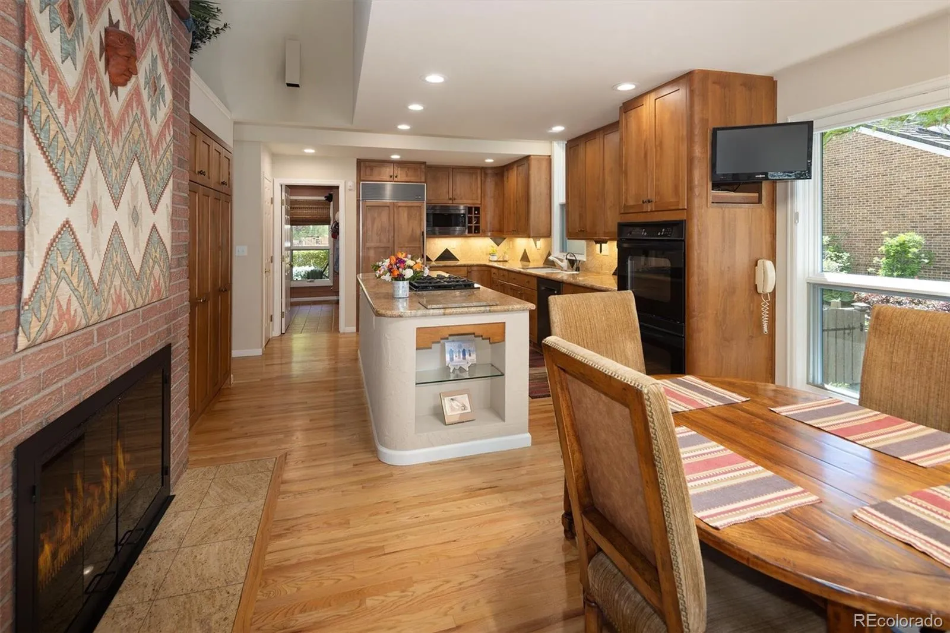
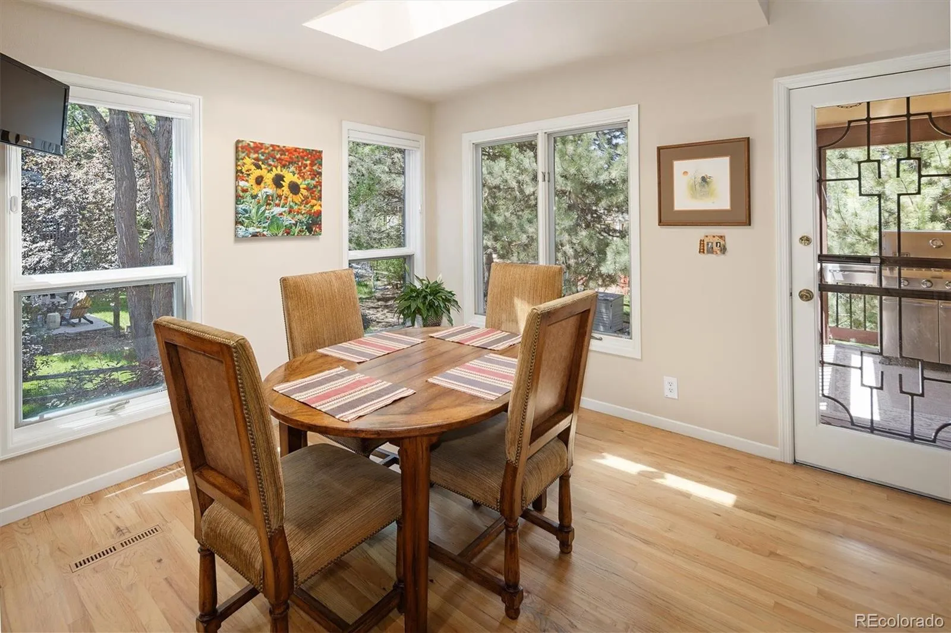
The gourmet kitchen is designed to impress, featuring high-end appliances, 42-inch custom cabinetry, granite countertops, a large center island with abundant workspace and storage, and an inviting breakfast nook with direct access to the deck. A striking two-sided gas log fireplace creates warmth and ambiance, connecting the kitchen with the main living and entertainment spaces.
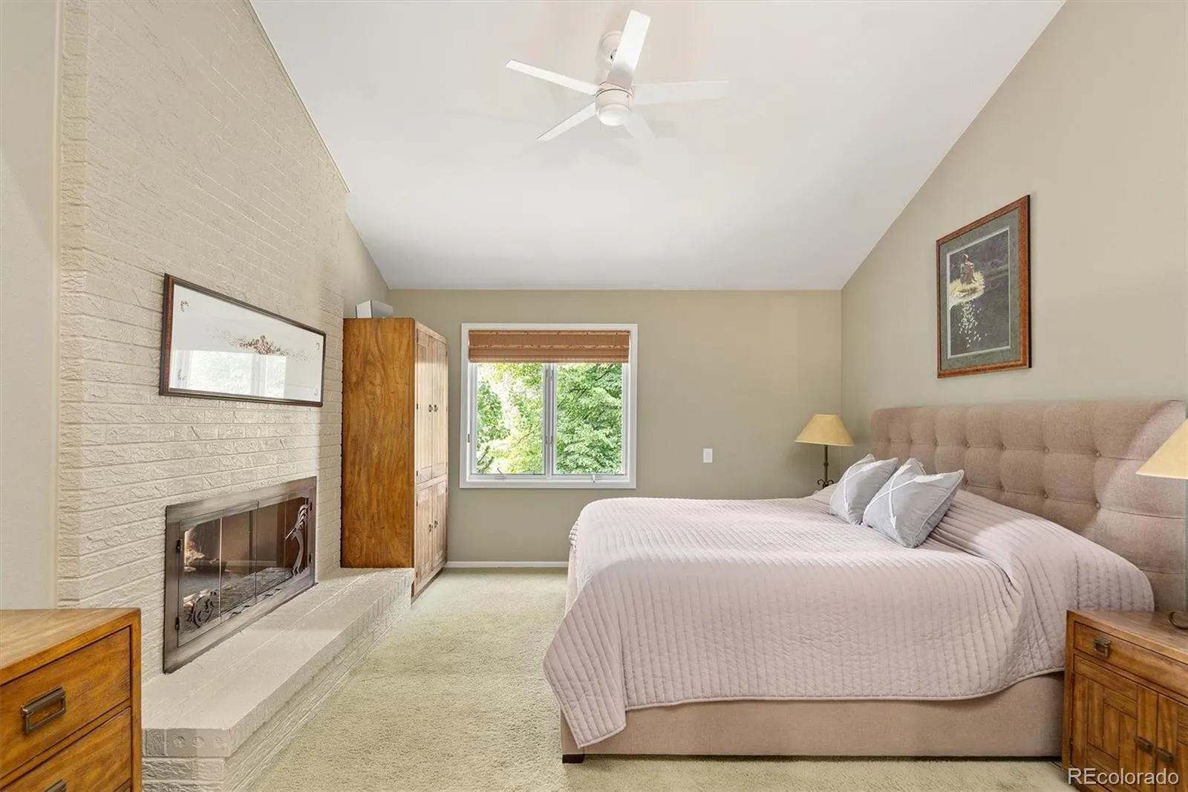
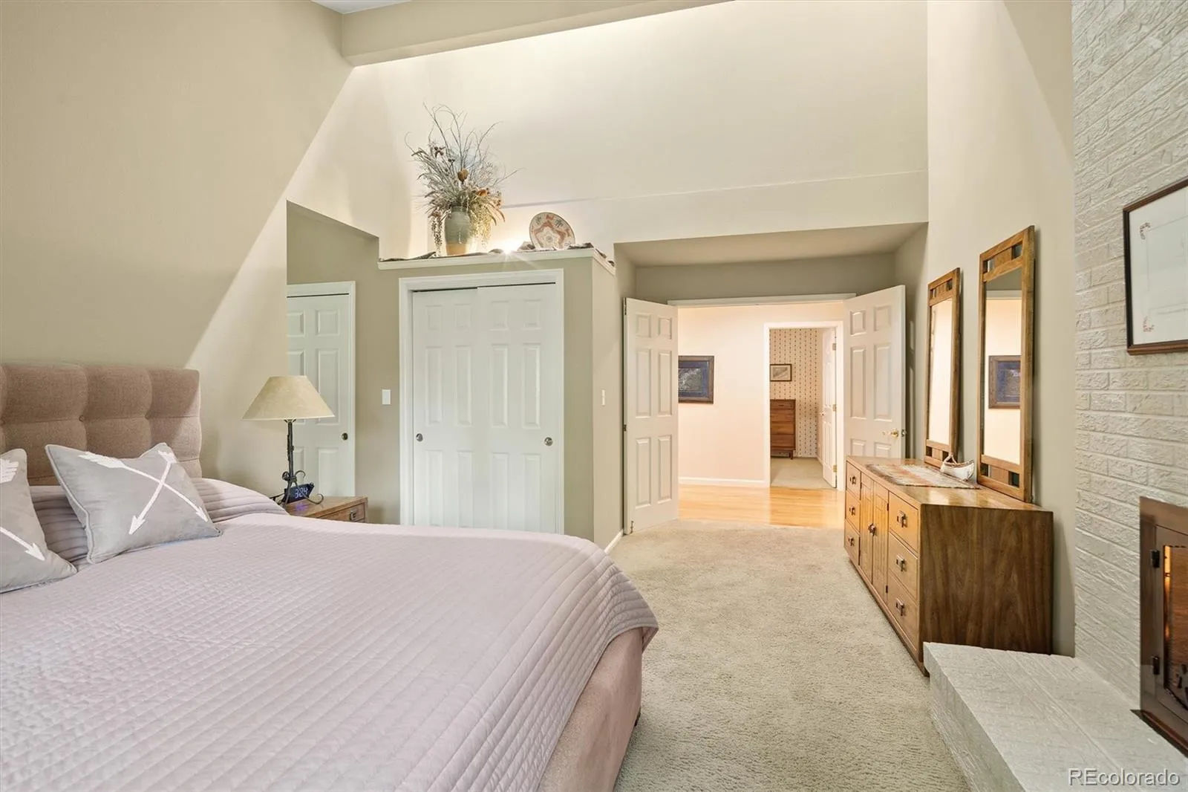
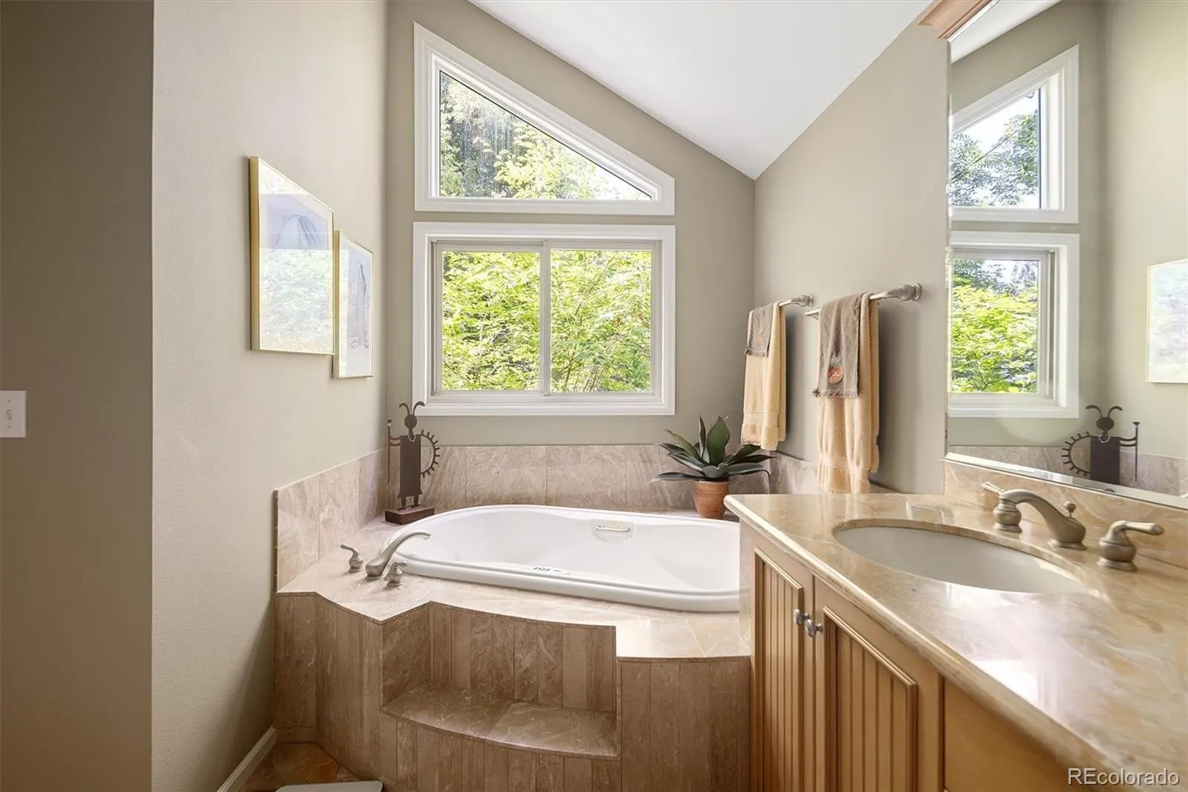
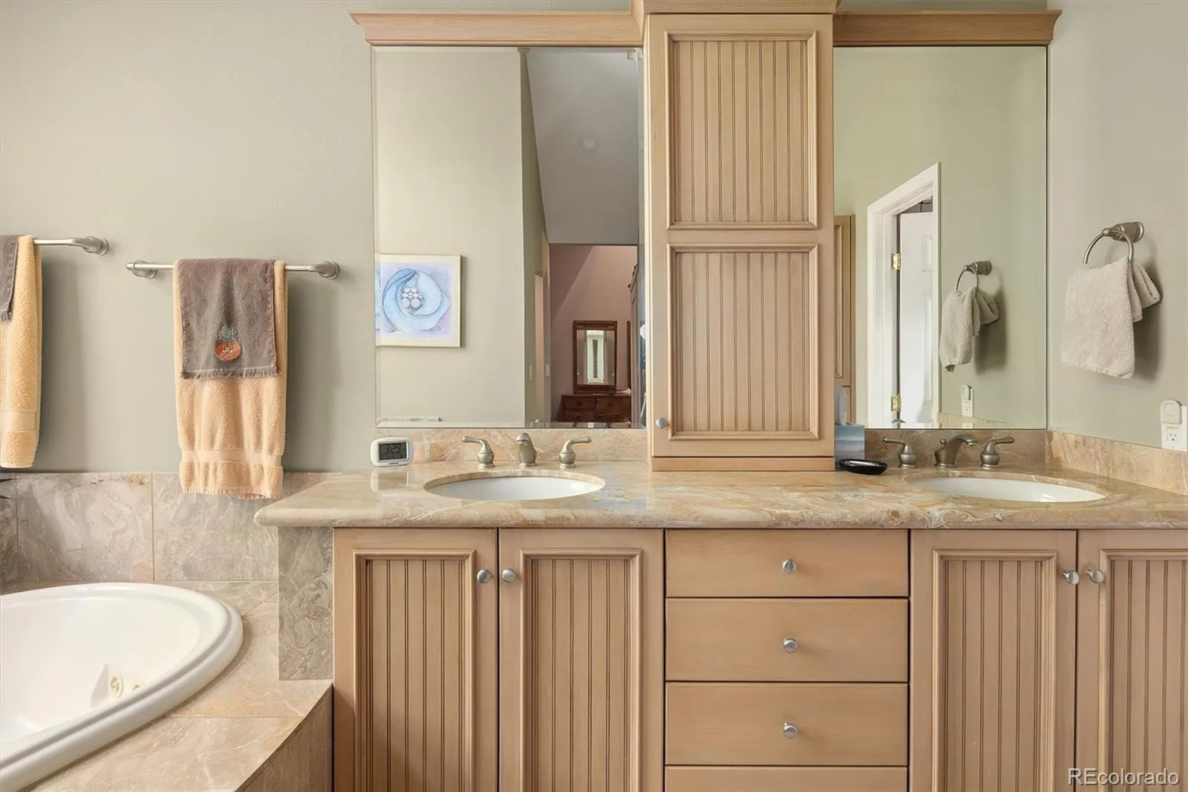
The luxurious primary suite serves as a peaceful sanctuary, complete with vaulted ceilings and a second two-sided gas log fireplace that shares a wall with the living and entertainment areas. The spa-inspired five-piece primary bath features a soaking tub, separate shower, and elegant finishes, creating the perfect place to unwind.
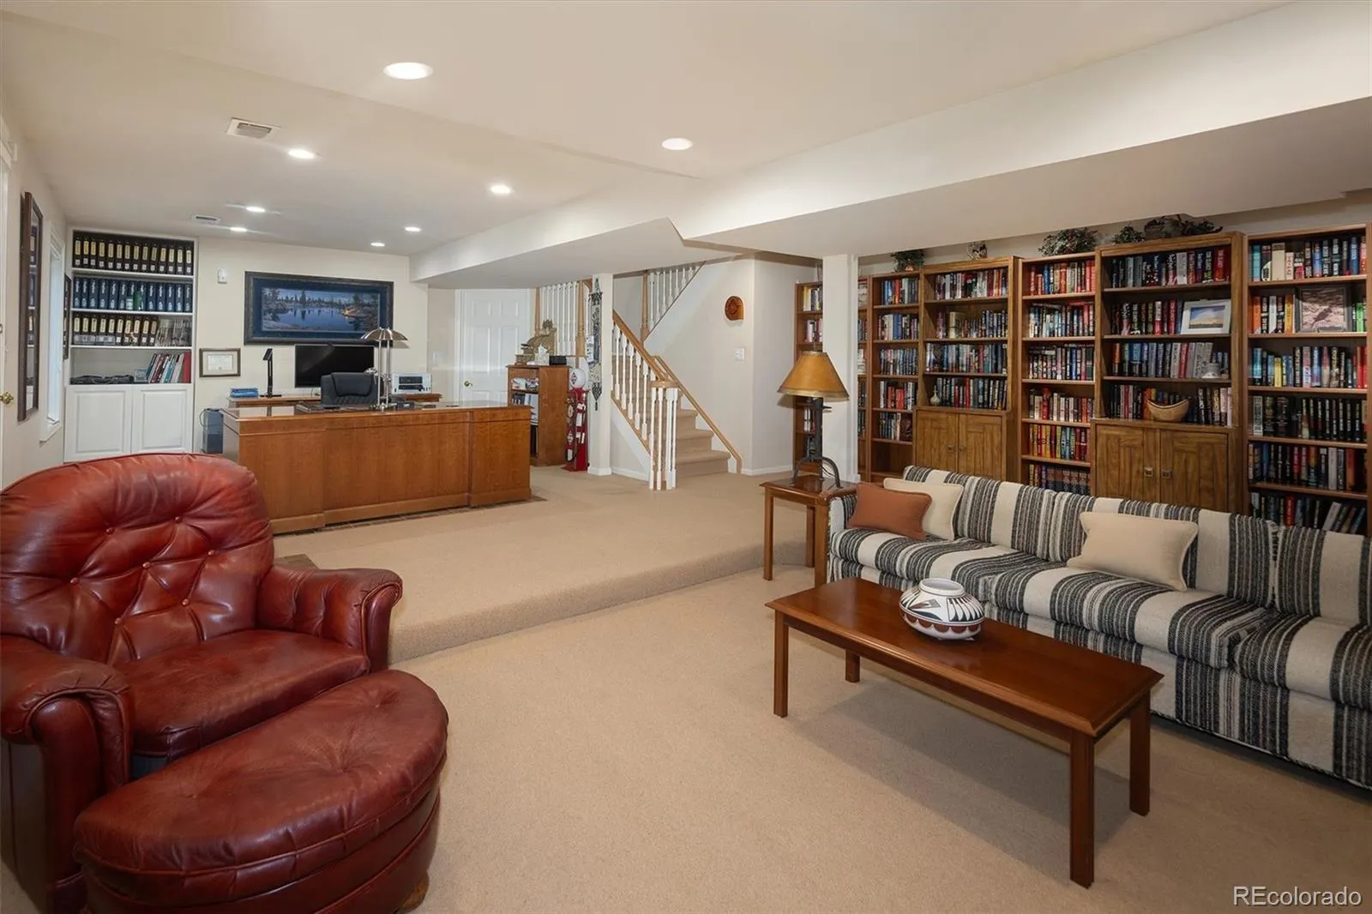
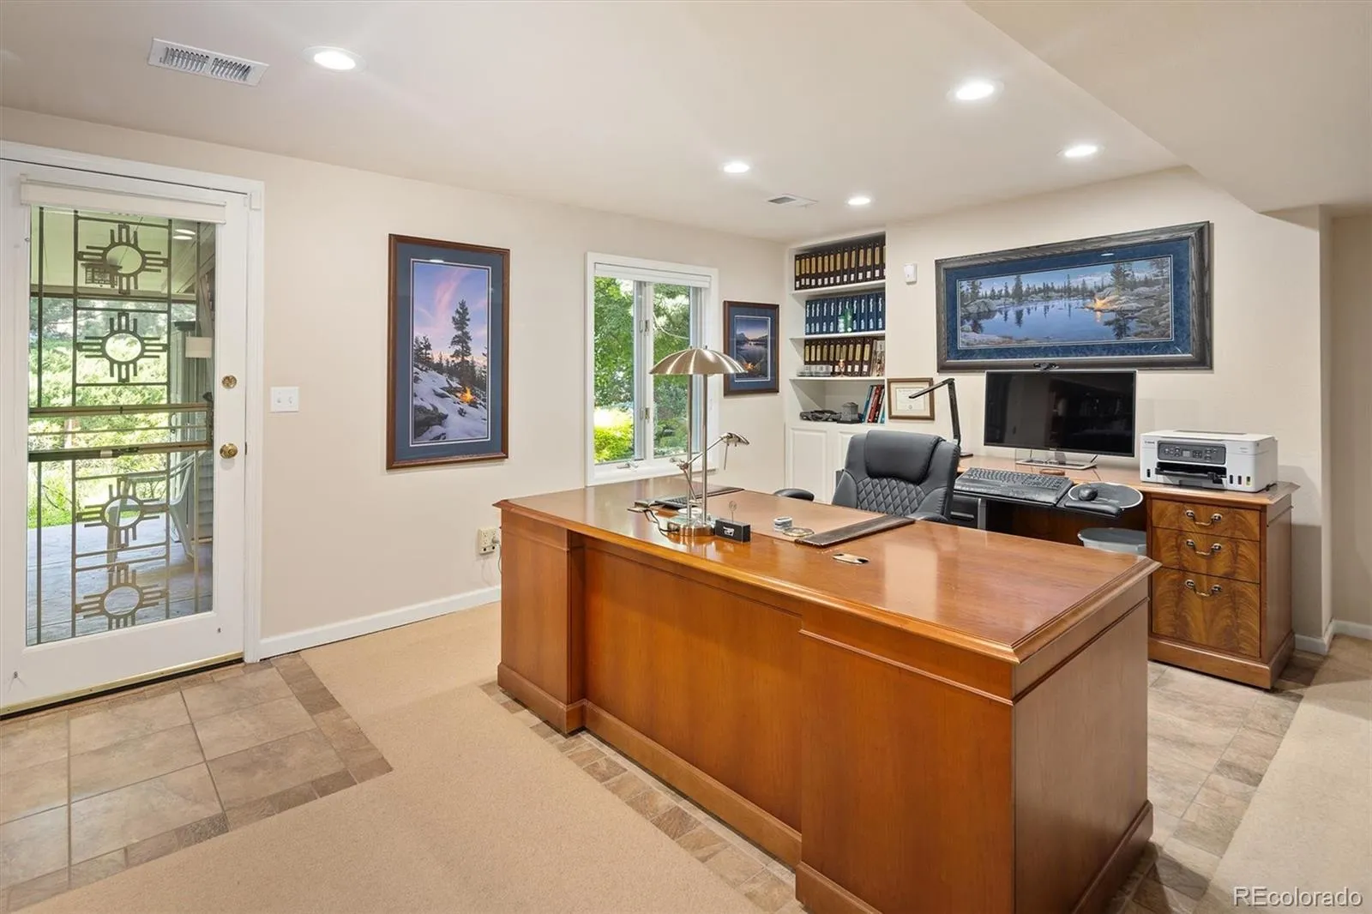
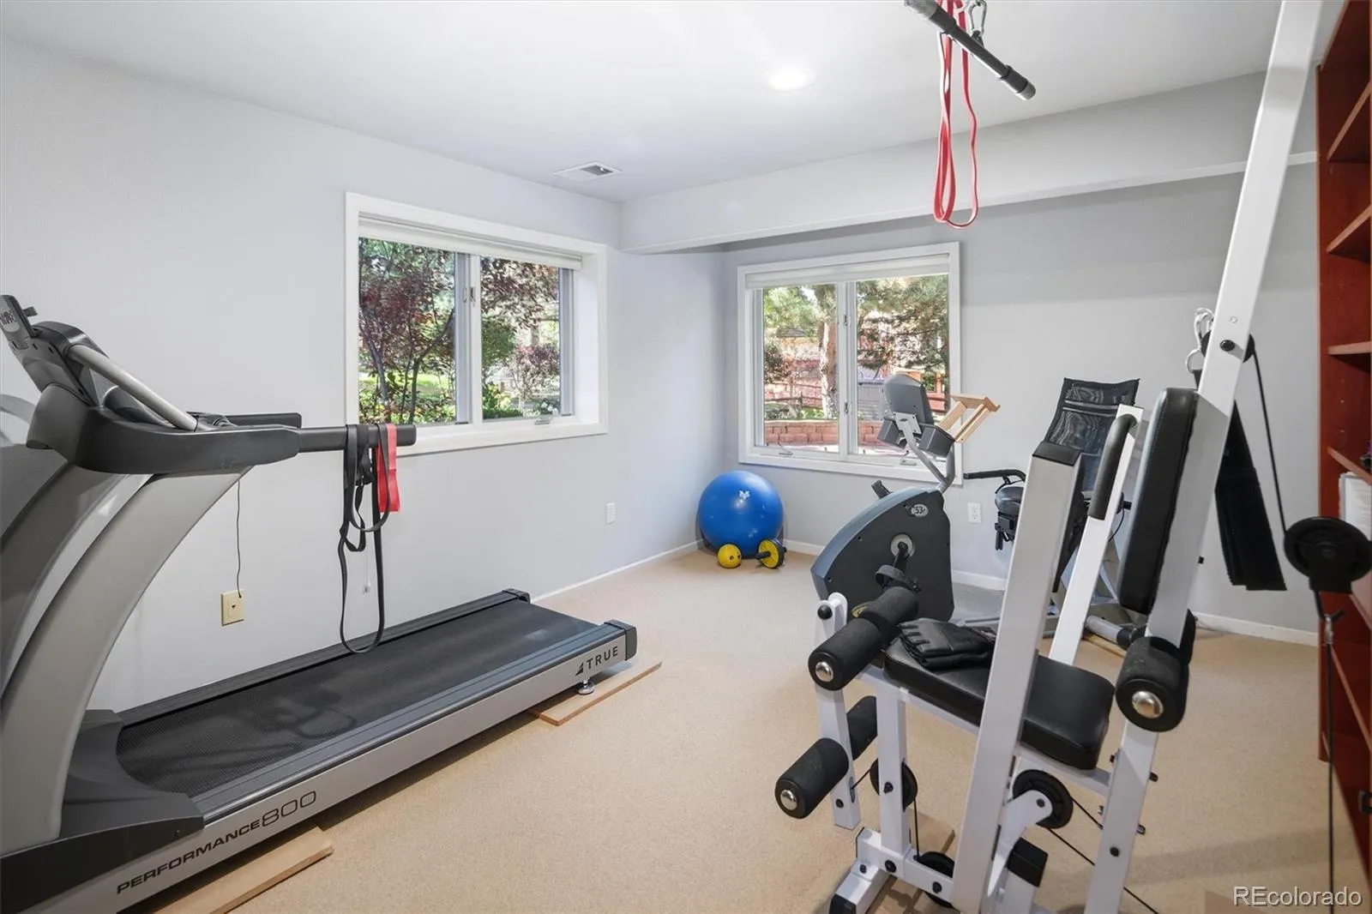
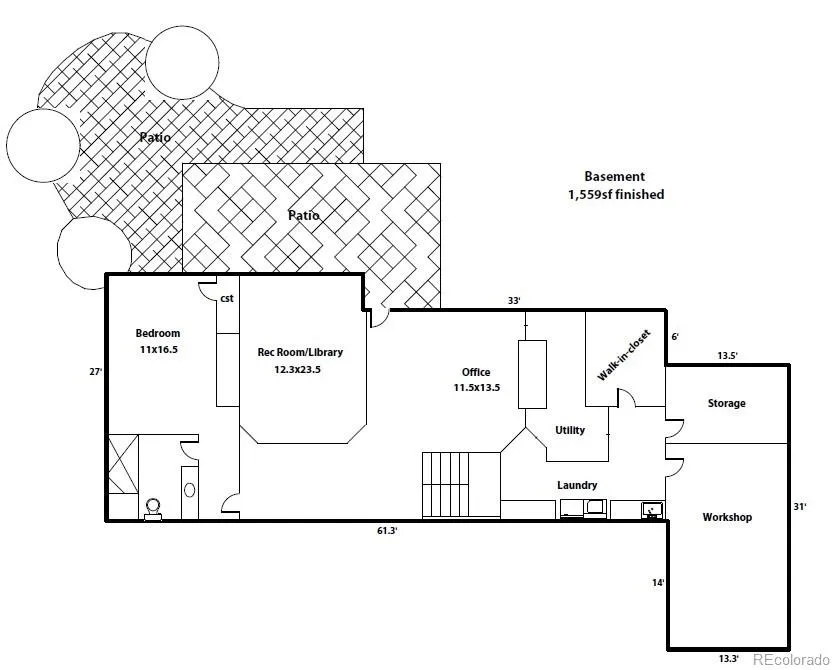
An open staircase leads to the walkout lower level, where a spacious recreation room opens directly to the covered patio and beautifully landscaped backyard.
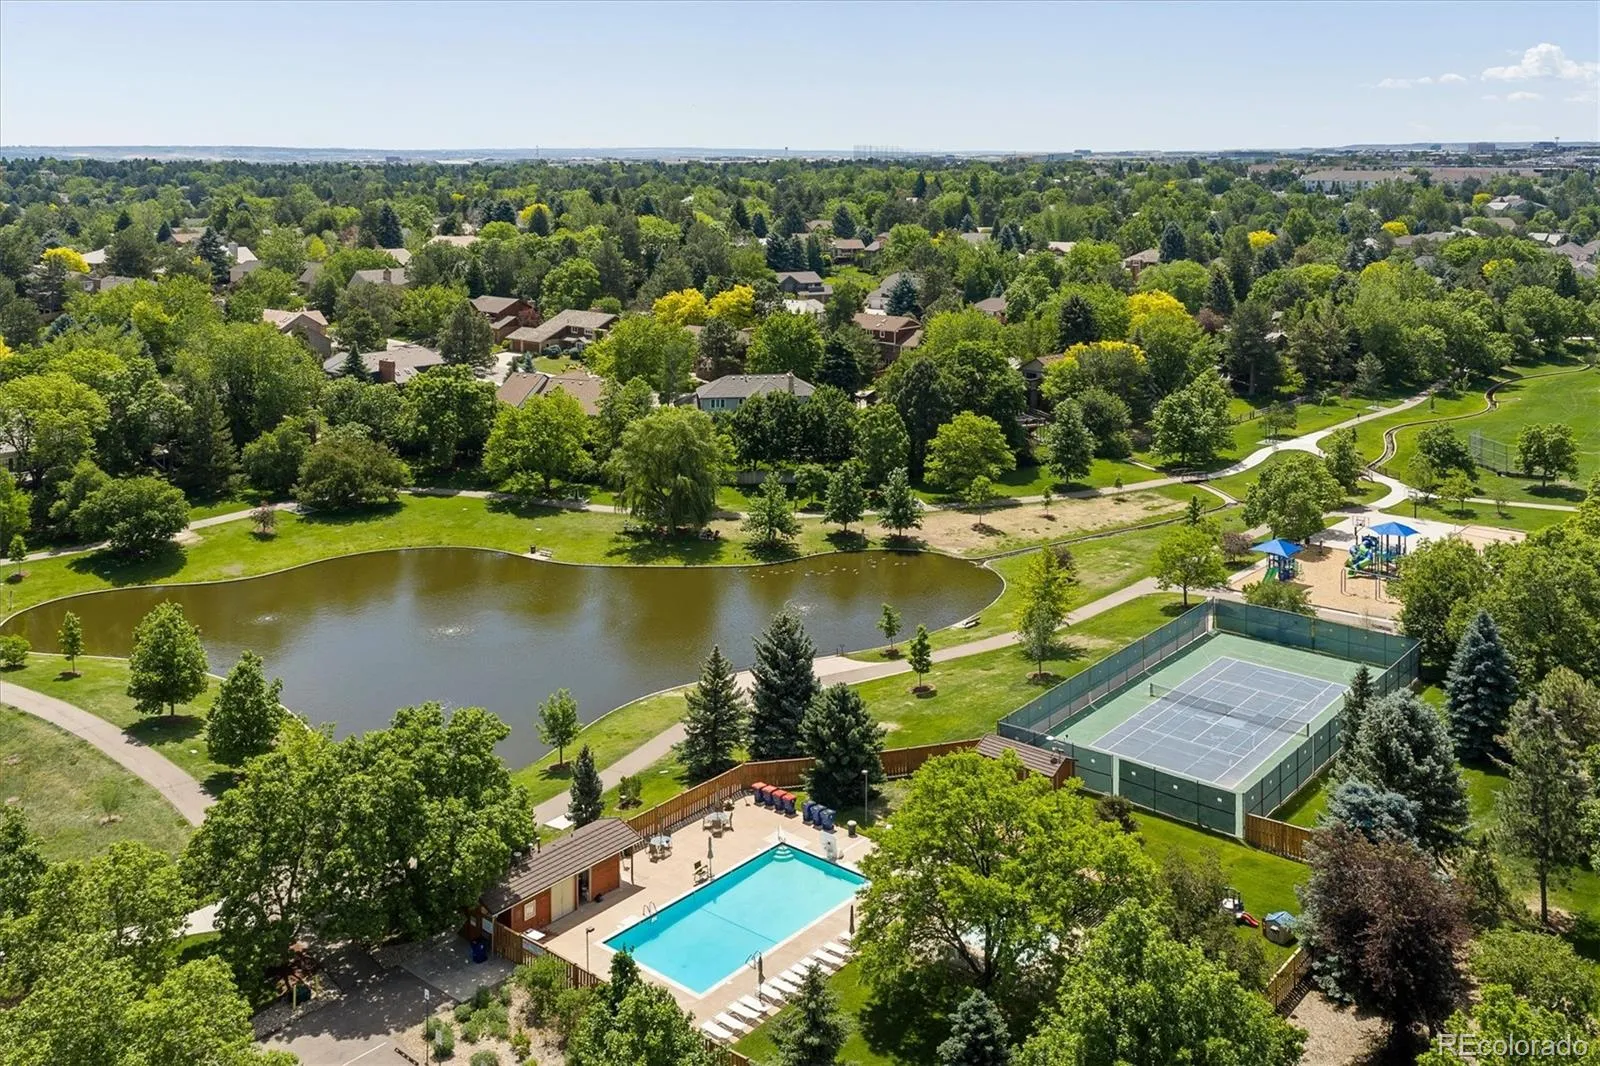
Perfectly situated in the heart of Greenwood Village, this exceptional home offers convenient access to nearby parks and recreation, including Tommy Davis Park and Silo Park, providing trails, open space, playgrounds, and outdoor activities just moments from your doorstep.


