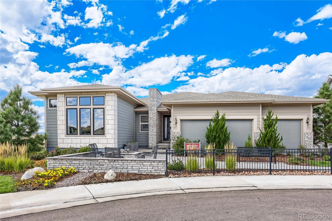
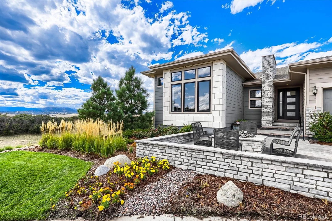
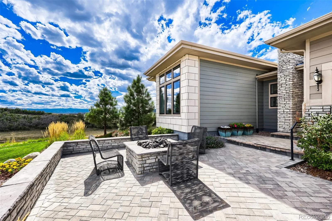
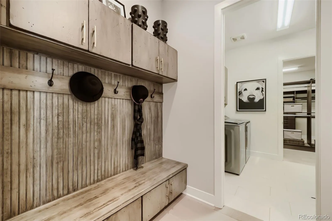
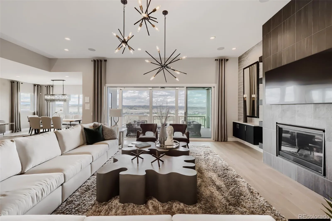
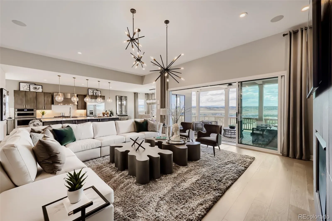
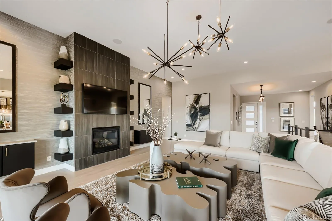
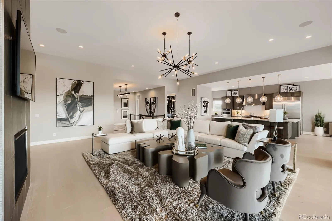
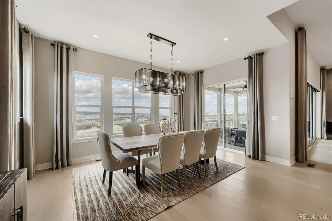
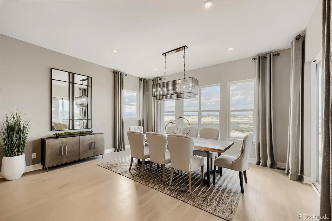
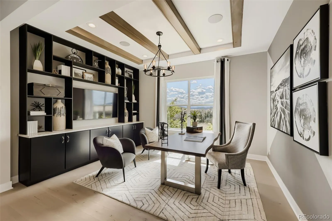
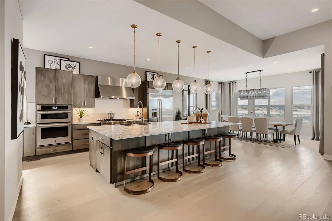
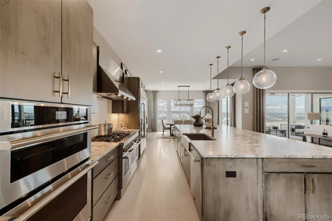
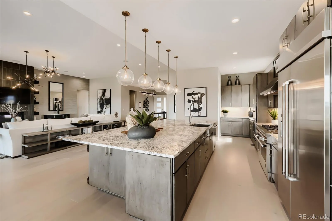
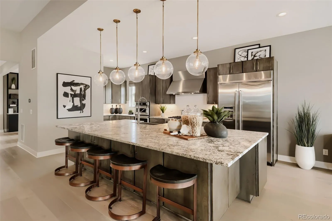
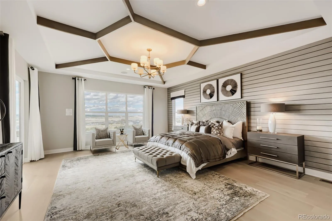
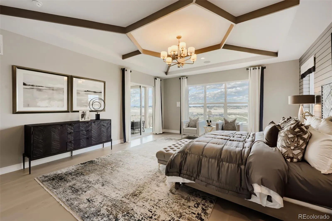
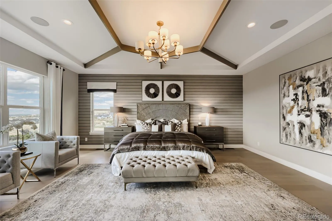
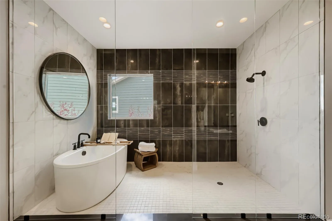
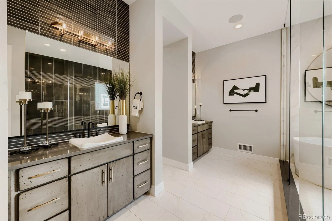
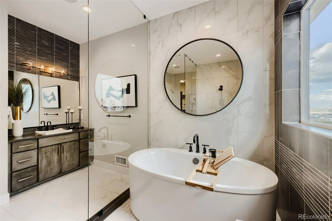
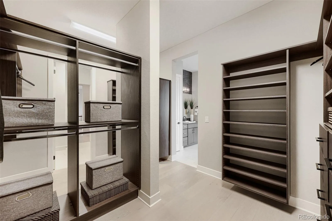
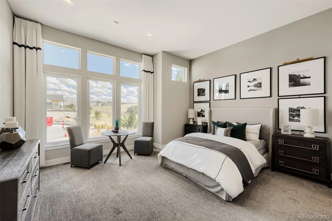
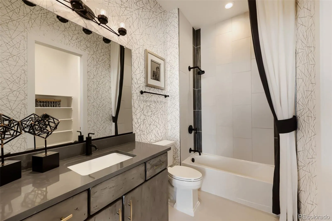
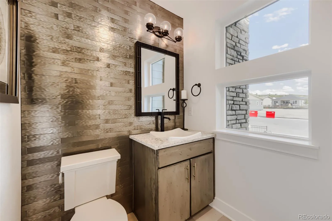
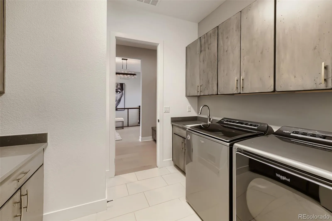
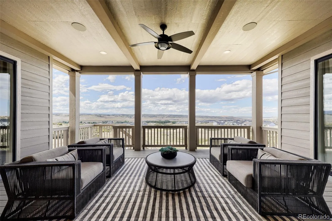
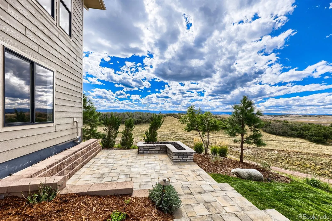
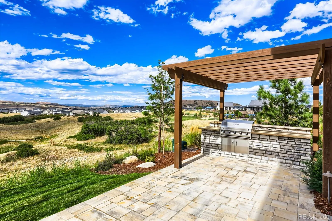
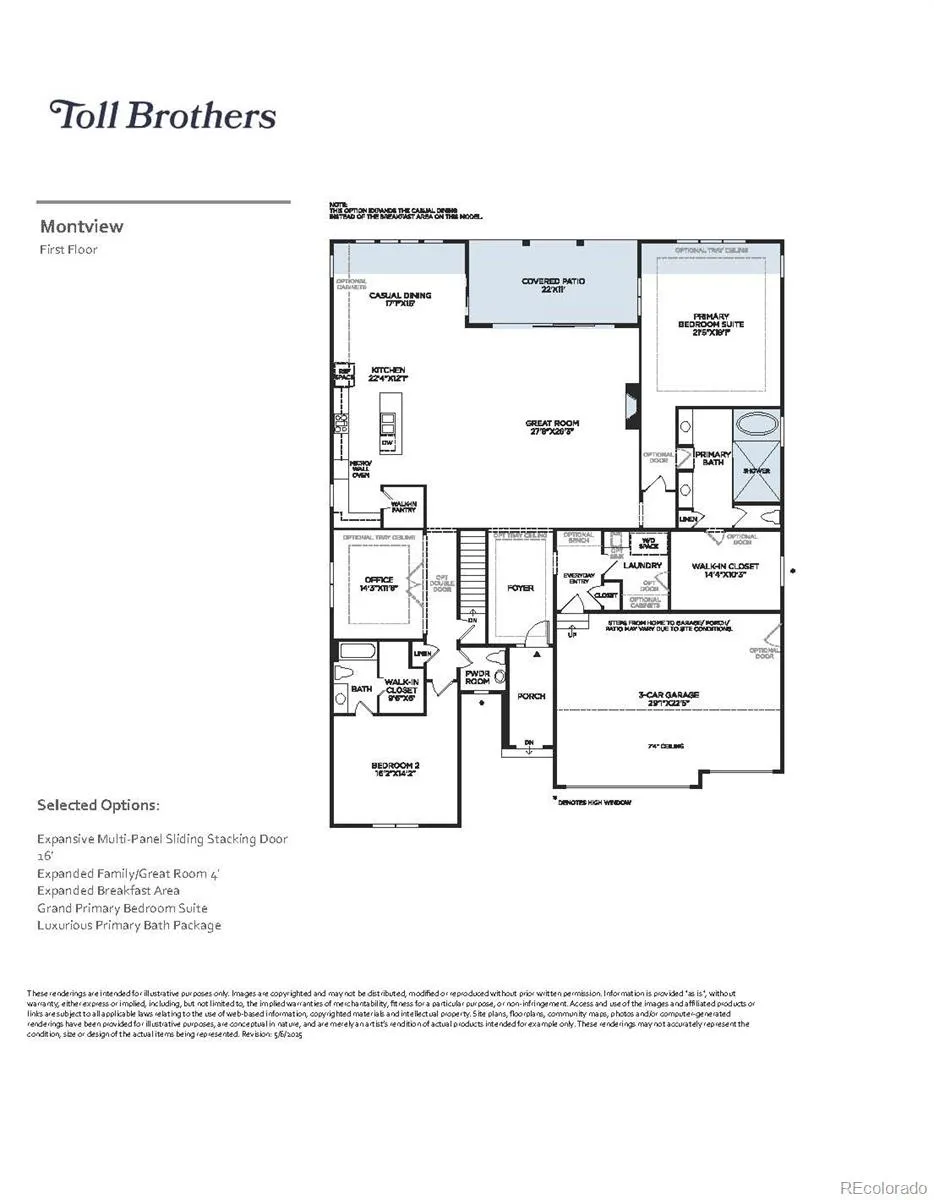
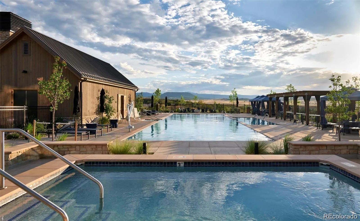
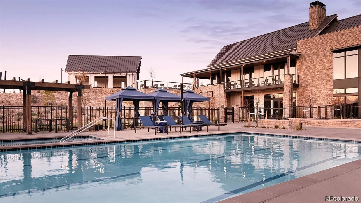
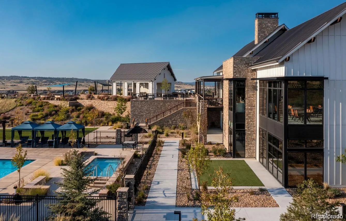
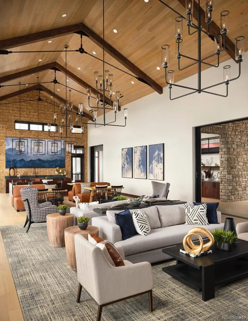
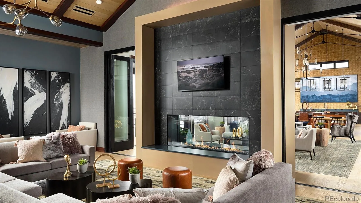
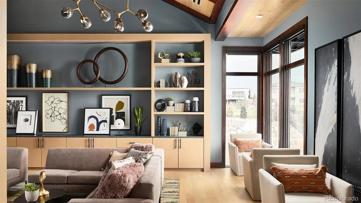
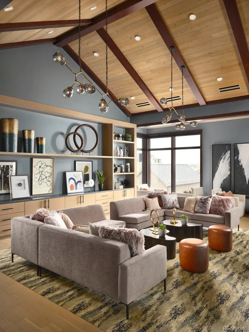
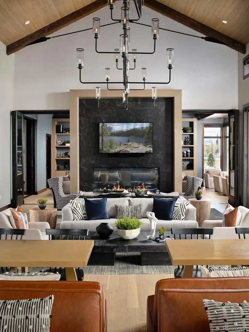
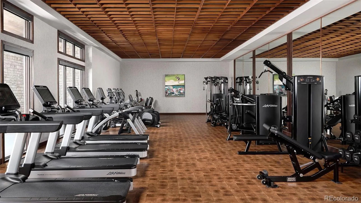
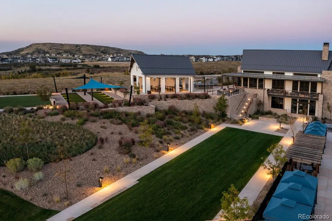
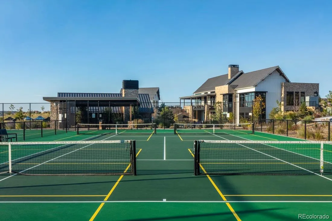
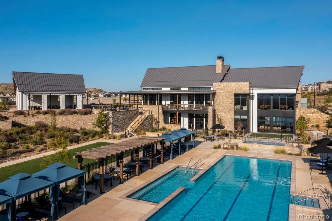
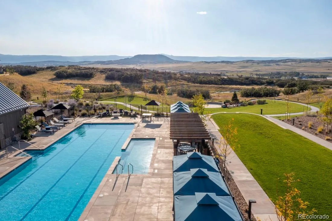
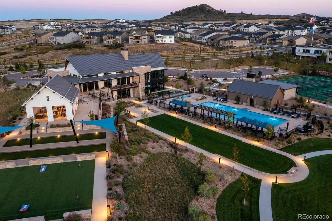
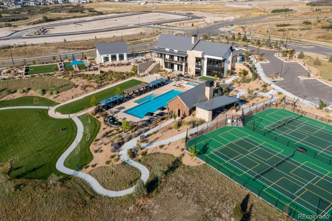
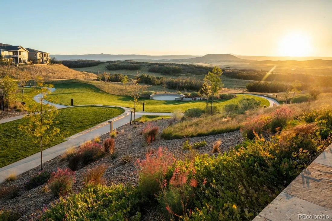
Unique opportunity to own a Toll Brothers former model home, fully furnished and ready for immediate move-in! Our most popular Montview Modern Ranch model is located at the end of a cul-de-sac with exceptional views and open space along the rear and west sides of the property. The main level features an expanded breakfast room and expanded great room with 12-foot ceilings featuring a dramatic floor-to-ceiling fireplace wall. A 16-foot multi-panel slider opens to the covered rear deck, creating seamless indoor-outdoor living while maximizing the views. The gourmet kitchen features an alternate island with seating for five and a premium JennAir appliance package, including a 48″ slide-in range, built-in microwave and wall ovens, and 48″ built-in refrigerator. The spacious primary suite includes a grand bedroom expansion with direct deck access. The upgraded primary bath features split vanities, a wet room with freestanding tub, and a large walk-in closet with a built-in organization system. A pass-through leads to the oversized laundry room with upper and lower cabinetry and a utility sink. Additional highlights include a study with built-in bookcases, an oversized guest suite with private bath, and an expanded walkout basement. The professionally landscaped yard features mature trees, a front-yard fire pit, built-in gas grill, and upgraded pavers beneath the deck. Designer details throughout include upgraded tile, tray ceiling trim, window treatments, and lighting fixtures. The heart of this 55+ active adult community is its vibrant clubhouse, beautifully designed with amenities for every lifestyle. Enjoy tennis and pickleball courts, a seasonal outdoor pool, year-round hot tub, fully equipped fitness center, and a variety of activities and clubs to meet new friends and stay connected. Don’t miss the chance to own this fully furnished former model in our lively and inviting Active Adult community.

Advanced Home Search
Search by square footage, location, price, bedrooms, bathrooms and more.Just Listed
These homes just hit the market. Be among the first to see them. Schedule a showing, too.New Construction
See brand new homes and homes under construction now and available soon.Features & Amenities
Find homes with views or pools, in gated communities & with other desirable features.Cities
Take a look at luxury homes in each city in Metro Denver.Neighborhoods
Find the ideal neighborhood and the home that best fits you.Counties
Have your eye on a specific county? Browse these listings.Zip Codes
Start here to find a luxury home in a particular zip code.Single-Family Homes
See photos of single-family homes, get prices, neighborhood information & more.Townhomes
Get all the details about luxury townhomes for sale now throughout Metro Denver.Condos
Are you drawn to the low-maintenance, luxury lifestyle of condo living? Start here.One-Story Homes
Looking for a main floor master? Ranch-style homes may be perfect for your lifestyle.Featured Price Ranges
We’ve done the searching for you. Find homes in popular luxury price ranges.55-Plus
Explore beautiful homes and enviable amenities available in 55-and-over communities.Your Free MLS Search Account
Create and manage saved searches and properties with the Property Organizer.Schedule a Personal Consultation
We’re happy to help any time! Schedule a no-obligation 15-minute call.


