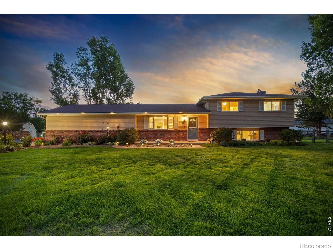
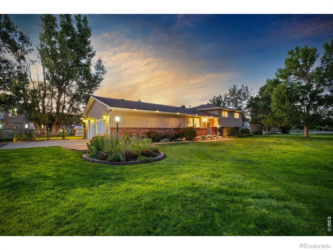
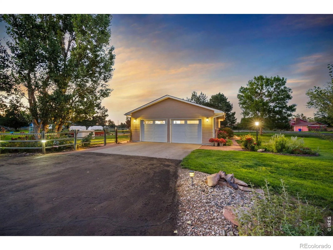
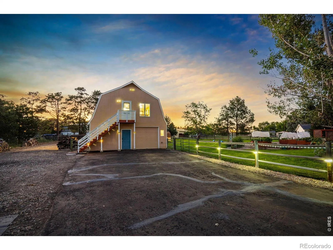
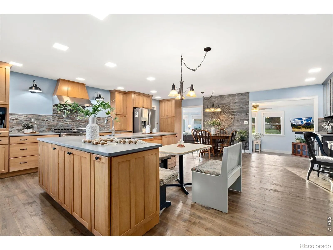
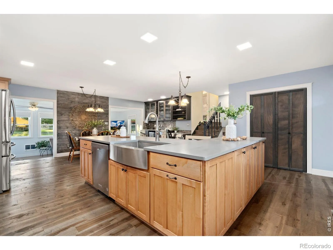
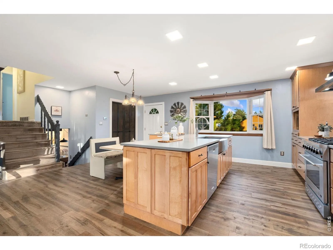
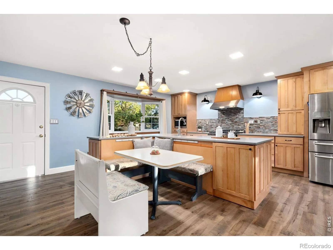
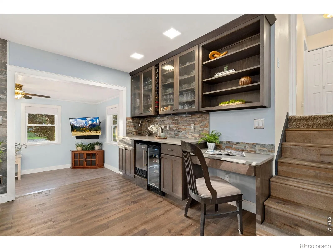
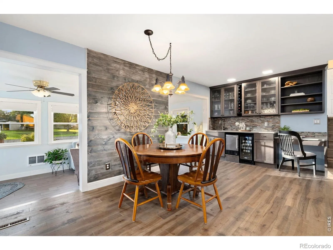
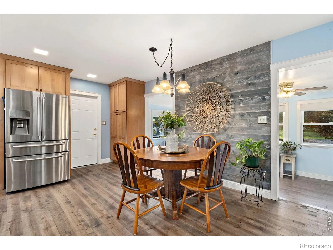
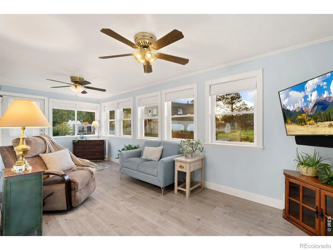
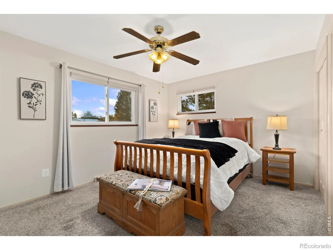
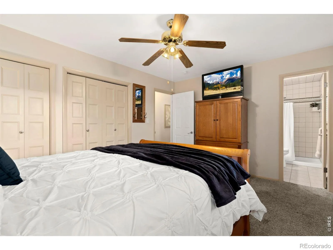
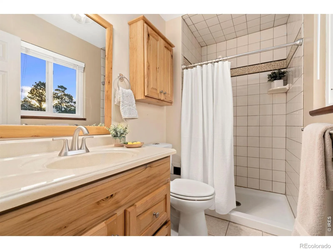
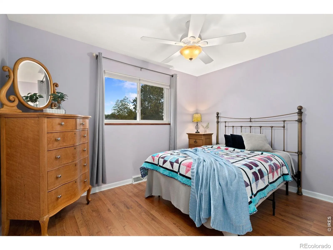
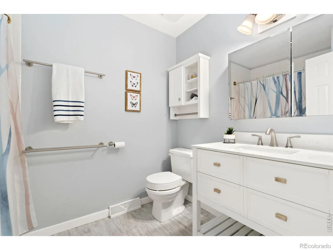
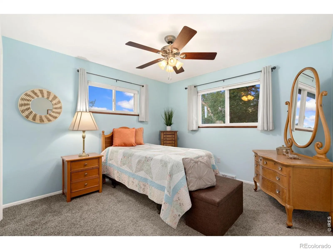
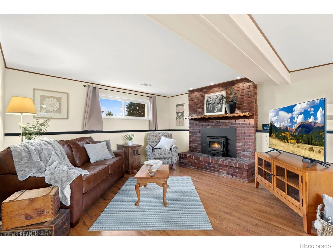
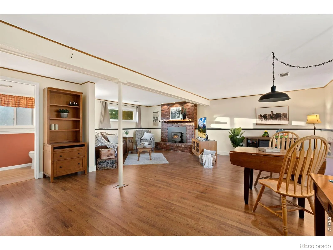
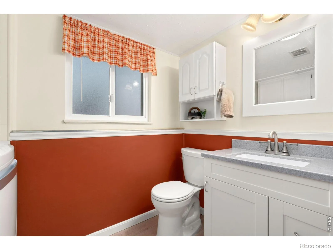
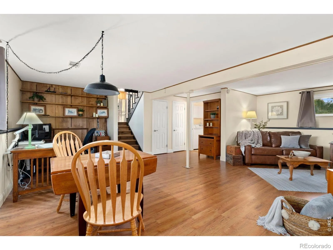
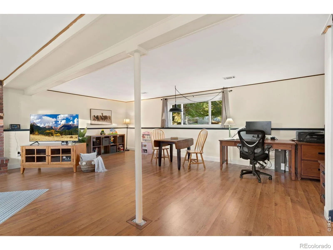
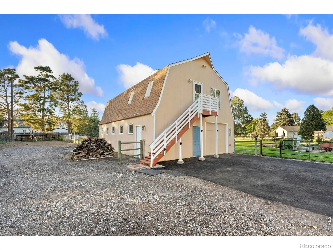
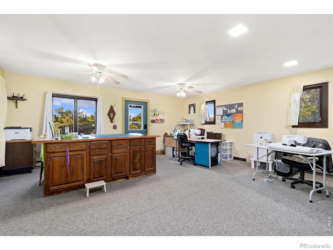
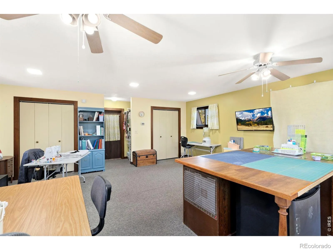
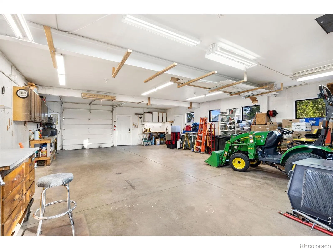
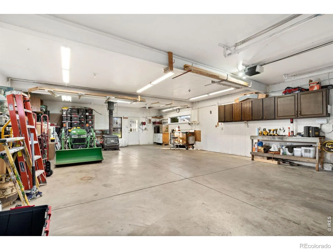
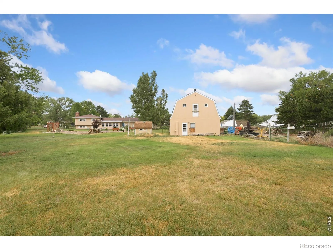
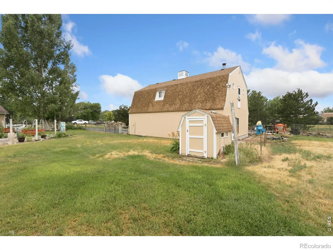
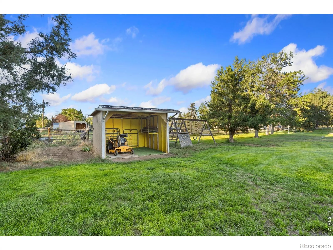
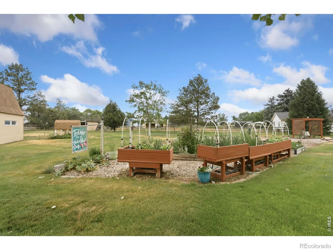
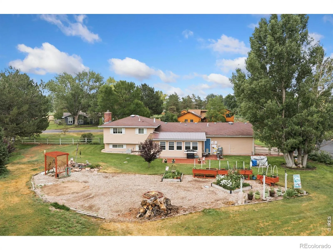
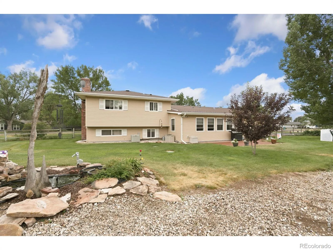
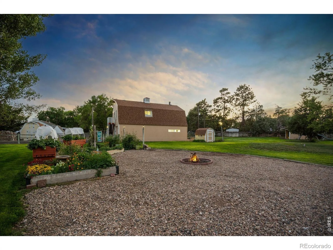
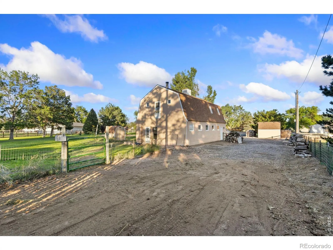
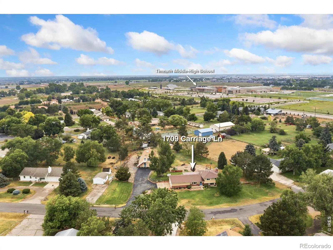
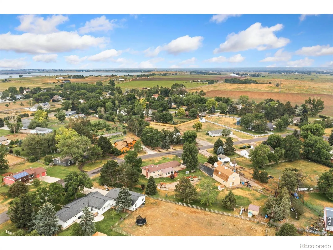
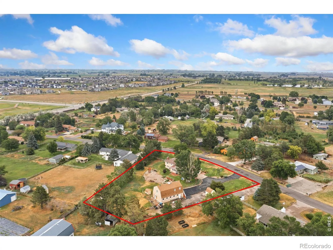
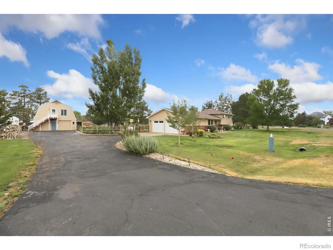
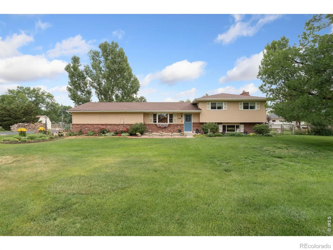
A rare opportunity to enjoy the space and freedom of country living without giving up the convenience of being close to town! This home, pre-inspected for your peace of mind was originally built as the developer’s own private residence. Sitting on a full acre just 13 minutes from Old Town and 5 minutes from I-25. Inside, the 3-bedroom, 3-bath home blends character with beautiful modern updates. At the heart of the home is the recently remodeled kitchen, featuring gorgeous quartz countertops, a commercial range, beautiful wood flooring, real maple and oak cabinets, and a dedicated beverage station complete with a wine fridge and second sink. The spacious primary bedroom includes its own ensuite bath.There are two living spaces and downstairs there is a real wood burning fireplace. An oversized attached two-car garage provides plenty of room for vehicles, storage, and projects, but the possibilities extend far beyond the main house. The impressive 26×40 shop features a central air distribution system and offers exceptional space for hobbies, equipment, a workshop, or home-based projects. Above the shop is an approximately 800 sq ft studio, perfect for an additional bedroom, office, creative studio, rec area, or whatever fits your lifestyle.Come for the carefully curated interior but stay for the impeccably maintained property. Raised garden beds are ready for your next growing season, while the chicken coop-equipped with water and electricity-makes backyard chickens easy. A loafing shed and 10×12 storage shed add even more functionality. There’s plenty of room for RV parking, trailers, toys, and equipment. Enjoy the convenience of city water for the home while utilizing the property’s well to help keep the grounds, gardens, and landscaping lush and green. Practical neighborhood covenants offer a refreshing balance, helping maintain a well-cared-for community while still giving homeowners plenty of autonomy to use and enjoy their property.

Advanced Home Search
Search by square footage, location, price, bedrooms, bathrooms and more.Just Listed
These homes just hit the market. Be among the first to see them. Schedule a showing, too.New Construction
See brand new homes and homes under construction now and available soon.Features & Amenities
Find homes with views or pools, in gated communities & with other desirable features.Cities
Take a look at luxury homes in each city in Metro Denver.Neighborhoods
Find the ideal neighborhood and the home that best fits you.Counties
Have your eye on a specific county? Browse these listings.Zip Codes
Start here to find a luxury home in a particular zip code.Single-Family Homes
See photos of single-family homes, get prices, neighborhood information & more.Townhomes
Get all the details about luxury townhomes for sale now throughout Metro Denver.Condos
Are you drawn to the low-maintenance, luxury lifestyle of condo living? Start here.One-Story Homes
Looking for a main floor master? Ranch-style homes may be perfect for your lifestyle.Featured Price Ranges
We’ve done the searching for you. Find homes in popular luxury price ranges.55-Plus
Explore beautiful homes and enviable amenities available in 55-and-over communities.Your Free MLS Search Account
Create and manage saved searches and properties with the Property Organizer.Schedule a Personal Consultation
We’re happy to help any time! Schedule a no-obligation 15-minute call.


