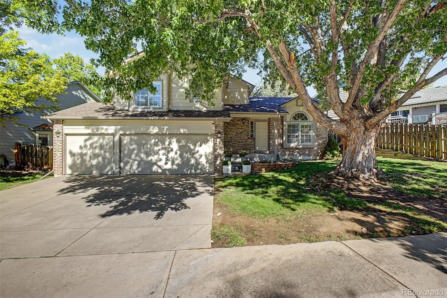
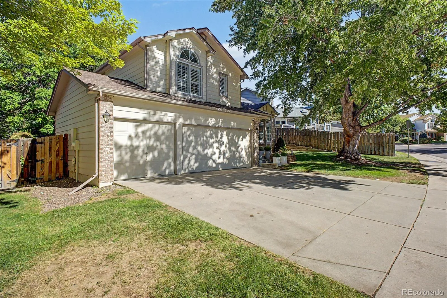
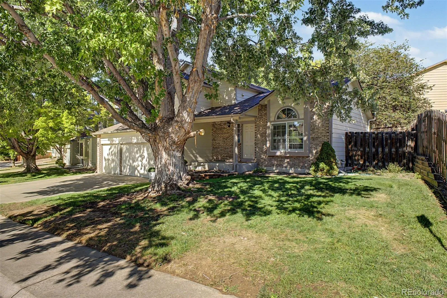
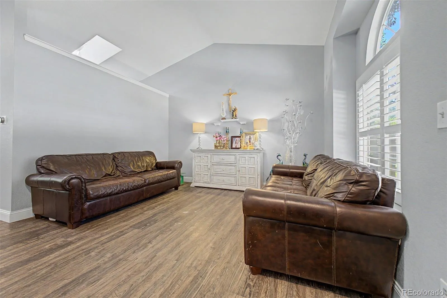
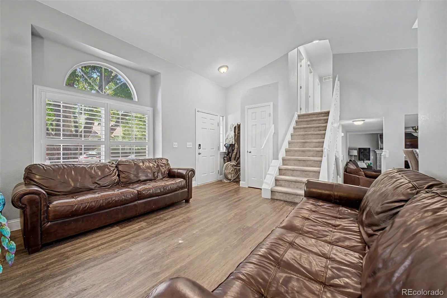
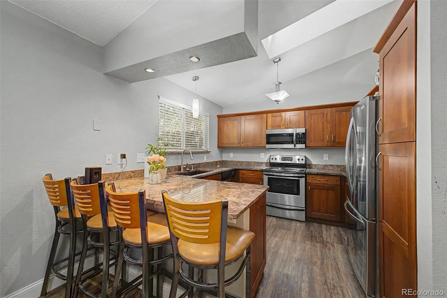
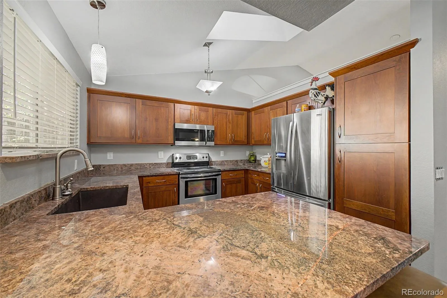
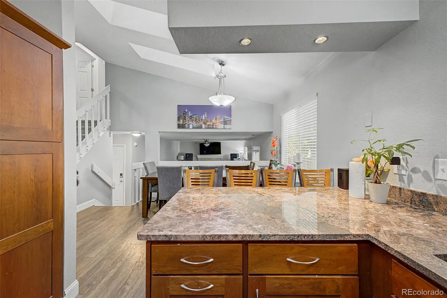
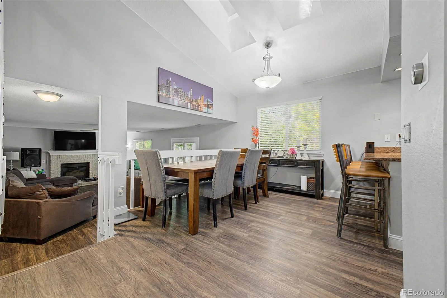
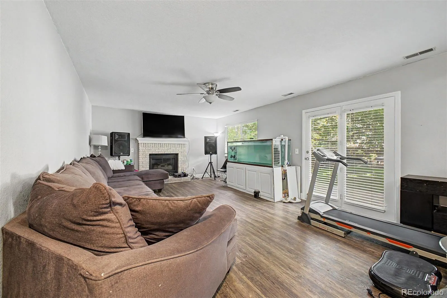
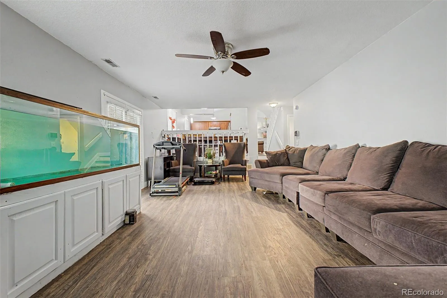
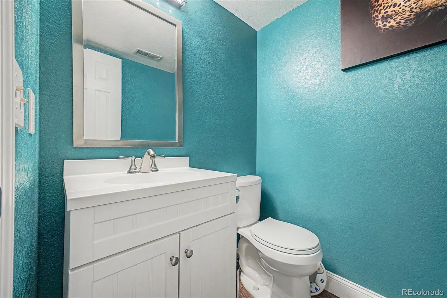
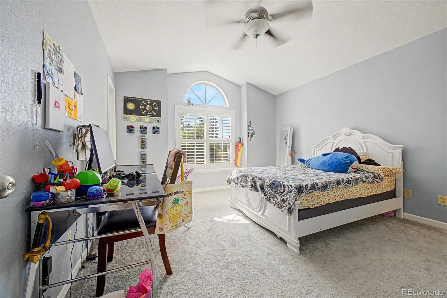
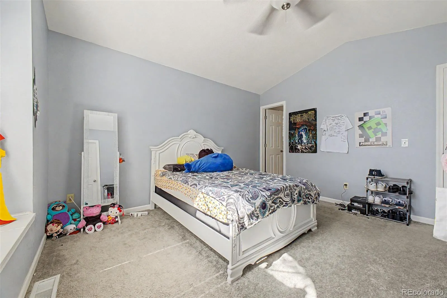
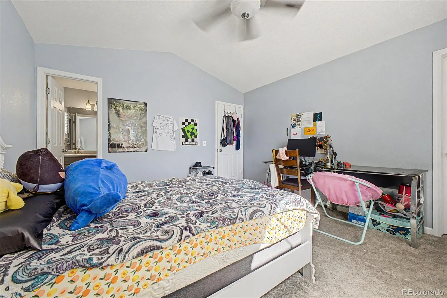
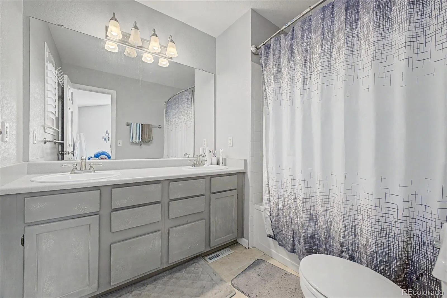
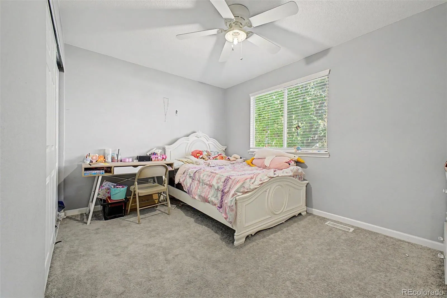
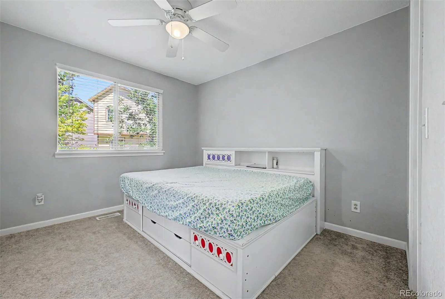
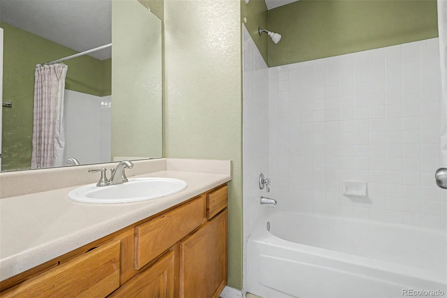
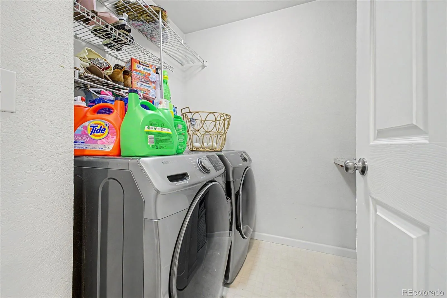
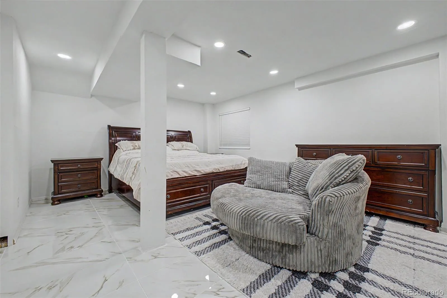
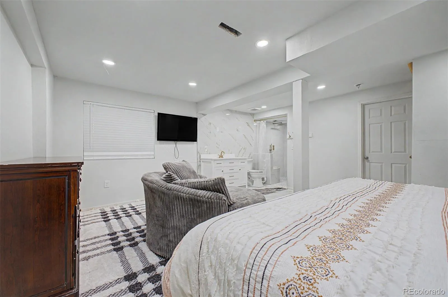
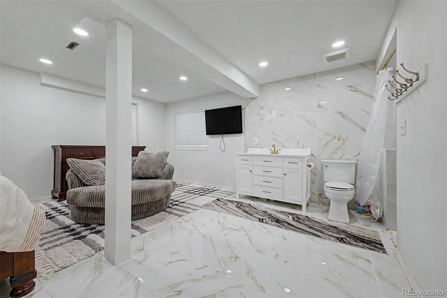
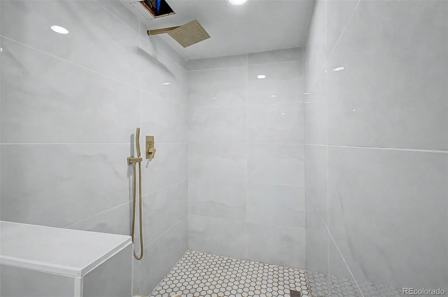
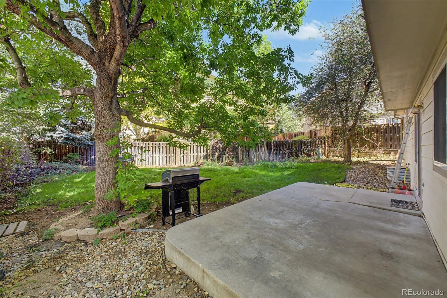
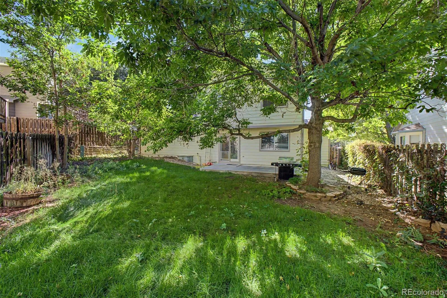
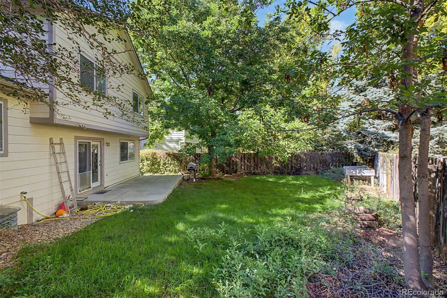
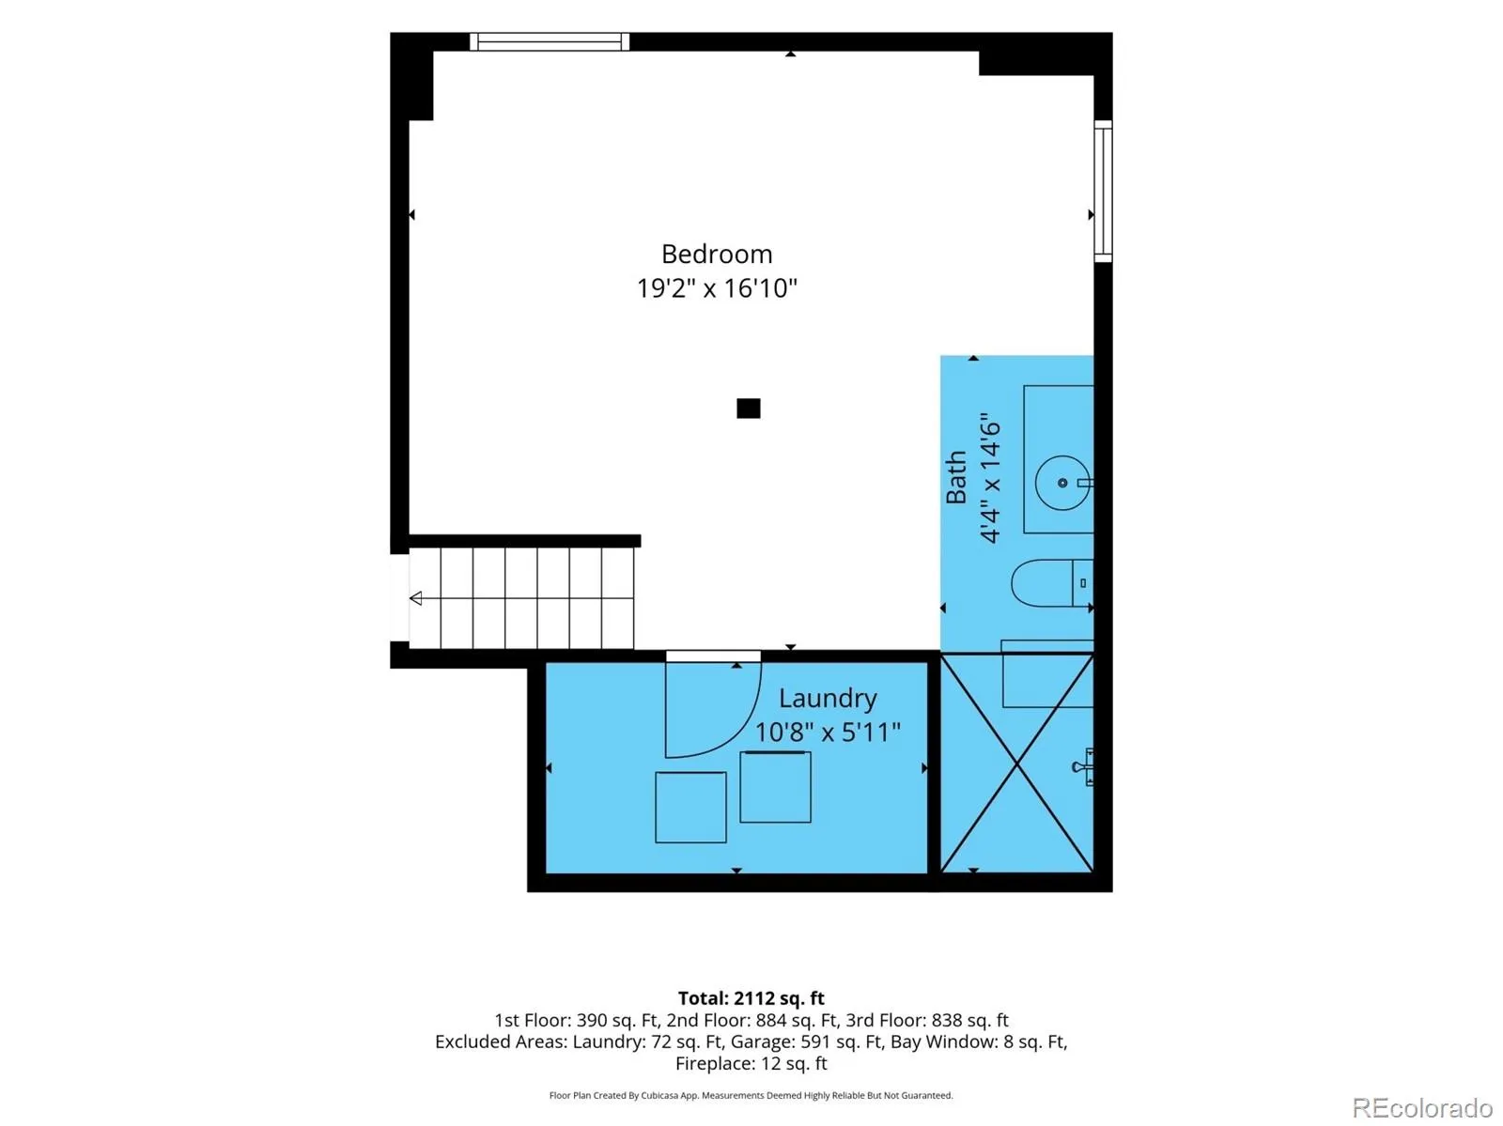
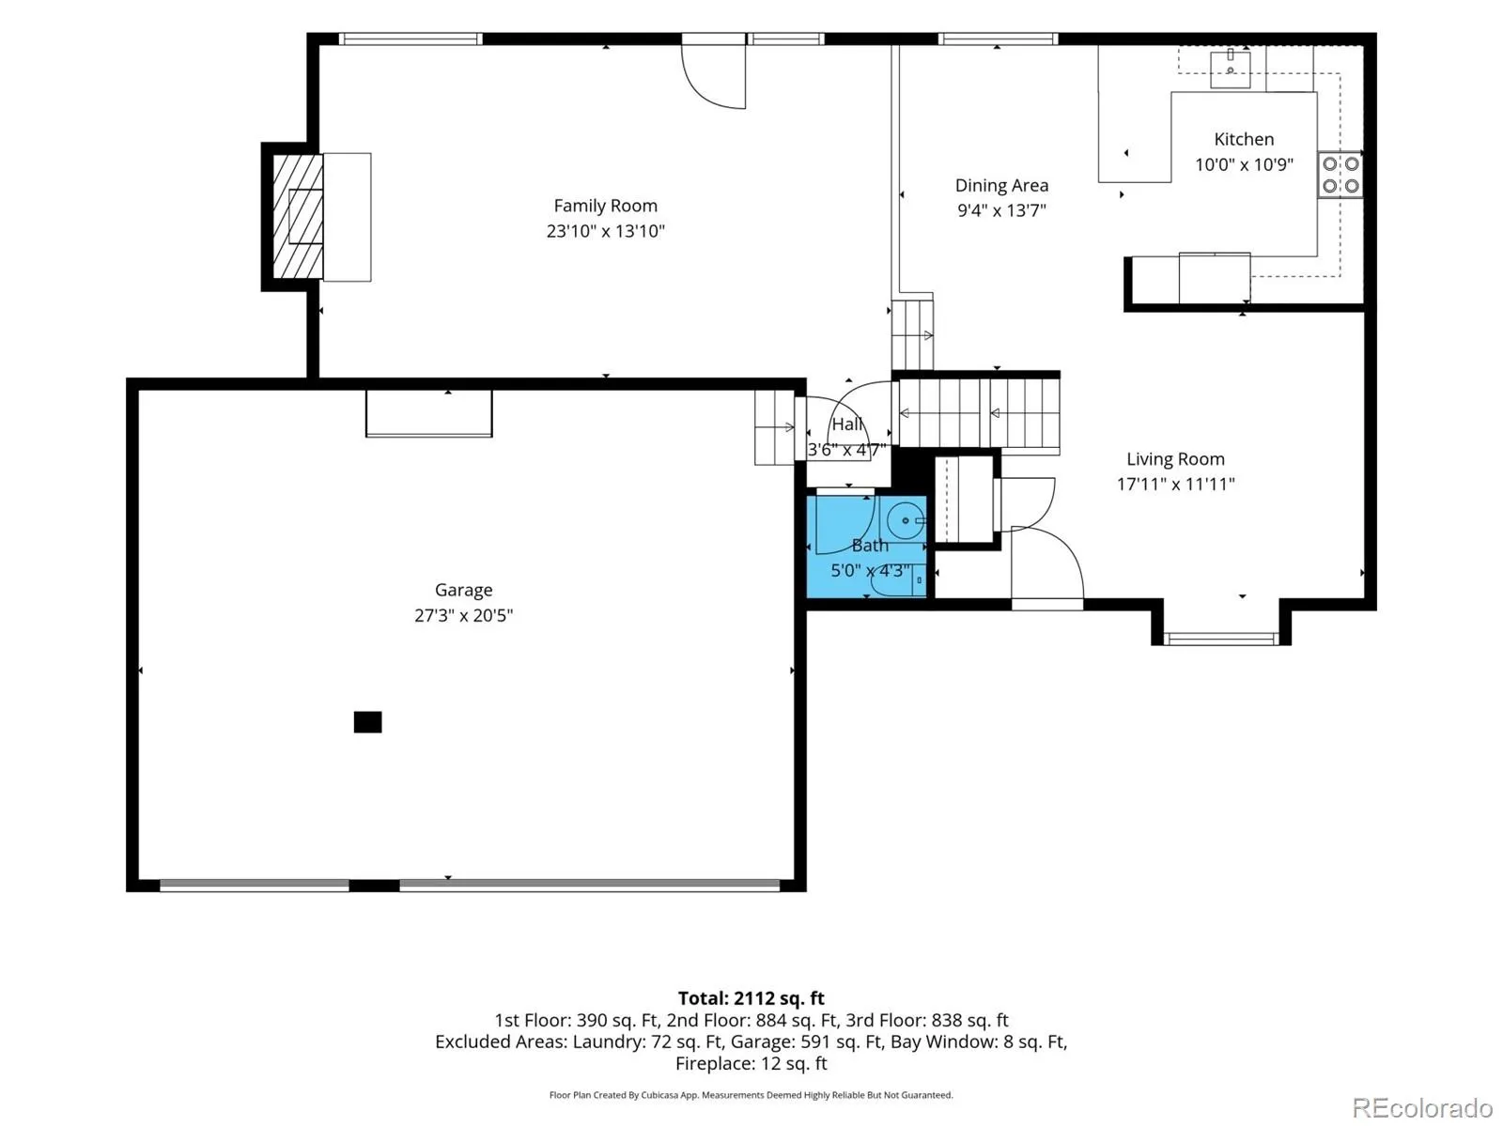
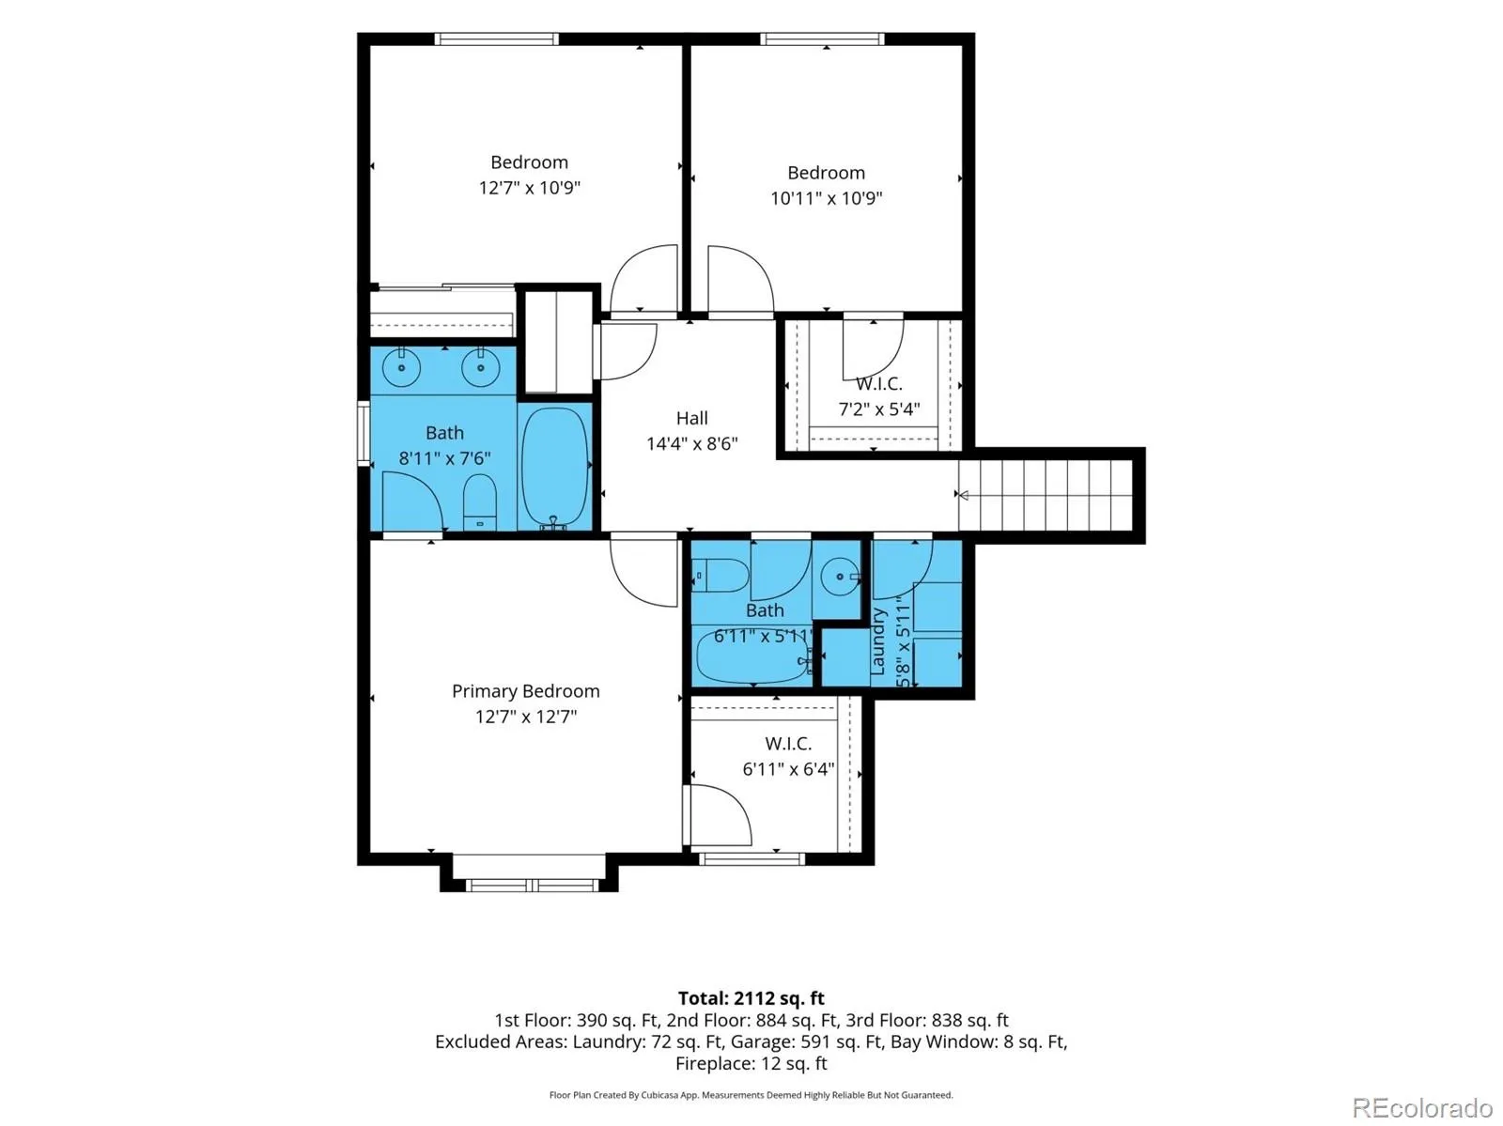
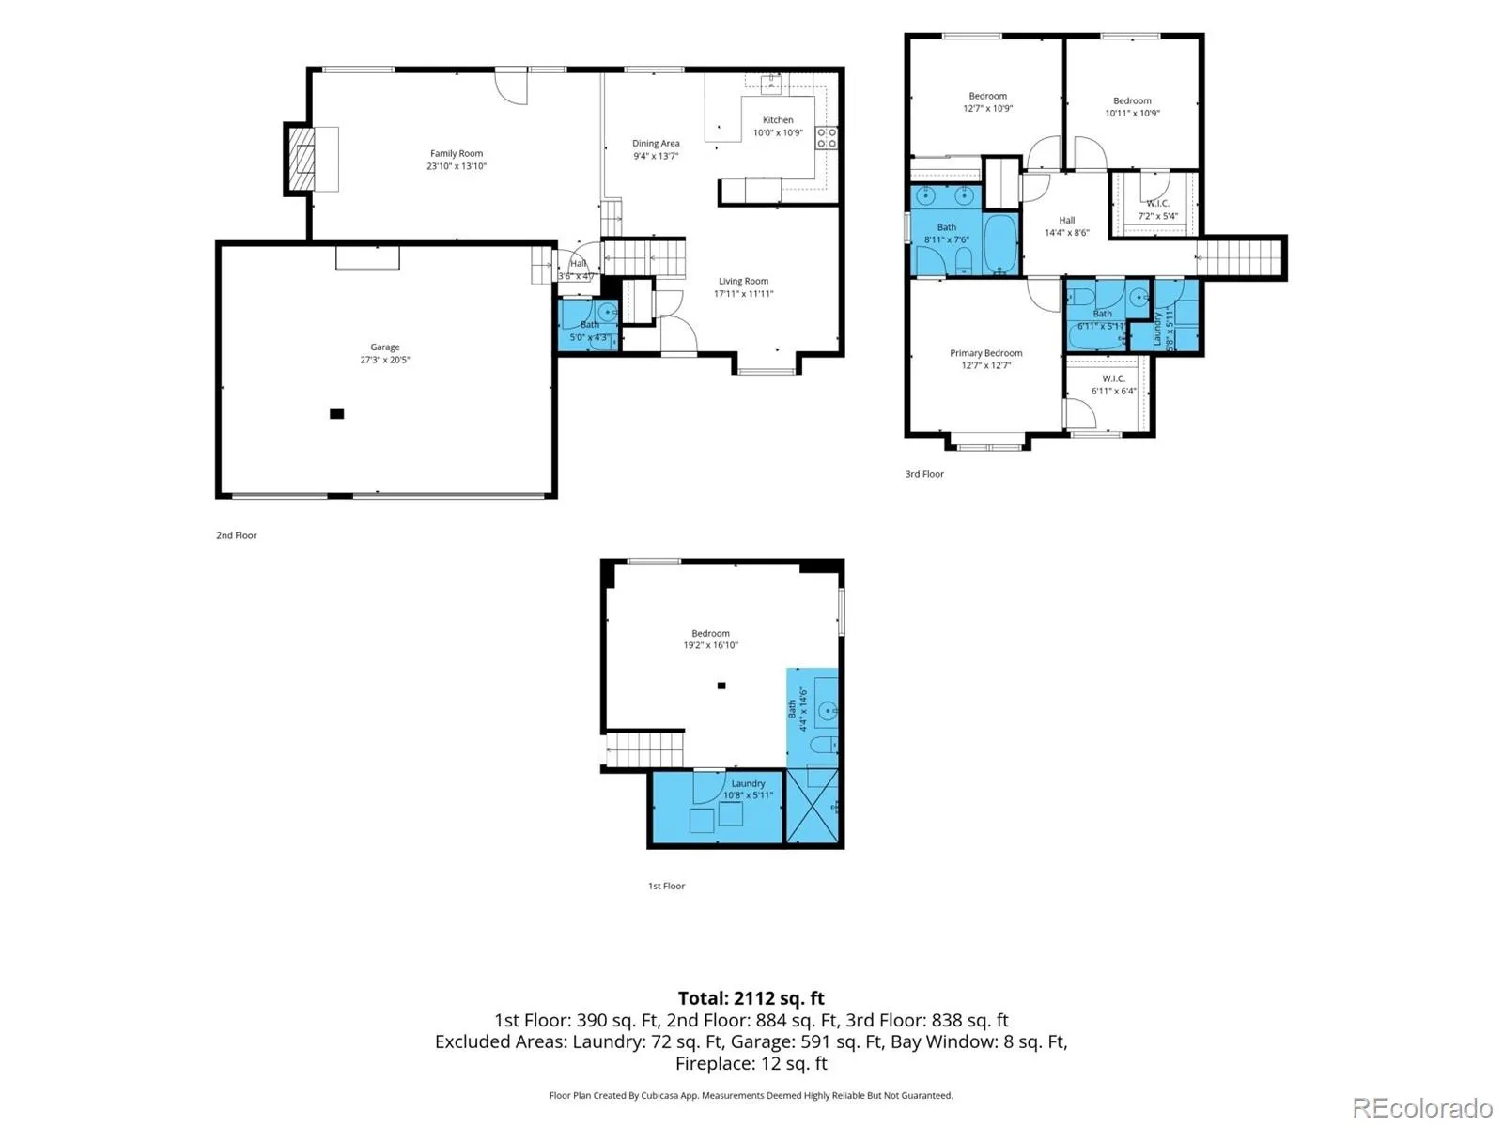
Good architecture has a way of making a home feel bigger, brighter, and more interesting, and this Country Lane tri level proves the point. Vaulted ceilings, skylights, and distinct living spaces create visual interest throughout, while a finished basement, 3-car garage, and mature backyard add substance behind the style. The main level begins with a vaulted living room before opening into a kitchen and dining space where granite countertops, stainless steel appliances, shaker cabinetry, a breakfast bar, and overhead skylights create a natural center of gravity. From there, the floorplan steps down into an expansive family room anchored by a gas fireplace. French doors open directly to the backyard, creating an easy relationship between indoor gathering space and the patio, lawn, and canopy of mature trees beyond. Upstairs, all 3 bedrooms remain together, including a vaulted primary suite with a walk-in closet and private bath with dual sinks. The laundry is also located upstairs, an understated detail that makes the floorplan work particularly well. Downstairs, the finished basement adds a substantial bonus room and beautifully finished bath, along with flexible square footage for a media room, fitness space, or whatever the next chapter calls for. Outside, mature trees lend the backyard a sense of permanence, with a broad patio and yard offering space to gather, dine, or garden. Country Lane adds a clubhouse and community pool, while nearby parks, shopping, dining, recreation, and everyday conveniences keep the broader Aurora lifestyle within easy reach. At 2,187 finished square feet, this is a home with more dimension than first impressions suggest. Multiple living spaces, a finished basement, three car garage, mature outdoor space, vaulted architecture, and a floorplan that makes remarkably good use of every level come together in a home that feels established, comfortable, and ready for what comes next.

Advanced Home Search
Search by square footage, location, price, bedrooms, bathrooms and more.Just Listed
These homes just hit the market. Be among the first to see them. Schedule a showing, too.New Construction
See brand new homes and homes under construction now and available soon.Features & Amenities
Find homes with views or pools, in gated communities & with other desirable features.Cities
Take a look at luxury homes in each city in Metro Denver.Neighborhoods
Find the ideal neighborhood and the home that best fits you.Counties
Have your eye on a specific county? Browse these listings.Zip Codes
Start here to find a luxury home in a particular zip code.Single-Family Homes
See photos of single-family homes, get prices, neighborhood information & more.Townhomes
Get all the details about luxury townhomes for sale now throughout Metro Denver.Condos
Are you drawn to the low-maintenance, luxury lifestyle of condo living? Start here.One-Story Homes
Looking for a main floor master? Ranch-style homes may be perfect for your lifestyle.Featured Price Ranges
We’ve done the searching for you. Find homes in popular luxury price ranges.55-Plus
Explore beautiful homes and enviable amenities available in 55-and-over communities.Your Free MLS Search Account
Create and manage saved searches and properties with the Property Organizer.Schedule a Personal Consultation
We’re happy to help any time! Schedule a no-obligation 15-minute call.


