
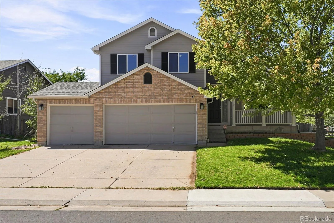
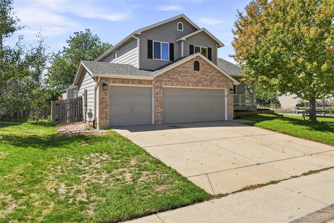
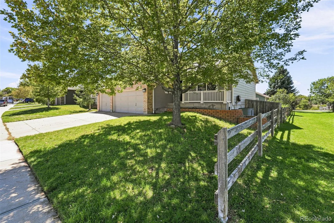
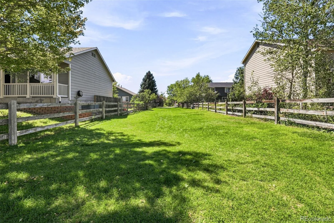
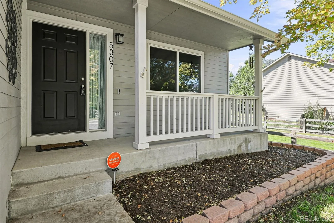
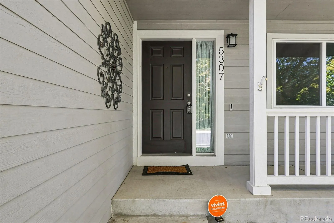
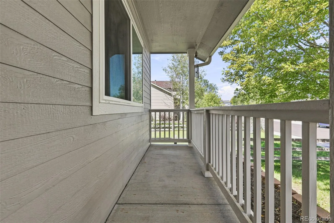
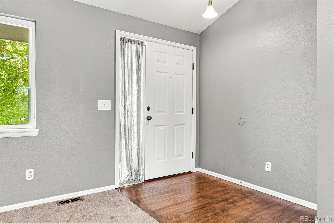
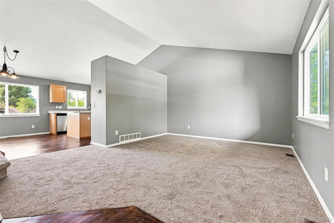
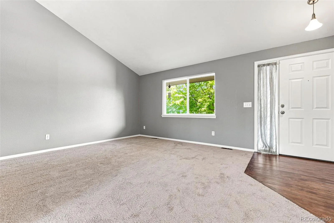
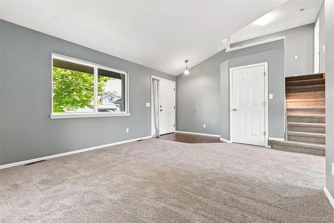
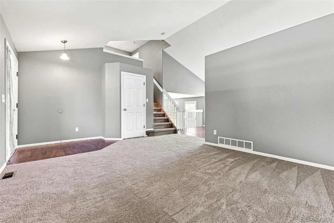
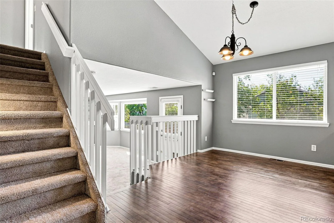
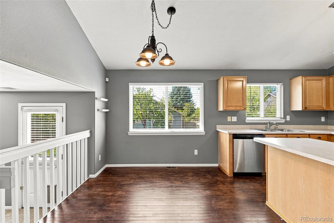
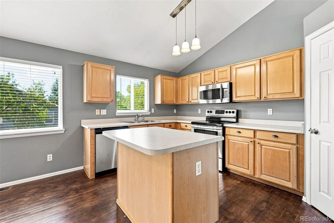
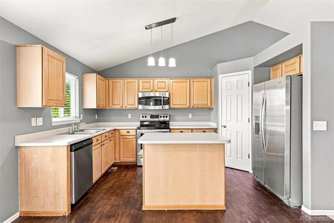
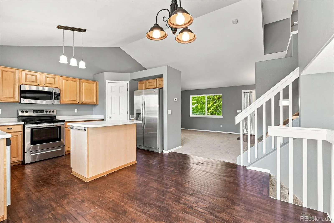
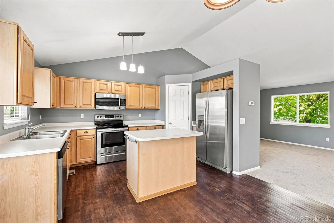
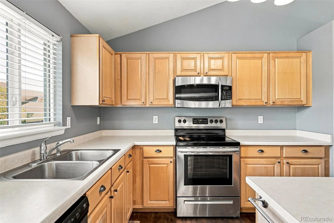
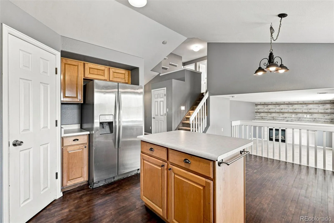
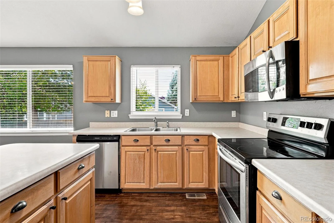
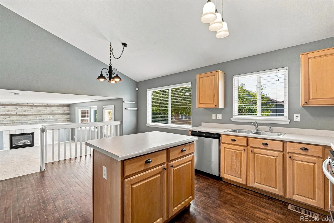
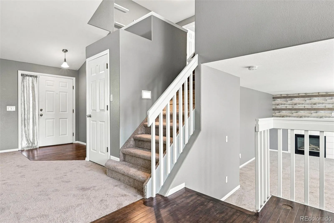
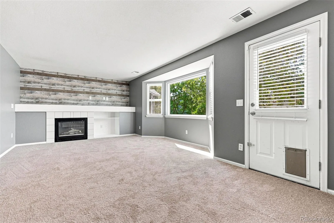
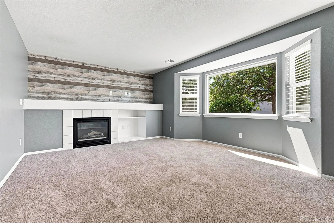
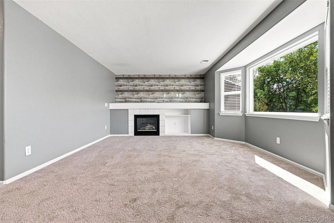
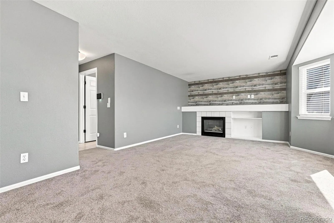
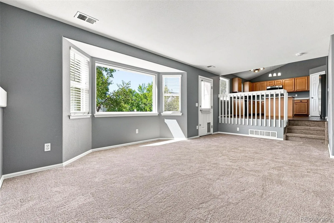
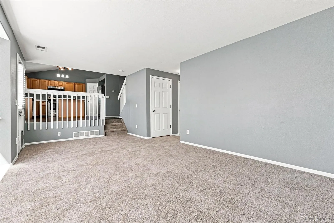
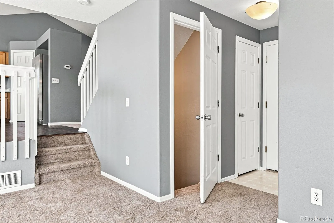
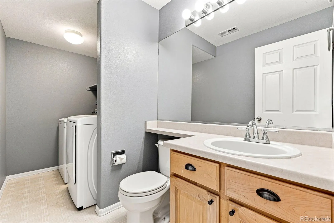
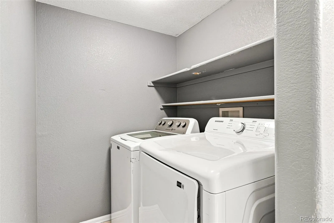
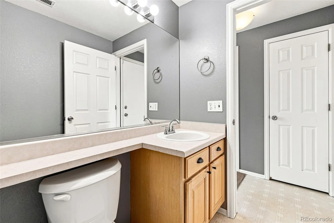
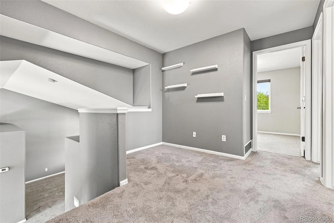
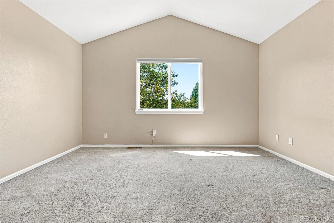
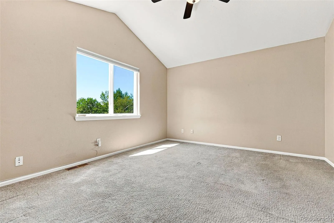
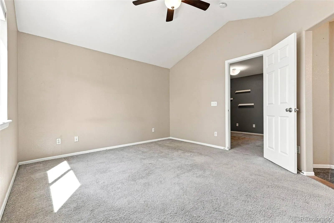
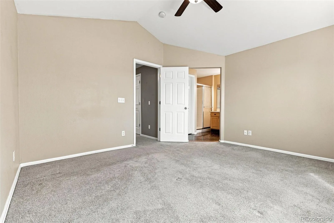
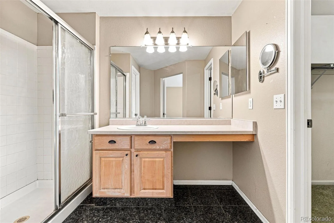
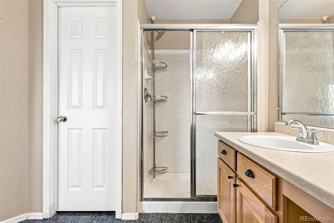
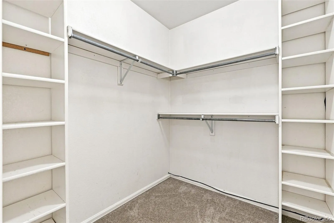
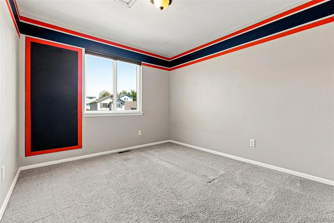
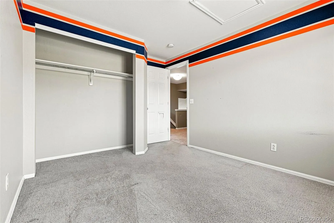
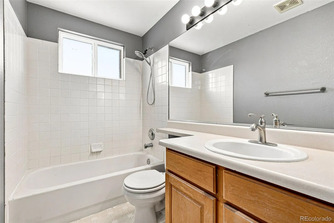
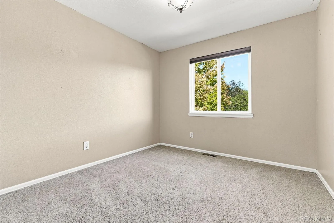
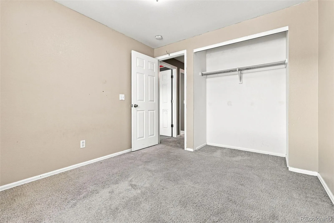
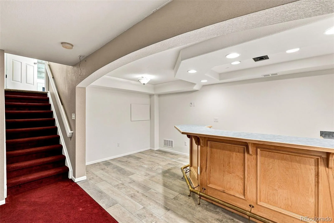
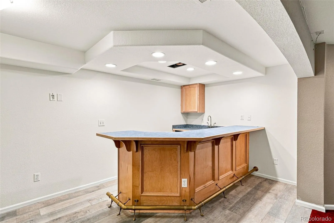
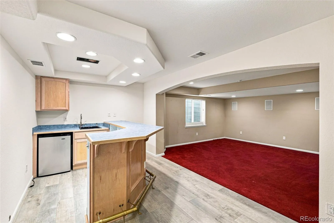
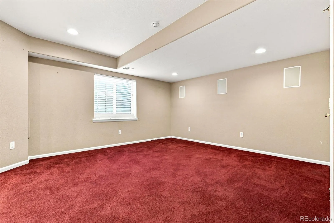
Experience exceptional Colorado living in this move-in-ready 3-bedroom, 2.5-bathroom home situated in the quiet Centennial neighborhood of Park View Commons. Sitting adjacent to a lush greenbelt, this property perfectly balances everyday comfort with serene outdoor connections. While the home offers wonderful potential to add your own personal updates over time, it features an excellent foundation of recent improvements, including brand-new interior paint, new carpet throughout the living spaces, and central air conditioning for year-round comfort. The living room features a cozy gas fireplace, a tasteful accent wall, and convenient backyard access complete with a dog door. Just off the main living space, you will find a half bathroom, a dedicated laundry room, and access to the rare 3-car heated, oversized, and finished garage with direct exterior access. Upstairs, all three bedrooms are located on the same level, highlighted by a primary suite that boasts vaulted ceilings, a ceiling fan, a private en suite bathroom, and a walk-in closet. The fully finished basement serves as an ideal entertainment hub, offering a custom built-in bar, pre-wiring for surround sound, a theater area featuring captivating plush movie red carpet, and a massive crawl space spanning the entire length of the property for ultimate storage. Outside, mature trees frame the yard alongside the adjacent open space, while a large, expansive poured concrete patio and a storage shed enhance the backyard’s utility. Located within walking distance of the highly regarded Cherry Creek School District, the home is perfectly positioned near local parks, scenic trails, and shopping destinations, with easy access to E-470 for a streamlined commute.
Park View Meadows Sub 4th Flg
5307 S Liverpool Way, Centennial, CO 80015


- 1. 2026-09-13 (Start time: 2026-09-13T18:00:00Z - End time: 2026-09-13T20:00:00Z)
