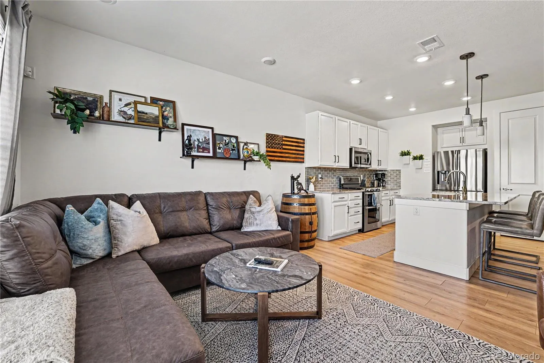
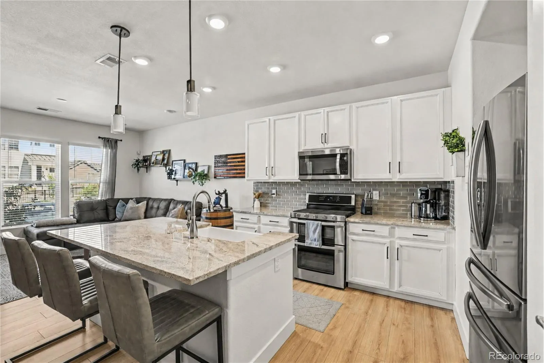
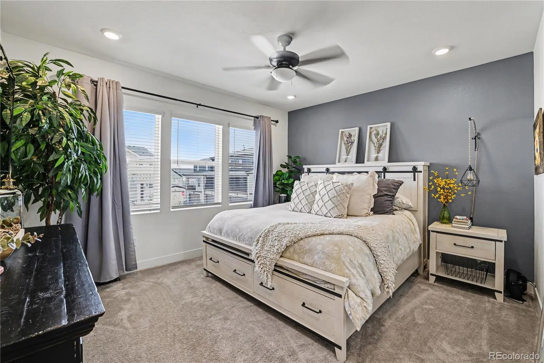
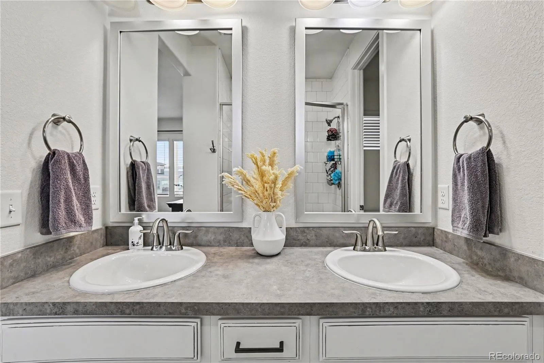
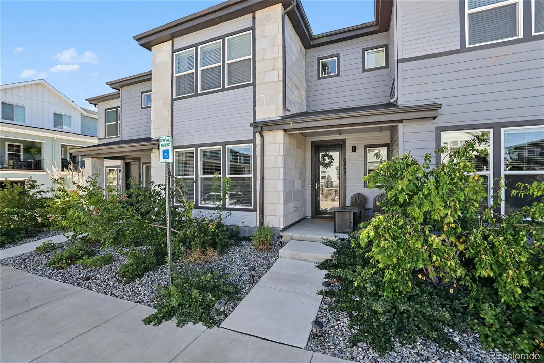

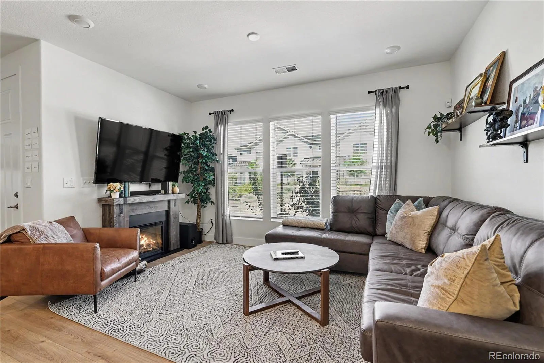
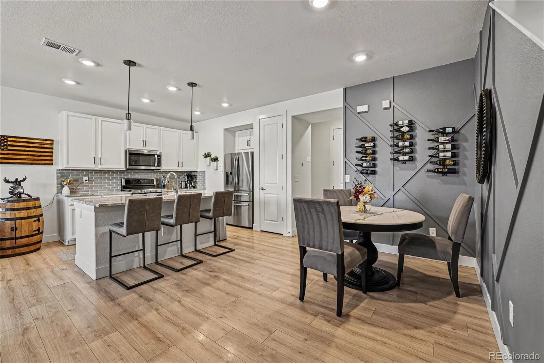
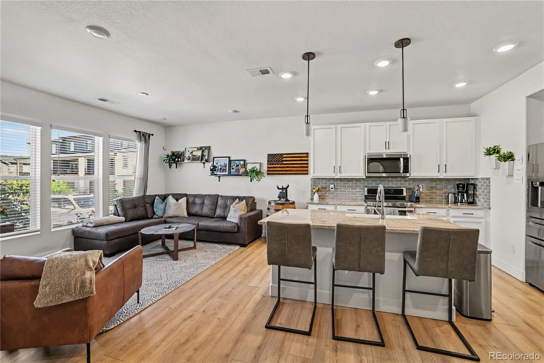
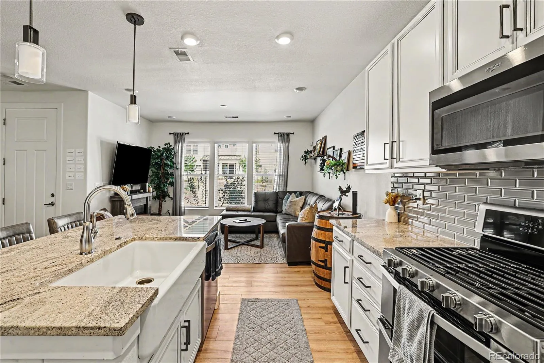
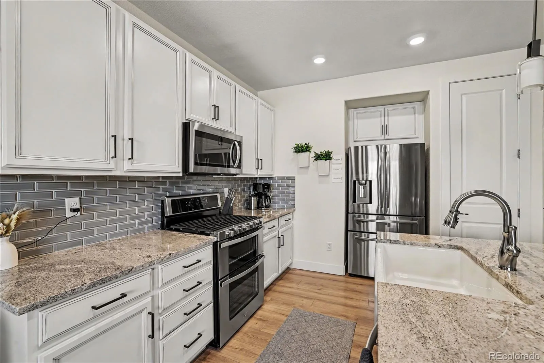

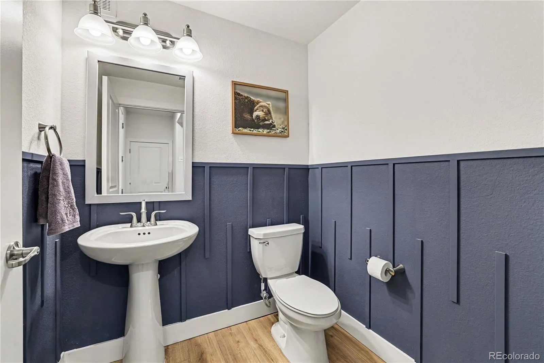
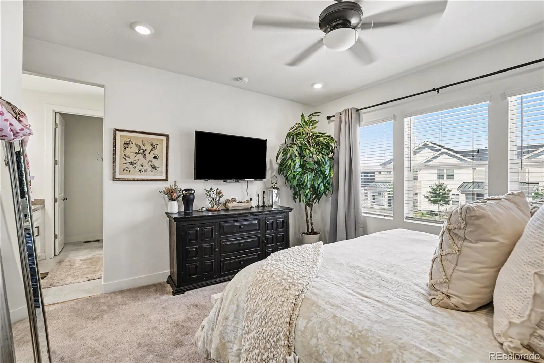

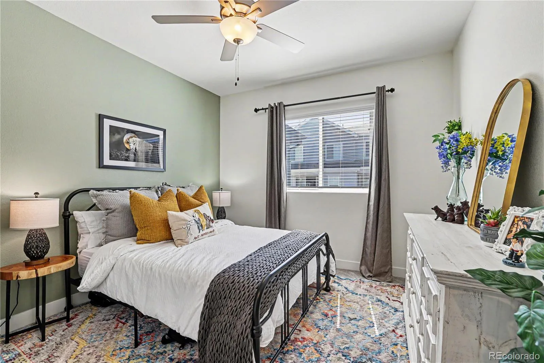
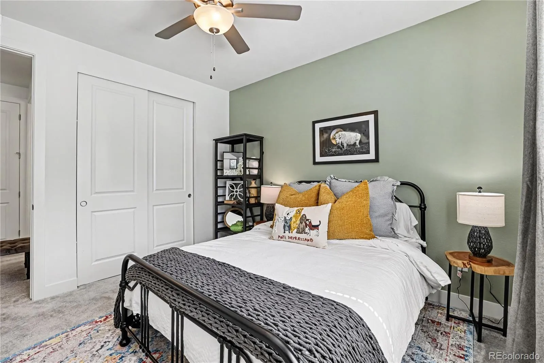
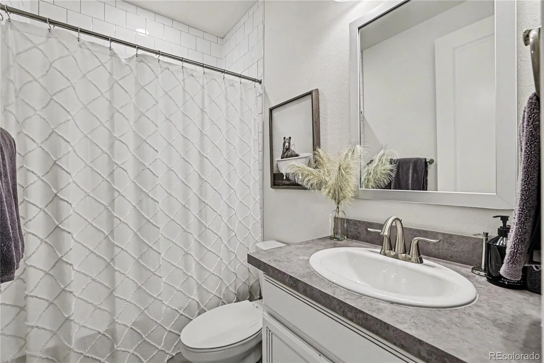

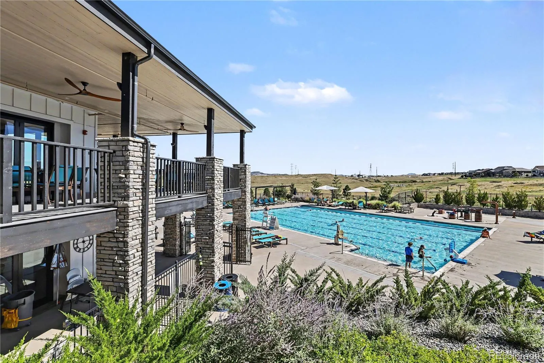
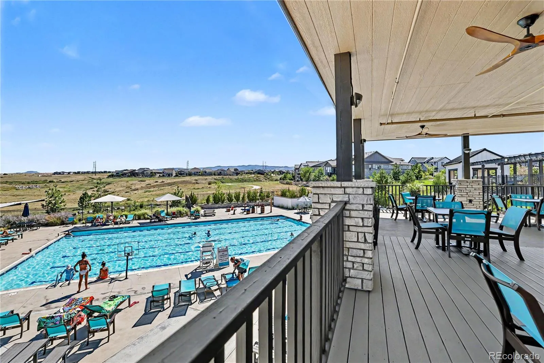


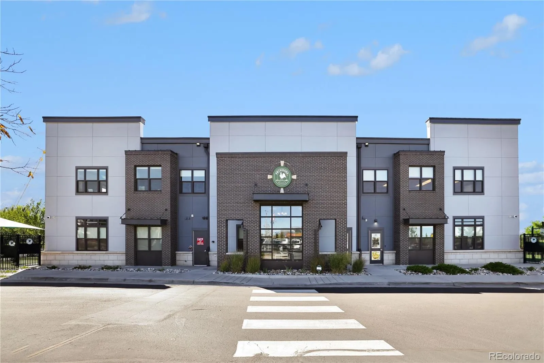

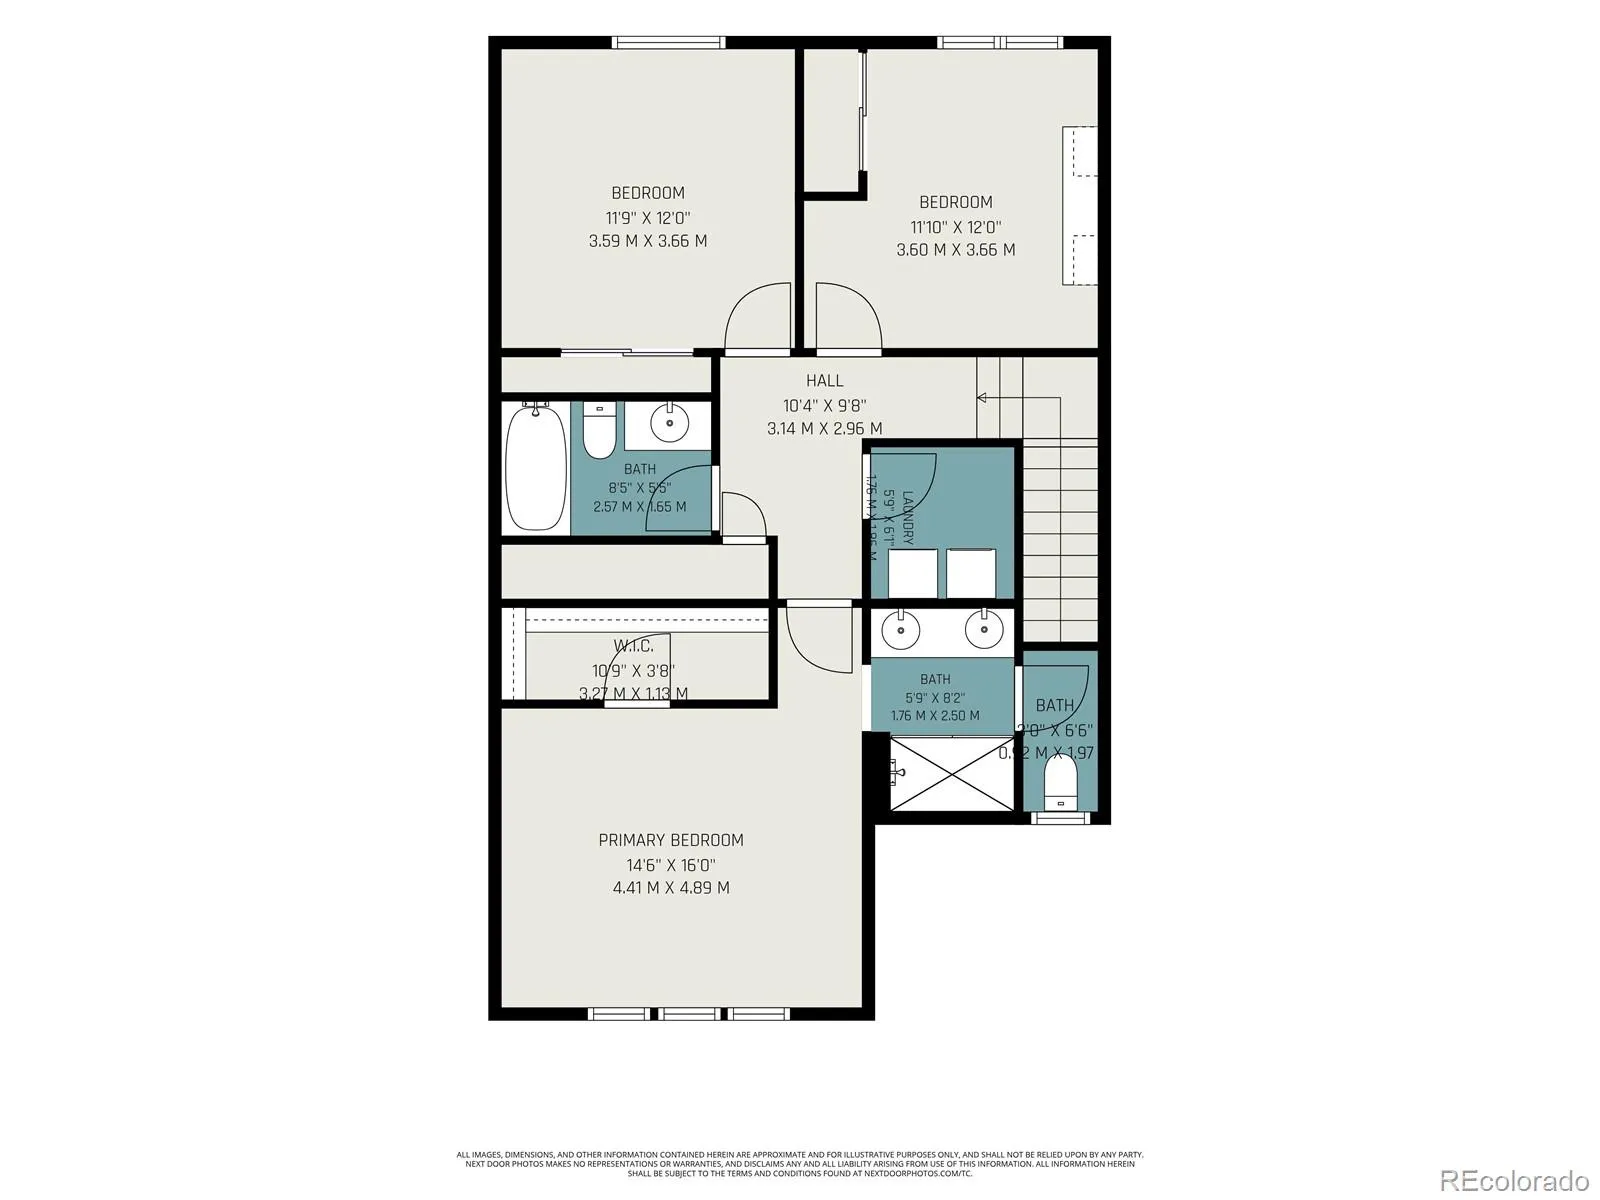
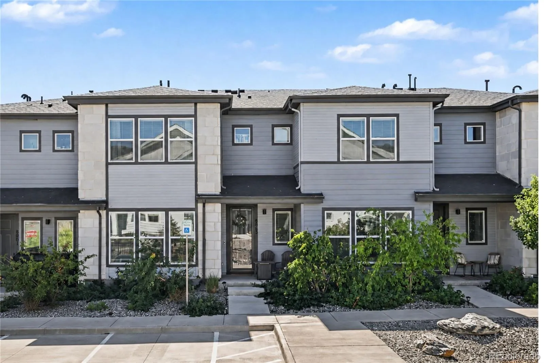
Welcome to this beautifully finished 3-bedroom, 3-bath townhome in the highly sought after Sterling Ranch community. Offering the modern style of new construction with extensive upgrades already completed, this home is truly move-in ready. Step inside to a bright, open-concept floor plan filled with natural light and thoughtfully selected finishes throughout. The kitchen is designed for both everyday living and entertaining, featuring upgraded cabinetry and countertops, a farmhouse sink, upgraded appliances, generous workspace, and plenty of storage. Throughout the home, you’ll find upgrades that make a noticeable difference, including 8-foot doors, designer lighting, window treatments, accent walls, an upgraded interior trim package, and a tankless water heater. Spacious bedrooms, beautifully finished bathrooms, and an attached 2-car garage complete the functional and comfortable layout. With so many features already included, buyers can skip the added expense and time that often comes with selecting builder upgrades, installing window coverings, and adding finishing touches after move-in. Located in Sterling Ranch, you’ll have access to miles of trails, parks and open spaces, community amenities, and year-round neighborhood events including food trucks, seasonal celebrations, and activities for all ages. The community also offers high-speed fiber internet, smart-home technology, and a forward-thinking approach to Colorado living. Enjoy the benefits of a newer home and an established, upgraded space that’s ready from day one. Come experience everything this home and the Sterling Ranch lifestyle have to offer.

Advanced Home Search
Search by square footage, location, price, bedrooms, bathrooms and more.Just Listed
These homes just hit the market. Be among the first to see them. Schedule a showing, too.New Construction
See brand new homes and homes under construction now and available soon.Features & Amenities
Find homes with views or pools, in gated communities & with other desirable features.Cities
Take a look at luxury homes in each city in Metro Denver.Neighborhoods
Find the ideal neighborhood and the home that best fits you.Counties
Have your eye on a specific county? Browse these listings.Zip Codes
Start here to find a luxury home in a particular zip code.Single-Family Homes
See photos of single-family homes, get prices, neighborhood information & more.Townhomes
Get all the details about luxury townhomes for sale now throughout Metro Denver.Condos
Are you drawn to the low-maintenance, luxury lifestyle of condo living? Start here.One-Story Homes
Looking for a main floor master? Ranch-style homes may be perfect for your lifestyle.Featured Price Ranges
We’ve done the searching for you. Find homes in popular luxury price ranges.55-Plus
Explore beautiful homes and enviable amenities available in 55-and-over communities.Your Free MLS Search Account
Create and manage saved searches and properties with the Property Organizer.Schedule a Personal Consultation
We’re happy to help any time! Schedule a no-obligation 15-minute call.


