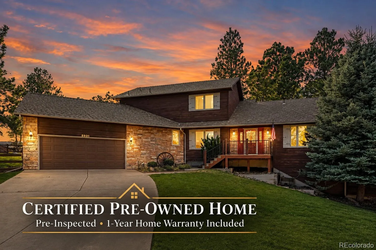
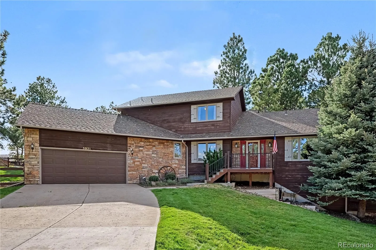
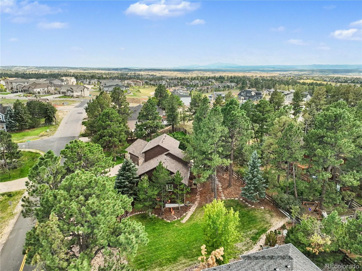
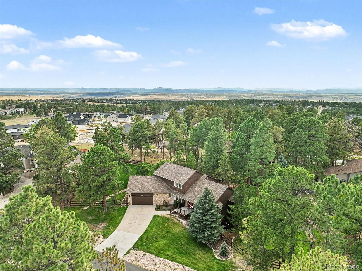
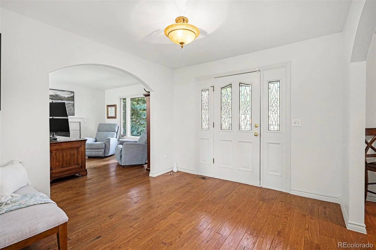
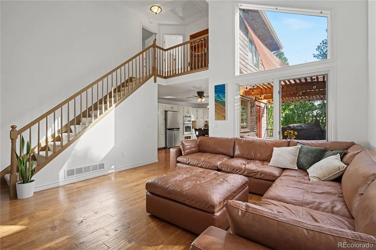
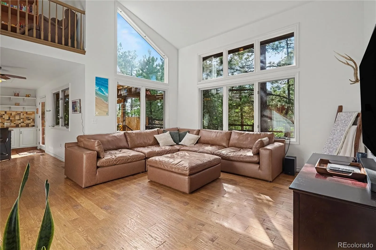
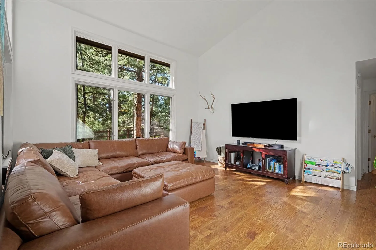
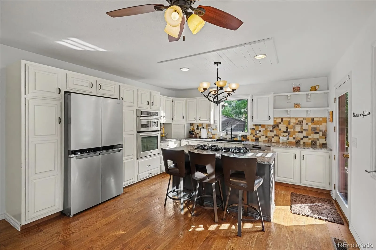
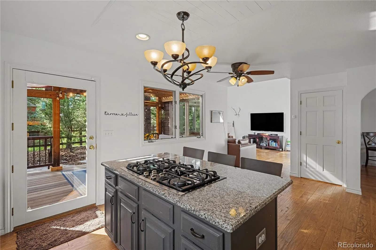
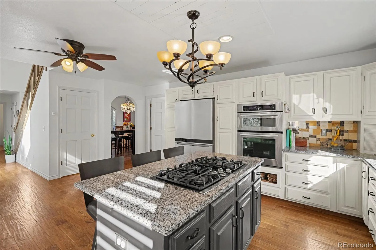
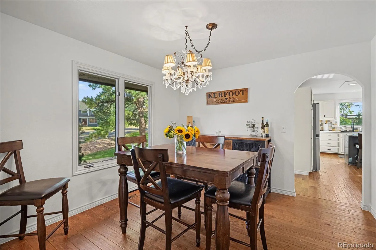
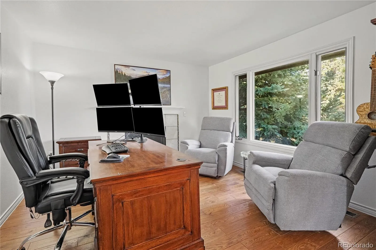
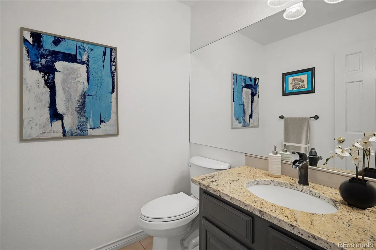
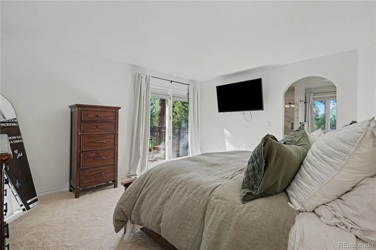
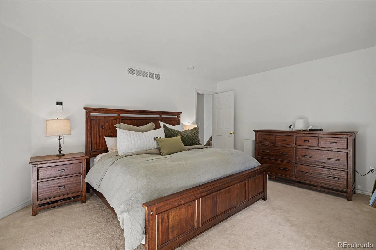
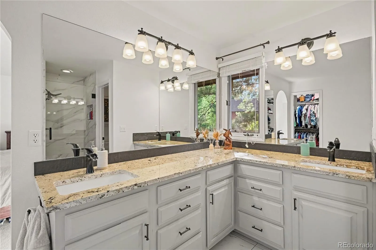
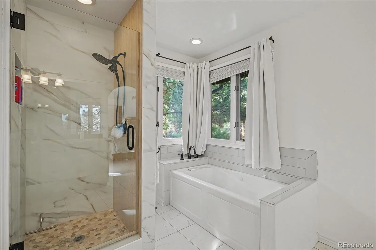
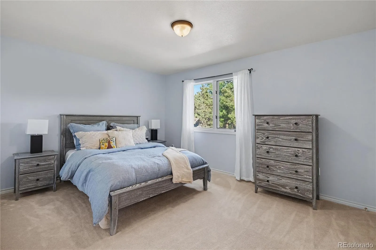
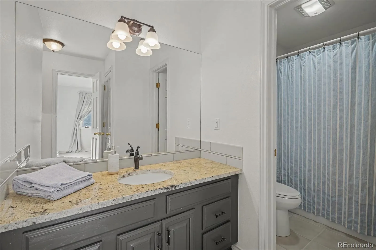
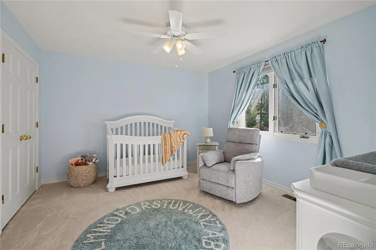
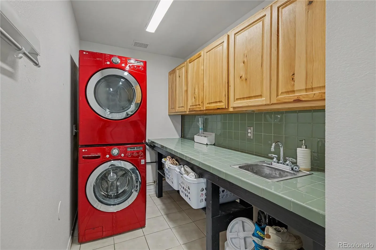
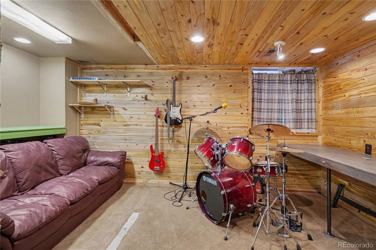
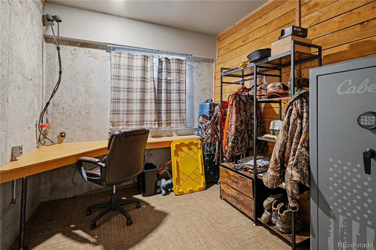
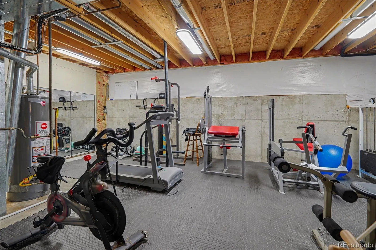
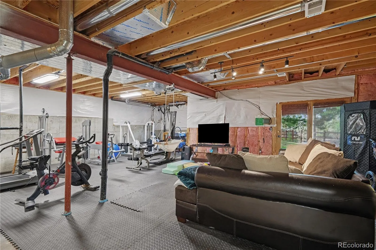
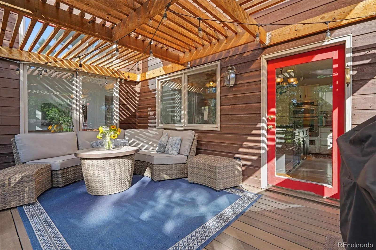
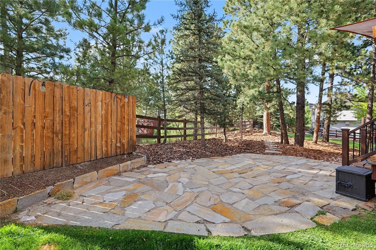
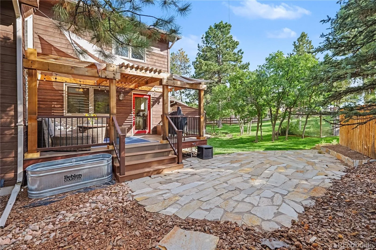
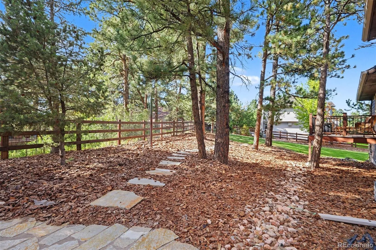
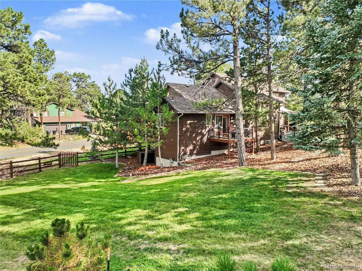
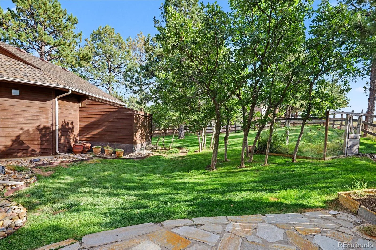
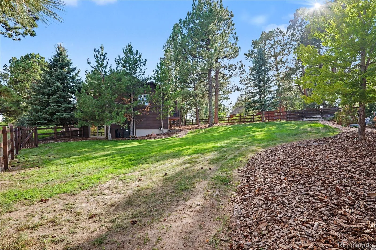
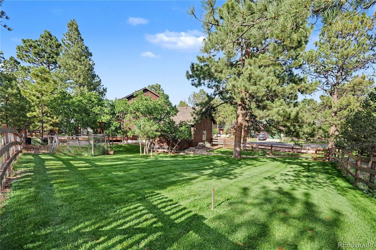
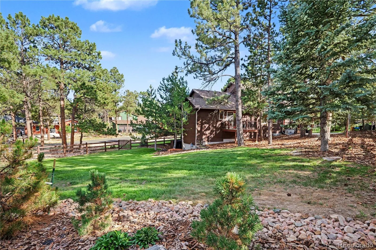
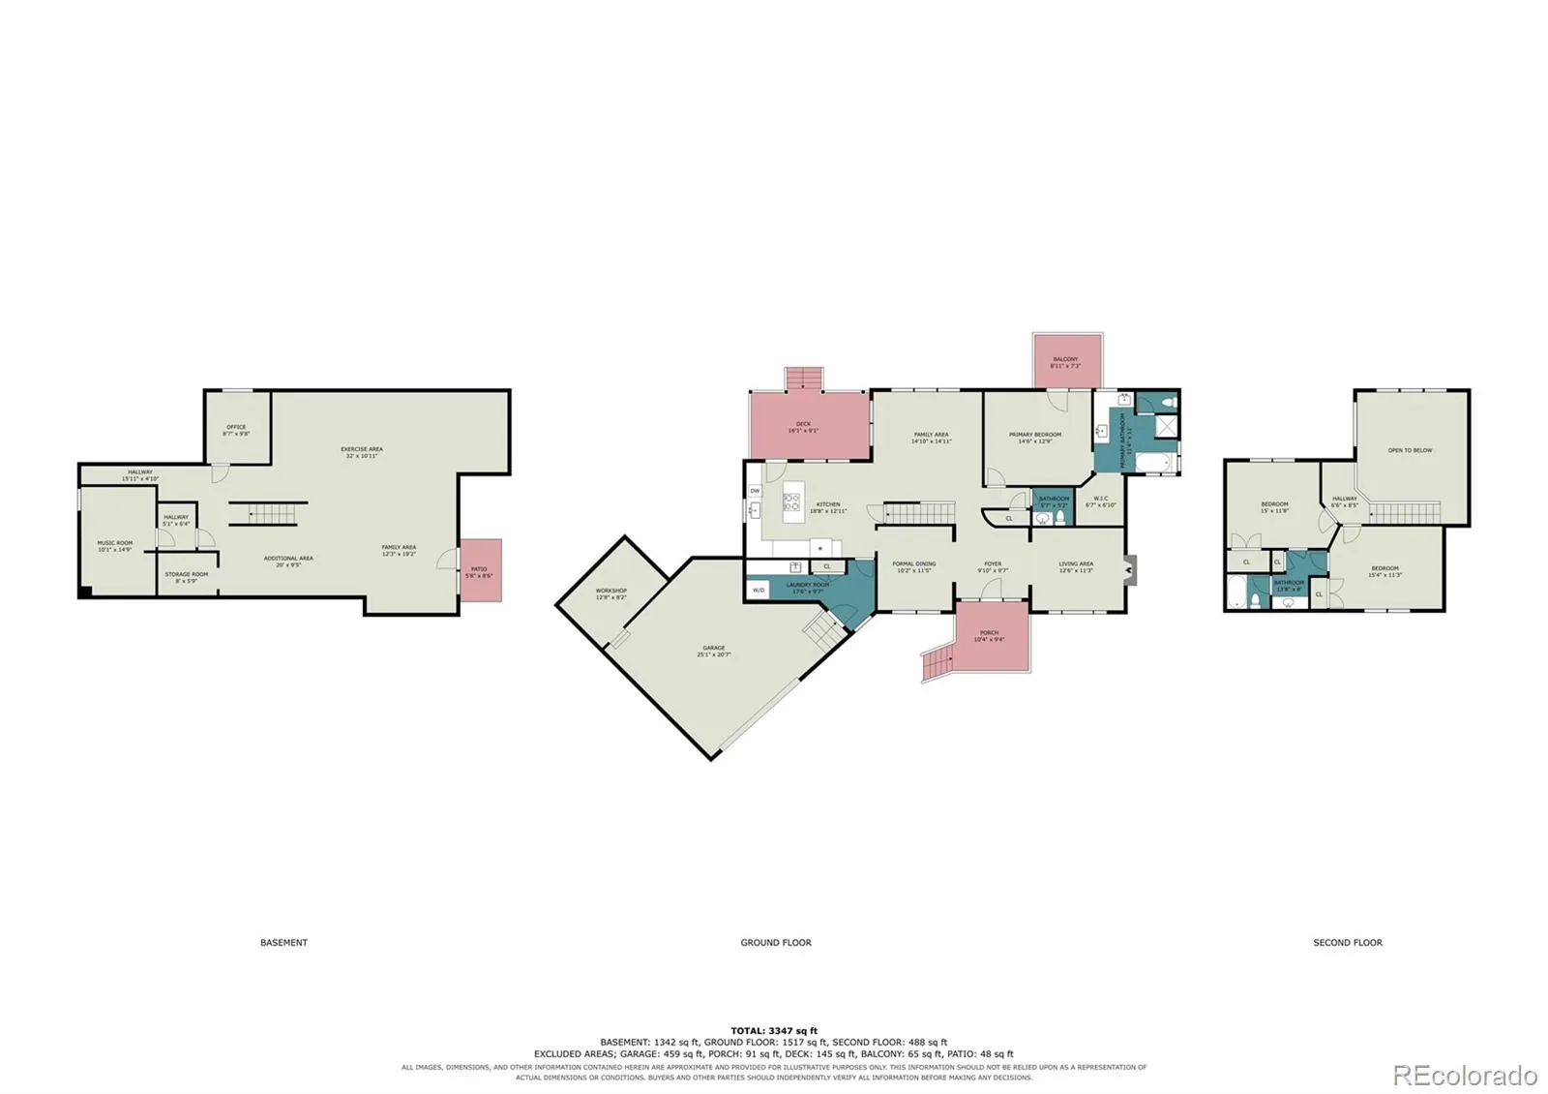
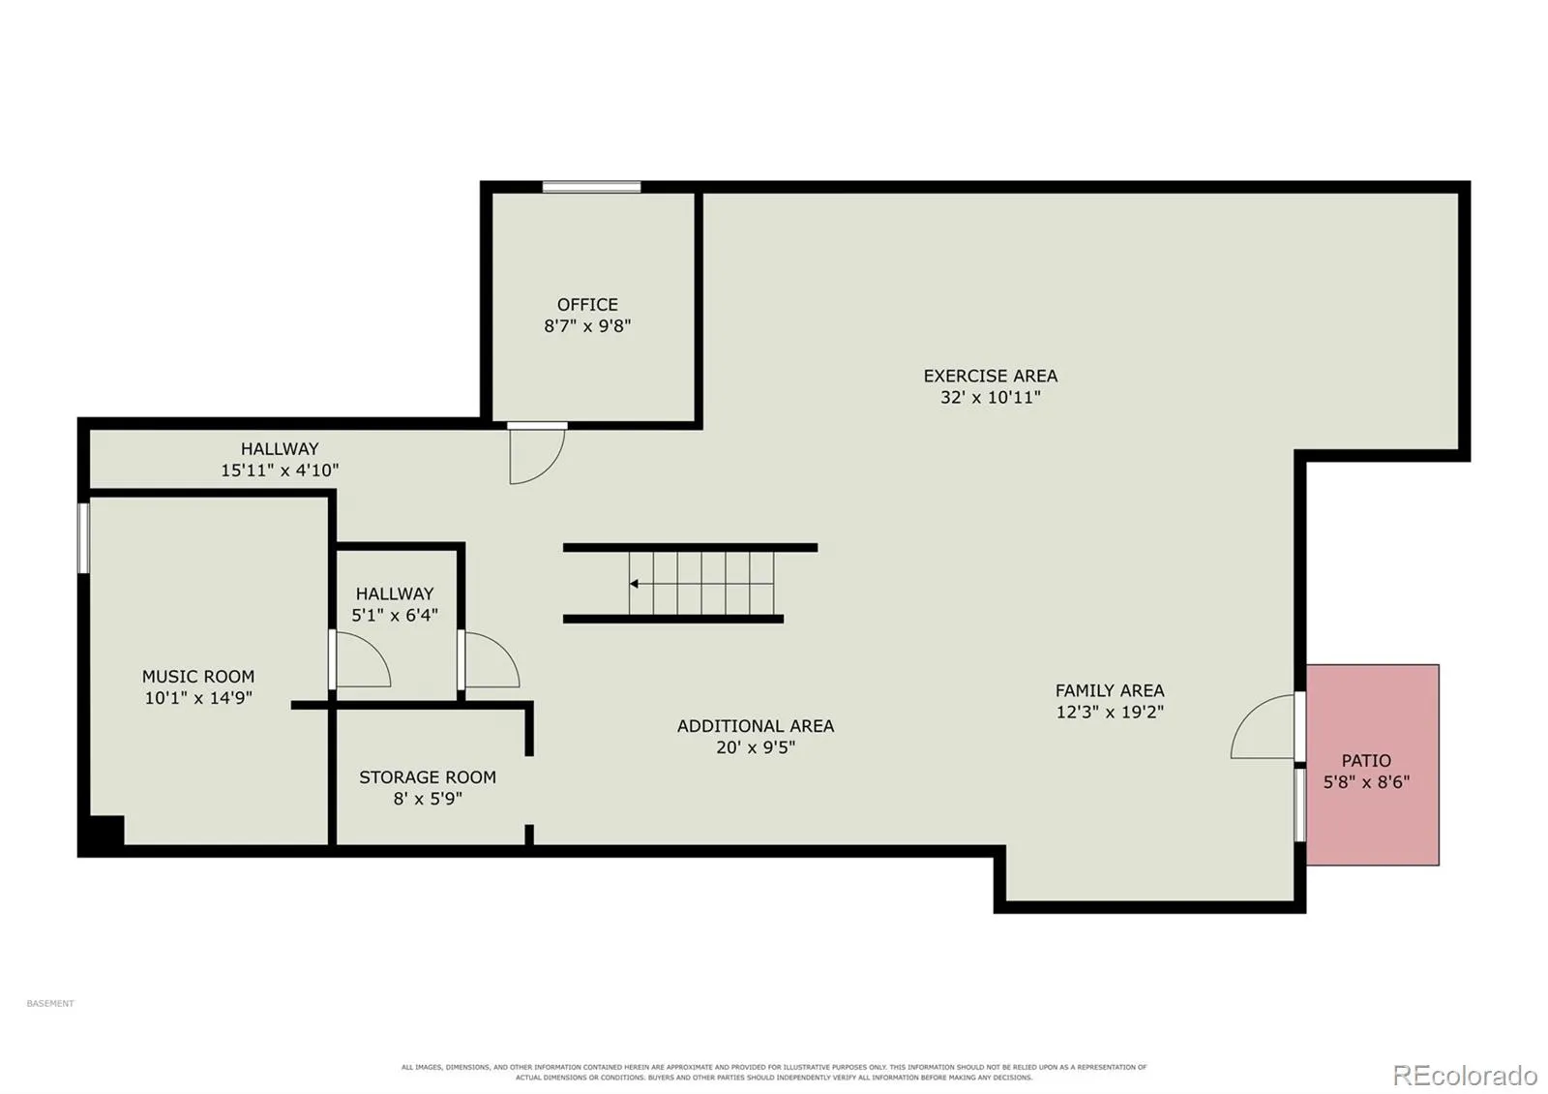
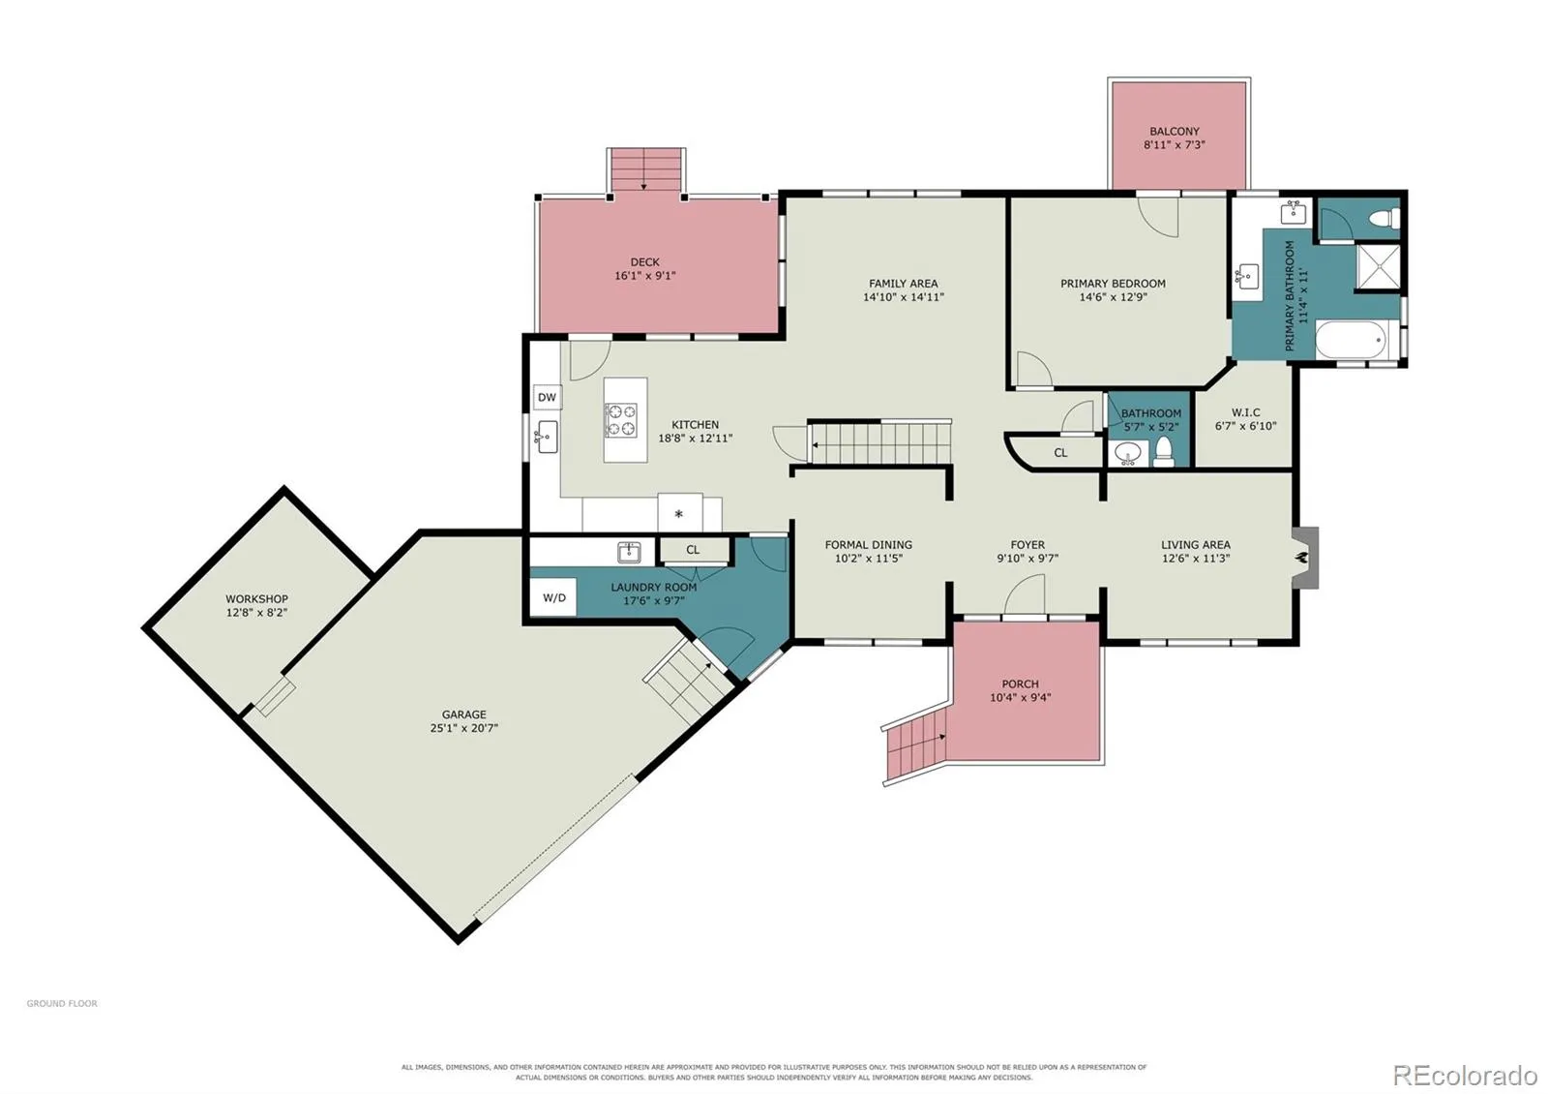
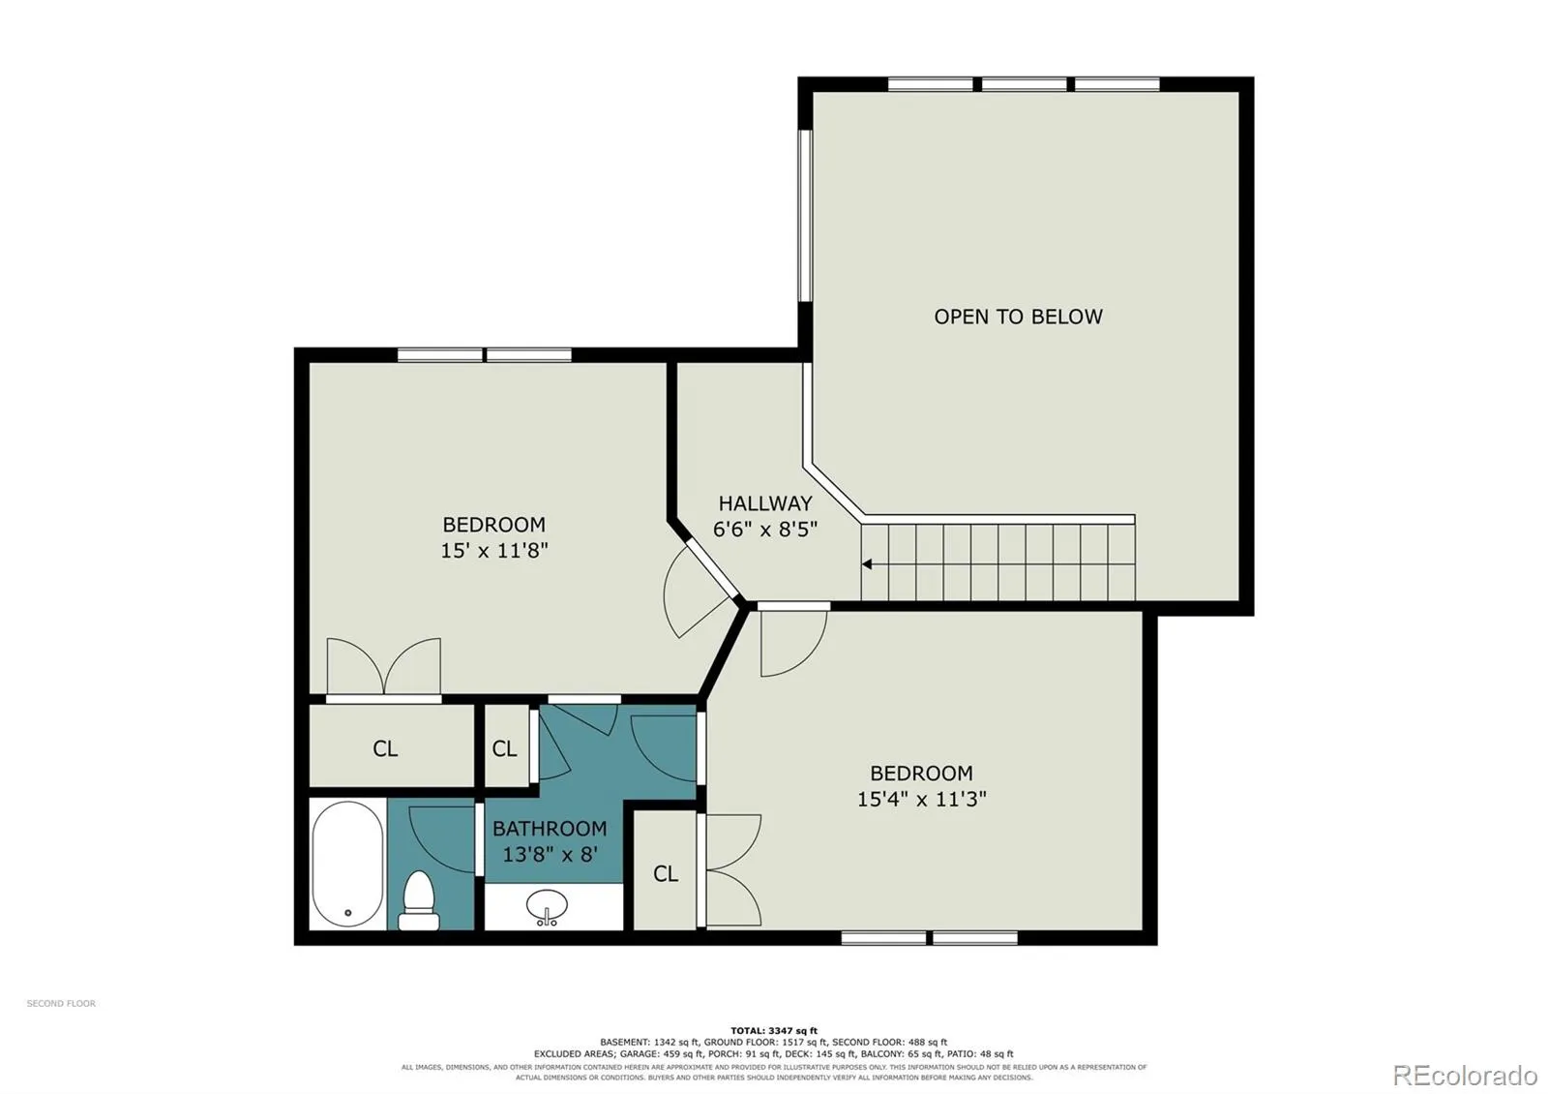
Certified Pre-Owned Home offering Buyers added peace of mind before and after closing! A pre-listing home inspection, sewer scope and radon test have already been completed, and a 1-year home warranty is included. Reports are available for review. Ask about the complete Buyer Peace-of-Mind Package. Set on a beautifully landscaped 1/2-acre lot in The Pinery, this inviting home combines comfortable living with exceptional outdoor spaces for entertaining, recreation and relaxation. Enjoy two newly rebuilt Trex decks—a spacious deck off the kitchen with adjoining patio overlooking the backyard, plus a private deck accessed directly from the main-floor Primary Suite. Excellent perimeter fencing with gates on both sides creates a wonderfully usable yard, plus a separate fenced garden area. Inside, abundant windows fill the home with natural light. The spacious Family Room features a dramatic vaulted ceiling and flows into the kitchen and casual dining area. The kitchen offers a gas cooktop, newer sink and convenient deck and backyard access. Just off the kitchen are the laundry room and walk-through to the formal Dining Room. The main-level Primary Suite features private deck access, a 5-piece ensuite bath with newly remodeled shower, walk-in closet and private water closet. Also on the main level is a versatile office with gas fireplace—ideal as a study or additional living room. Upstairs, two bedrooms share a Jack-and-Jill bath. The large walk-out basement offers tremendous potential. Primarily unfinished, portions are currently enjoyed as living and recreation space, including a music room and flex room. Even the garage offers something extra—a separate workshop for projects, hobbies and storage. Additional improvements include Central A/C installed approximately four years ago and recently painted interior spaces. All on a beautiful half-acre homesite in The Pinery, with optional-membership golf, tennis, pickleball, swimming, dining and fitness.

Advanced Home Search
Search by square footage, location, price, bedrooms, bathrooms and more.Just Listed
These homes just hit the market. Be among the first to see them. Schedule a showing, too.New Construction
See brand new homes and homes under construction now and available soon.Features & Amenities
Find homes with views or pools, in gated communities & with other desirable features.Cities
Take a look at luxury homes in each city in Metro Denver.Neighborhoods
Find the ideal neighborhood and the home that best fits you.Counties
Have your eye on a specific county? Browse these listings.Zip Codes
Start here to find a luxury home in a particular zip code.Single-Family Homes
See photos of single-family homes, get prices, neighborhood information & more.Townhomes
Get all the details about luxury townhomes for sale now throughout Metro Denver.Condos
Are you drawn to the low-maintenance, luxury lifestyle of condo living? Start here.One-Story Homes
Looking for a main floor master? Ranch-style homes may be perfect for your lifestyle.Featured Price Ranges
We’ve done the searching for you. Find homes in popular luxury price ranges.55-Plus
Explore beautiful homes and enviable amenities available in 55-and-over communities.Your Free MLS Search Account
Create and manage saved searches and properties with the Property Organizer.Schedule a Personal Consultation
We’re happy to help any time! Schedule a no-obligation 15-minute call.


