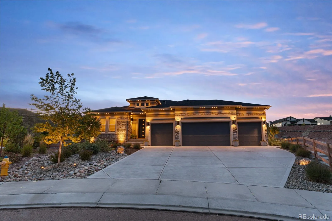
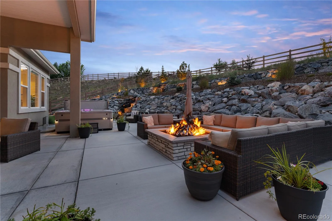
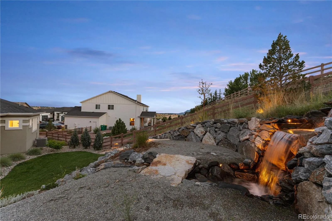
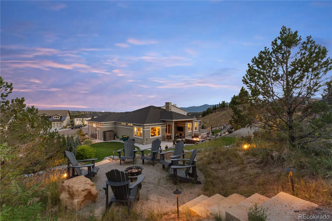
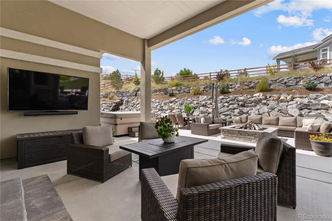
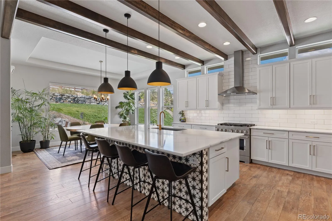
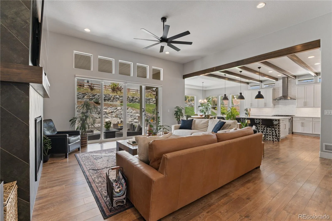
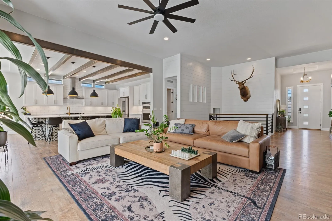
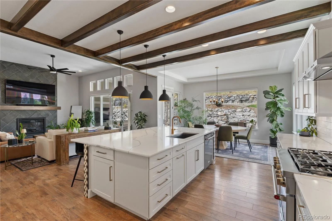
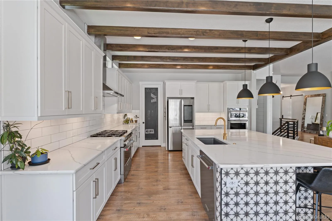
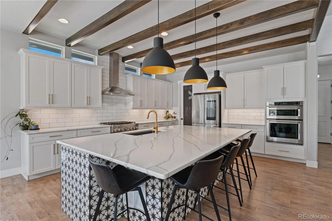
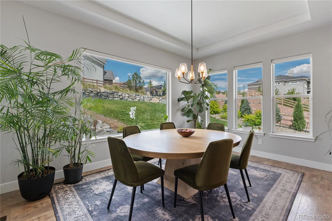
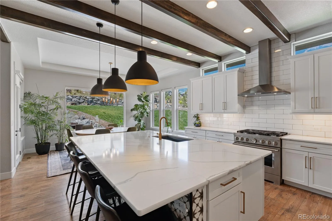
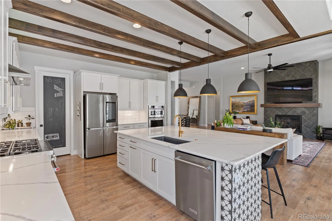
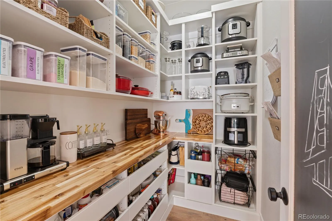
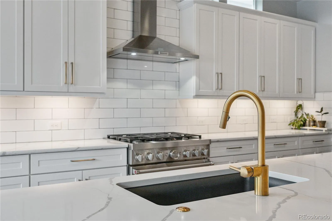
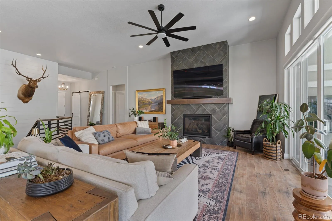
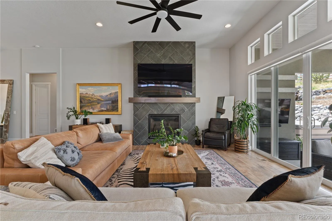
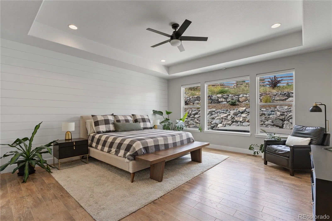
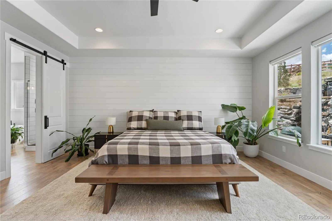
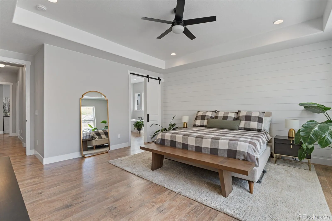
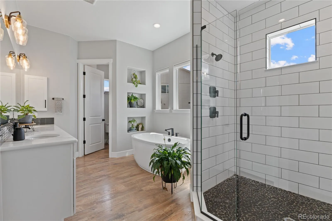
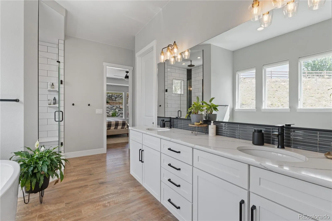
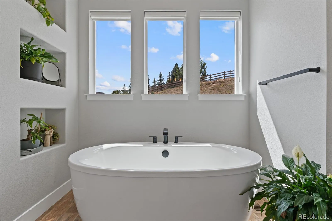
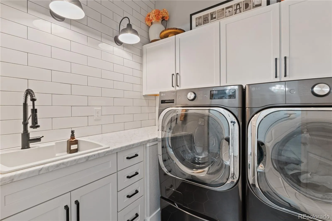
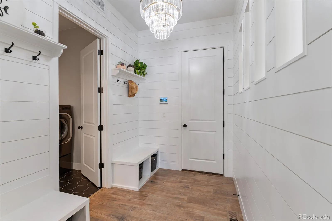
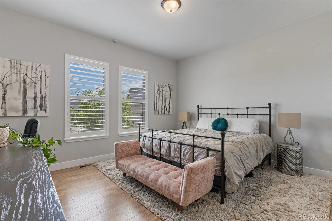
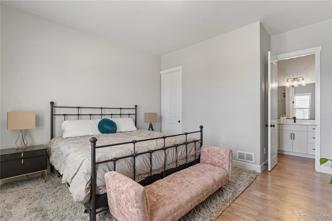
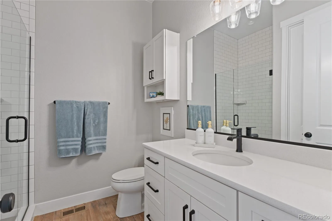
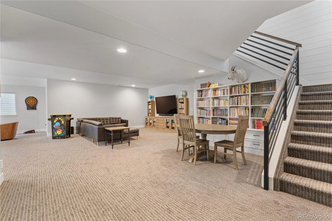
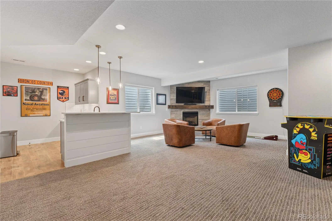
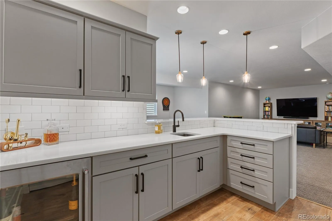
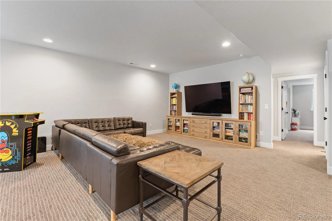
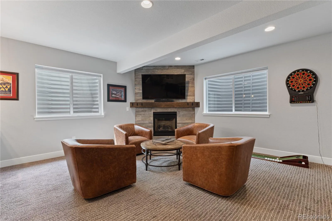
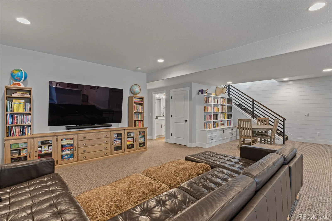
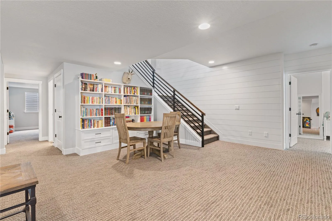
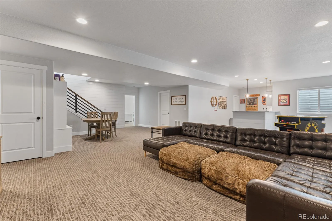
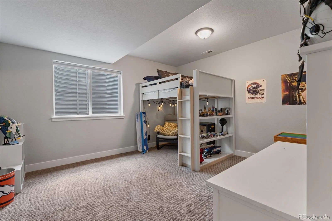
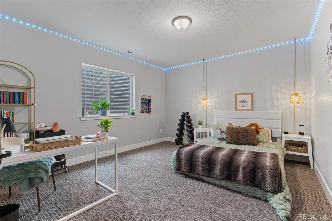
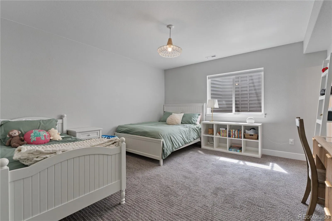
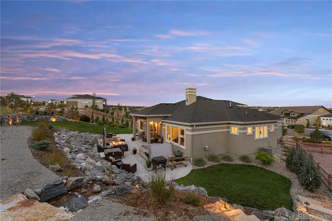
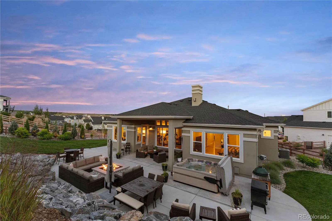
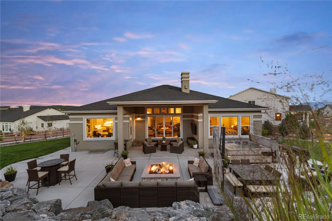
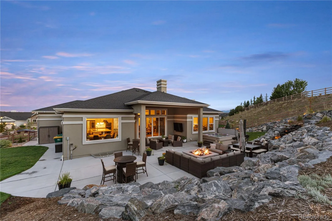
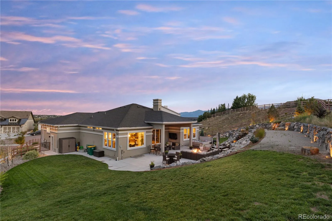
Some homes check the boxes. This one goes well beyond them. Set on an exceptional 0.427 acre corner lot at the end of a cul de sac, with community open space along one side, this one owner 2022 Classic Homes ranch pairs true main level living with a property that is anything but typical. What began as a hillside was transformed into a series of usable outdoor living spaces. Expansive grass, multiple entertaining areas and terraced levels connected by stairs make nearly every part of the property functional. A roughly 75 foot patio stretches across the back, anchored by a custom 64 inch fire pit and a multi level water feature, with an elevated sitting area overlooking it all. Permanent soffit lighting brings it to life at night. Fully fenced with gates to two separate streets. Five bedrooms and 3.25 baths include a guest bedroom with private access to an upgraded tiled shower bath. Extensive shiplap, upgraded tile and flooring, two fireplaces with custom mantels, upgraded basement carpet and pad, a wet bar with under cabinet lighting, custom mudroom, and custom cabinetry in every closet and the pantry. The oversized four car garage was built for an enthusiast. Extra high ceilings, premium SwissTrax flooring, upgraded lighting, fully finished and insulated, with its own subpanel, dedicated 220V EV wiring and a hot and cold hose bib. Whole home humidifier, water heater booster, integrated radon, added soundproofing, central vacuum, smart home wiring, solar rough in, outdoor TV power and Cat 6, power shades, shutters and window well covers. Even the hot tub is planned for, with pad, wiring, breaker and disconnect in place. Academy District 20 schools. One owner. Built in 2022 and improved every year since. The landscaping is done, the garage is done, the infrastructure is done. All that’s left is to enjoy it.

Advanced Home Search
Search by square footage, location, price, bedrooms, bathrooms and more.Just Listed
These homes just hit the market. Be among the first to see them. Schedule a showing, too.New Construction
See brand new homes and homes under construction now and available soon.Features & Amenities
Find homes with views or pools, in gated communities & with other desirable features.Cities
Take a look at luxury homes in each city in Metro Denver.Neighborhoods
Find the ideal neighborhood and the home that best fits you.Counties
Have your eye on a specific county? Browse these listings.Zip Codes
Start here to find a luxury home in a particular zip code.Single-Family Homes
See photos of single-family homes, get prices, neighborhood information & more.Townhomes
Get all the details about luxury townhomes for sale now throughout Metro Denver.Condos
Are you drawn to the low-maintenance, luxury lifestyle of condo living? Start here.One-Story Homes
Looking for a main floor master? Ranch-style homes may be perfect for your lifestyle.Featured Price Ranges
We’ve done the searching for you. Find homes in popular luxury price ranges.55-Plus
Explore beautiful homes and enviable amenities available in 55-and-over communities.Your Free MLS Search Account
Create and manage saved searches and properties with the Property Organizer.Schedule a Personal Consultation
We’re happy to help any time! Schedule a no-obligation 15-minute call.


