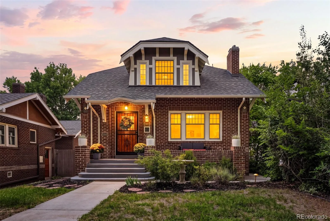
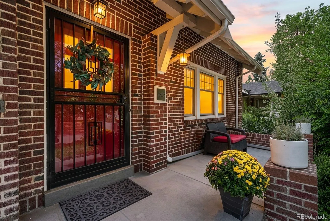
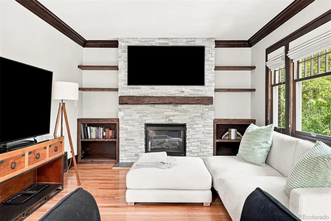
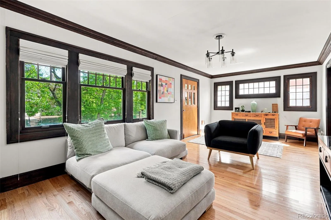
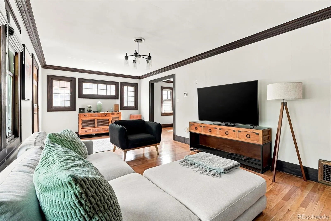
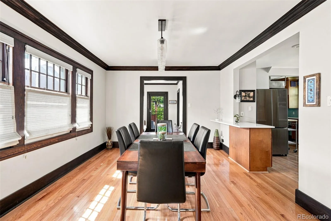
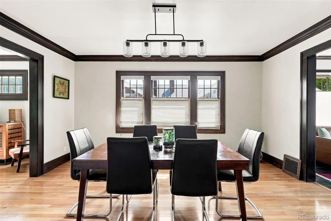
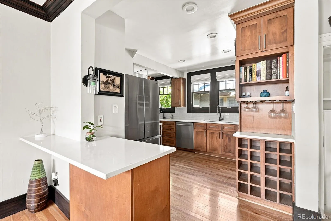
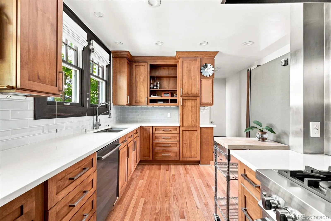
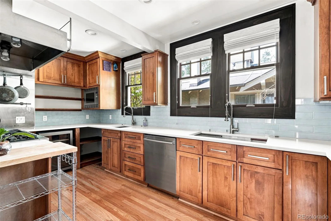
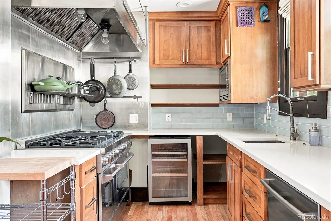
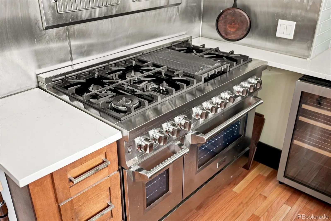
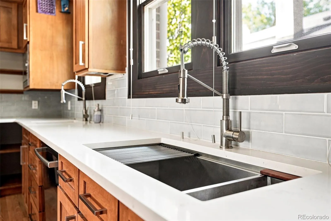
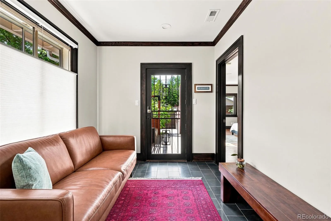
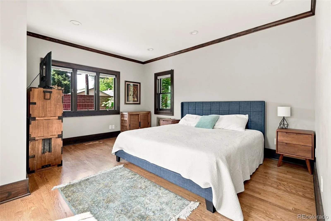
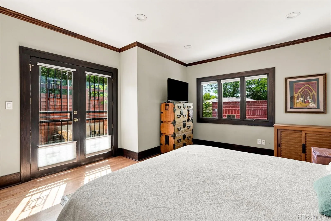
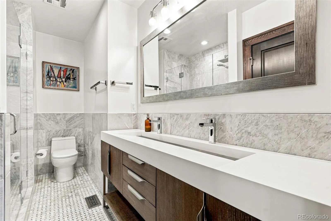
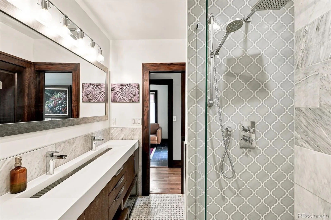
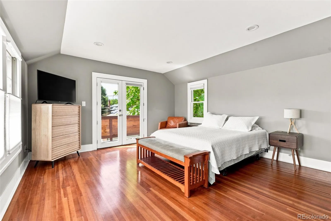
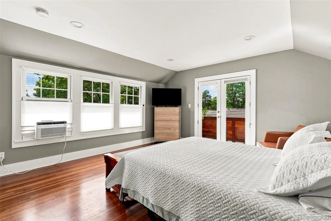
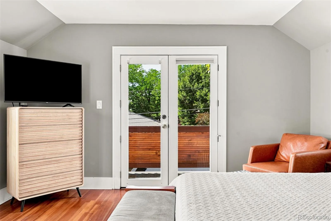
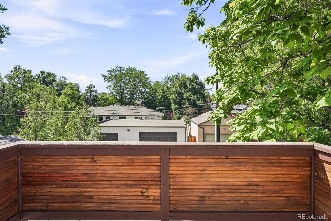
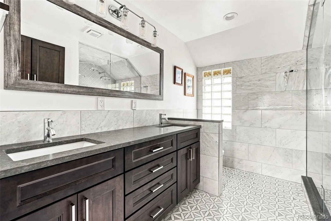
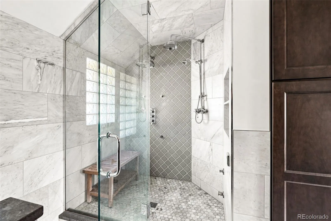
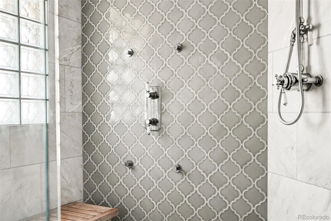
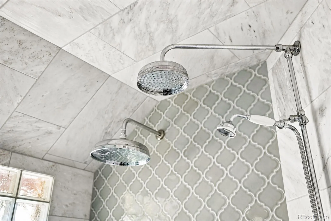
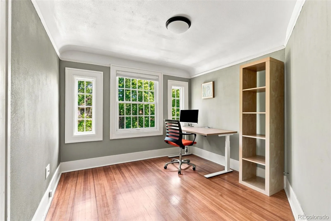
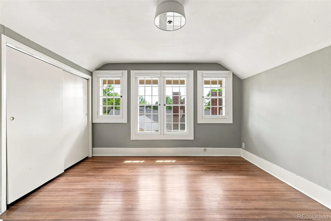
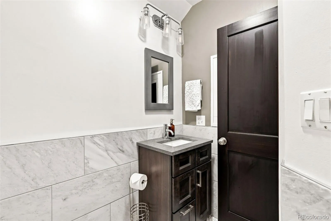
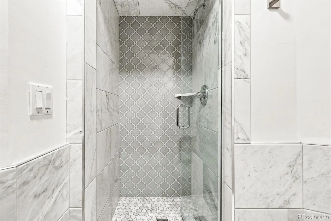
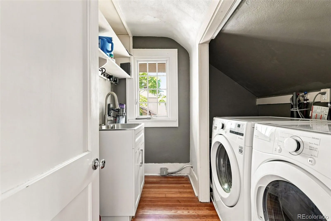
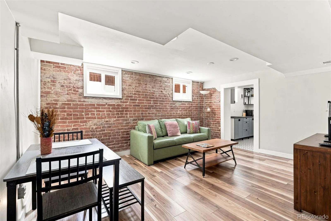
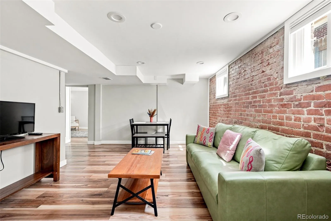
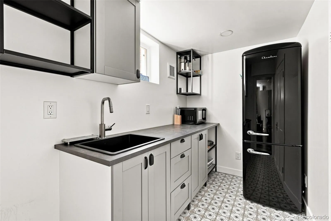
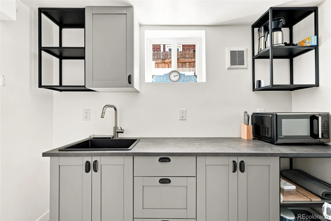
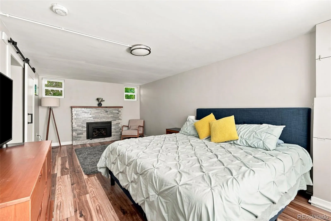
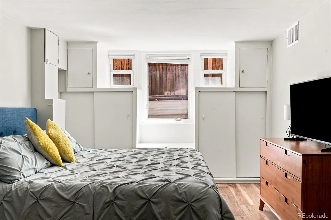
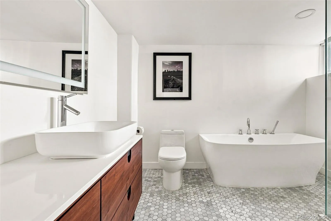
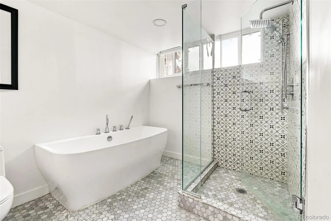
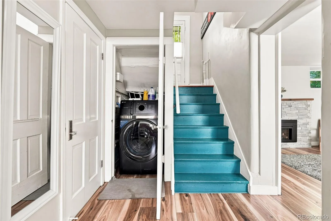
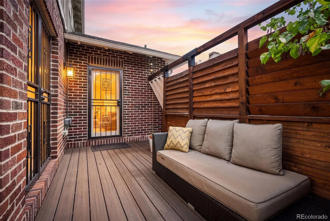
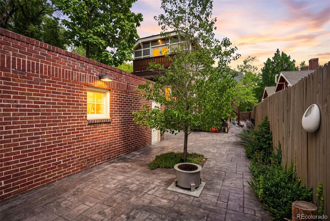
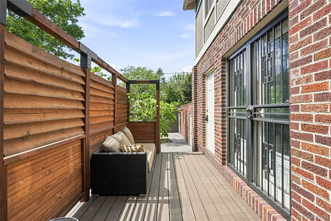
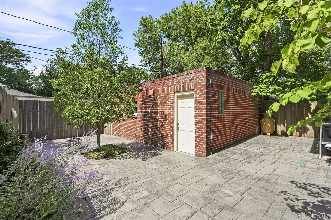
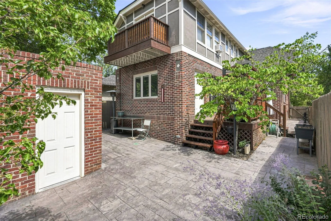
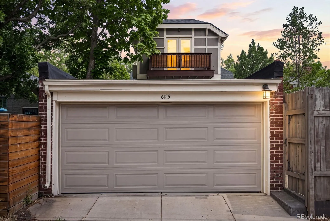
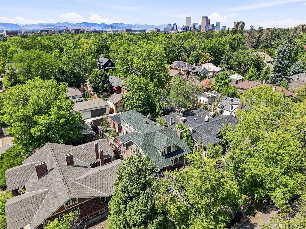
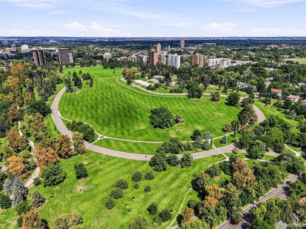
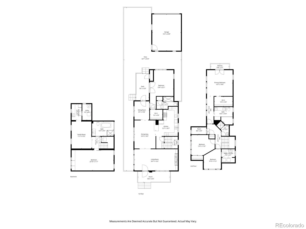
Welcome to a truly special home in the heart of Cheesman Park, where classic Denver charm meets modern updates. Set on a beautiful tree-lined street, this home is full of character, natural light, and flexible spaces that fit the way you live today. Inside are gleaming hardwood floors, picture windows, and charming period details. The spacious living room is made for gathering, with custom built-ins and a rich gas fireplace with a stacked-stone surround. The dining room flows into an elegantly updated kitchen featuring new quartz countertops, SS appliances, a 6-burner Viking range, prep sink, designer backsplash, and bar seating. A stylish mudroom leads to the private, low-maintenance outdoor space with a Trex deck and stamped patio—perfect for morning coffee or dinner with friends. The main floor also features a rare and versatile bedroom suite with an en-suite bath, large walk-in closet, and direct access to the private deck. It works beautifully as a main-floor primary suite, guest retreat, or den. Upstairs, you’ll find 3 generous bedrooms, 2 bathrooms, and convenient laundry, including a private primary retreat with a beautiful en-suite bath, spacious steam shower for two, walk-in closet with built-ins, and a private western-facing deck—the perfect spot to take in Denver’s spectacular sunsets! The finished lower level adds flexibility with its own private entrance, kitchenette, and laundry. Thoughtfully renovated, it includes a spacious bedroom, bright living space with exposed brick, and a marble-appointed bathroom with a deep soaking tub and glass-enclosed shower. Enjoy it as part of the main home or easily lock it off as an income-generating space with a proven success record. All of this is just blocks from Cheesman Park and the Denver Botanic Gardens, with Cherry Creek North’s incredible shopping and dining just minutes away. With its mix of historic character, beautiful updates, and unbeatable location, this is a home you won’t want to miss.

Advanced Home Search
Search by square footage, location, price, bedrooms, bathrooms and more.Just Listed
These homes just hit the market. Be among the first to see them. Schedule a showing, too.New Construction
See brand new homes and homes under construction now and available soon.Features & Amenities
Find homes with views or pools, in gated communities & with other desirable features.Cities
Take a look at luxury homes in each city in Metro Denver.Neighborhoods
Find the ideal neighborhood and the home that best fits you.Counties
Have your eye on a specific county? Browse these listings.Zip Codes
Start here to find a luxury home in a particular zip code.Single-Family Homes
See photos of single-family homes, get prices, neighborhood information & more.Townhomes
Get all the details about luxury townhomes for sale now throughout Metro Denver.Condos
Are you drawn to the low-maintenance, luxury lifestyle of condo living? Start here.One-Story Homes
Looking for a main floor master? Ranch-style homes may be perfect for your lifestyle.Featured Price Ranges
We’ve done the searching for you. Find homes in popular luxury price ranges.55-Plus
Explore beautiful homes and enviable amenities available in 55-and-over communities.Your Free MLS Search Account
Create and manage saved searches and properties with the Property Organizer.Schedule a Personal Consultation
We’re happy to help any time! Schedule a no-obligation 15-minute call.


