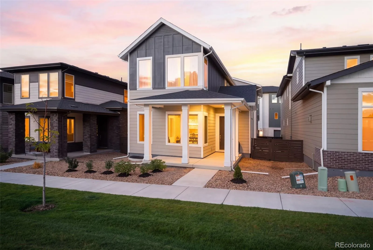
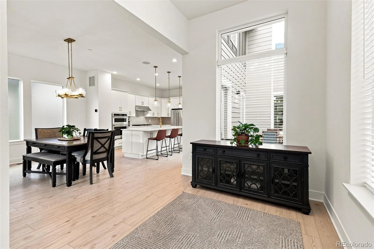
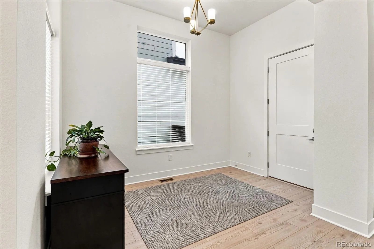
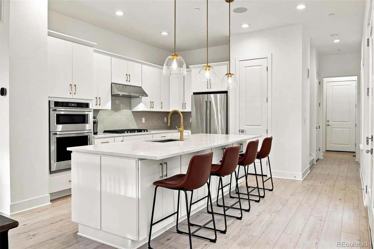
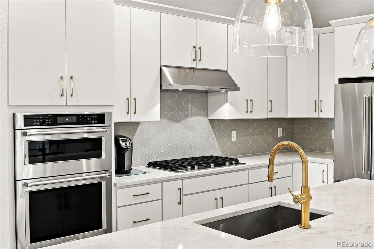
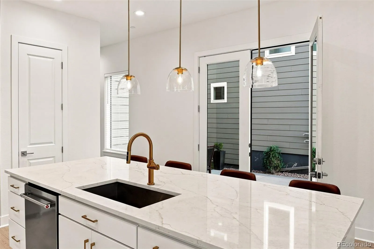
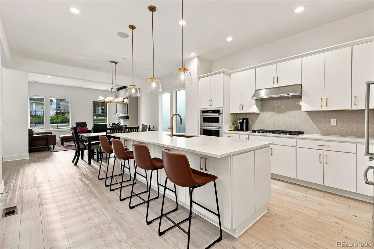
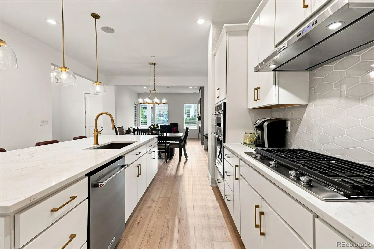
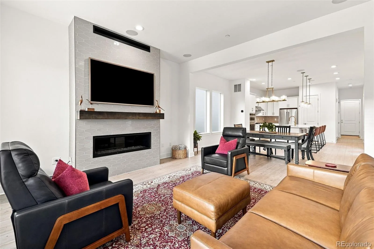
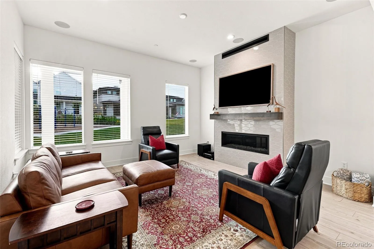
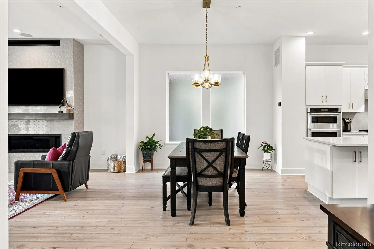
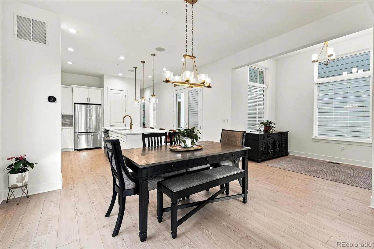
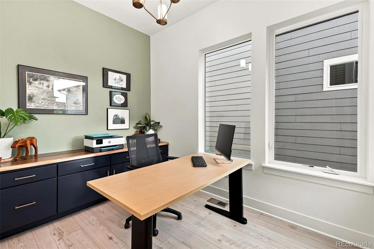
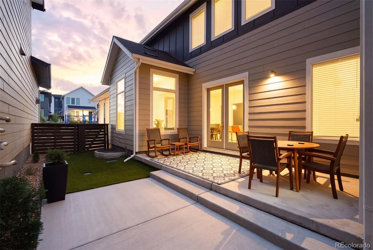
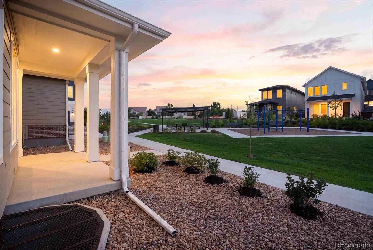
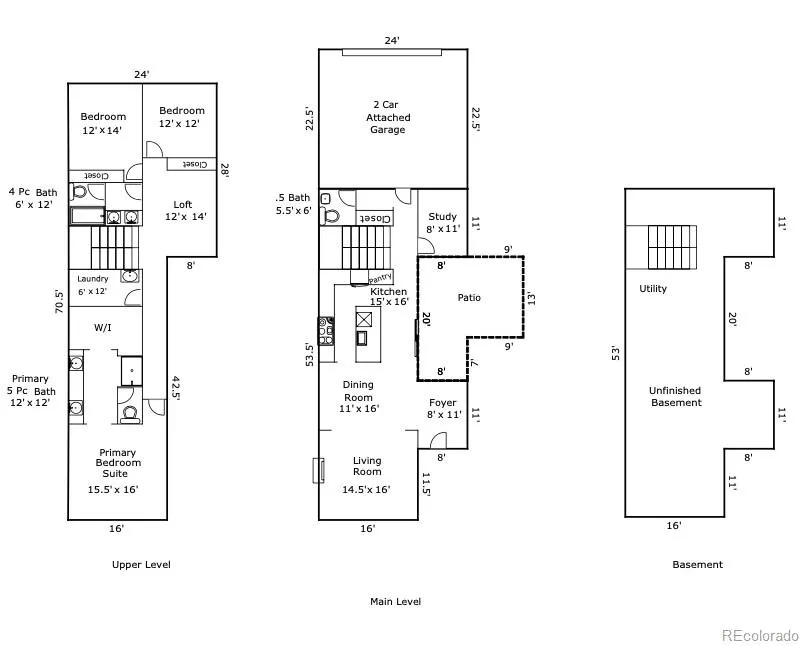
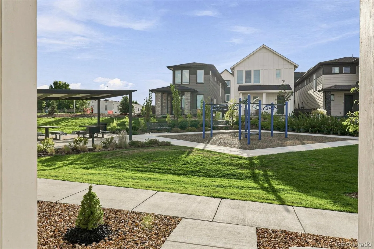
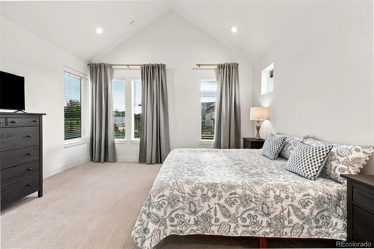
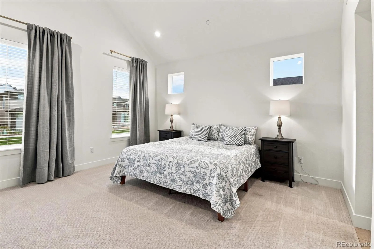
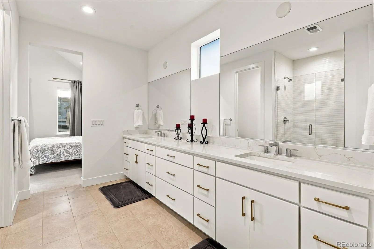
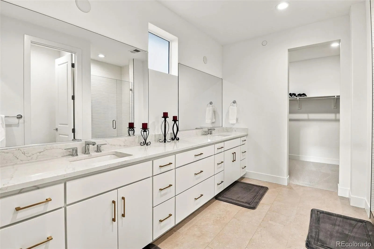
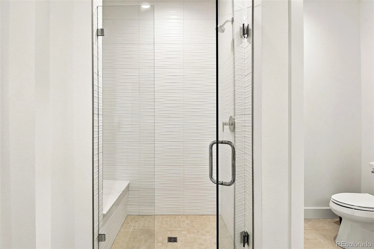
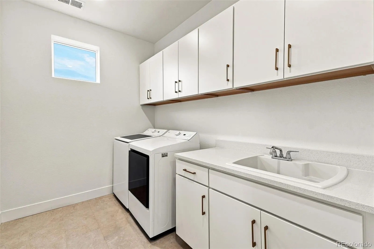
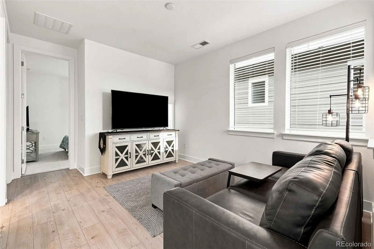
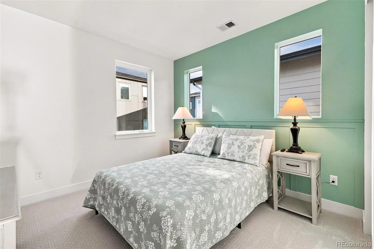
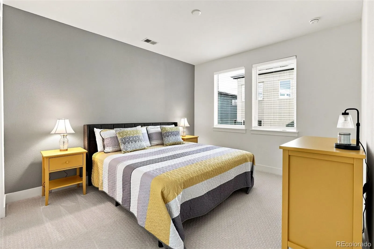
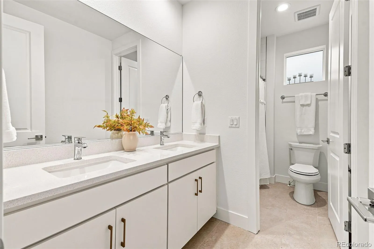
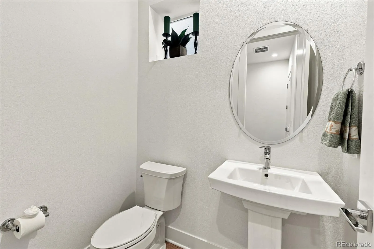
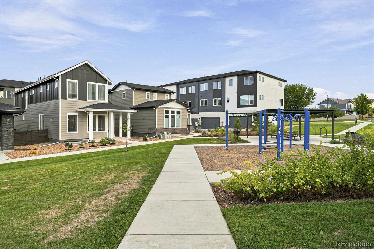
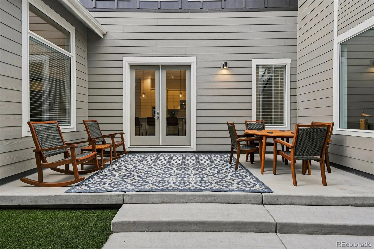
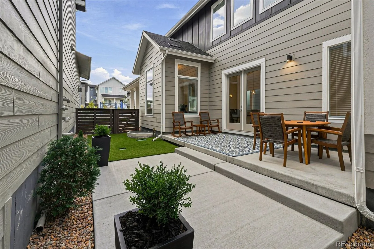
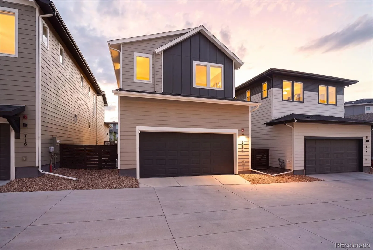
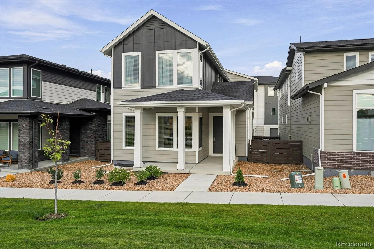
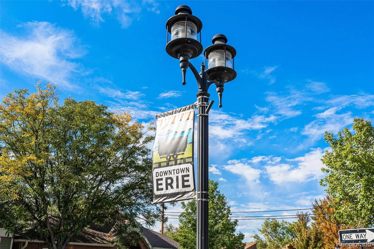
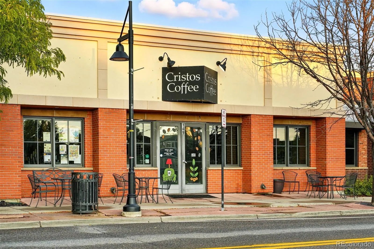
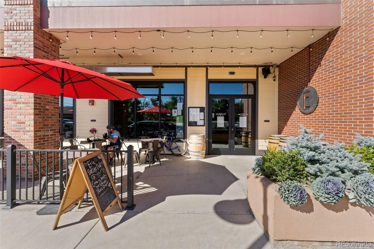

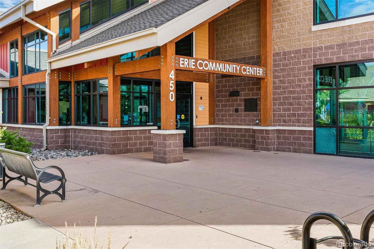
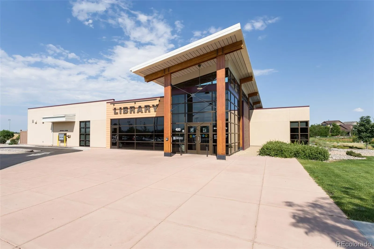
With the attention to detail and refined craftsmanship expected from a Toll Brothers home, this popular Dailey floor plan delivers exceptional style, comfort, and functionality. Located in Erie Town Center, one of Erie’s premier new communities, this west-facing home enjoys one of the neighborhood’s most desirable settings with front patio views of the community-maintained park and green space. And one of the best features? The current owners have already made the upfront investments for custom upgrades so you don’t have to, including a professionally xeriscaped yard, custom lighting throughout, custom built-ins in the main floor office, window treatments, in-ceiling speakers, and an EV charging station in the garage. As you enter the home, you’re greeted by a sun-drenched foyer that opens into the open-concept floor plan with a beautifully appointed kitchen showcasing a KitchenAid appliance package, pull-out drawers in the lower cabinets, a large pantry, and a kitchen island designed for both everyday living and entertaining. Oversized double french doors open out to the professionally designed yard with extended patio, attractive xeriscape landscaping, and abundant shade creating an inviting outdoor retreat. Upstairs, you’ll find a spacious primary suite with vaulted ceilings and tasteful finishes, along with two secondary bedrooms, a beautifully appointed laundry room with cabinets and a utility sink, and a versatile loft space. With an exceptional lot, desirable west-facing orientation, and a location close to Old Town Erie, this home offers the best of Colorado living with the convenience of a lock-and-leave lifestyle. Come see for yourself what sets this special home and community apart.

Advanced Home Search
Search by square footage, location, price, bedrooms, bathrooms and more.Just Listed
These homes just hit the market. Be among the first to see them. Schedule a showing, too.New Construction
See brand new homes and homes under construction now and available soon.Features & Amenities
Find homes with views or pools, in gated communities & with other desirable features.Cities
Take a look at luxury homes in each city in Metro Denver.Neighborhoods
Find the ideal neighborhood and the home that best fits you.Counties
Have your eye on a specific county? Browse these listings.Zip Codes
Start here to find a luxury home in a particular zip code.Single-Family Homes
See photos of single-family homes, get prices, neighborhood information & more.Townhomes
Get all the details about luxury townhomes for sale now throughout Metro Denver.Condos
Are you drawn to the low-maintenance, luxury lifestyle of condo living? Start here.One-Story Homes
Looking for a main floor master? Ranch-style homes may be perfect for your lifestyle.Featured Price Ranges
We’ve done the searching for you. Find homes in popular luxury price ranges.55-Plus
Explore beautiful homes and enviable amenities available in 55-and-over communities.Your Free MLS Search Account
Create and manage saved searches and properties with the Property Organizer.Schedule a Personal Consultation
We’re happy to help any time! Schedule a no-obligation 15-minute call.


