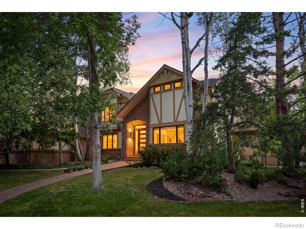


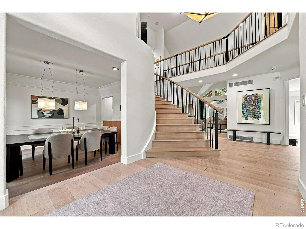
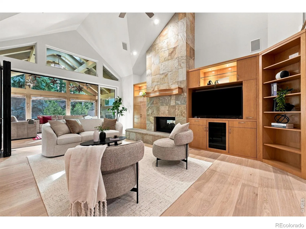
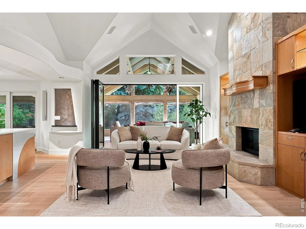
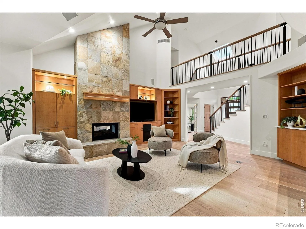
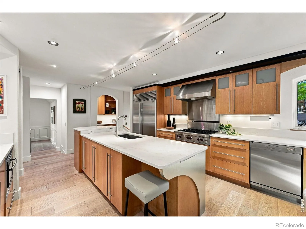
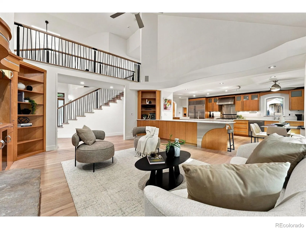
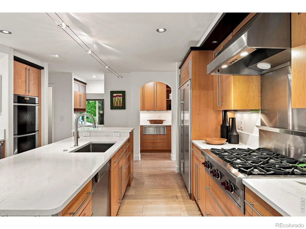
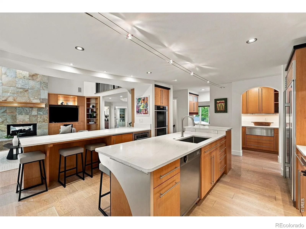
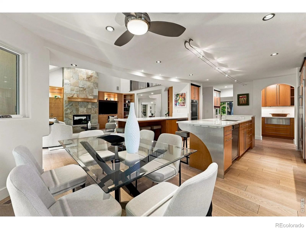
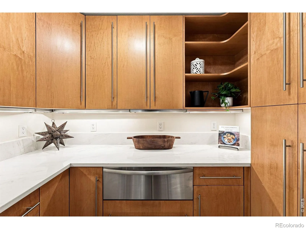
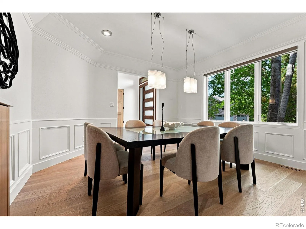
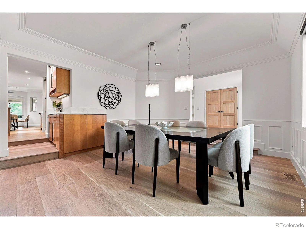
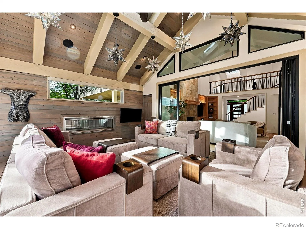
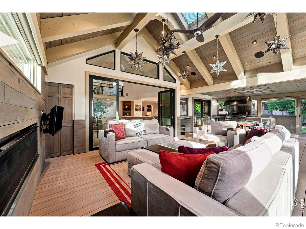
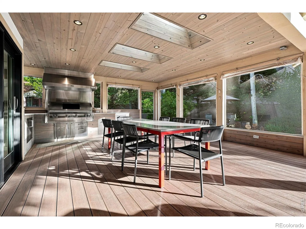
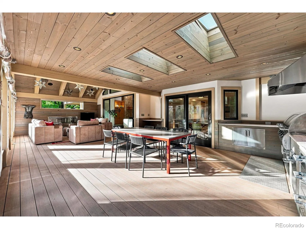
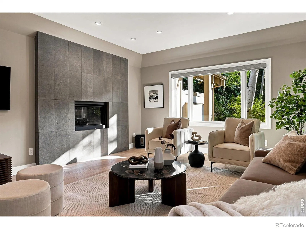
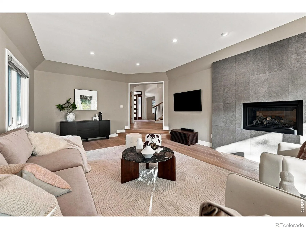
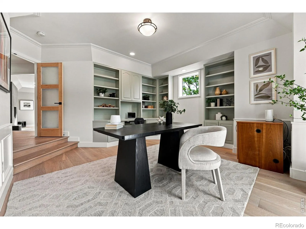
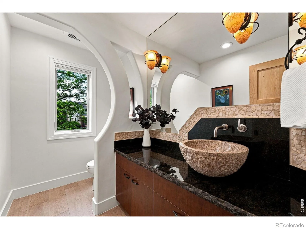
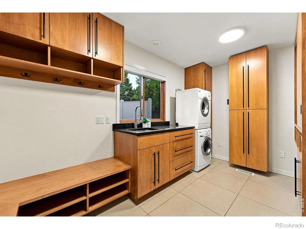
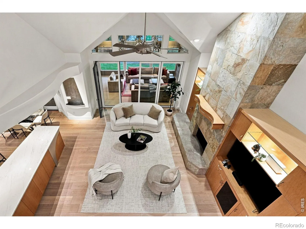
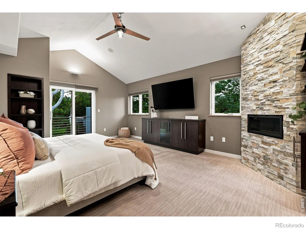
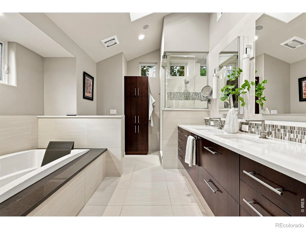
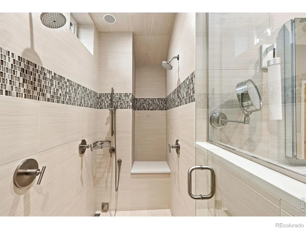
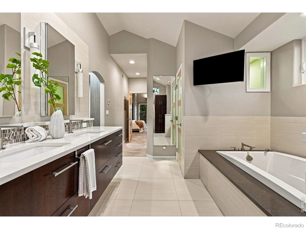
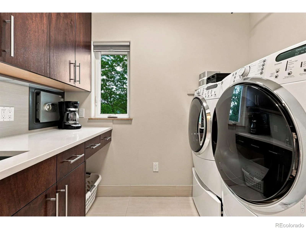
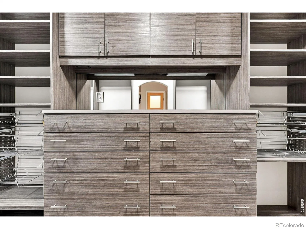
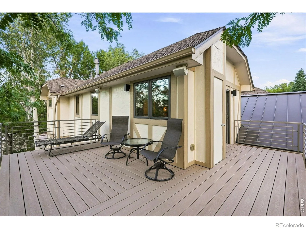
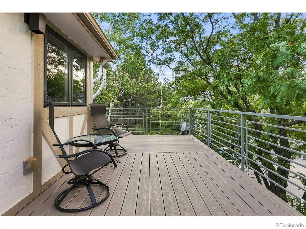
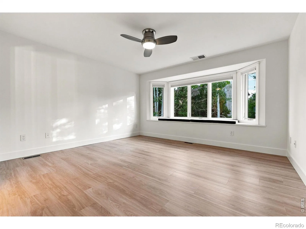
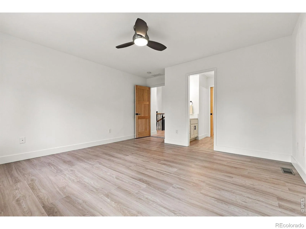
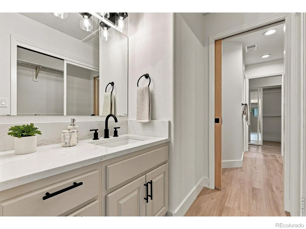
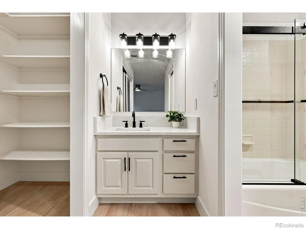
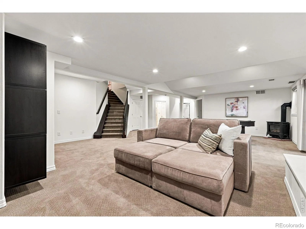
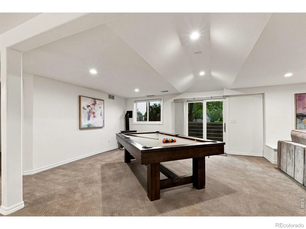
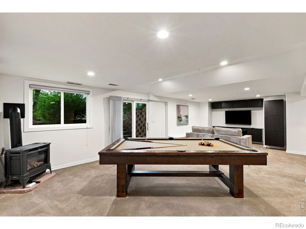
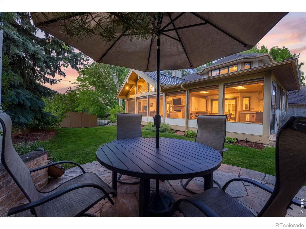
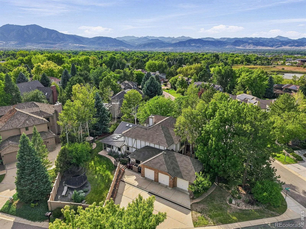
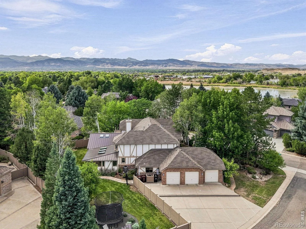
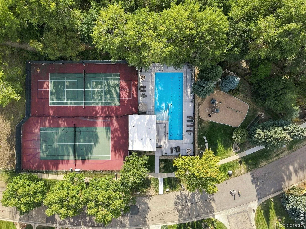
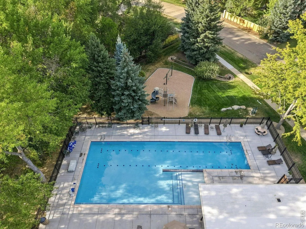
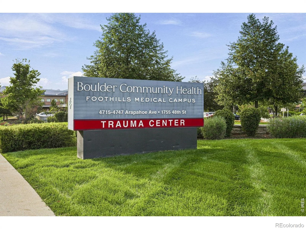
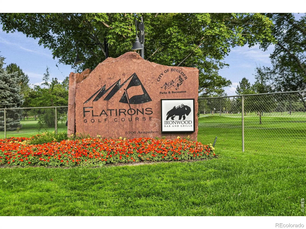
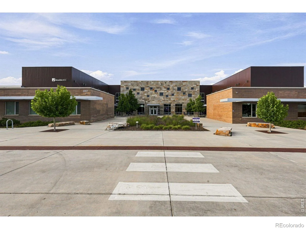
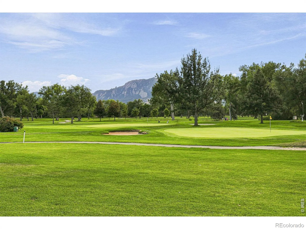
Instant Equity! Fully reimagined estate on premium corner lot in The Reserve, one of Boulder’s most coveted enclaves. Every room has been upgraded, with a meticulous, high-end transformation. 4 beds 4 baths 3-car garage with bonus space for bikes & gear. Main level: complete remodel opens to an updated chef’s kitchen with double Miele oven, 2 dishwashers, warming drawer, and Wolf gas stove, flowing into a vaulted great room with dual-sided fireplace. Bright sunroom with its own fireplace and built-in grill opens to the family room for seamless indoor-outdoor living. Expansive dining room off a butler’s pantry, and home office with natural light. Custom redesigned staircase with designer railings anchors the entry; new wide-plank European white oak flooring. Upstairs: primary suite rebuilt from the studs up with private tree house balcony with sound system, dual walk-in closets, integrated laundry, and spa-caliber bath featuring radiant heated floors, dual-head steam shower, rain feature, and handheld wand. Jack & Jill secondary suite with updated vanities and hardware. Lower level: private guest suite with designer-tiled bath plus versatile media/rec room, ideal for long-term guests or multigenerational living. Outdoor living: covered deck with metal roof, flagstone patio, and professional-grade outdoor kitchen with 4-foot Fire Magic grill and hood – a true three-season entertaining space on a corner lot. Major infrastructure upgrades: dual roof replacement, 320-amp underground electrical service (EV/smart-home ready), new 80-gallon heat pump water heater, dual-zone HVAC with second-level furnace/AC, Water filtration system, all-new energy-efficient windows, and radon mitigation system. Easy commute via Foothills, top-rated Boulder Valley Schools, close to CU Boulder’s Arapahoe Campus, Boulder Medical Center, and Boulder Community Health. Minutes to trails, Pearl, 29th, CU, hiking, and golf at Flatirons Golf Course; under 15 minutes to Boulder Country Club.

Advanced Home Search
Search by square footage, location, price, bedrooms, bathrooms and more.Just Listed
These homes just hit the market. Be among the first to see them. Schedule a showing, too.New Construction
See brand new homes and homes under construction now and available soon.Features & Amenities
Find homes with views or pools, in gated communities & with other desirable features.Cities
Take a look at luxury homes in each city in Metro Denver.Neighborhoods
Find the ideal neighborhood and the home that best fits you.Counties
Have your eye on a specific county? Browse these listings.Zip Codes
Start here to find a luxury home in a particular zip code.Single-Family Homes
See photos of single-family homes, get prices, neighborhood information & more.Townhomes
Get all the details about luxury townhomes for sale now throughout Metro Denver.Condos
Are you drawn to the low-maintenance, luxury lifestyle of condo living? Start here.One-Story Homes
Looking for a main floor master? Ranch-style homes may be perfect for your lifestyle.Featured Price Ranges
We’ve done the searching for you. Find homes in popular luxury price ranges.55-Plus
Explore beautiful homes and enviable amenities available in 55-and-over communities.Your Free MLS Search Account
Create and manage saved searches and properties with the Property Organizer.Schedule a Personal Consultation
We’re happy to help any time! Schedule a no-obligation 15-minute call.


