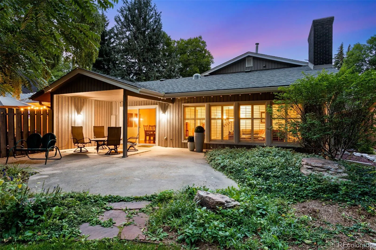
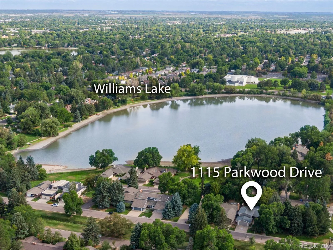
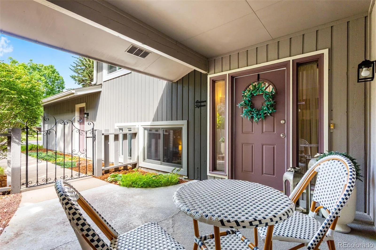
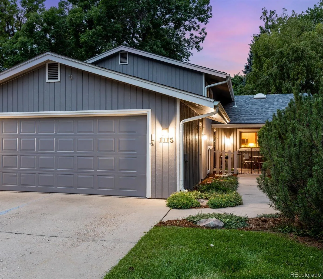
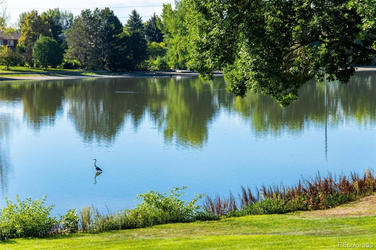
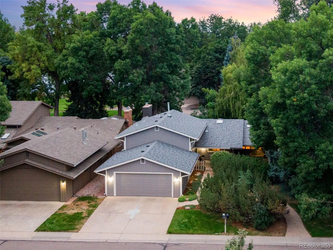
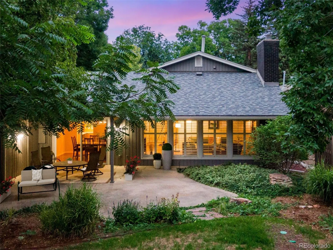
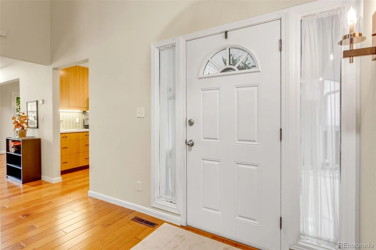
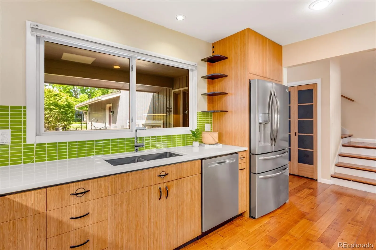
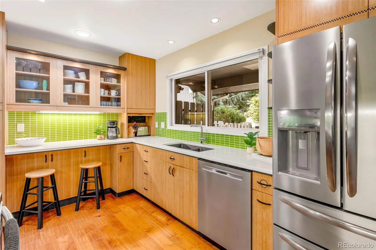
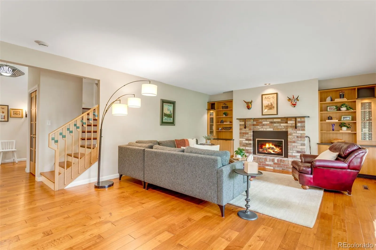
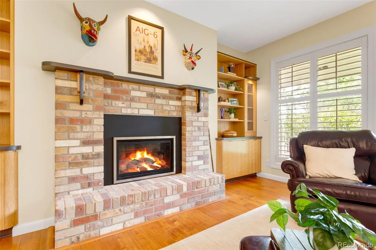
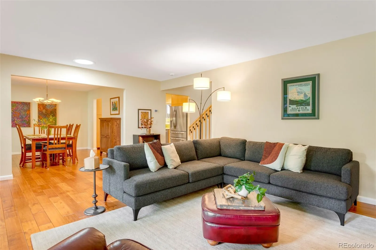
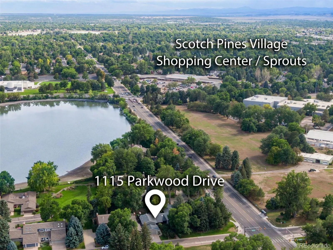
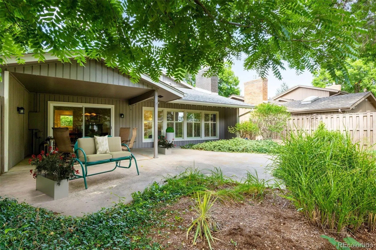
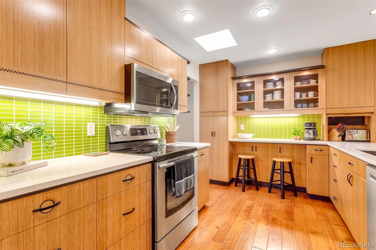
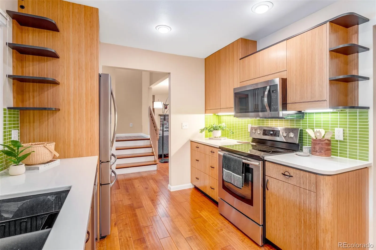
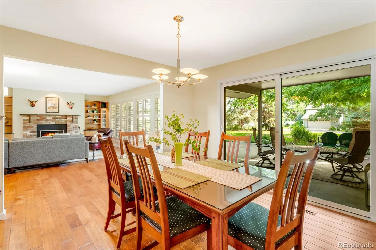
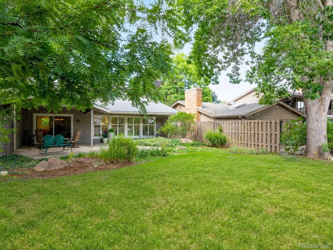
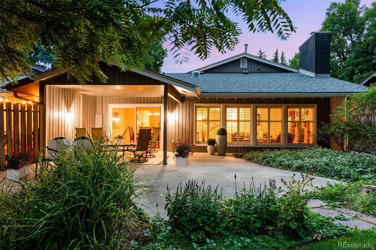
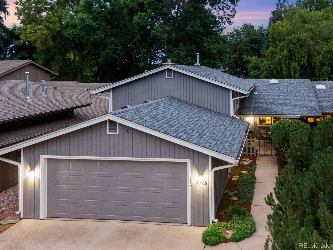
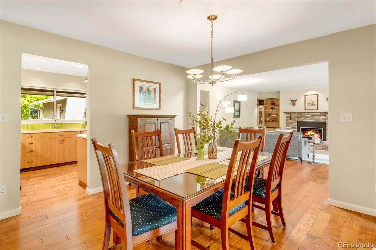
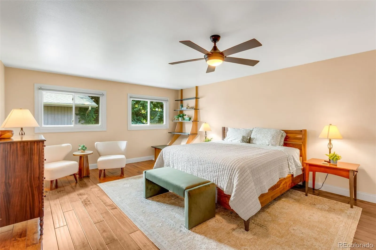
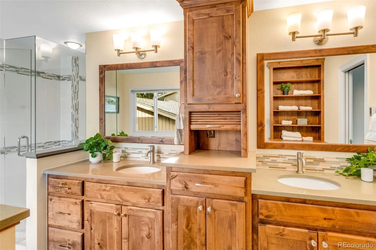
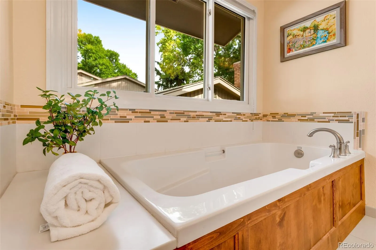
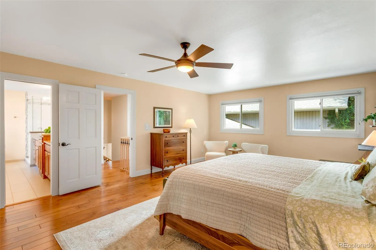
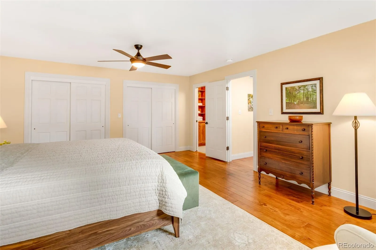
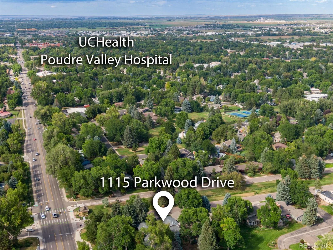
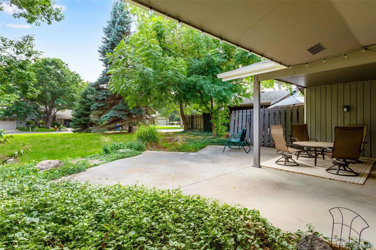

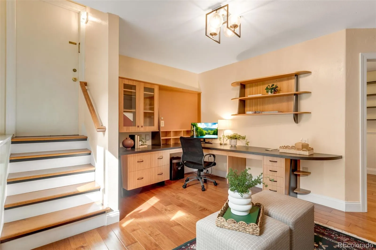
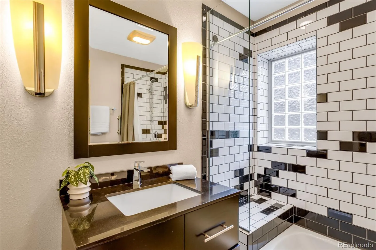
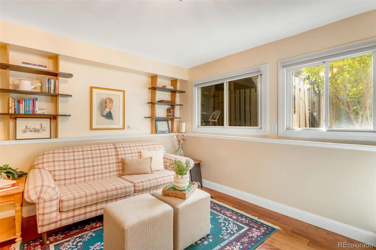
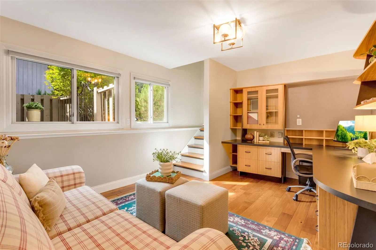
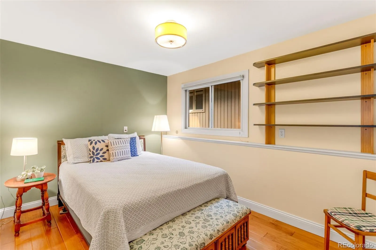
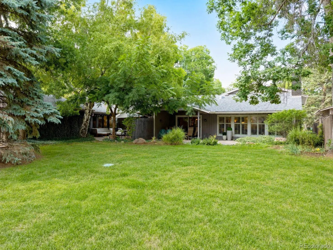
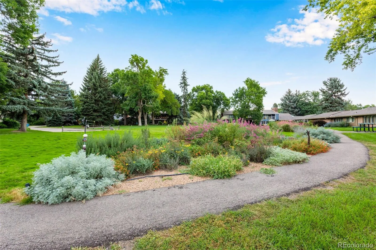
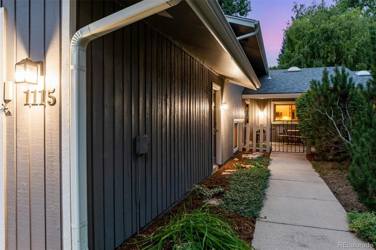
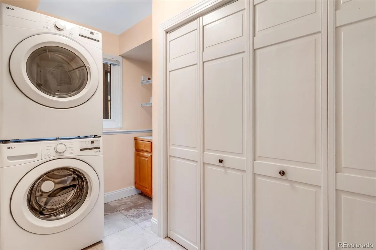
Idyllic lock and leave, Impeccably Remodeled Corner Residence “Paired” home, in a Gorgeous park-like setting, every surface, every system = polished to perfection & backing to community open space w/ the landscaped Sherwood lateral in front & Williams Lake views to the south! 1115 Parkwood has been completely transformed with sophisticated finishes, In the desirable Parkwood community, conveniently located just down from UC Health, Woodward & Scotch Pines Shopping Center off Drake & Lemay in mid-town Fort Collins! Generous outdoor living space – oversized covered back patio & lush garden area, walkway & gated covered front porch/courtyard. 2019 Class IV roof & 2024 newer 5″ gutters, fresh exterior paint, Recreational lake rights on Williams Lake/non-motorized. Spacious 2 Bedrooms/suites/2 Baths + excellent in-home office space (built-ins) + 2 common living areas/flex-space, finished 2 car garage w/ Wifi opener, at nearly 2, 000 finished SQFT! Split Bedroom layout – each w/ their own bathroom & both w/ stunning finishes! Spa-Inspired 5 piece primary bathroom remodeled by Kitchen & Bath Design Center, w/ heated floors, Alder cabinetry, soothing oversized soaker tub, the perfect Oasis after a long day! Quartz countertops, oversized shower w/ cool down seat/frameless door & poured pan/tiled floor. Acacia hardwood floors, Plantation Shutters, Newer AC & Furnace 2022, whole home humidifier! Brick Gas F/P insert in 2021, Shinnoki wood cabs & shelves, 2017 50 gal. H2O heater, stackable 2026 LG W/D incl., new Milgard oversized slider & Bdrm windows, Graber blinds, Excellent storage & functionality in this stunning modern kitchen, Shinnoki cabinetry w/ inlays, pretty green glass splash w/ Quartz Countertops, Stainless appliances & under cab lighting & breakfast bar. Upper rails match the inlays in the kitchen cabinetry! Recent low radon test & pull down extra storage above garage! HOA covenants allow for dog fences, with approval. Charming & Practical low-maintenance living!

Advanced Home Search
Search by square footage, location, price, bedrooms, bathrooms and more.Just Listed
These homes just hit the market. Be among the first to see them. Schedule a showing, too.New Construction
See brand new homes and homes under construction now and available soon.Features & Amenities
Find homes with views or pools, in gated communities & with other desirable features.Cities
Take a look at luxury homes in each city in Metro Denver.Neighborhoods
Find the ideal neighborhood and the home that best fits you.Counties
Have your eye on a specific county? Browse these listings.Zip Codes
Start here to find a luxury home in a particular zip code.Single-Family Homes
See photos of single-family homes, get prices, neighborhood information & more.Townhomes
Get all the details about luxury townhomes for sale now throughout Metro Denver.Condos
Are you drawn to the low-maintenance, luxury lifestyle of condo living? Start here.One-Story Homes
Looking for a main floor master? Ranch-style homes may be perfect for your lifestyle.Featured Price Ranges
We’ve done the searching for you. Find homes in popular luxury price ranges.55-Plus
Explore beautiful homes and enviable amenities available in 55-and-over communities.Your Free MLS Search Account
Create and manage saved searches and properties with the Property Organizer.Schedule a Personal Consultation
We’re happy to help any time! Schedule a no-obligation 15-minute call.


