Metro Denver Luxury Homes For Sale

Property Description

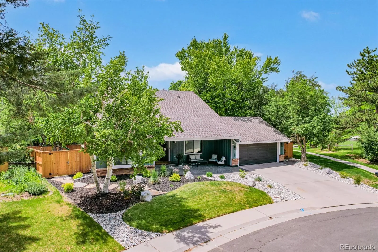
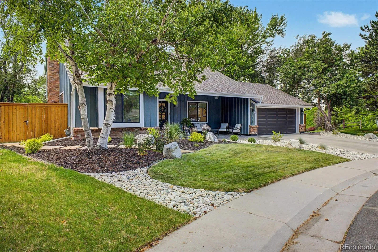
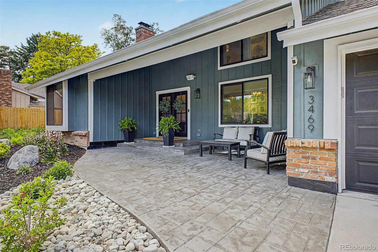
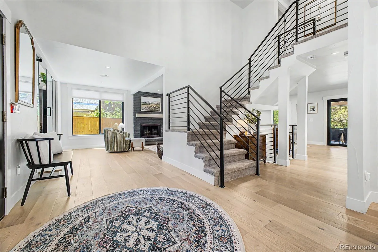
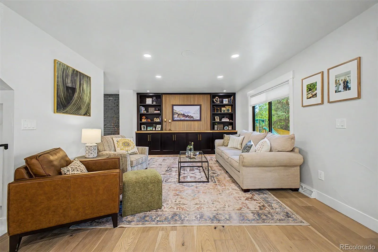
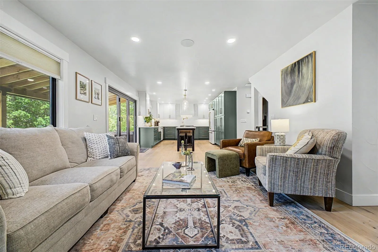
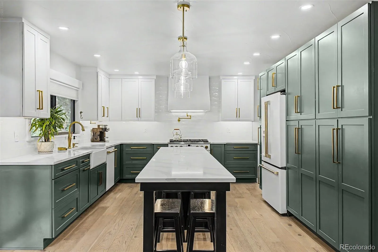
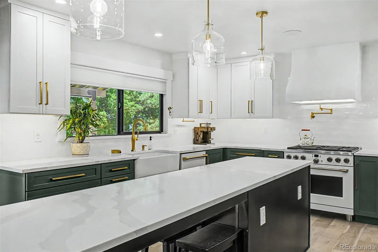
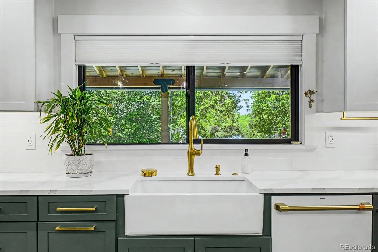
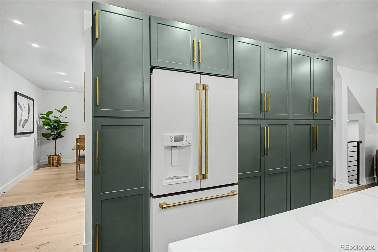
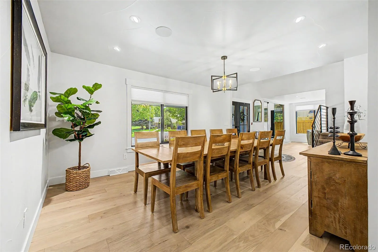
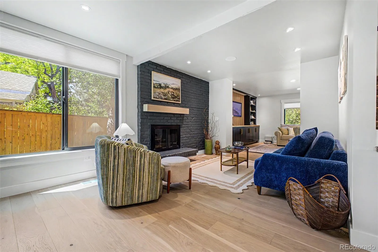
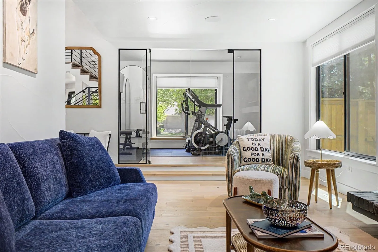
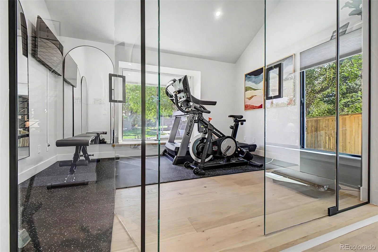
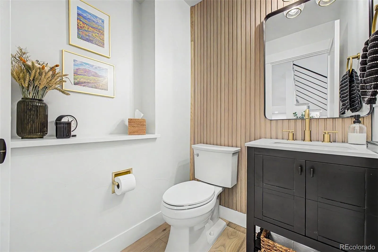
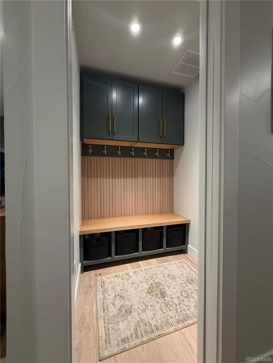
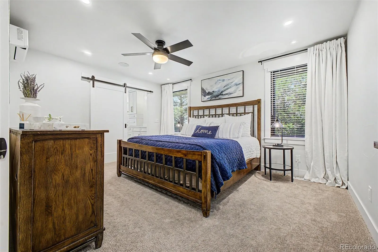
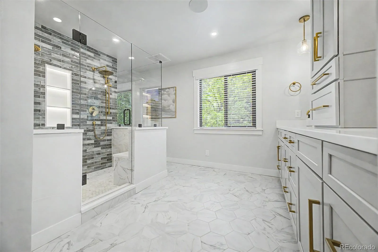
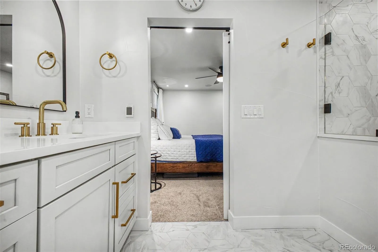
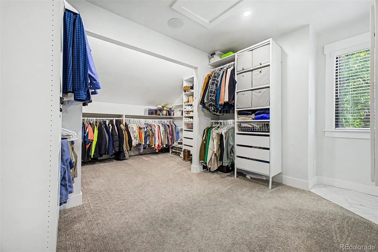
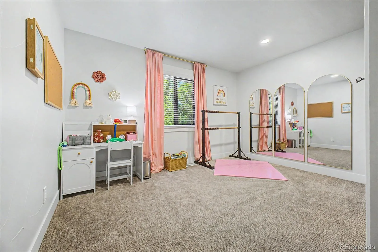
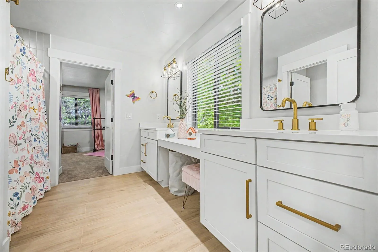
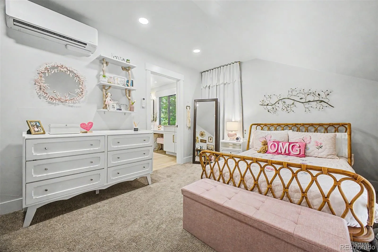
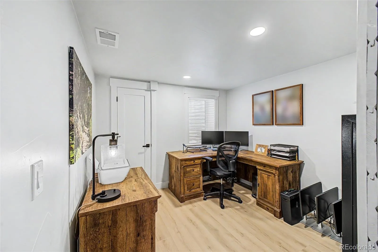
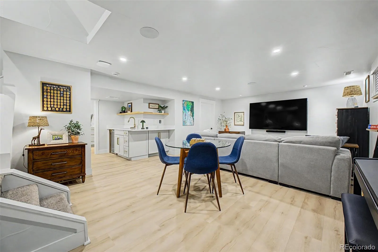
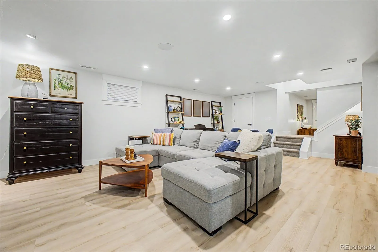
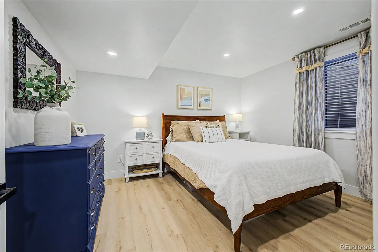
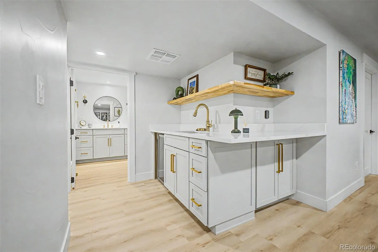
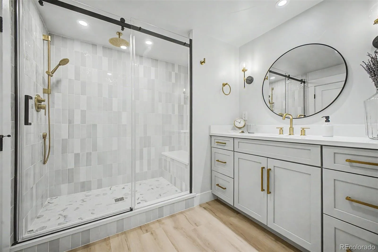
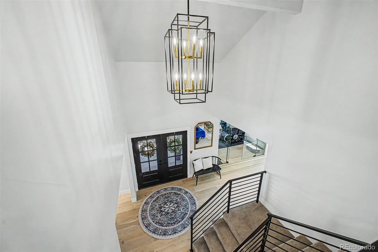
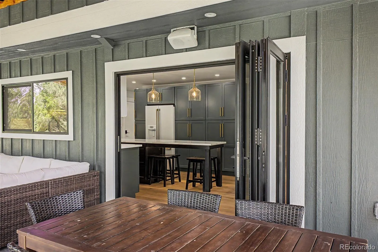
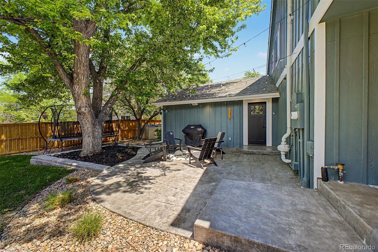
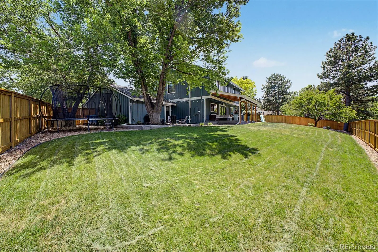
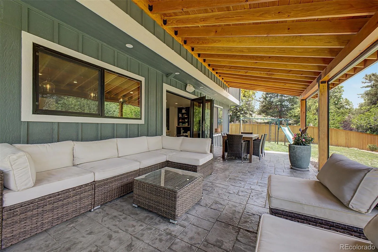
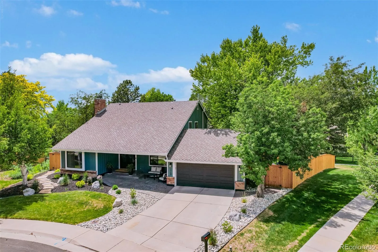
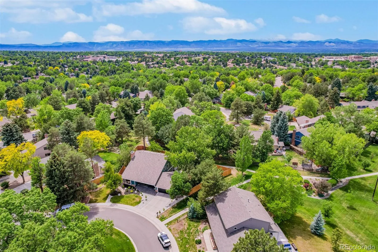
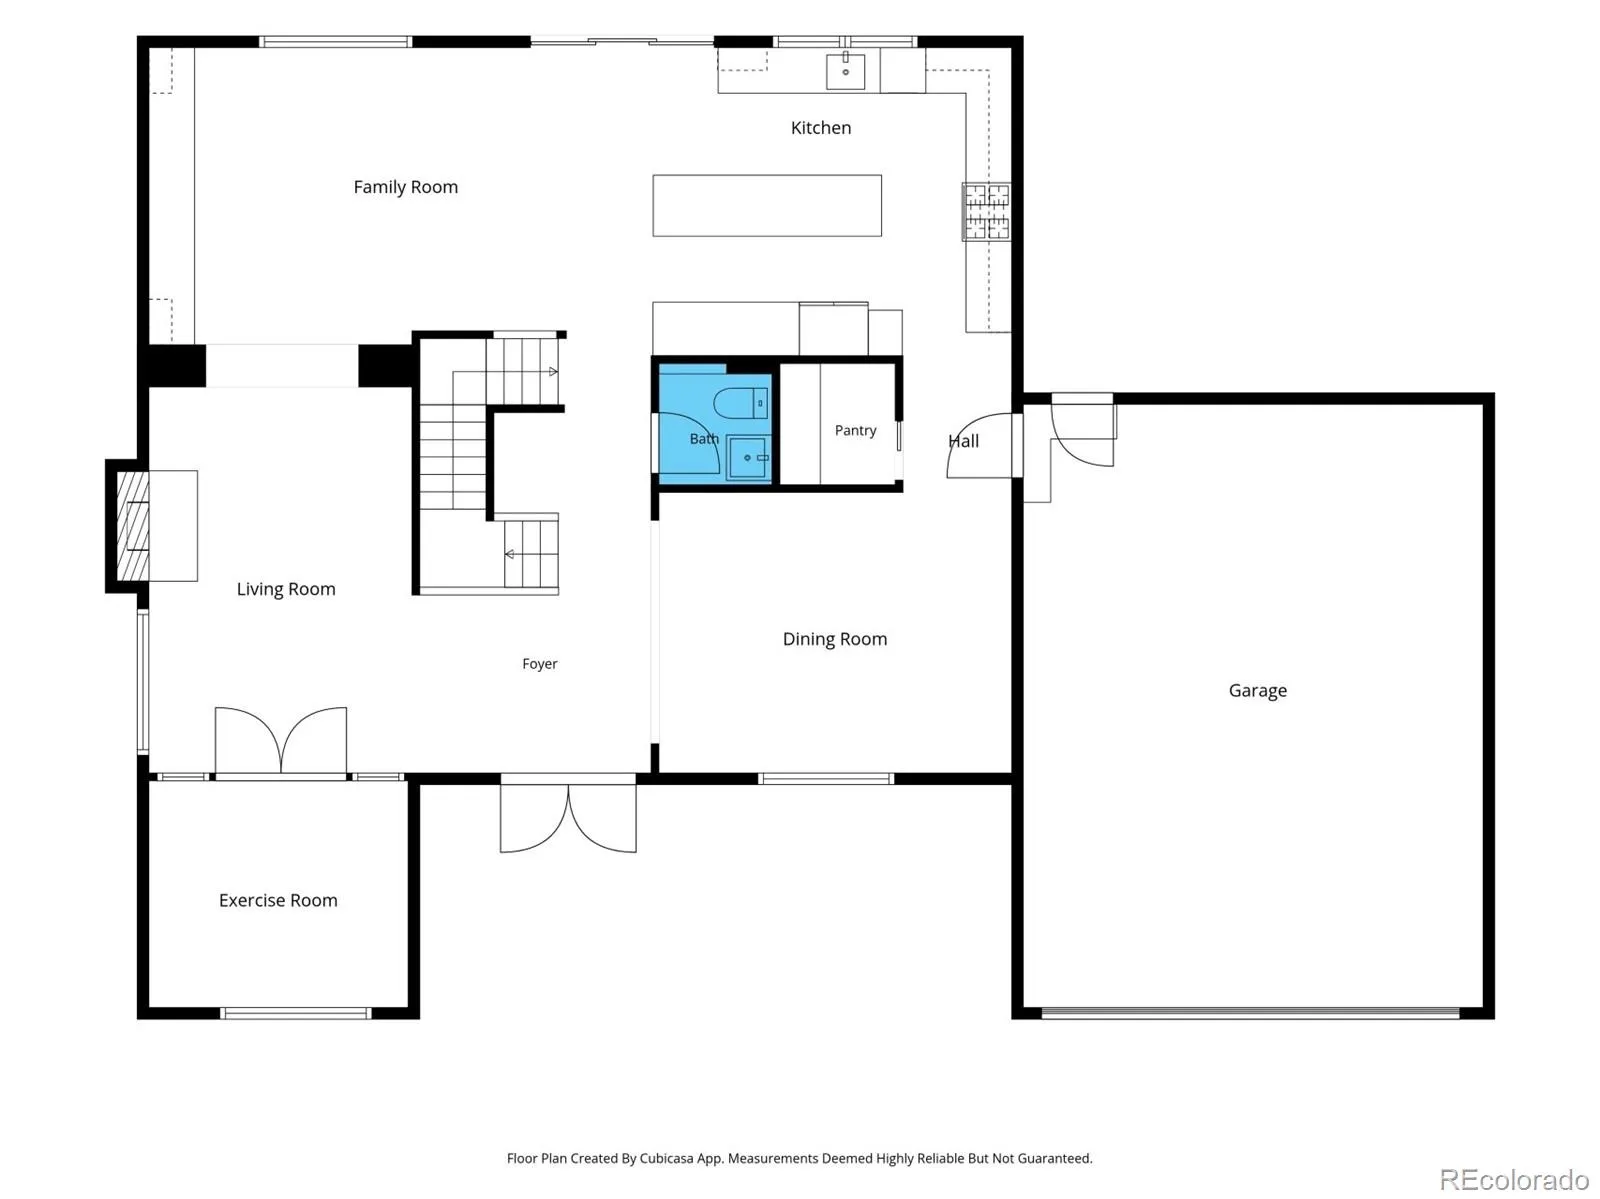
Welcome to a beautifully reimagined home in The Knolls, where thoughtful updates, inviting spaces and an exceptional community setting come together. Tucked away on a private cul-de-sac, this stunning residence has been meticulously updated throughout, offering a truly move-in-ready experience with style and function at every turn. The gorgeous kitchen pairs quartz countertops with sleek GE Cafe appliances, creating a space that is as impressive for everyday living as it is for entertaining. An expansive 8-foot accordion door opens effortlessly to the covered back patio, extending the living space outdoors while providing a comfortable spot to enjoy Colorado’s sunshine. Gather around the in-ground gas fire pit on crisp evenings or settle into one of the home’s many flexible spaces designed to adapt to the way you live. Whole house speakers and wi-fi ,plus remote solar shades round out the feeling luxury in this home.

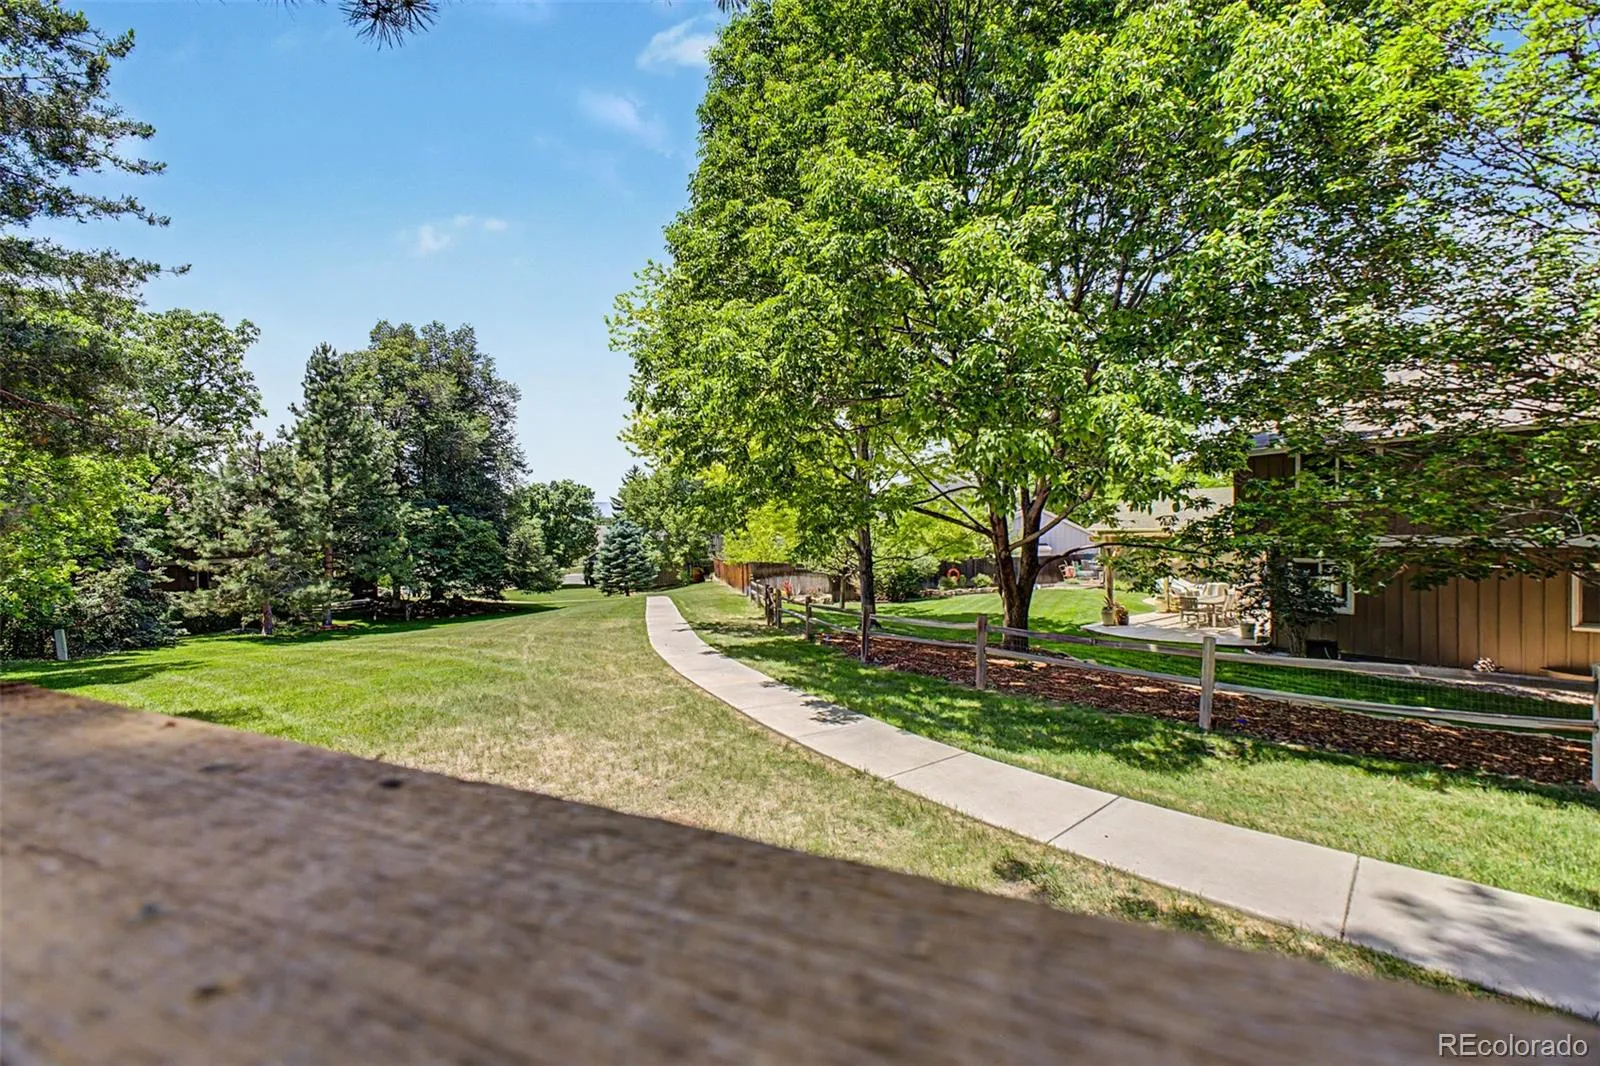
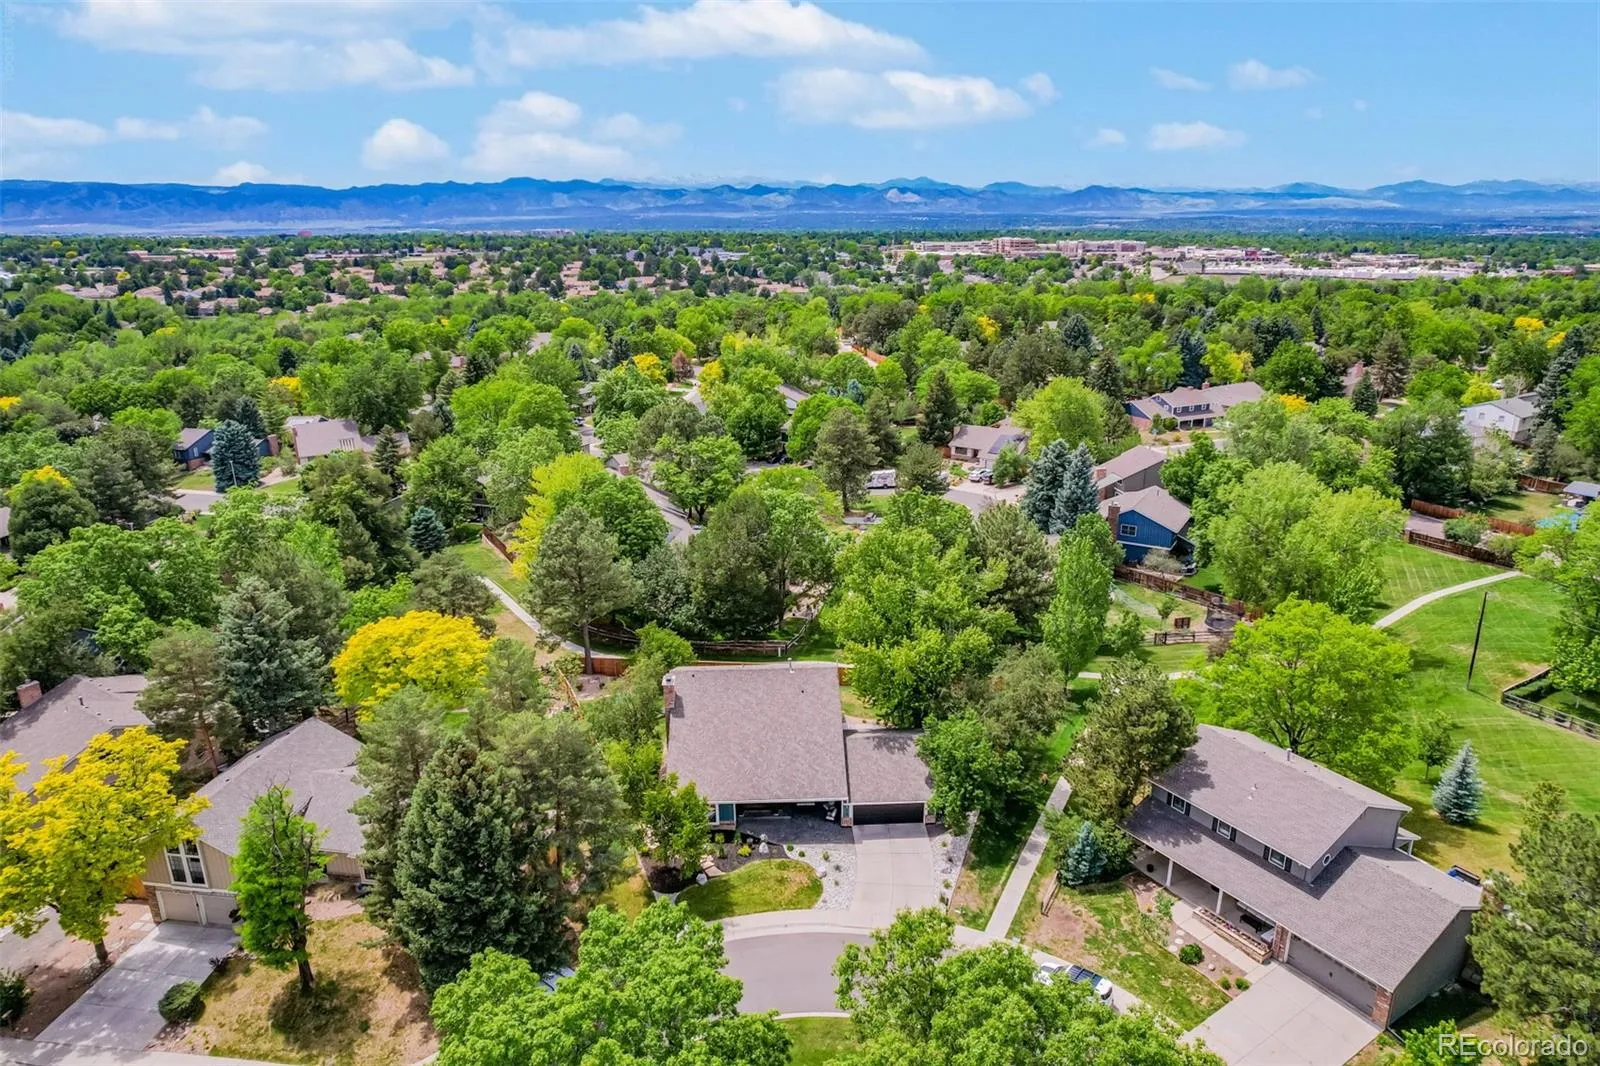
Life in The Knolls adds another layer of appeal, with a community clubhouse, pool, tennis courts, playground and trails just beyond your front door. The neighborhood’s amenities create easy opportunities to get outside, stay active and enjoy time close to home. Beyond the community, Centennial offers an impressive network of parks, trails and open spaces, with convenient access to destinations throughout the south metro area.

From the private cul-de-sac setting to the extensive renovations and exceptional indoor-outdoor connection, this is more than a beautifully updated home — it is an opportunity to enjoy the distinctive lifestyle that makes The Knolls such a special place to call home.


Features
: Forced Air
: Central Air
: Finished, Full, Daylight, Bath/Stubbed
: Gas
: Covered, Front Porch, Patio
: 2
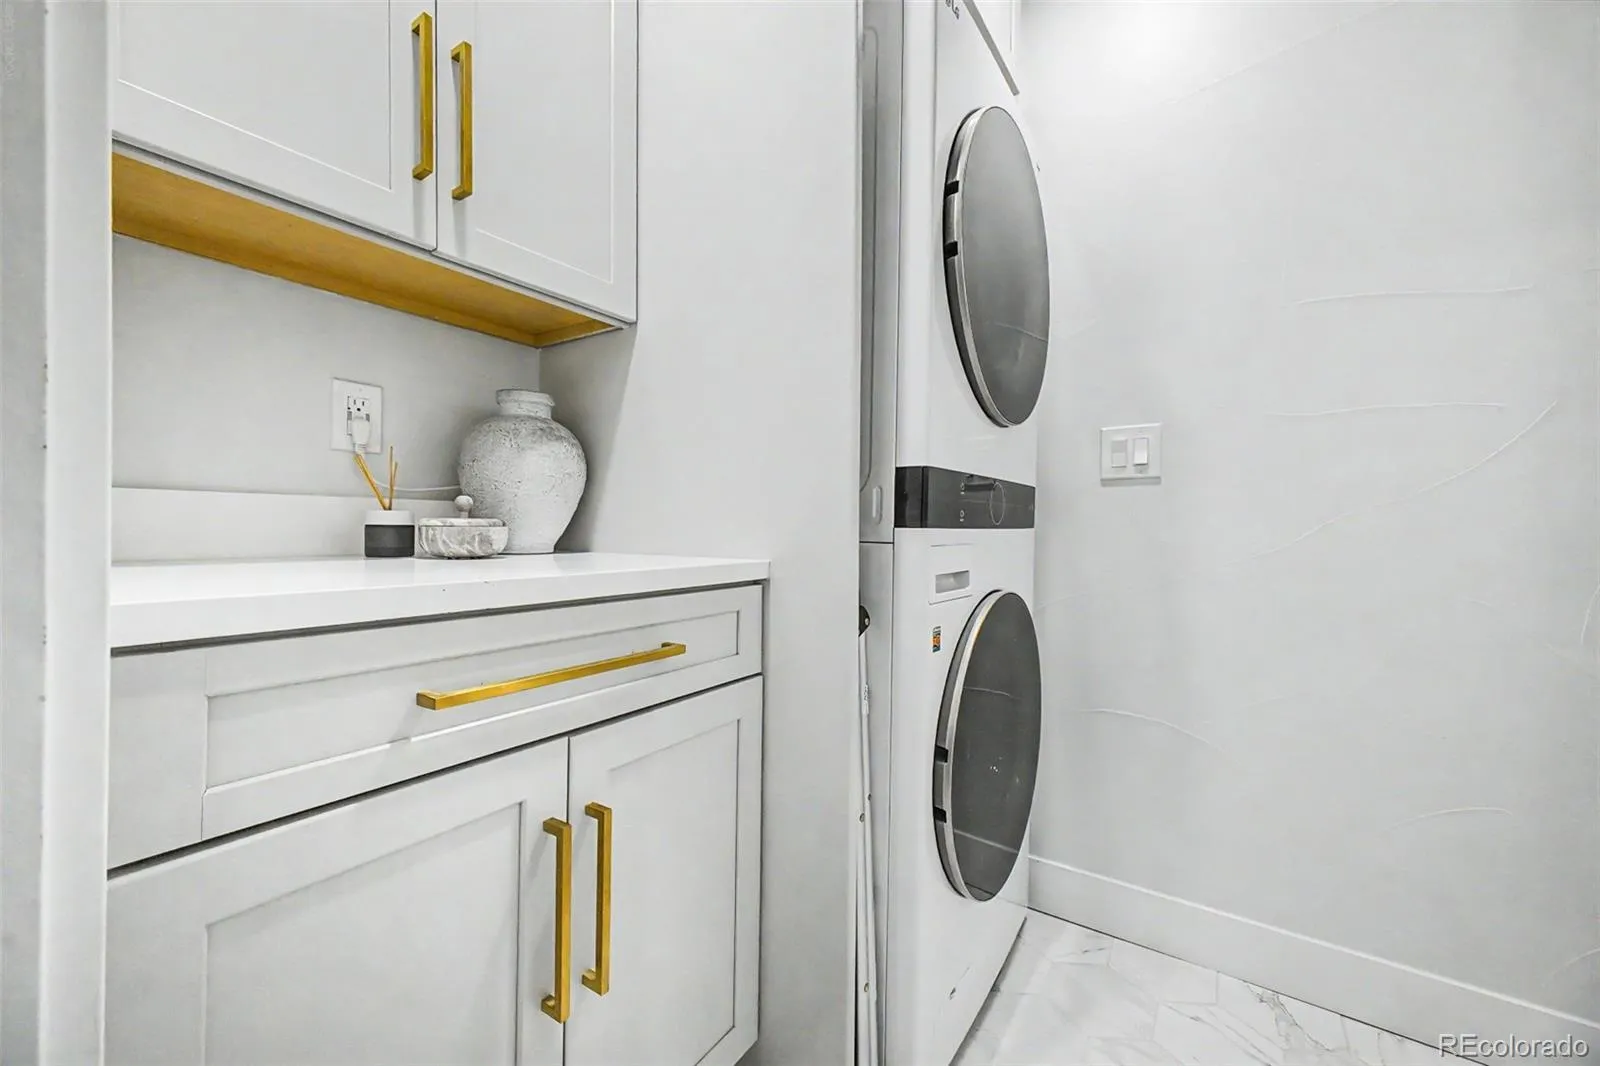
: Dryer, Dishwasher, Microwave, Range, Refrigerator, Washer, Humidifier
: Traditional
: Pool, Clubhouse, Playground, Tennis Court(s), Trail(s)
: Concrete, Oversized, Finished Garage, Insulated Garage
: Shingle
: Public Sewer
Address Map
CO
Arapahoe
Centennial
80122
Easter
3469
Place
W105° 3' 8.1''
N39° 35' 13.3''
E
Additional Information
$130
Monthly
: Snow Removal, Trash, Reserves
: Brick, Wood Siding
East
Sandburg
: Lighting, Fire Pit, Smart Irrigation, Gas Valve
1
: Carpet, Tile, Wood, Vinyl
2
Arapahoe
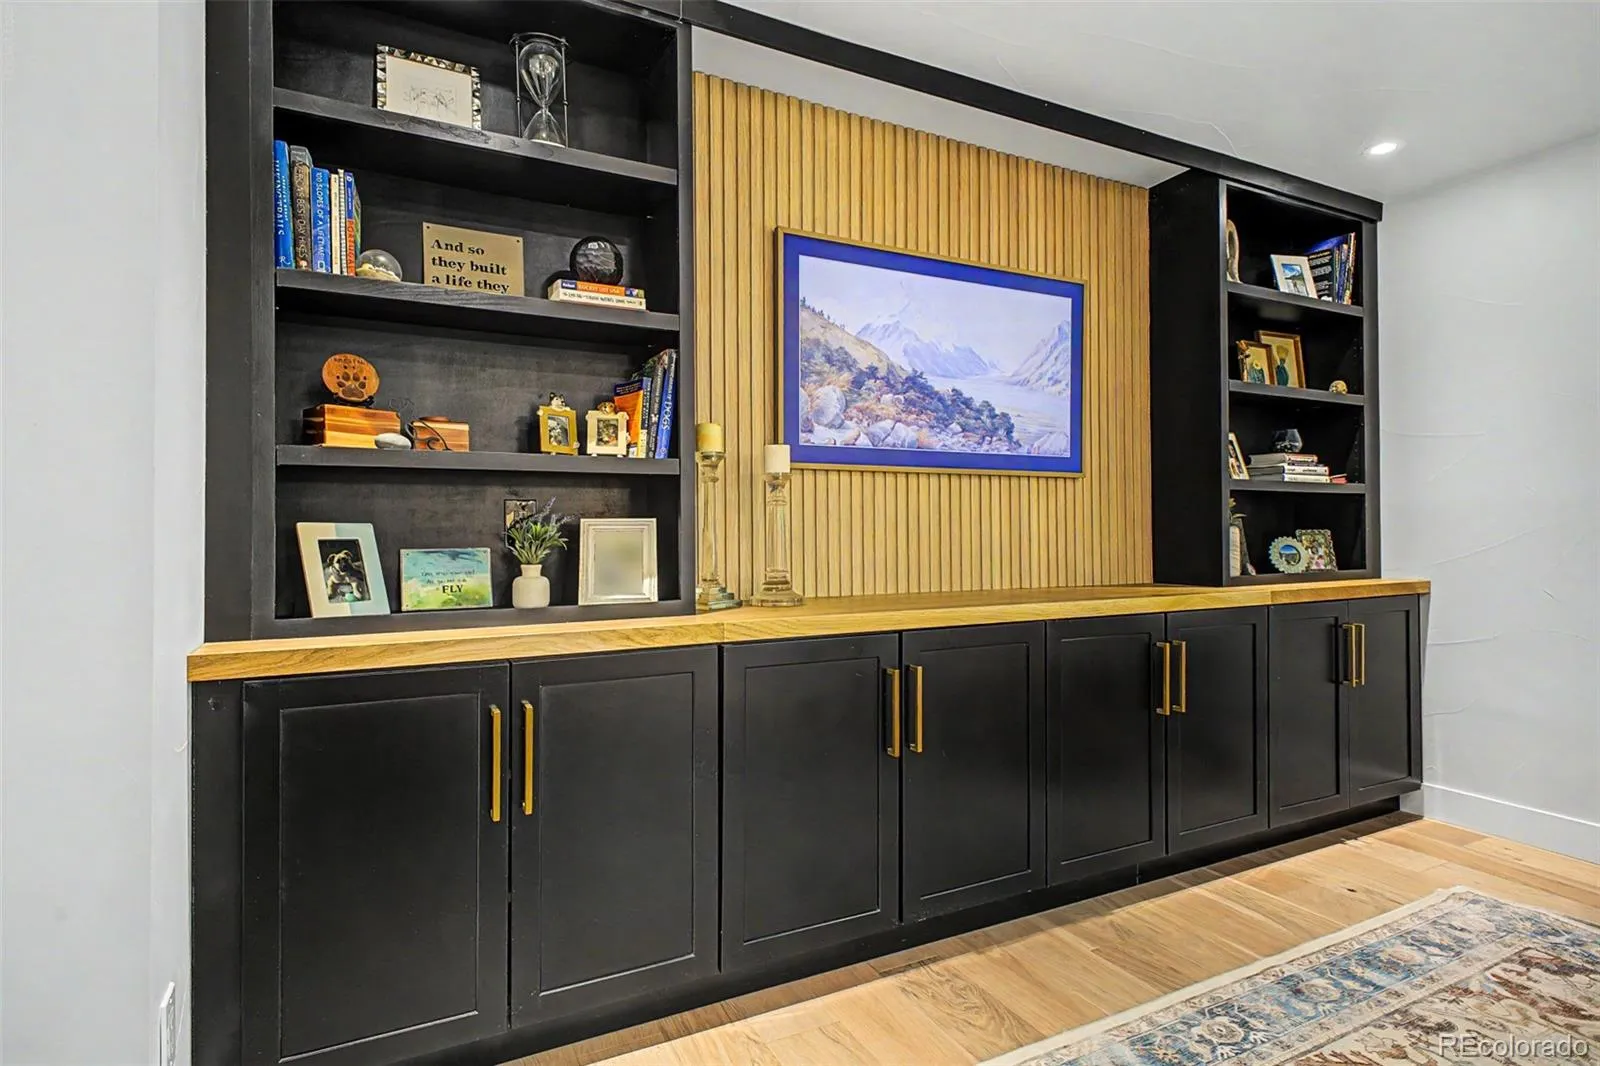
: Open Floorplan, Quartz Counters, Kitchen Island, Eat-in Kitchen, Solid Surface Counters, Vaulted Ceiling(s), High Speed Internet, Ceiling Fan(s), Entrance Foyer, Built-in Features, Sound System, Primary Suite, Jack & Jill Bathroom, Walk-In Closet(s), Wired for Data, Audio/Video Controls, In-Law Floorplan
Yes
Yes
Cash, Conventional, VA Loan
: Level, Sprinklers In Front, Landscaped, Sprinklers In Rear, Greenbelt, Irrigated, Cul-De-Sac
Newton
8z Real Estate
032156422
: None
: House
The Knolls
$5,808
2025
: Double Pane Windows, Egress Windows
09/08/2026
3778
Active
Yes
1
Littleton 6
Structural
Littleton 6
In Unit
Littleton 6
09/08/2026
09/08/2026
Public
: Two

The Knolls

3469 E Easter Place, Centennial, CO 80122

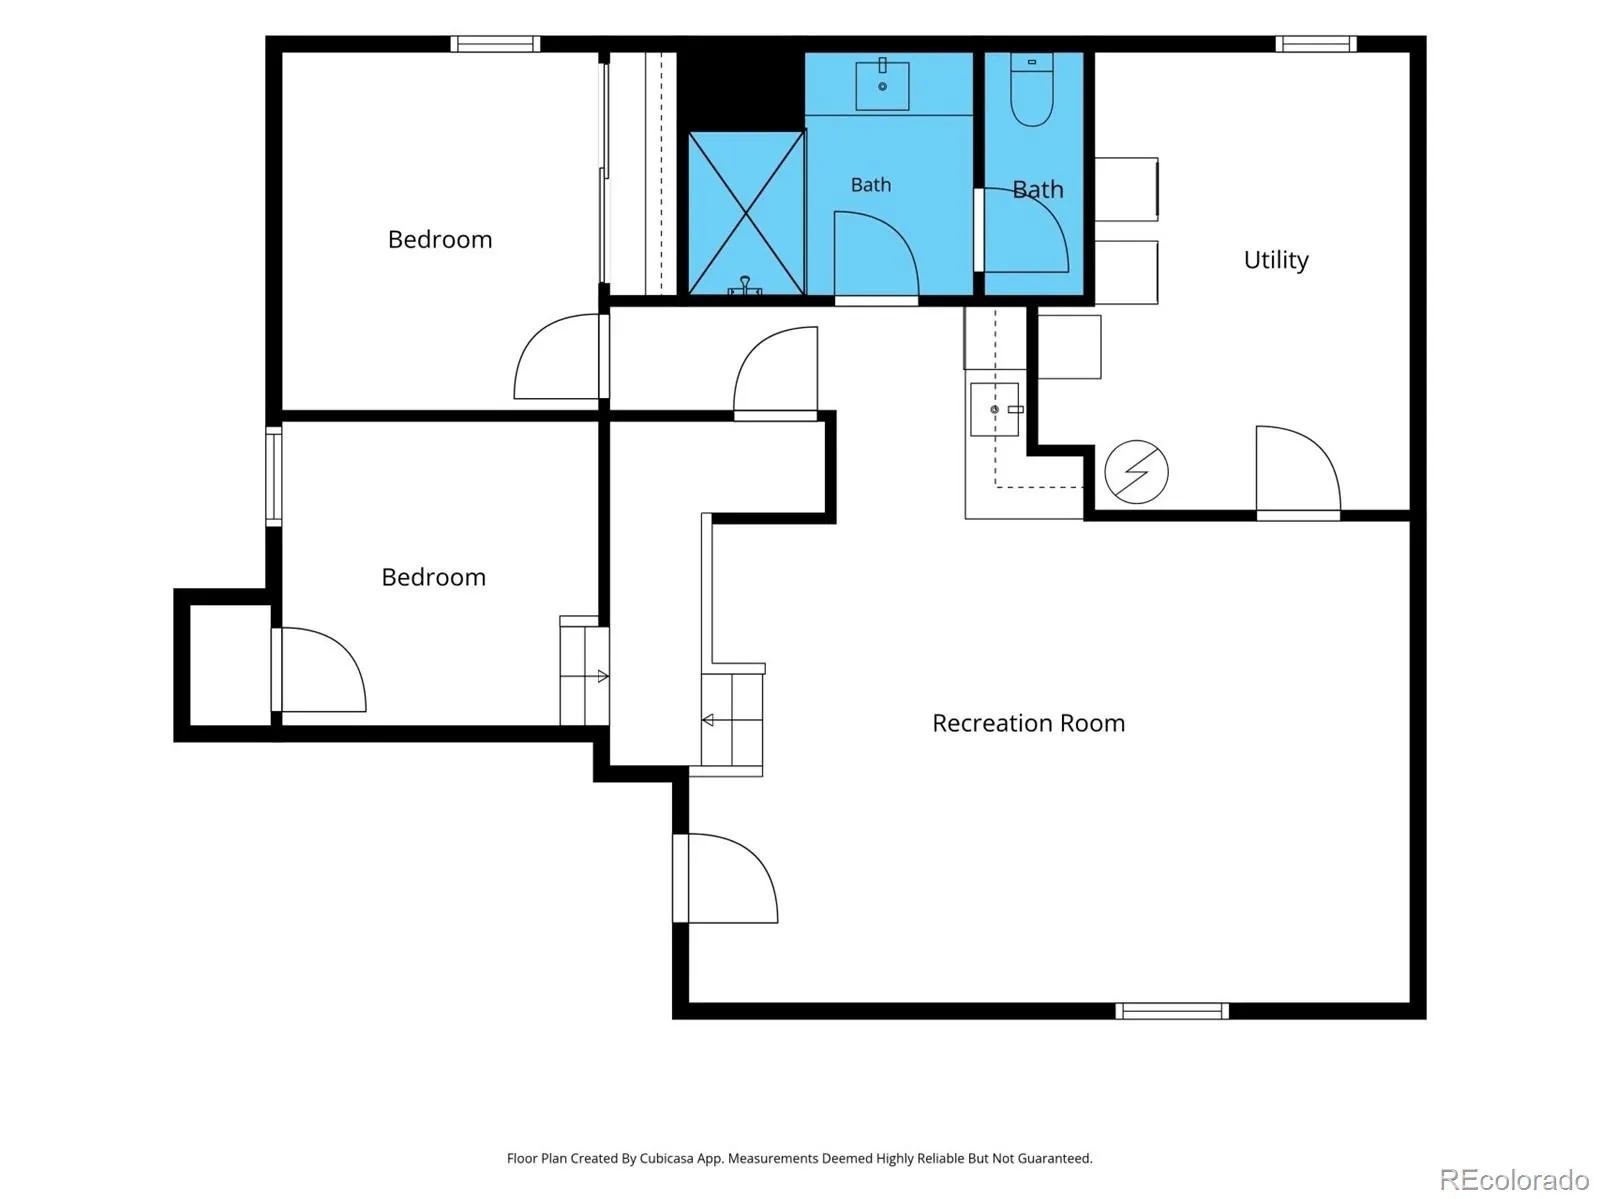
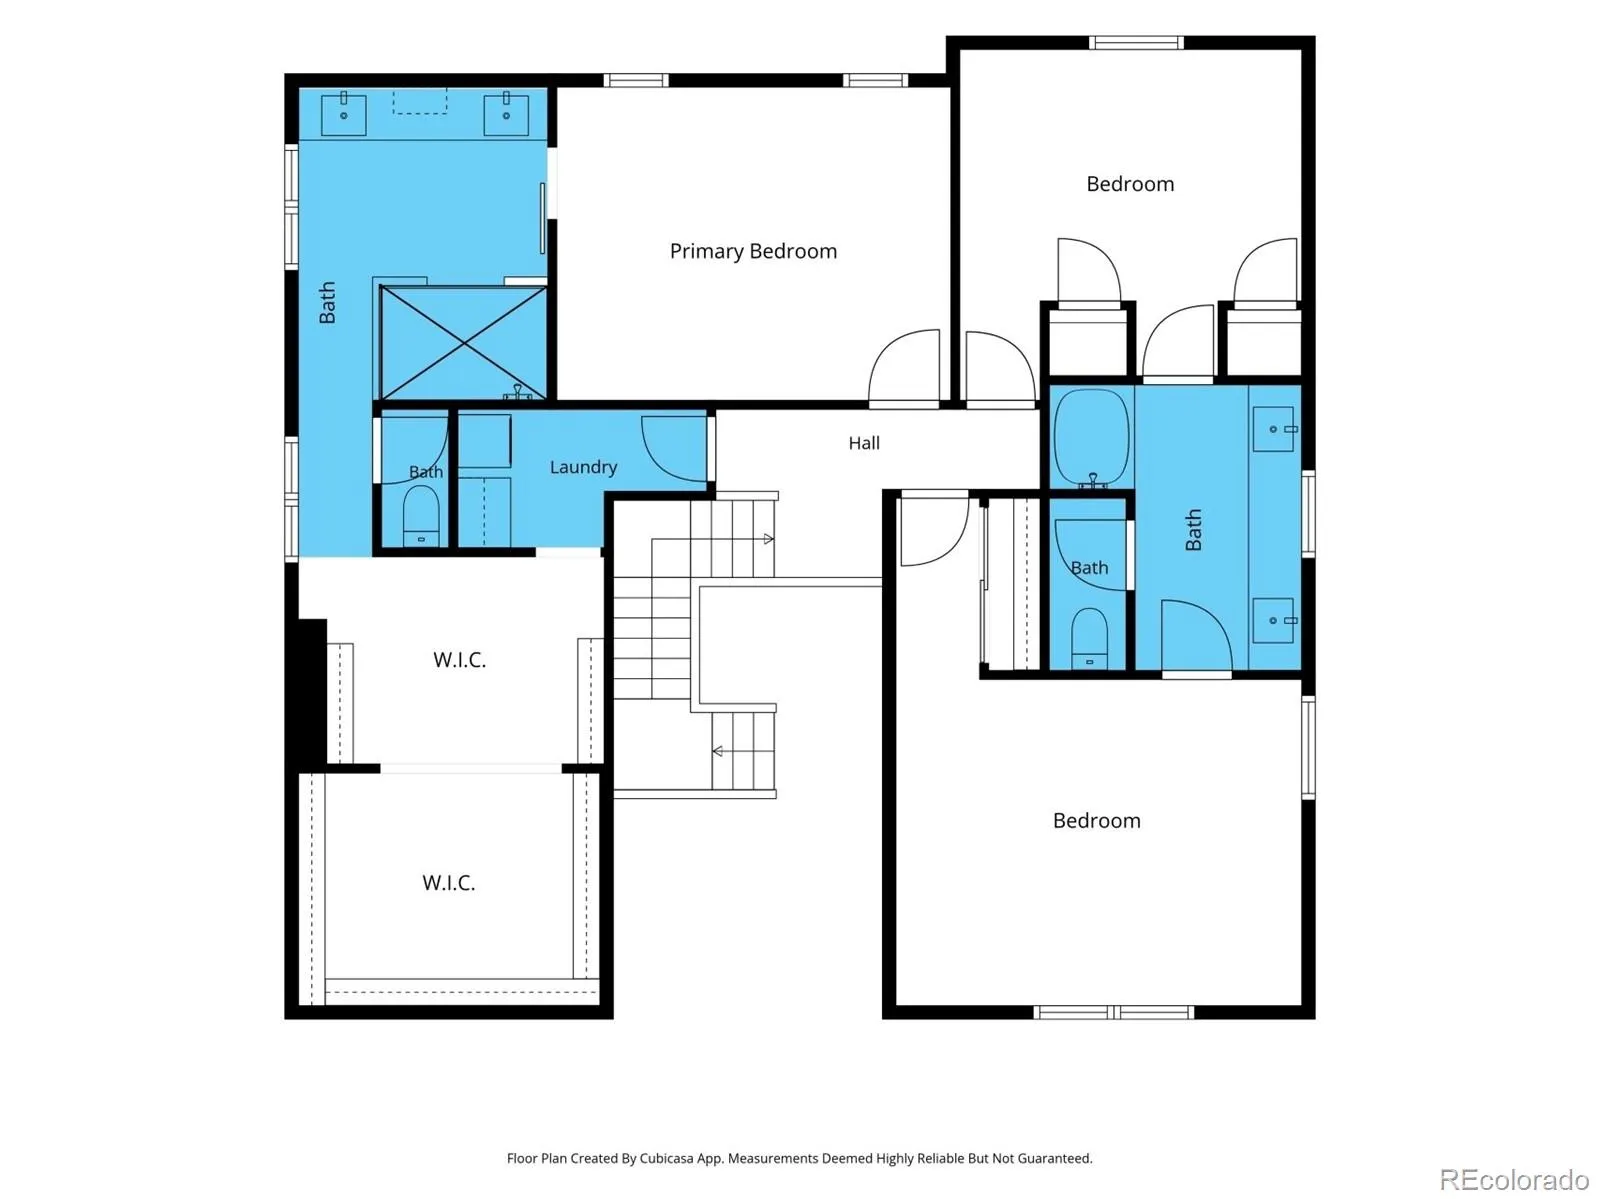
5 Bedrooms
4 Total Baths
3,778 Square Feet
$1,550,000
Listing ID #6759238
Basic Details
Property Type : Residential
Listing Type : For Sale
Listing ID : 6759238
Price : $1,550,000
Bedrooms : 5
Rooms : 19
Total Baths : 4
Full Bathrooms : 1
3/4 Bathrooms : 2
1/2 Bathrooms : 1
Square Footage : 3,778 Square Feet
Year Built : 1972
Lot Area : 10,890 Acres
Lot Acres : 0.25
Property Sub Type : Single Family Residence
Status : Active
Originating System Name : REcolorado
Mortgage Calculator
$
$ %
years
%
$ %per year
$ %per year

$
Contact Agent
