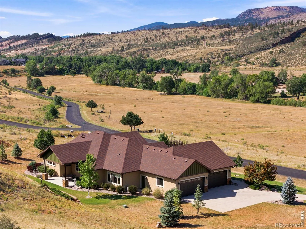
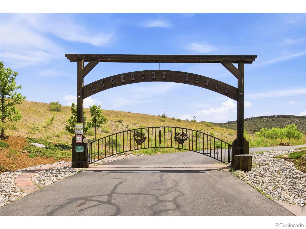
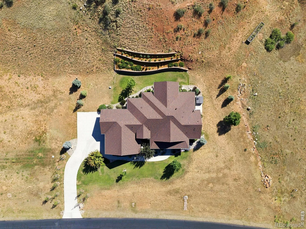
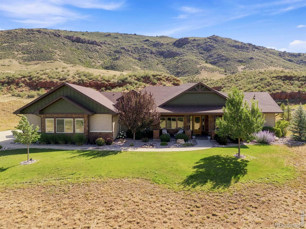
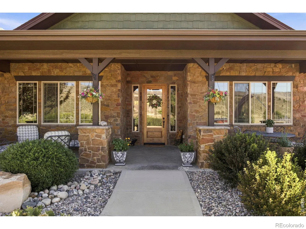
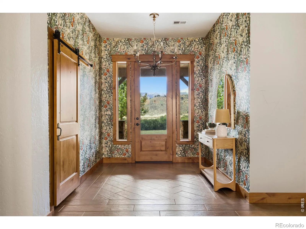
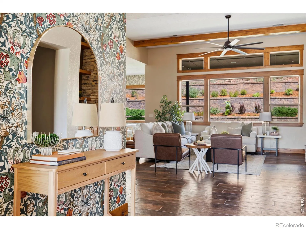
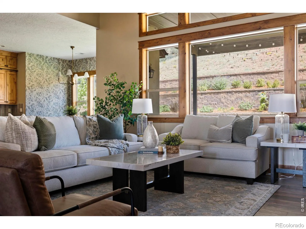
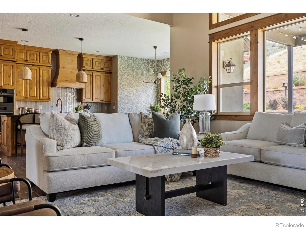
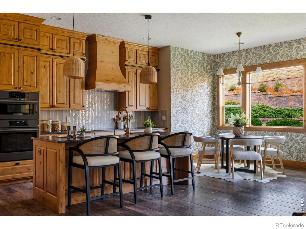
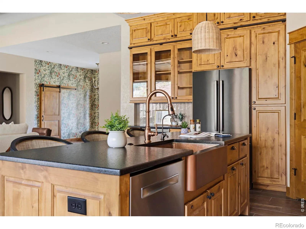
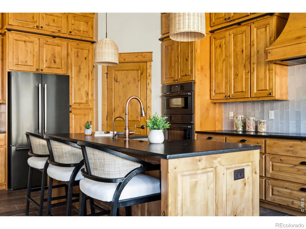
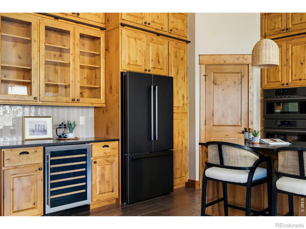
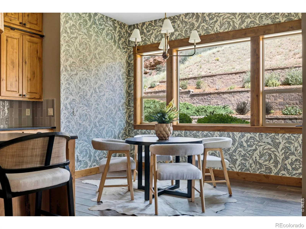
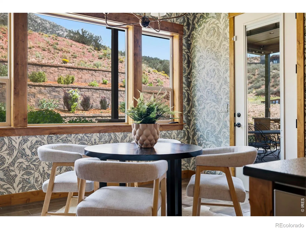
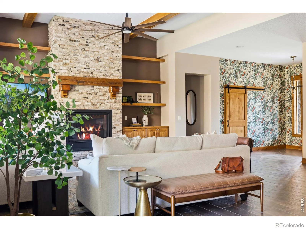
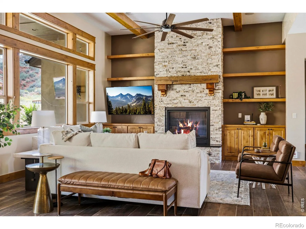
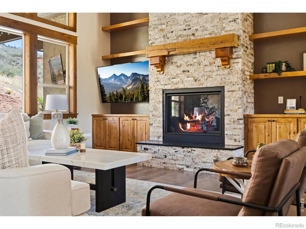
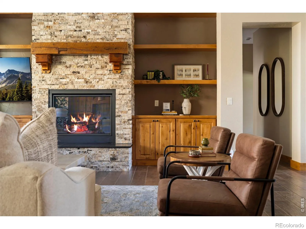
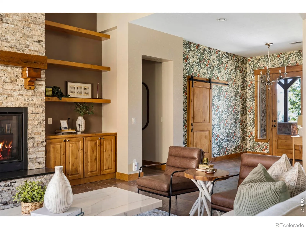
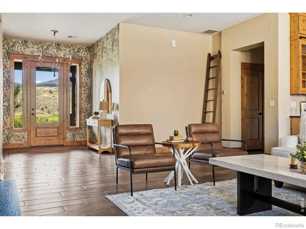
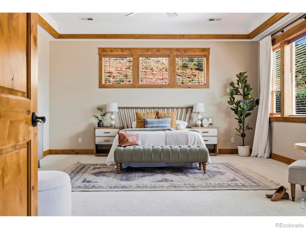
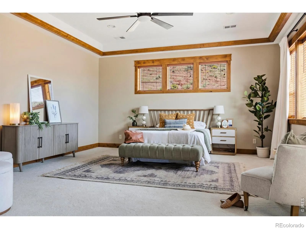
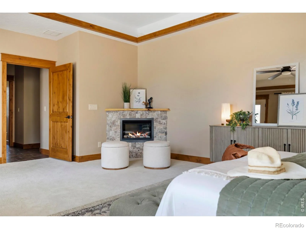
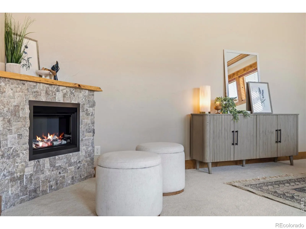
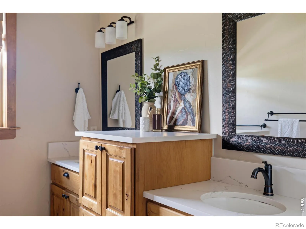
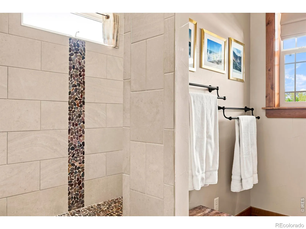
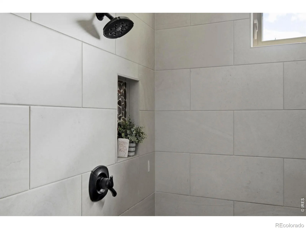
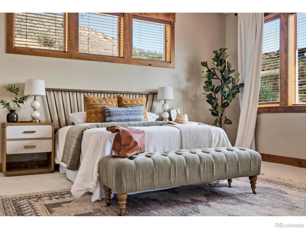
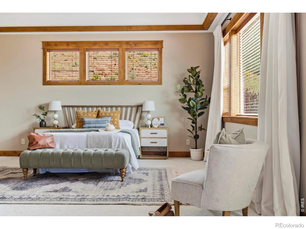
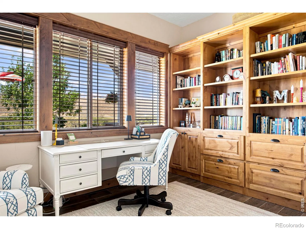
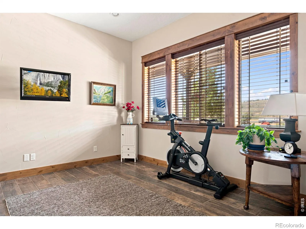
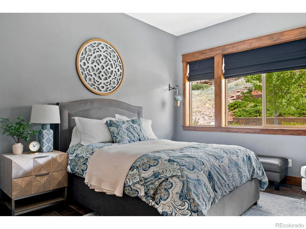
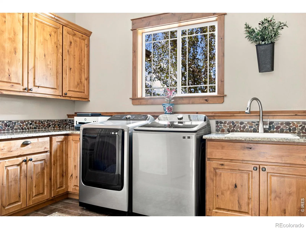
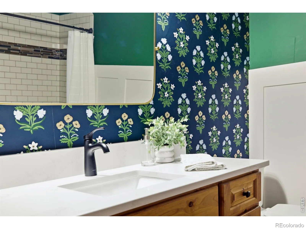
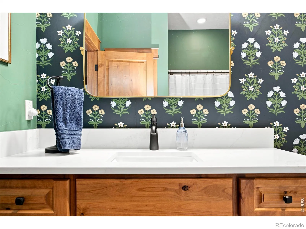
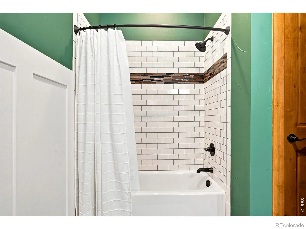
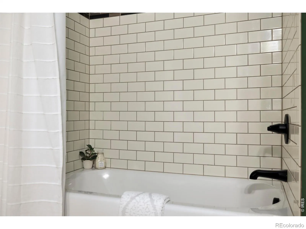
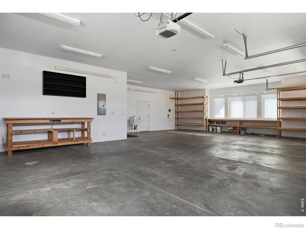
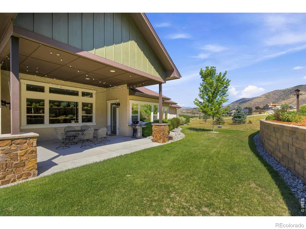
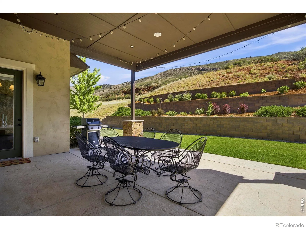
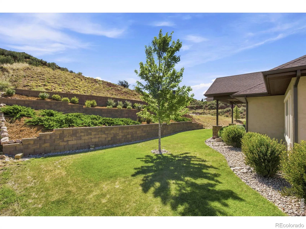
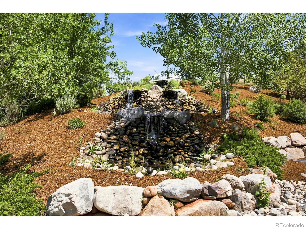
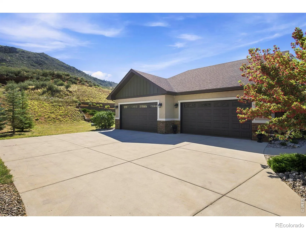
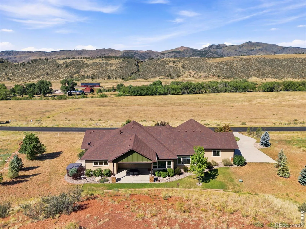
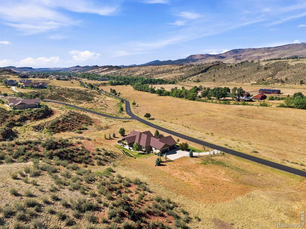
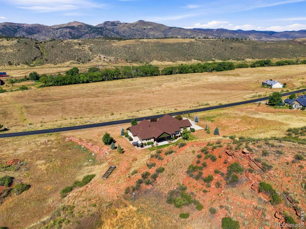
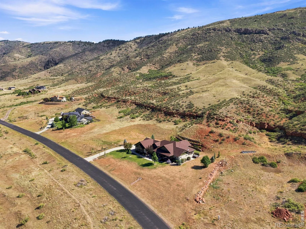
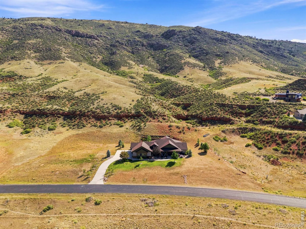
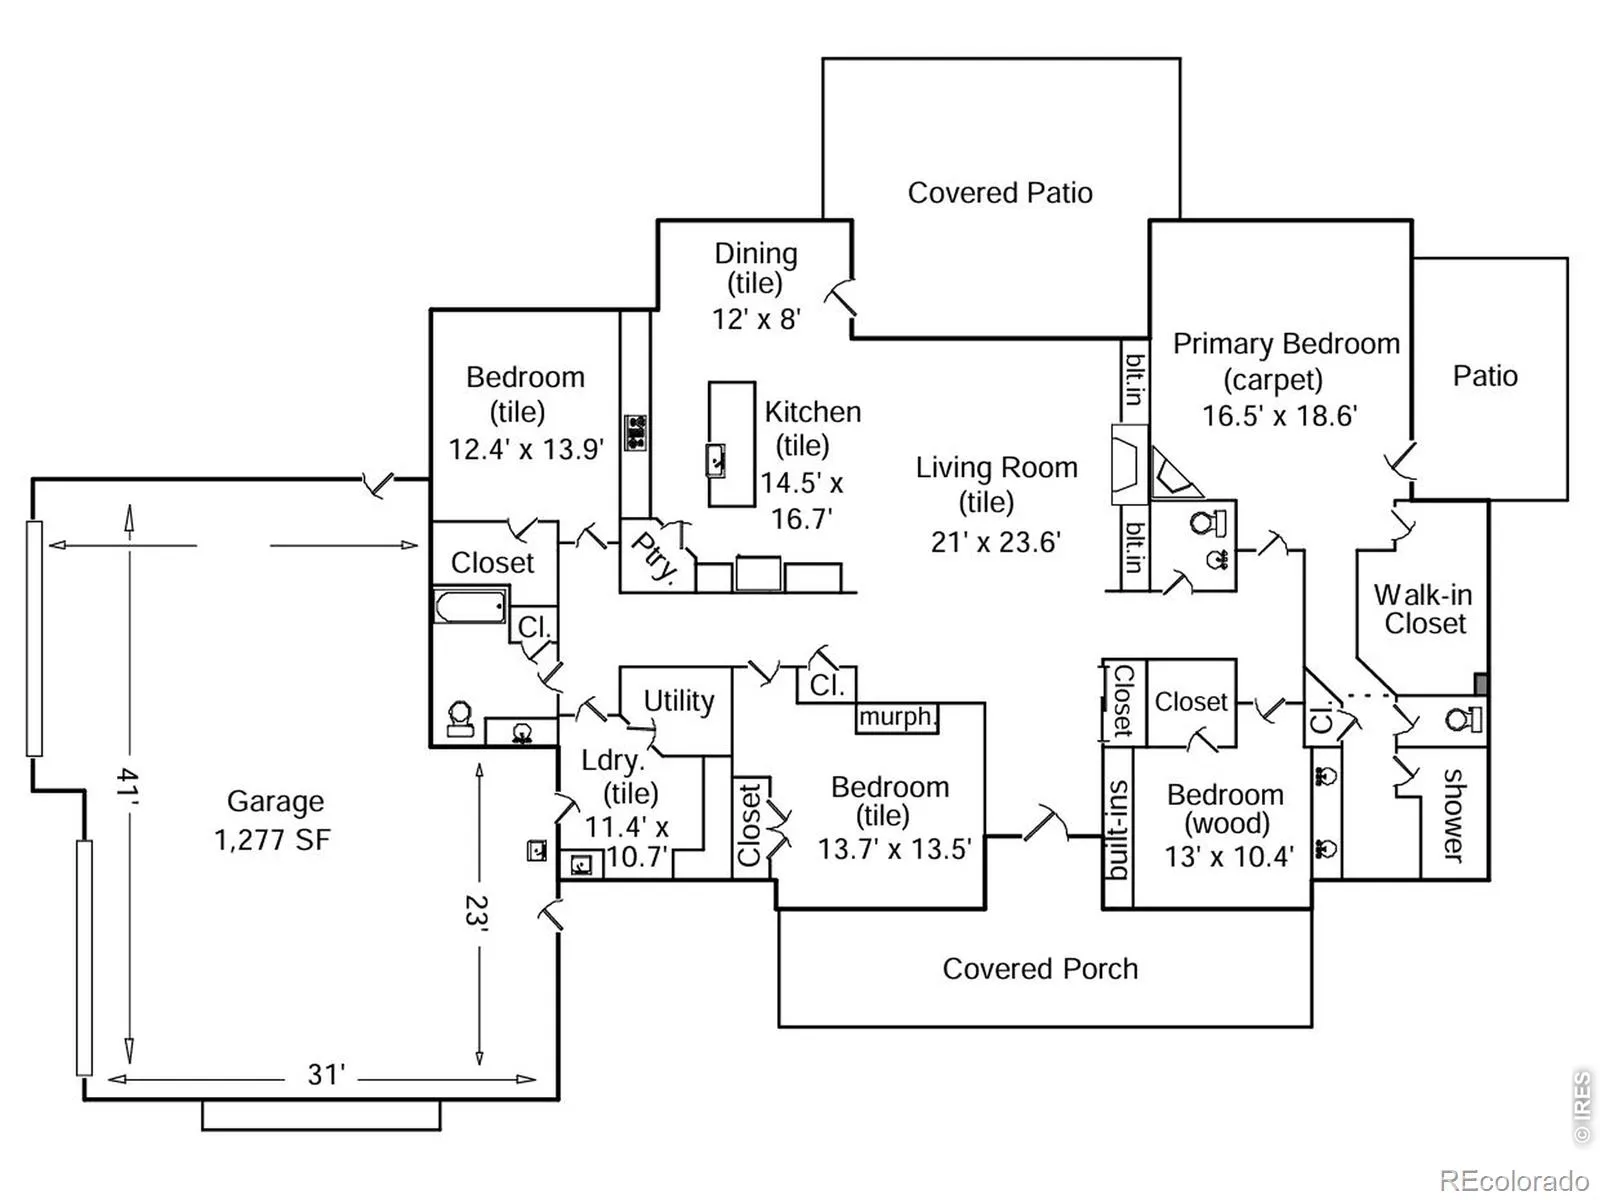
Welcome to elevated one-level living at 10232 Buckhorn Ridge Way, a custom Craftsman residence on 3.91 private acres behind the gates of Buckhorn Ranch, where extraordinary valley and ridge views unfold in every direction and a band of red sandstone runs the hillside behind the home. All square footage sits on a single level beneath 10′ ceilings, with interior renovations guided by Dixon Interiors and Susan Massey: high-end wallpaper, hand-troweled texture, and knotty alder millwork throughout. A knotty alder front door with custom glass sidelights opens to a formal entry lit by a Pottery Barn chandelier, leading to a great room anchored by a floor-to-ceiling stacked-stone fireplace with reclaimed timber mantel. The remodeled kitchen features Tharp Cabinets and a new Tharp range hood surround, a new designer backsplash, leathered granite counters, a Bosch induction cooktop with a full Bosch appliance portfolio, filtered water, and a hammered copper farmhouse sink, with a Visual Comfort chandelier in the adjacent dining space. Four bedrooms and three baths include a primary suite with tray ceiling, corner fireplace, walk-in closet, and an en-suite bath with double shower heads and radiant heated floors; Kohler fixtures and new counters carry through every bath, from the green bath with Pottery Barn lighting and West Elm mirror to the Visual Comfort-lit powder room. A dedicated office with alder built-ins and a laundry room with utility sink add function. Outside, a deep covered patio opens to a terraced backyard with beautiful landscaping and a raised garden bed. The 1, 227-square-foot insulated and heated four-car garage offers power garage blinds and extra outlets for woodworking or EV charging, and the neighborhood is secured by gated access with a cascading waterfall entrance, digital central panel, and key fobs. True one-level living, designer finishes, and privacy like this rarely come available in Buckhorn Ranch. Welcome home.

Advanced Home Search
Search by square footage, location, price, bedrooms, bathrooms and more.Just Listed
These homes just hit the market. Be among the first to see them. Schedule a showing, too.New Construction
See brand new homes and homes under construction now and available soon.Features & Amenities
Find homes with views or pools, in gated communities & with other desirable features.Cities
Take a look at luxury homes in each city in Metro Denver.Neighborhoods
Find the ideal neighborhood and the home that best fits you.Counties
Have your eye on a specific county? Browse these listings.Zip Codes
Start here to find a luxury home in a particular zip code.Single-Family Homes
See photos of single-family homes, get prices, neighborhood information & more.Townhomes
Get all the details about luxury townhomes for sale now throughout Metro Denver.Condos
Are you drawn to the low-maintenance, luxury lifestyle of condo living? Start here.One-Story Homes
Looking for a main floor master? Ranch-style homes may be perfect for your lifestyle.Featured Price Ranges
We’ve done the searching for you. Find homes in popular luxury price ranges.55-Plus
Explore beautiful homes and enviable amenities available in 55-and-over communities.Your Free MLS Search Account
Create and manage saved searches and properties with the Property Organizer.Schedule a Personal Consultation
We’re happy to help any time! Schedule a no-obligation 15-minute call.


