
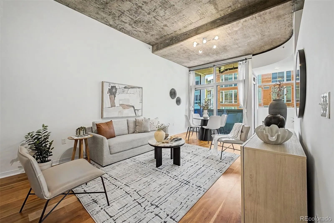
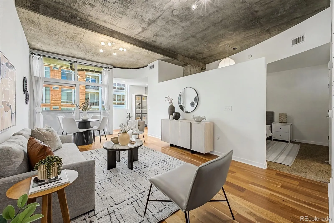
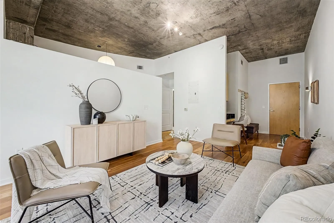
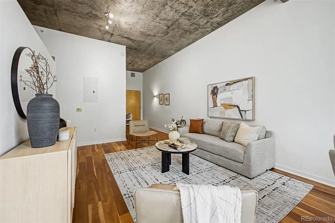
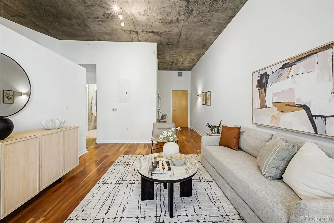
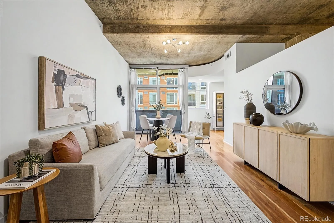
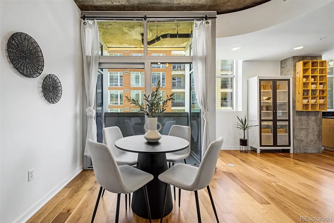
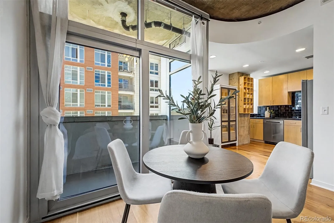
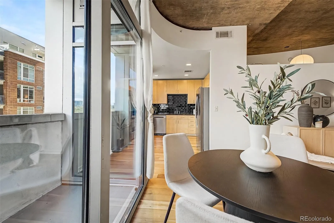
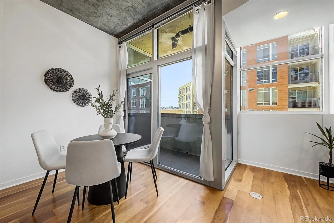
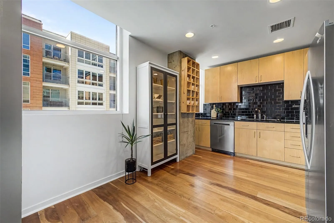
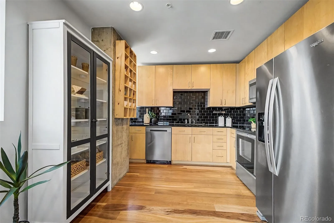
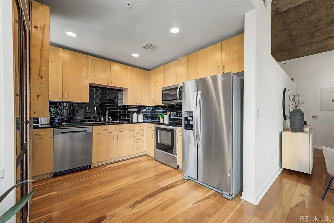
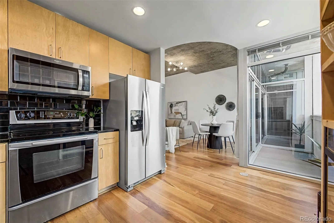
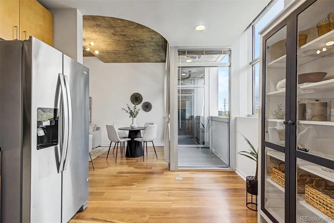
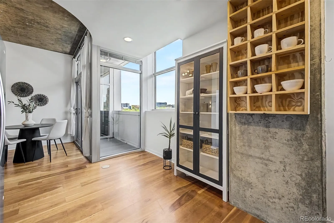
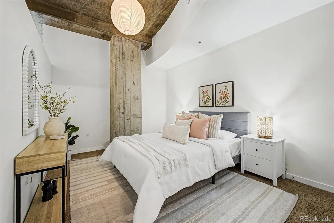
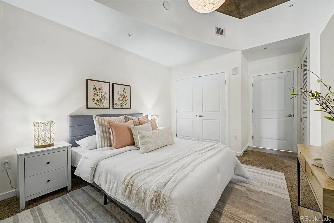
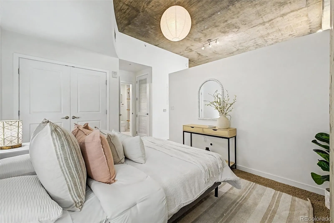
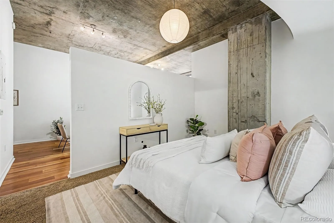
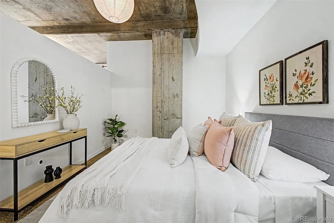
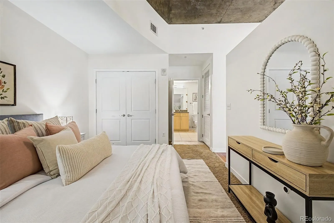
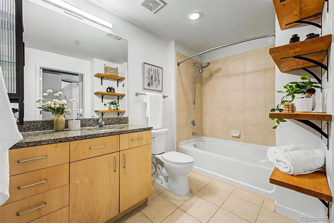
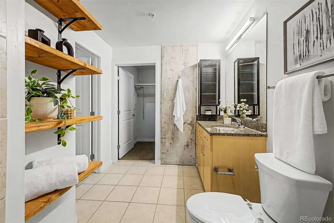
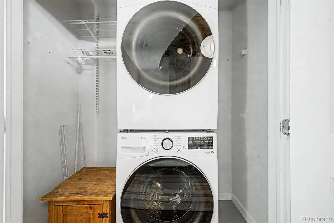
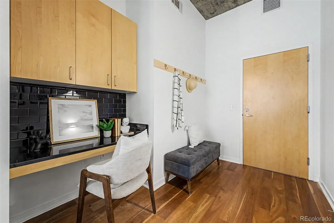
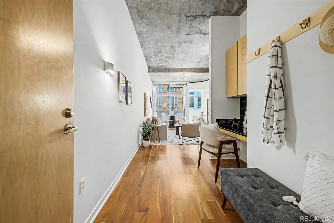
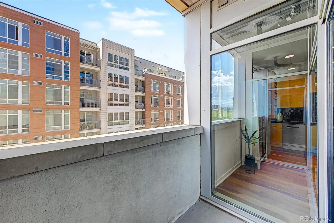
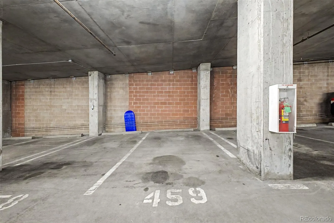
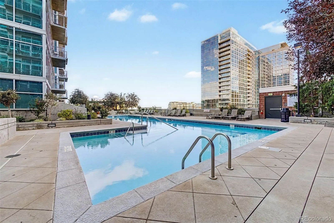
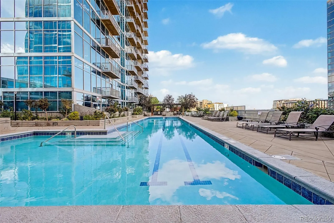
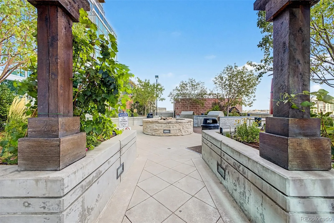
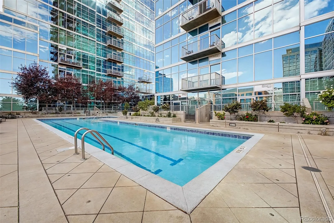
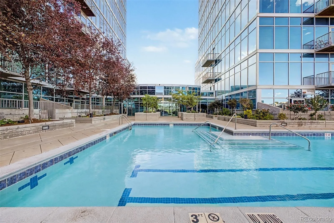
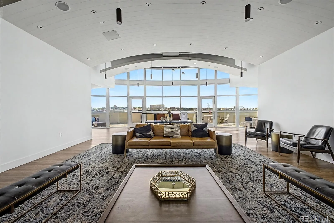
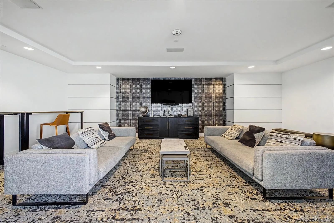
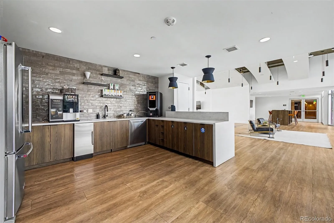
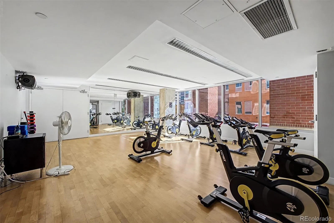
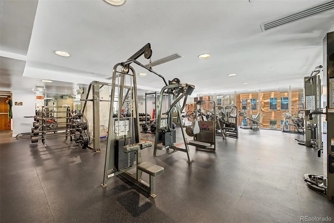
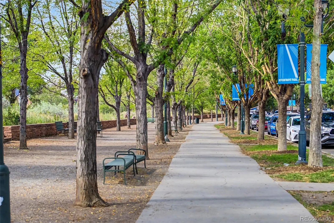
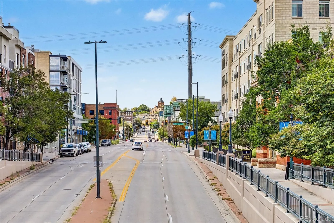
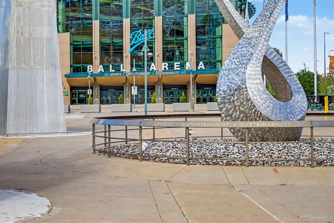
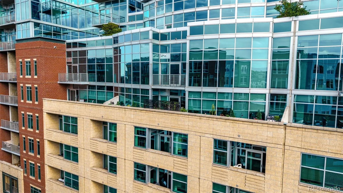
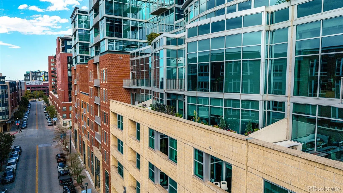
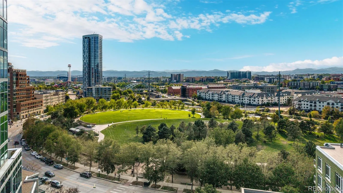
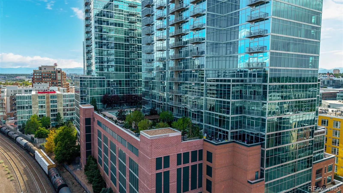
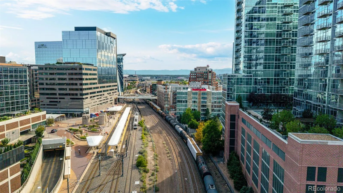
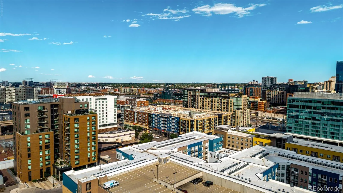
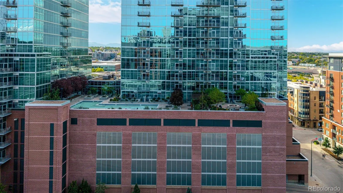
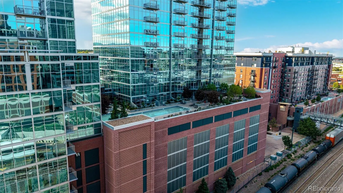
Experience elevated downtown Denver living at Glass House in the heart of Riverfront Park! This stylish west-facing 1-bedroom, 1-bath condo combines an exceptional open floor plan, soaring ceilings and one of the building’s best features—reserved parking on the same floor as your residence, helping you skip unnecessary elevator trips. Step inside to a bright, contemporary interior with the high ceilings and loft-inspired feel that make Glass House condos so desirable. A built-in desk near the entry creates the perfect work-from-home space, while the open-concept living and dining areas are ideal for entertaining. Corner windows and a private balcony bring abundant natural light into the home. The modern kitchen features granite countertops, stainless steel appliances and a contemporary backsplash, with space for a dining table near the corner windows. The spacious bedroom offers a walk-in closet with built-in shelving, while the bathroom features dual sinks and an oversized soaking tub with shower. In-unit laundry with washer and dryer provides added convenience and storage. Living at Glass House Denver means enjoying a resort-style lifestyle with a 24/7 concierge, 8th-floor outdoor pool deck, clubhouse, theater, fire pit, business center and coffee bar, plus a two-story fitness center at Riverfront Athletic Club included with the HOA. Located in highly sought-after Riverfront Park, you’re moments from Union Station, LoDo, Confluence Park, the South Platte River Trail, Commons Park, restaurants, coffee shops and entertainment. Parking space #459 is conveniently located on the 5th floor—the same floor as the condo—making coming and going a breeze. If you’ve been searching for a downtown Denver condo, Glass House condo for sale, Riverfront Park condo, Union Station home or walkable Denver lifestyle, this is an opportunity you won’t want to miss.
Glass House
1700 Bassett Street, Denver, CO 80202


- 1. 2026-09-12 (Start time: 2026-09-12T17:00:00Z - End time: 2026-09-12T19:00:00Z)
- 2. 2026-09-13 (Start time: 2026-09-13T17:00:00Z - End time: 2026-09-13T19:00:00Z)
