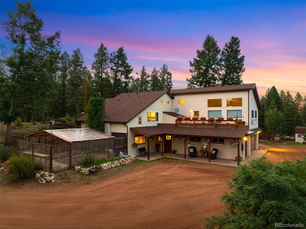
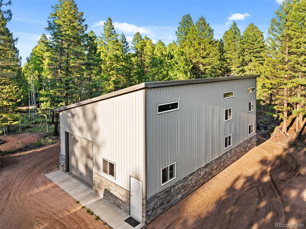
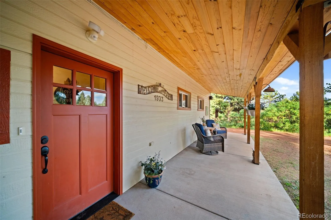
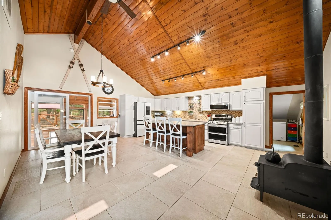
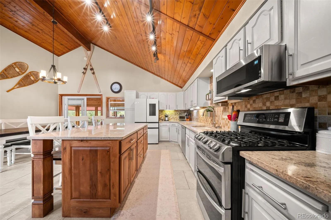
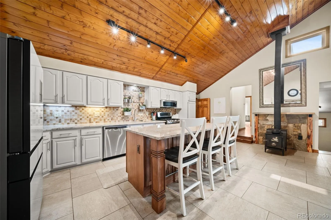
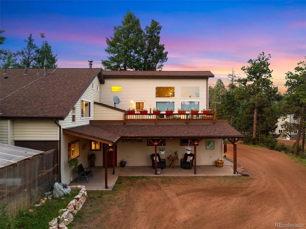
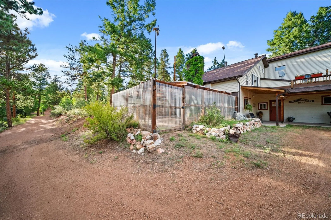
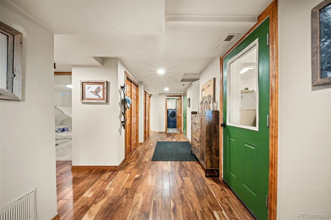
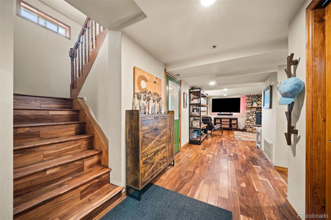
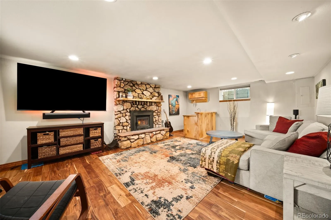
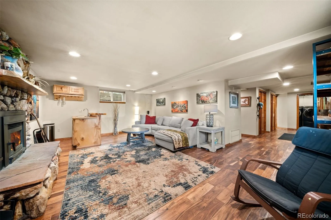
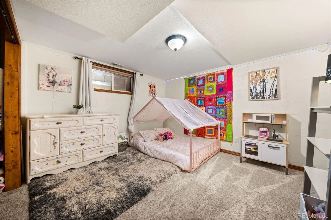
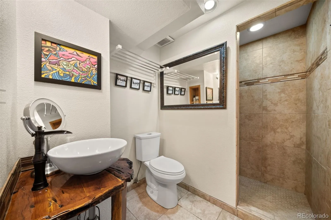
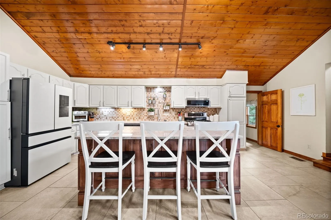
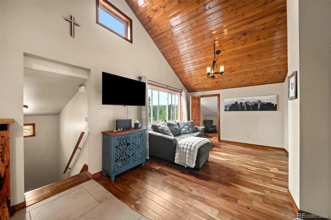
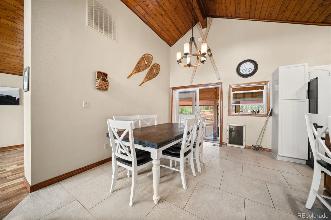
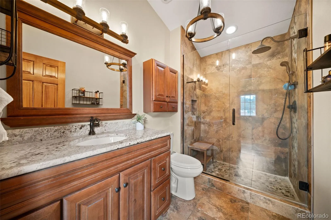
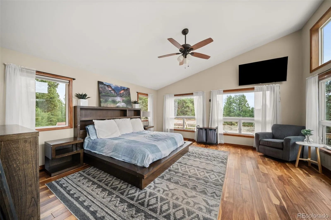
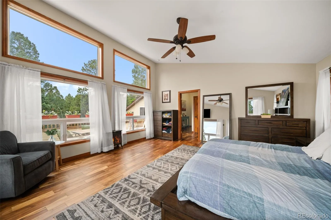
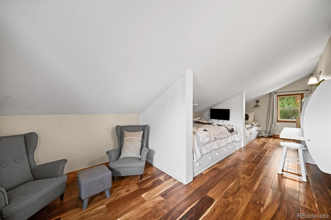
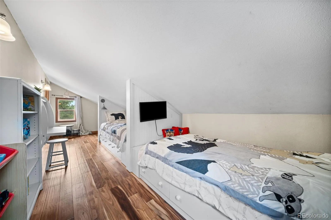
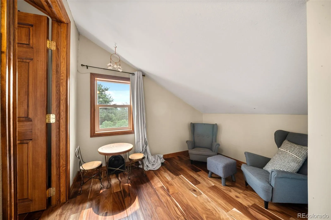
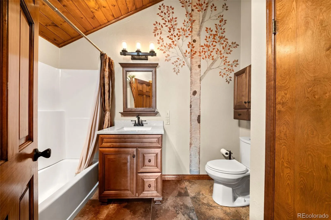
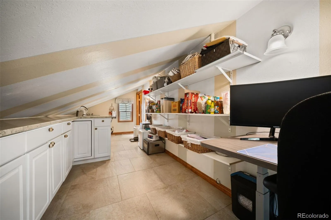
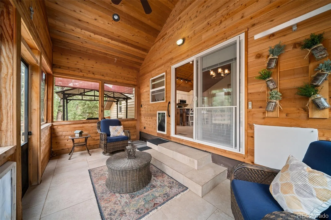
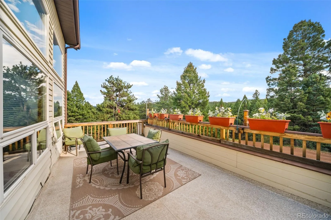
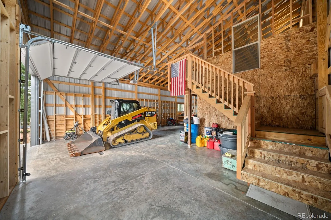
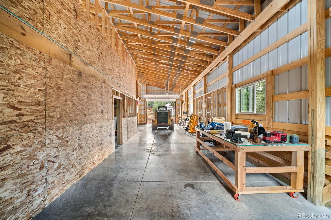
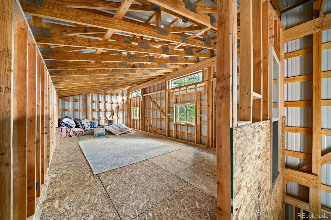
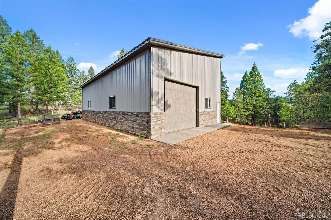
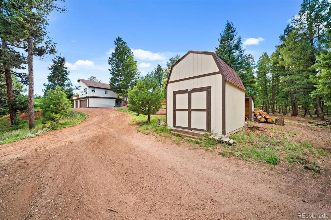
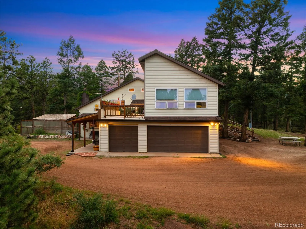
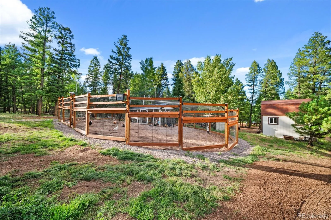
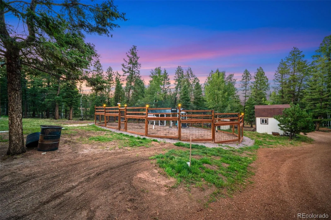
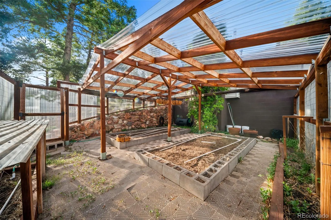
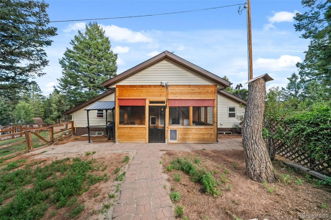
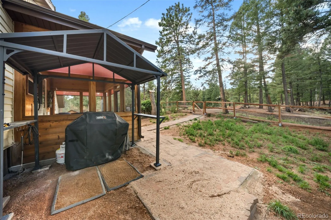
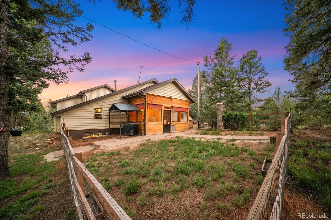
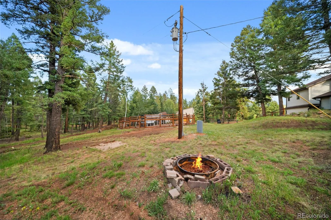
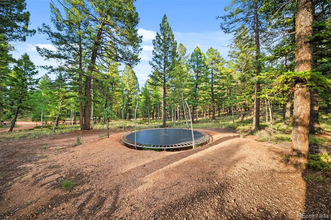
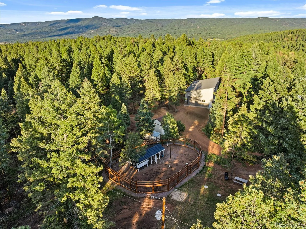
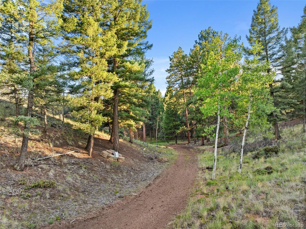
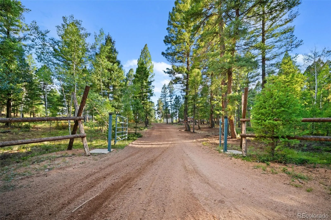
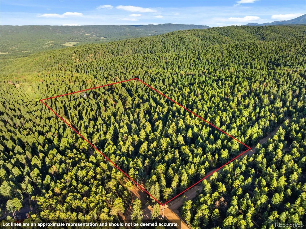

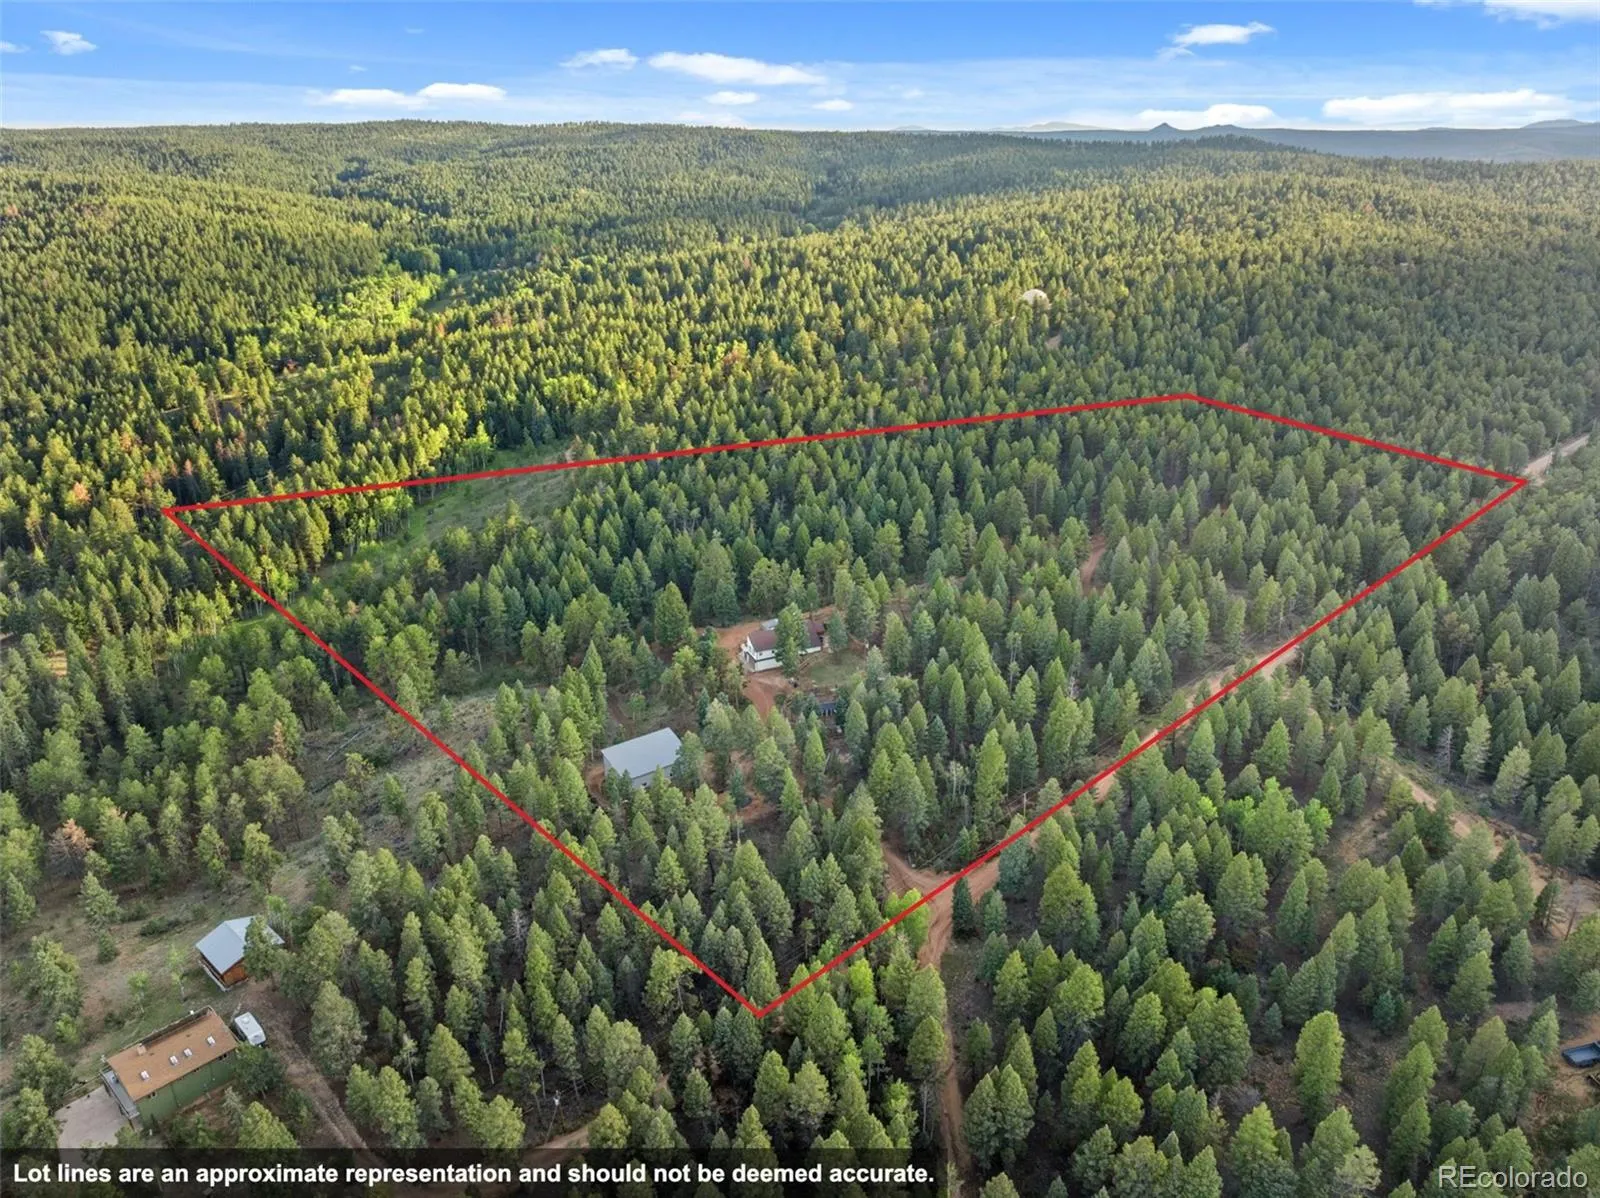
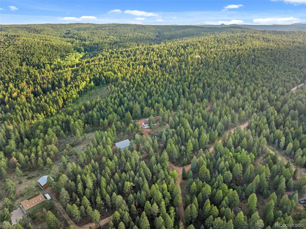
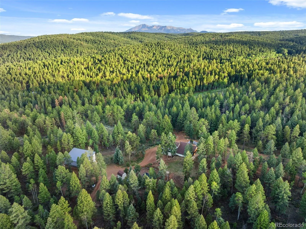
Tucked into more than 19 acres of quiet, wooded privacy, this home feels like a retreat from the everyday. The gated loop driveway winds through the trees before revealing the residence, oversized 3-car garage, and handcrafted 50×30 shop with a spacious loft—ideal for projects, storage, or creative work. With A-1 zoning and a domestic well, the property offers added flexibility. The acreage is set up for year-round use with a fire-pit area, sledding hill, in-ground trampoline, RV pad with 220 power, and a fenced, netted chicken setup with a heated, predator-protected coop. Garden beds enriched with dredged lake sediment and an enclosed greenhouse help extend the growing season. Inside, natural wood accents, hand-painted details, and windows framing the forest give the home plenty of character. The kitchen and dining area sit beneath a vaulted wood ceiling and feature marble counters, a large island, Samsung smart refrigerator, and wood-burning stove. The primary suite offers hardwood flooring, abundant natural light, an updated tiled walk-in shower, and private deck. A charming bunk room adds even more personality. On the lower level, you’ll find the guest bedrooms, a full bath, and a secondary living space centered around a locally sourced quartz fireplace, with a wet bar adding both function and character. The property also includes a domestic well with a main pump replaced approximately three years ago, 3, 000-gallon precast concrete cistern with UV and 5-micron filtration, new county-approved leach field and pumped septic system, whole-house lightning protection, automatic exterior lighting, and a 7 kW generator. Internet options include Starlink, wired point-to-point capability, and a Teller WiFi dish for line-of-sight connectivity. A rare combination of privacy, personality, and thoughtful preparation—come see it today.

Advanced Home Search
Search by square footage, location, price, bedrooms, bathrooms and more.Just Listed
These homes just hit the market. Be among the first to see them. Schedule a showing, too.New Construction
See brand new homes and homes under construction now and available soon.Features & Amenities
Find homes with views or pools, in gated communities & with other desirable features.Cities
Take a look at luxury homes in each city in Metro Denver.Neighborhoods
Find the ideal neighborhood and the home that best fits you.Counties
Have your eye on a specific county? Browse these listings.Zip Codes
Start here to find a luxury home in a particular zip code.Single-Family Homes
See photos of single-family homes, get prices, neighborhood information & more.Townhomes
Get all the details about luxury townhomes for sale now throughout Metro Denver.Condos
Are you drawn to the low-maintenance, luxury lifestyle of condo living? Start here.One-Story Homes
Looking for a main floor master? Ranch-style homes may be perfect for your lifestyle.Featured Price Ranges
We’ve done the searching for you. Find homes in popular luxury price ranges.55-Plus
Explore beautiful homes and enviable amenities available in 55-and-over communities.Your Free MLS Search Account
Create and manage saved searches and properties with the Property Organizer.Schedule a Personal Consultation
We’re happy to help any time! Schedule a no-obligation 15-minute call.


