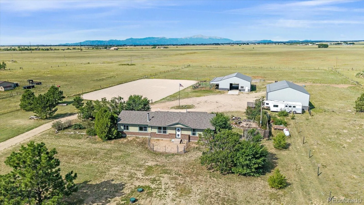
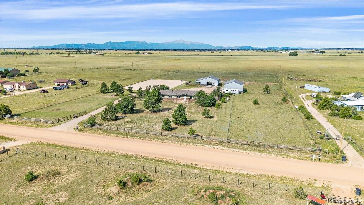
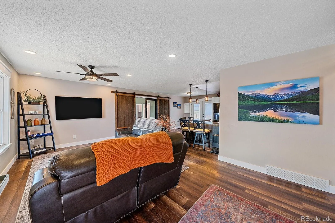
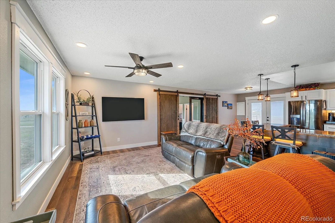
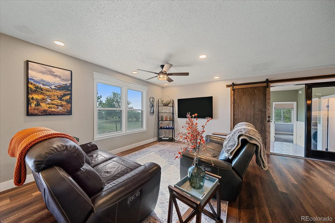
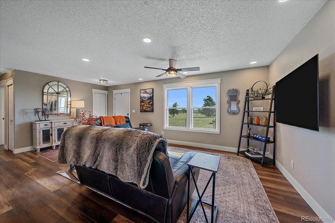
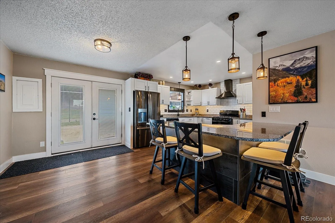
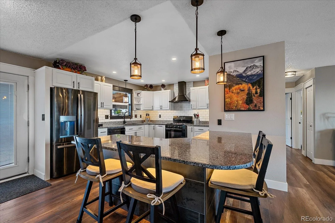
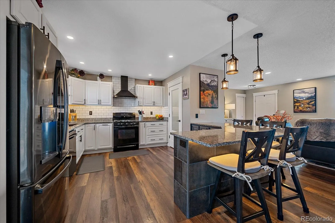
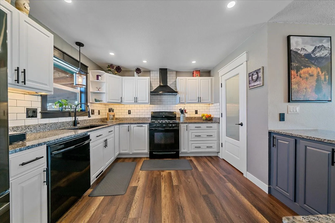
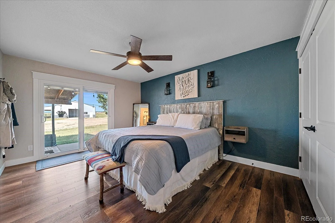
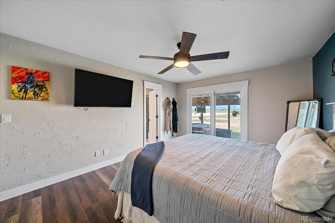
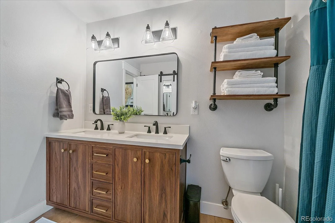
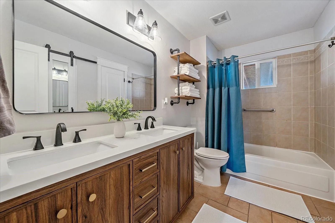
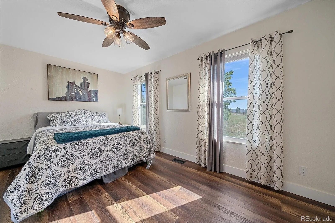
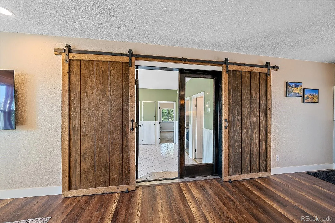
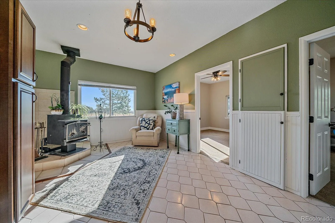
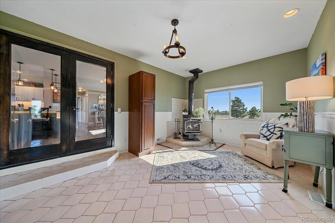
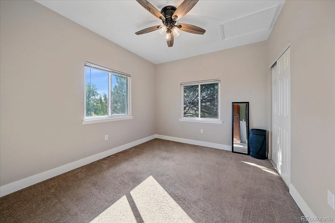
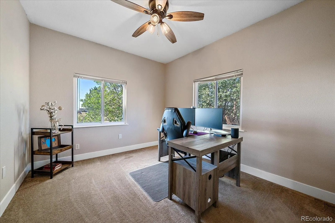
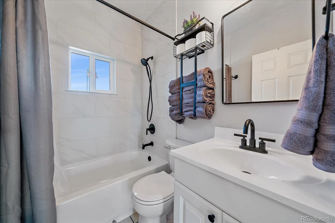
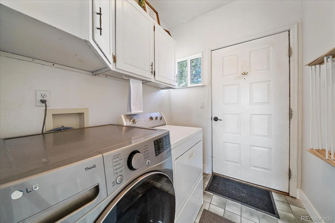
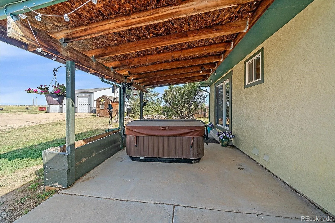
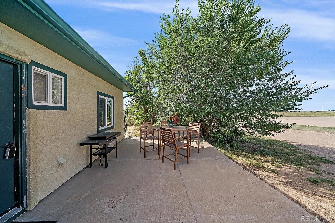
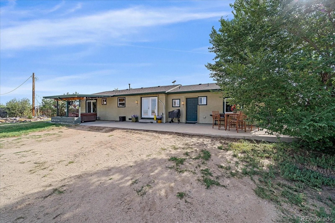
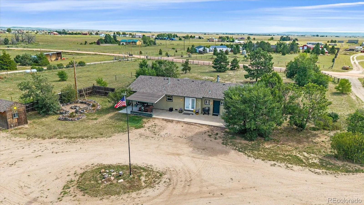
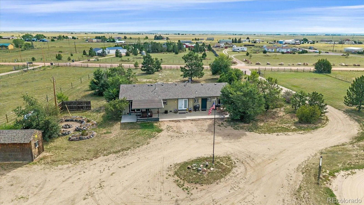
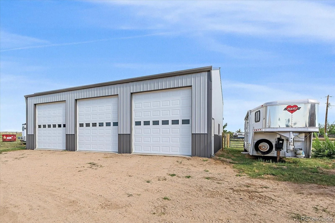
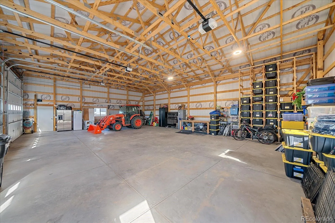
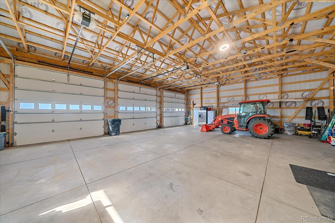
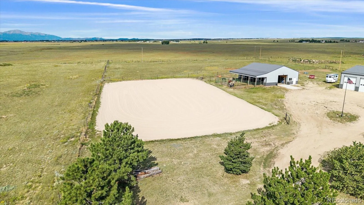
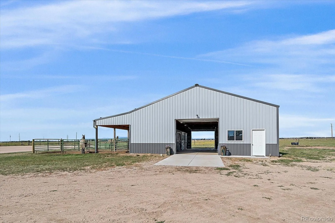
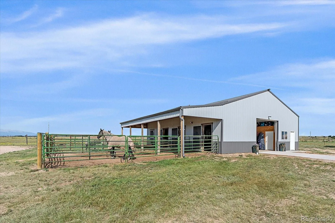
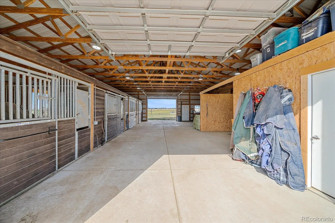
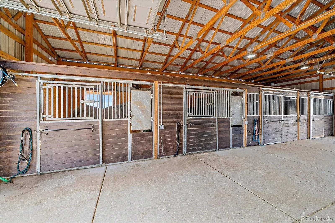
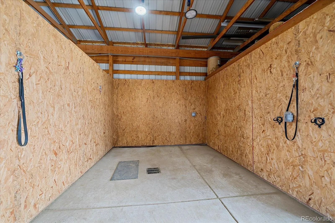
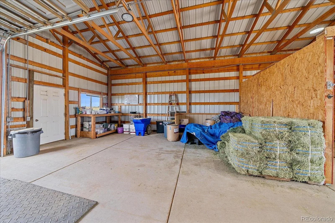
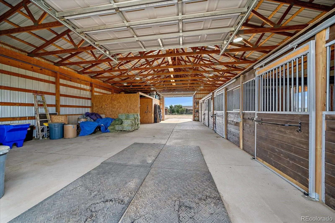
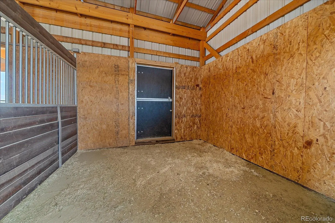
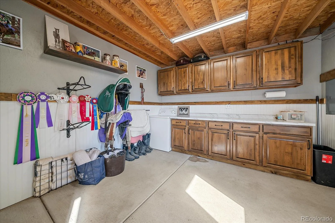
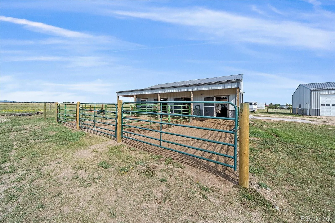
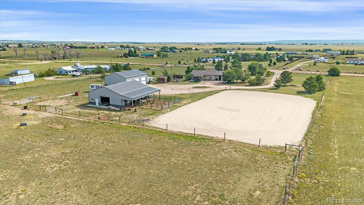
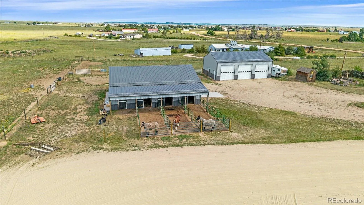
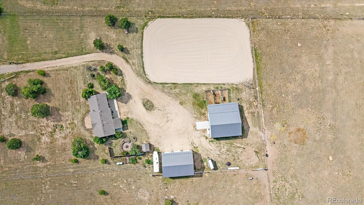

Escape the city without sacrificing convenience! Set on 5 picturesque acres in Peyton, just a short commuteto Colorado Springs, this beautifully improved equestrian property pairs peaceful country living withbreathtaking Pikes Peak views. A coded security gate welcomes you to the fully fenced and cross-fencedproperty, where a circular drive surrounding a stately flagpole provides easy maneuvering for trucks, trailers, horses and equipment. The unique stick-built home offers a versatile split floorplan ideal for multi-generational living or potentialrental income. The main residence features an updated kitchen with crisp white cabinetry, granitecountertops, subway tile backsplash and eat-in dining, along with a comfortable family room, primarybedroom, full bath and additional bedroom. The lock-off suite offers a second family room with heatingstove, two bedrooms, full bath and laundry. Warm LVP flooring and updated baths create an inviting, move-in-ready feel throughout. Equestrian amenities are exceptional! The 48’x36′ barn features four 12’x12′ rubber-matted stalls withDutch doors, lighting and outlets, plus a wash stall, 12’x12′ tack room with cabinetry and countertop, 12’x12’x48′ covered lean-to and three 36’x12′ gated runs. A 120’x160′ riding arena features concrete sandand is sloped for drainage, while three pastures/turnouts offer water and electricity along with Rammelectric fencing. Car enthusiasts, hobbyists and contractors will love the massive 48’x36′ detached garage/workshop withthree 12′ overhead doors, concrete floors and electrical—offering room for approximately 6-8 vehicles plusworkspace. A storage shed provides even more flexibility. Ethernet/internet and security cameras extend tothe home, barn and garage. Bring the horses, toys and Colorado dreams—this exceptional acreage property is ready for them all!

Advanced Home Search
Search by square footage, location, price, bedrooms, bathrooms and more.Just Listed
These homes just hit the market. Be among the first to see them. Schedule a showing, too.New Construction
See brand new homes and homes under construction now and available soon.Features & Amenities
Find homes with views or pools, in gated communities & with other desirable features.Cities
Take a look at luxury homes in each city in Metro Denver.Neighborhoods
Find the ideal neighborhood and the home that best fits you.Counties
Have your eye on a specific county? Browse these listings.Zip Codes
Start here to find a luxury home in a particular zip code.Single-Family Homes
See photos of single-family homes, get prices, neighborhood information & more.Townhomes
Get all the details about luxury townhomes for sale now throughout Metro Denver.Condos
Are you drawn to the low-maintenance, luxury lifestyle of condo living? Start here.One-Story Homes
Looking for a main floor master? Ranch-style homes may be perfect for your lifestyle.Featured Price Ranges
We’ve done the searching for you. Find homes in popular luxury price ranges.55-Plus
Explore beautiful homes and enviable amenities available in 55-and-over communities.Your Free MLS Search Account
Create and manage saved searches and properties with the Property Organizer.Schedule a Personal Consultation
We’re happy to help any time! Schedule a no-obligation 15-minute call.


