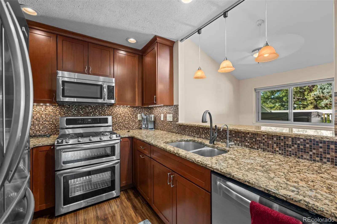
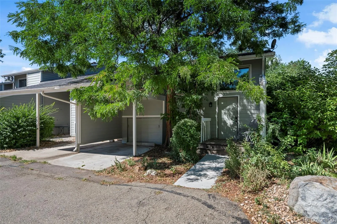
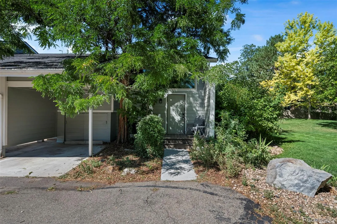
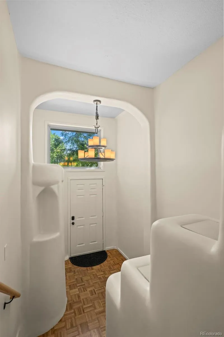
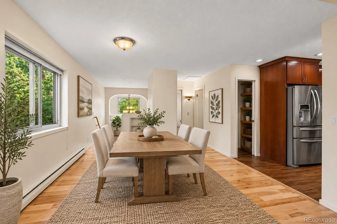
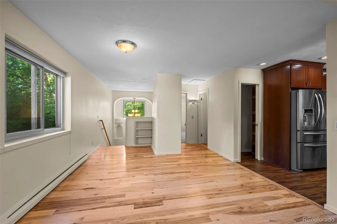
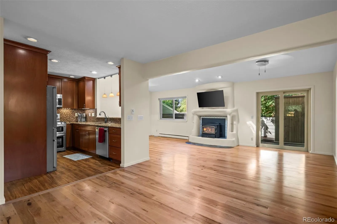
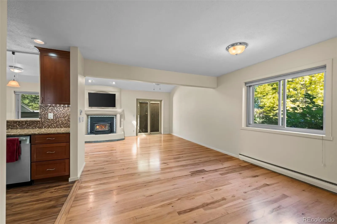
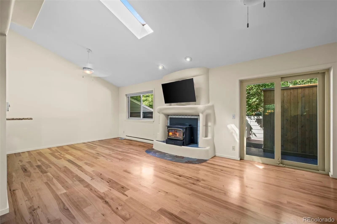
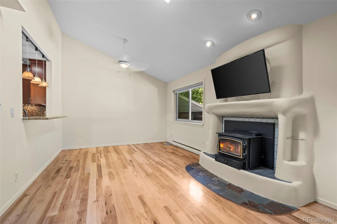
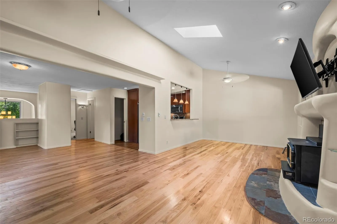
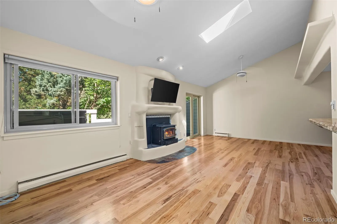
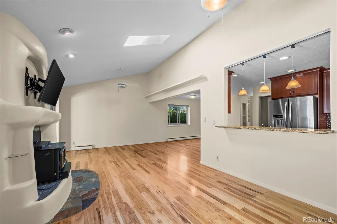
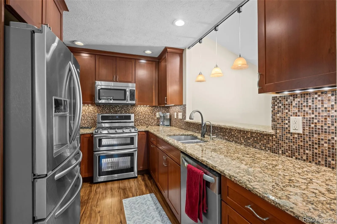
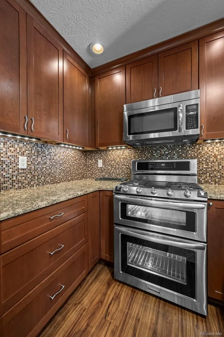
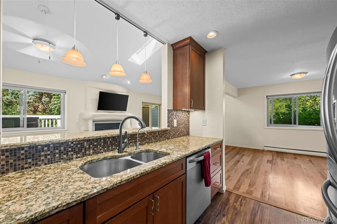
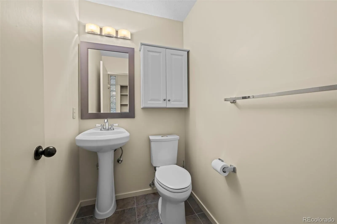
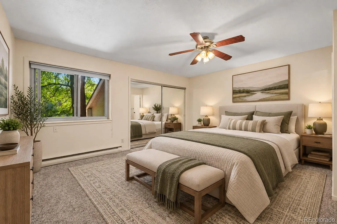
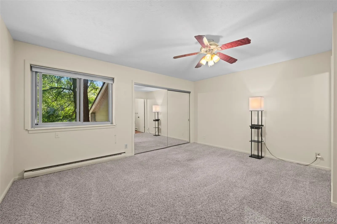
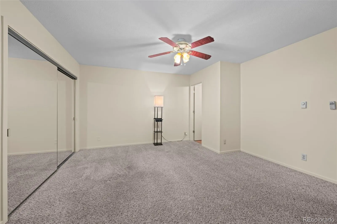
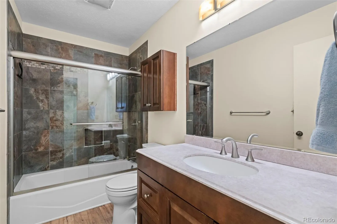
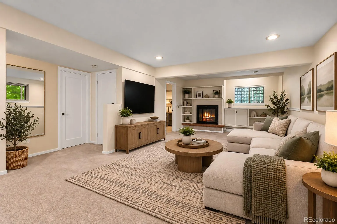
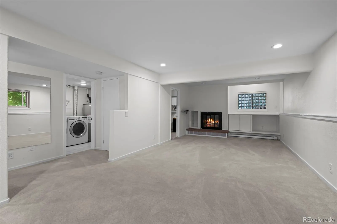
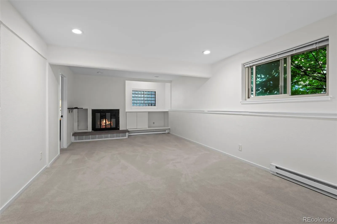
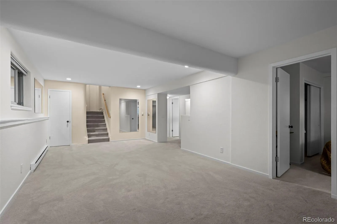
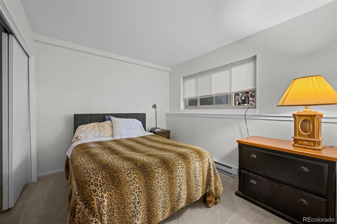
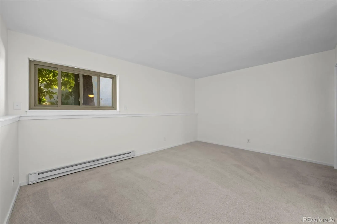
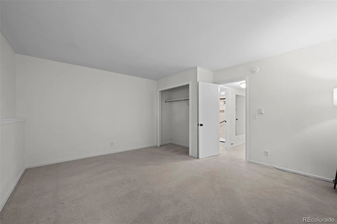
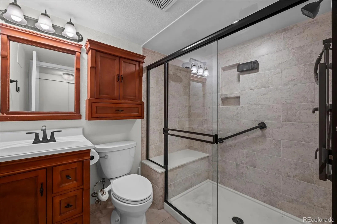
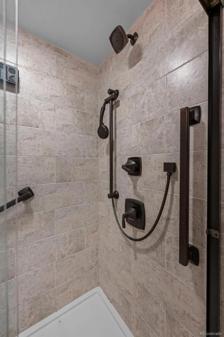
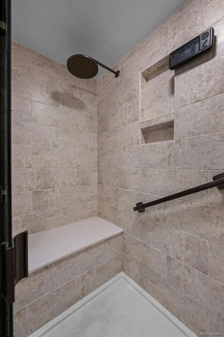
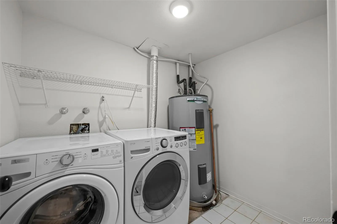
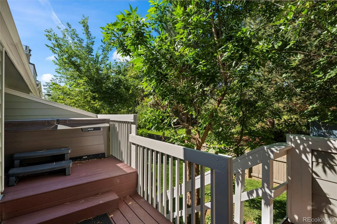
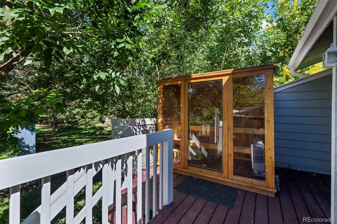
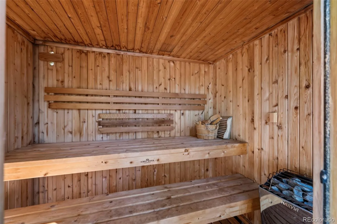
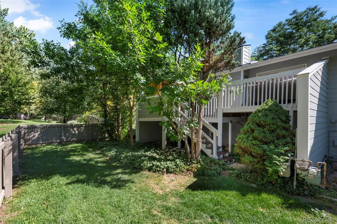
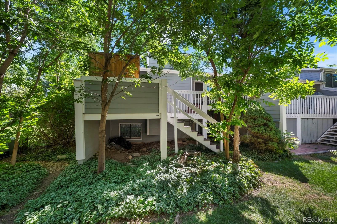
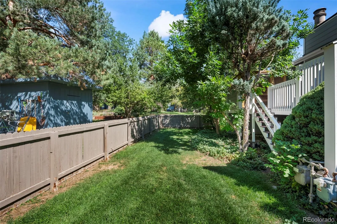
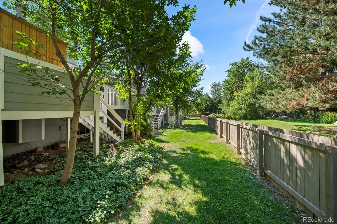
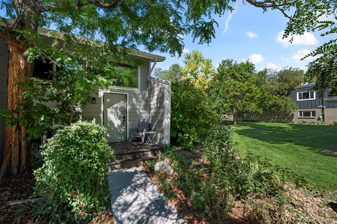
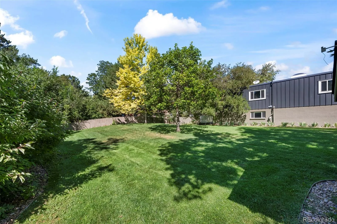
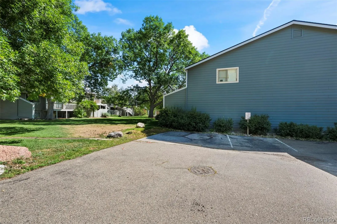
Best Townhouse in all of Wood Creek, a distinctive end-unit, remodeled with warm, adobe-inspired character. The front door opens to a landing with mirrored closet upon entrance, with stairs leading up to the main floor or down to the lower floor. Windows on multiple sides, a skylight, vaulted ceilings, and an open plan fill the main floor with natural light. Wood flooring connects the living and dining areas, while graceful arches and a sculptural wood-burning fireplace create an inviting focal point. Sliding doors open to a generous rear deck surrounded by mature trees. The remodeled main-floor kitchen combines style and function with granite countertops, cherry cabinetry, a mosaic backsplash, stainless-steel appliances, a gas range with double ovens, new dishwasher, under-cabinet lighting, breakfast bar, pantry, and an under-sink water-filtration system. The main-floor bedroom features a ceiling fan, mirrored closets, leafy views, and an attached full bath with attractive tile and glass shower doors. A convenient half bath completes this floor. The finished lower floor adds two flexible rooms, a spacious family room, a second wood-burning heat source, built-in storage, recessed lighting, laundry, and new carpet installed in 2025. Its remodeled three-quarter bath showcases a large tiled shower with glass enclosure, built-in bench, rain-style showerhead, and body sprayers on both sides. Outside, the expansive deck becomes a relaxing wellness retreat with a newer hot tub offering saltwater or conventional operation and a large cedar sauna. Broad grassy areas along the back and side enhance the peaceful, park-like setting. Two parking spaces – including an attached one-car carport – plus enclosed carport storage and attic storage add exceptional convenience. With end-unit privacy, character-rich design, versatile spaces, abundant storage, and memorable outdoor amenities, this home offers a Boulder lifestyle that is anything but ordinary.

Advanced Home Search
Search by square footage, location, price, bedrooms, bathrooms and more.Just Listed
These homes just hit the market. Be among the first to see them. Schedule a showing, too.New Construction
See brand new homes and homes under construction now and available soon.Features & Amenities
Find homes with views or pools, in gated communities & with other desirable features.Cities
Take a look at luxury homes in each city in Metro Denver.Neighborhoods
Find the ideal neighborhood and the home that best fits you.Counties
Have your eye on a specific county? Browse these listings.Zip Codes
Start here to find a luxury home in a particular zip code.Single-Family Homes
See photos of single-family homes, get prices, neighborhood information & more.Townhomes
Get all the details about luxury townhomes for sale now throughout Metro Denver.Condos
Are you drawn to the low-maintenance, luxury lifestyle of condo living? Start here.One-Story Homes
Looking for a main floor master? Ranch-style homes may be perfect for your lifestyle.Featured Price Ranges
We’ve done the searching for you. Find homes in popular luxury price ranges.55-Plus
Explore beautiful homes and enviable amenities available in 55-and-over communities.Your Free MLS Search Account
Create and manage saved searches and properties with the Property Organizer.Schedule a Personal Consultation
We’re happy to help any time! Schedule a no-obligation 15-minute call.


