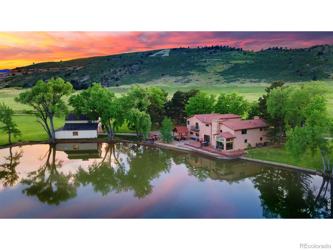
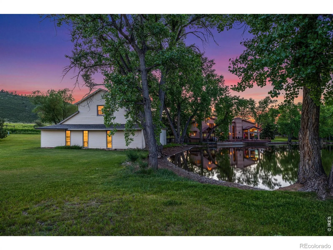
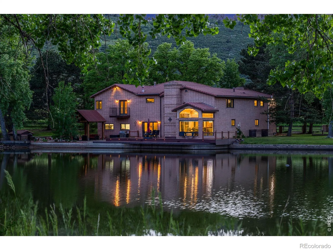
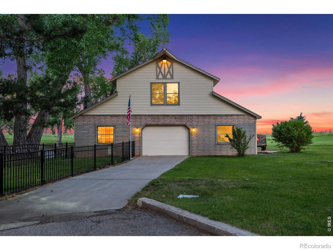
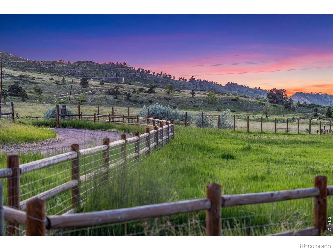
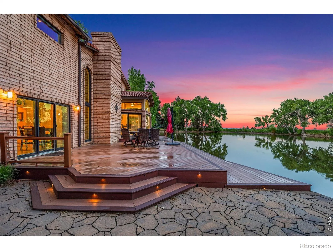
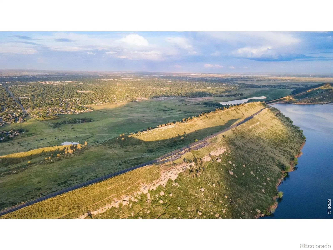
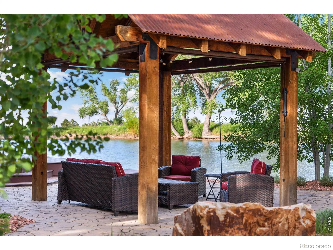
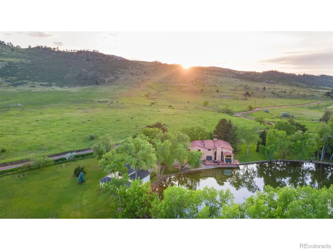
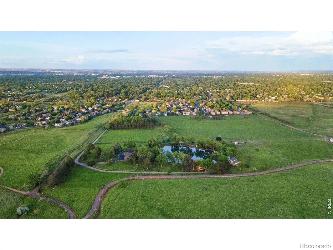
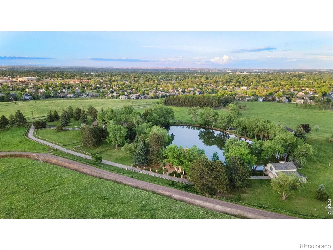
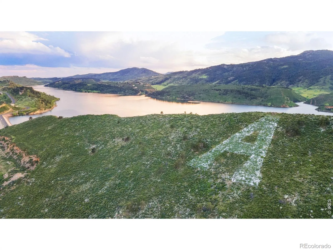
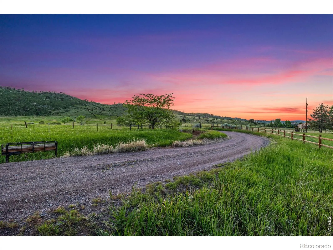
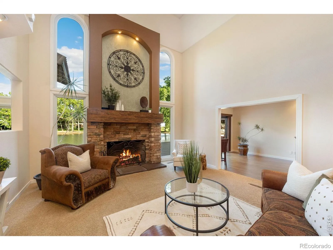
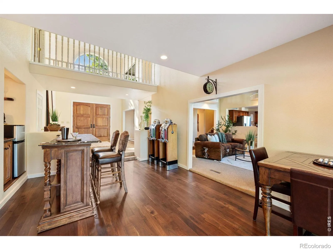
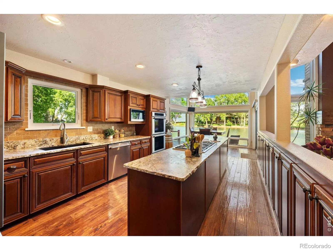
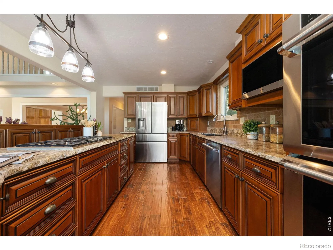
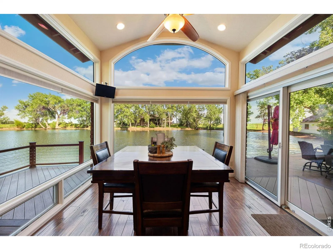
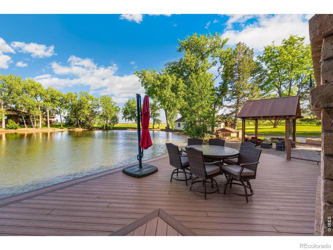
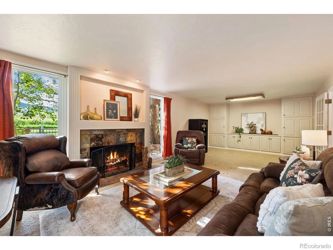
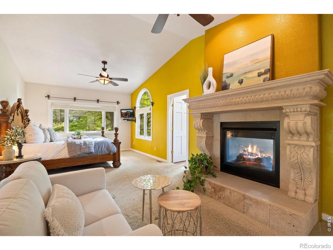
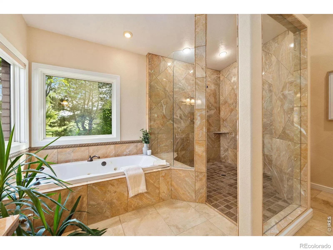
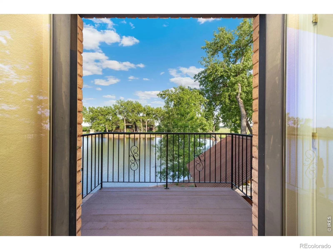
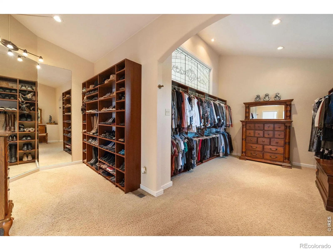
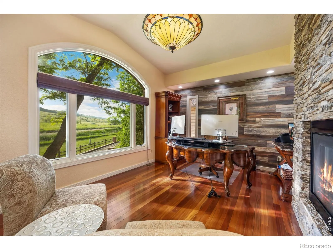
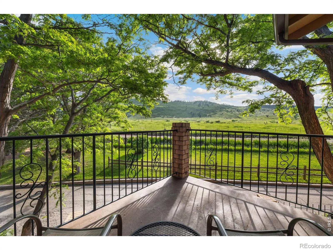
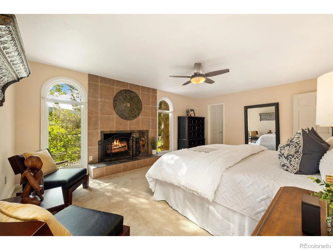
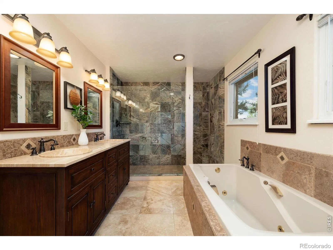
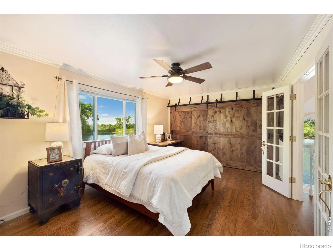
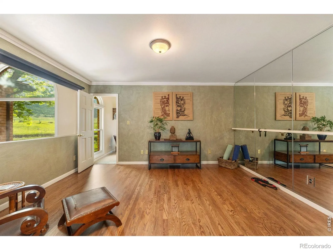
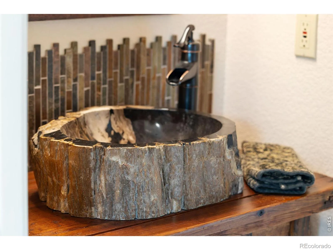
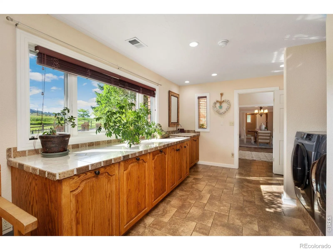
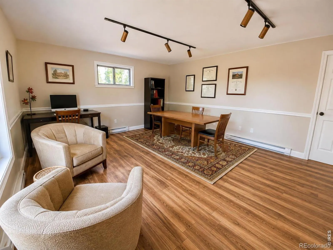
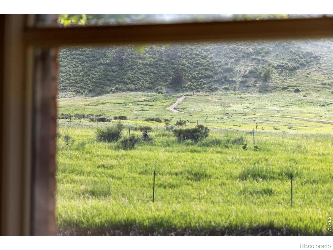
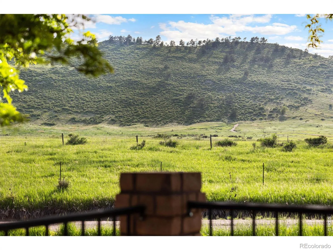
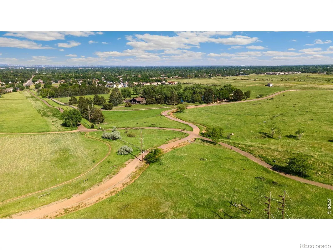
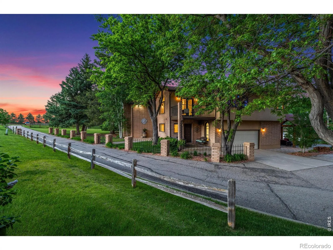
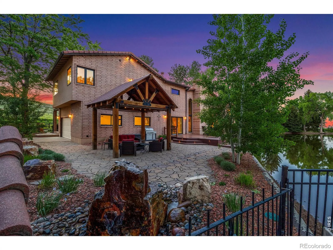
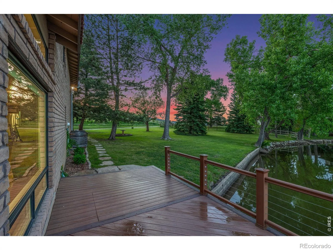
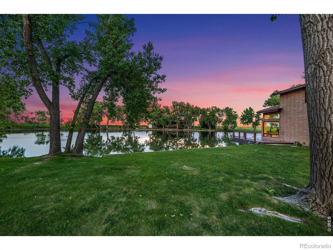
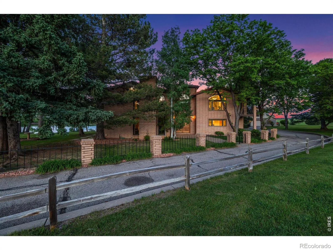
This charming home is nestled in a historic development at the base of the foothills, offering private access to miles of trails on an adjacent open space preserve perfect for hiking, biking, or horseback riding. Enjoy quick access to Horsetooth Reservoir for boating & the property allows for up to 4 horses & features a fenced pasture. The flagstone pergola & fountain complements the expansive waterfront deck, ideal for evenings outside. The CSU campus is less than 4 mi. away, and Old Town Fort Collins is just under 5 mi. and all on paved roads! This rare waterfront location allows young ones to fish for crawdads right from the deck or enjoy watching families of resident waterfowl raise their babies. Remodeled & expanded in 2006, the home boasts a seamless flow of living space, featuring flex space for workout or play room, an office & three spacious bedrooms, plus dual living rooms provide multiple gathering spots for friends & family. Whether looking east to the waterfront or west to the foothills, views are everywhere. Four stone hearth fireplaces are perfectly placed in bedrooms & living spaces creating a cozy mountain-like retreat. Custom cabinetry, stone sinks, spacious walk-in showers & closets plus multiple balconies, decks & large windows, bring the outdoors into nearly every living space. The home includes a 2.5-car attached heated garage & a 1344 sqft heated shop, 704 sqft updated bonus space upstairs plus an extra attached storage shed. We can’t forget fido! This property also has a waterfront dog house & run w/ a view. The many abundant unique features of this property, make it truly one-of-a-kind residence retreat that should not be missed.

Advanced Home Search
Search by square footage, location, price, bedrooms, bathrooms and more.Just Listed
These homes just hit the market. Be among the first to see them. Schedule a showing, too.New Construction
See brand new homes and homes under construction now and available soon.Features & Amenities
Find homes with views or pools, in gated communities & with other desirable features.Cities
Take a look at luxury homes in each city in Metro Denver.Neighborhoods
Find the ideal neighborhood and the home that best fits you.Counties
Have your eye on a specific county? Browse these listings.Zip Codes
Start here to find a luxury home in a particular zip code.Single-Family Homes
See photos of single-family homes, get prices, neighborhood information & more.Townhomes
Get all the details about luxury townhomes for sale now throughout Metro Denver.Condos
Are you drawn to the low-maintenance, luxury lifestyle of condo living? Start here.One-Story Homes
Looking for a main floor master? Ranch-style homes may be perfect for your lifestyle.Featured Price Ranges
We’ve done the searching for you. Find homes in popular luxury price ranges.55-Plus
Explore beautiful homes and enviable amenities available in 55-and-over communities.Your Free MLS Search Account
Create and manage saved searches and properties with the Property Organizer.Schedule a Personal Consultation
We’re happy to help any time! Schedule a no-obligation 15-minute call.


