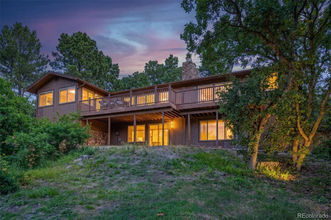
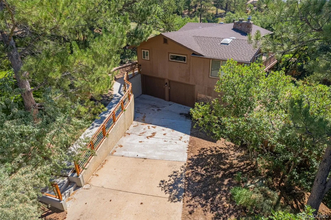
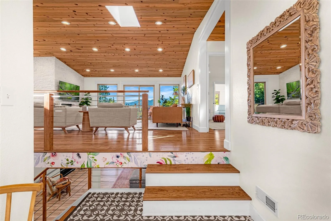
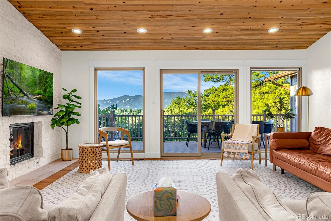
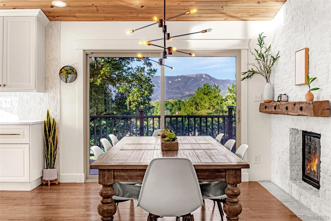
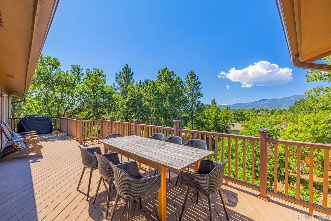
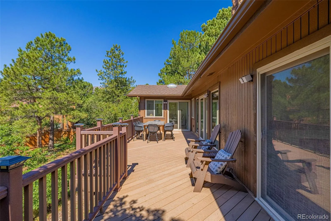
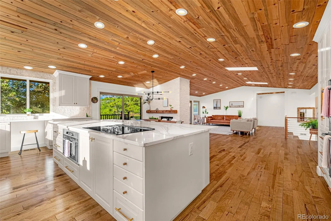
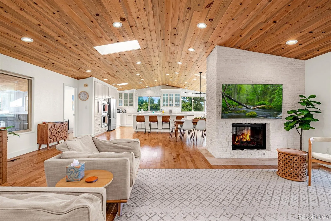
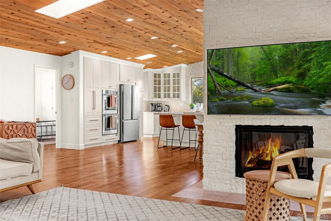
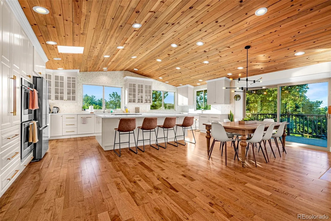
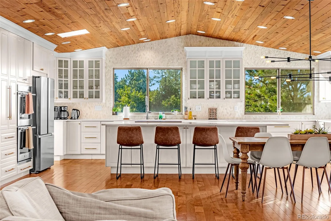
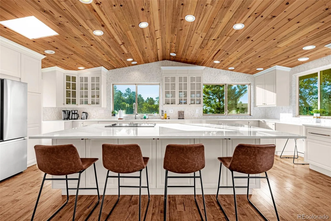
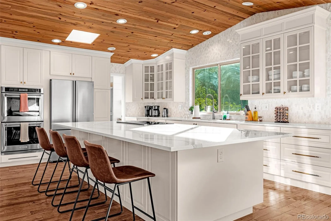
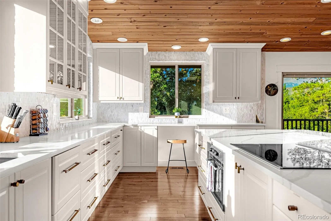
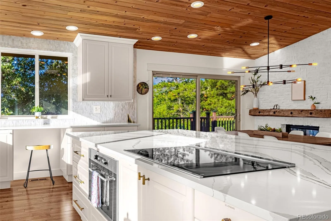
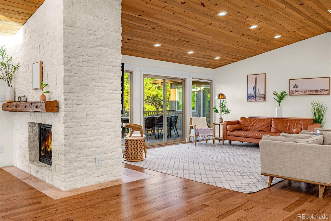
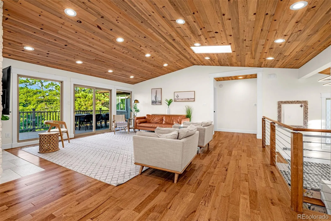
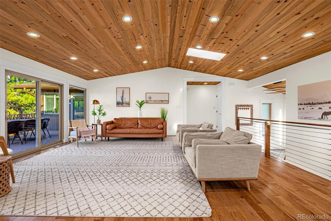
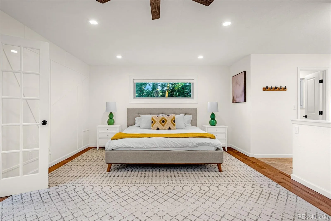
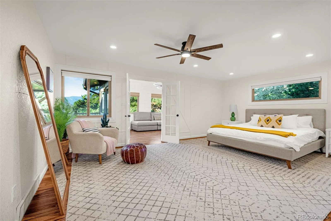
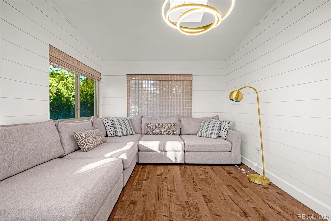
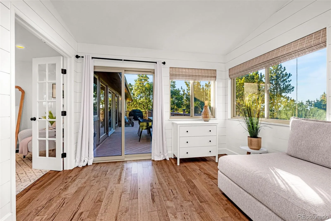
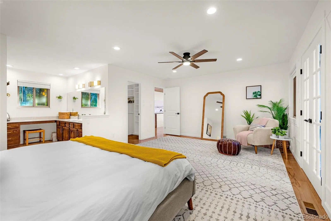
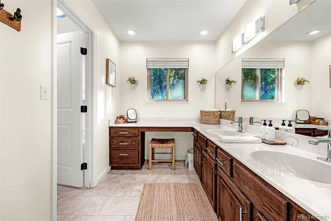
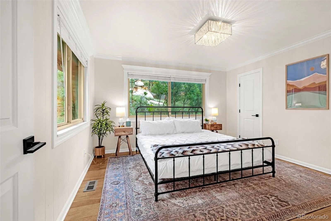
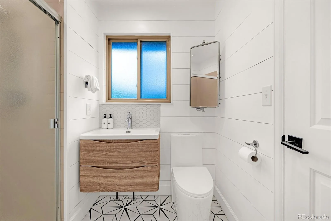
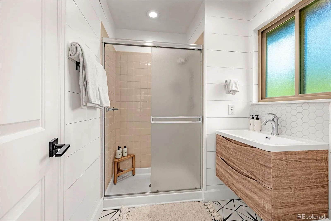
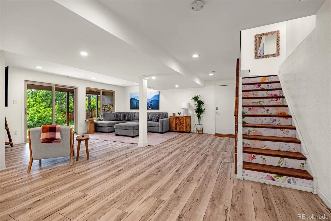
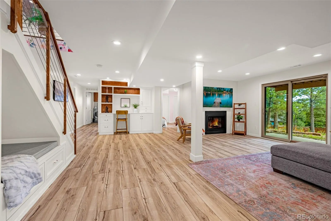
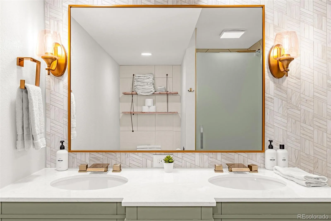
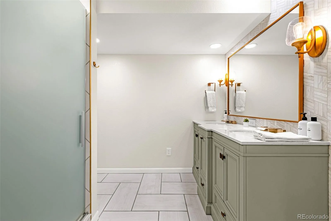
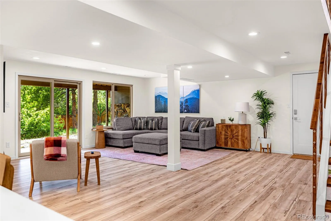
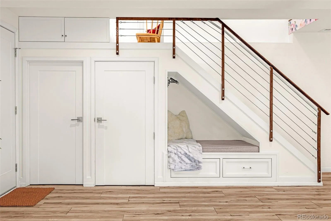
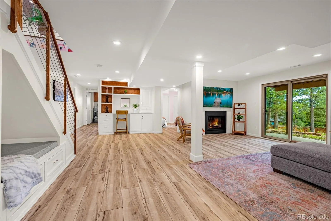
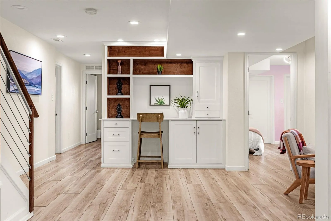
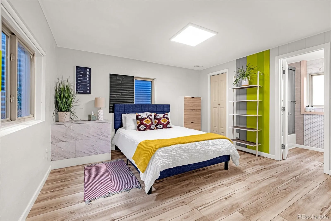
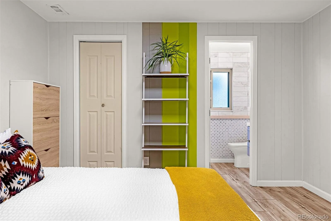
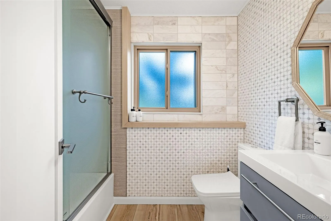
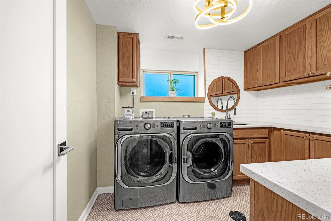
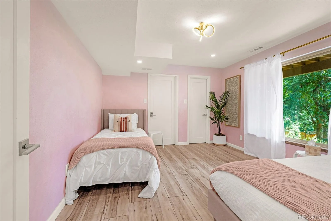
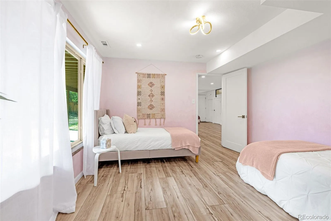
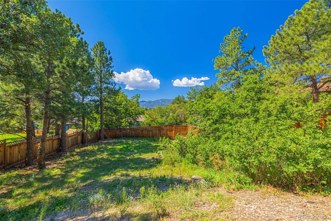
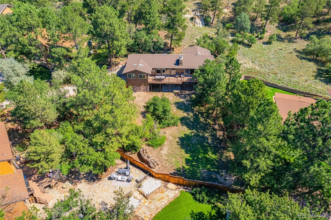
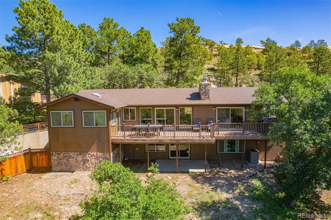
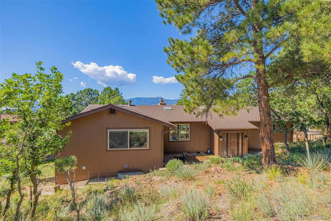
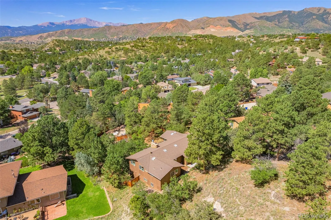
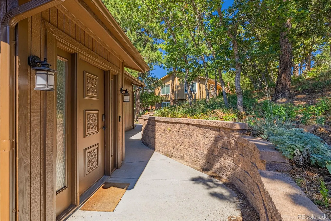
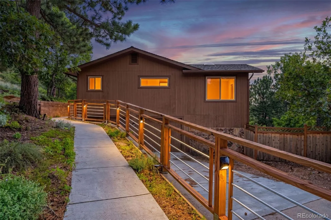
Beautifully remodeled ranch home backing to open space, striking the perfect blend of comfort & modern living. Nestled on a cul-de-sac backing to open space w/trails. Walk to Foothills Park & Elementary, easy access to USAFA, & the city’s newest amenities. As you enter, designer tile landing opens to luxury hickory wood flrs that flow throughout the main lvl. Inviting you into the light & bright great rm. Featuring see thru gas FP w/floor to ceiling stacked stone surround, custom tongue & groove vaulted ceiling, all new can lighting, wall of windows framing the views of the landscape, & walk-out access. The nearby dining area can accommodate large tables, walk-out via oversized sliding glass doors, hardwood flrs, new chandelier & mountain views. The natural light continues in the all-new gourmet kitchen w/large windows. Enjoy expansive Cambria quartz island w/storage & breakfast bar, SS appliances, built-in pantry, wall-mounted dble ovens, range top, upgraded brass metal hardware, mullion glass cabinets w/underlighting, floor to ceiling tile feature wall, & views of the landscape. Walk-out from here to the elevated composite deck & backyard oasis. The composite deck offers a private area to relax & enjoy the Pikes Peak views. Back inside the main lvl primary suite is loaded w/amenities & adjoining flex rm surrounded by windows, shiplap walls & access to the deck. The primary suites boasts wd flrs, private bath w/dbl vanities, tile flr, & walk-in closet. Add main level bedrm has, crown molding, adj remodeled 3/4 bath w/tile flr, floating vanity, shiplap wall, & tile backsplash. Modern horizontal cable railing leads you downstairs to the walk-out lower lvl offering an open family rm, w/gas FP, built-in workstation w/bookshelves, custom nook under stairs w/storage, & vinyl plank wd flring. The 2 lower-lvl bedrms both have generous sizes, & easy access to full bath w/tile walls, & new vanity. Bonus items incl; Central AC, fenced yard, laundry w/sink & cabinets, & more!

Advanced Home Search
Search by square footage, location, price, bedrooms, bathrooms and more.Just Listed
These homes just hit the market. Be among the first to see them. Schedule a showing, too.New Construction
See brand new homes and homes under construction now and available soon.Features & Amenities
Find homes with views or pools, in gated communities & with other desirable features.Cities
Take a look at luxury homes in each city in Metro Denver.Neighborhoods
Find the ideal neighborhood and the home that best fits you.Counties
Have your eye on a specific county? Browse these listings.Zip Codes
Start here to find a luxury home in a particular zip code.Single-Family Homes
See photos of single-family homes, get prices, neighborhood information & more.Townhomes
Get all the details about luxury townhomes for sale now throughout Metro Denver.Condos
Are you drawn to the low-maintenance, luxury lifestyle of condo living? Start here.One-Story Homes
Looking for a main floor master? Ranch-style homes may be perfect for your lifestyle.Featured Price Ranges
We’ve done the searching for you. Find homes in popular luxury price ranges.55-Plus
Explore beautiful homes and enviable amenities available in 55-and-over communities.Your Free MLS Search Account
Create and manage saved searches and properties with the Property Organizer.Schedule a Personal Consultation
We’re happy to help any time! Schedule a no-obligation 15-minute call.


