
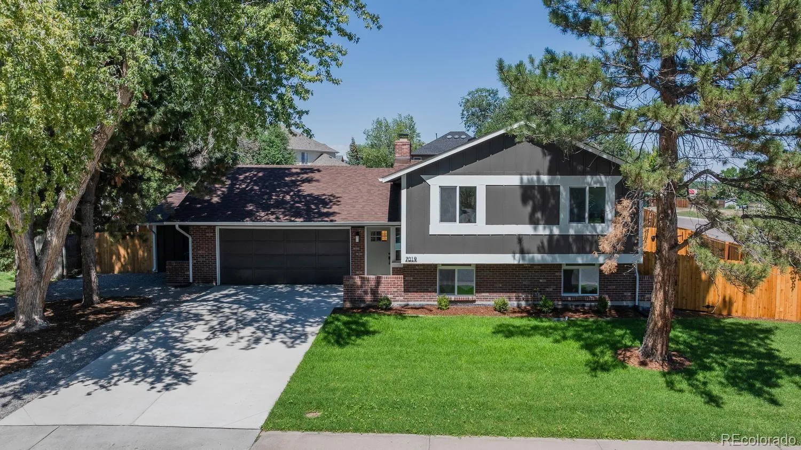
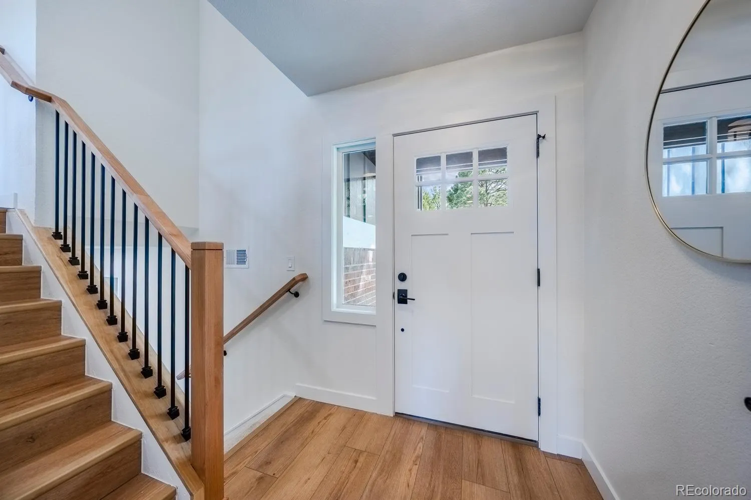
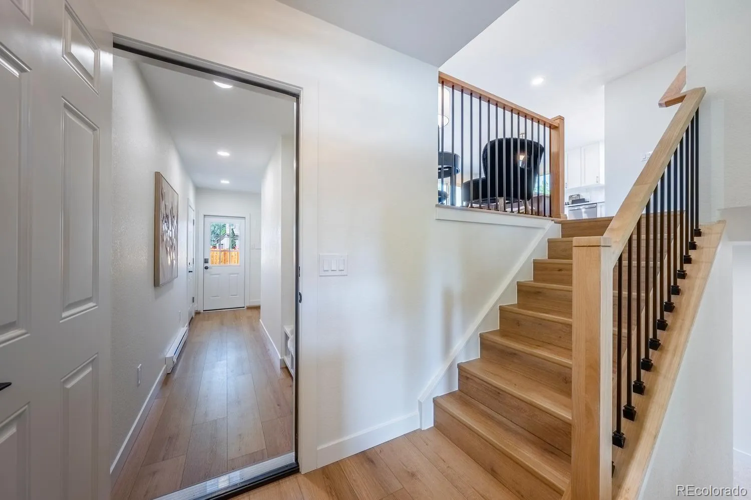
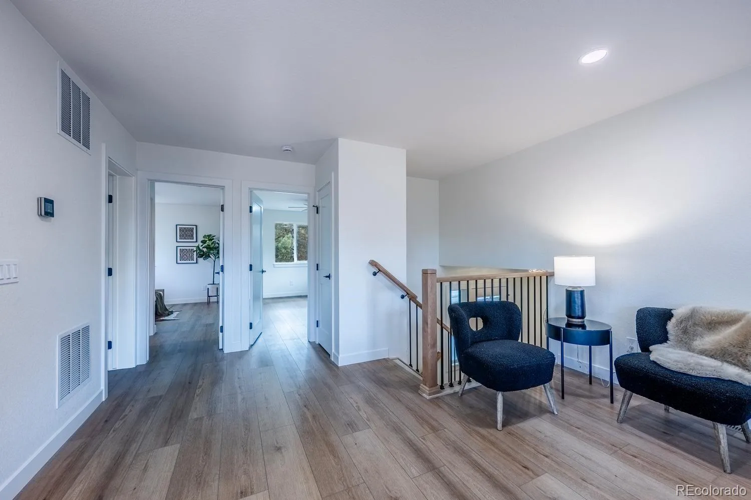
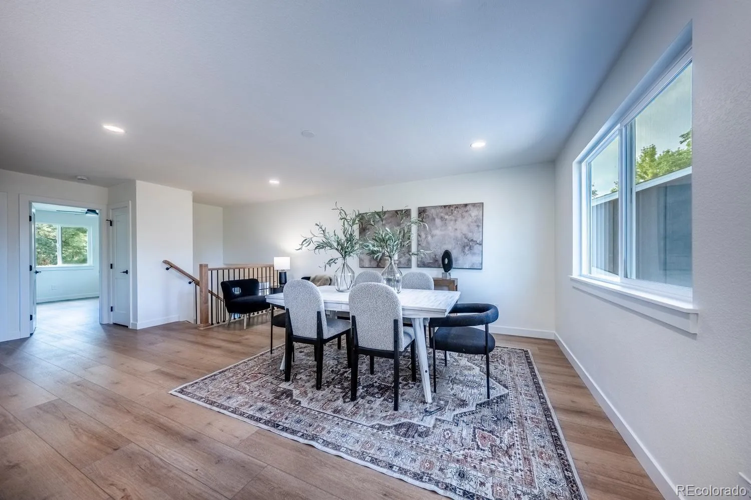
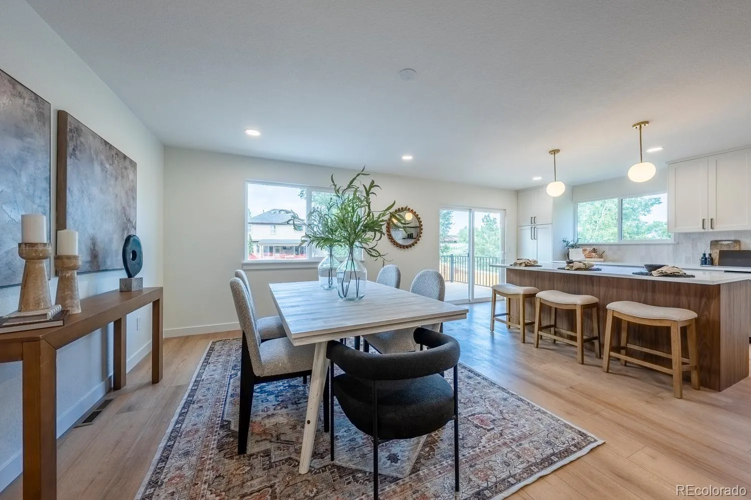
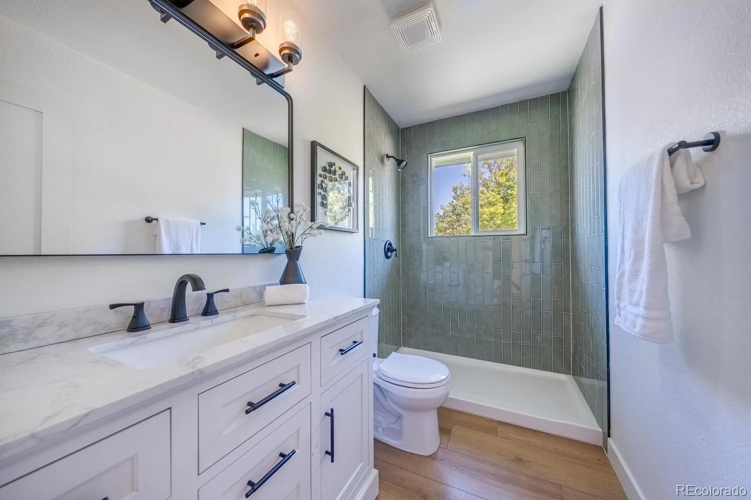
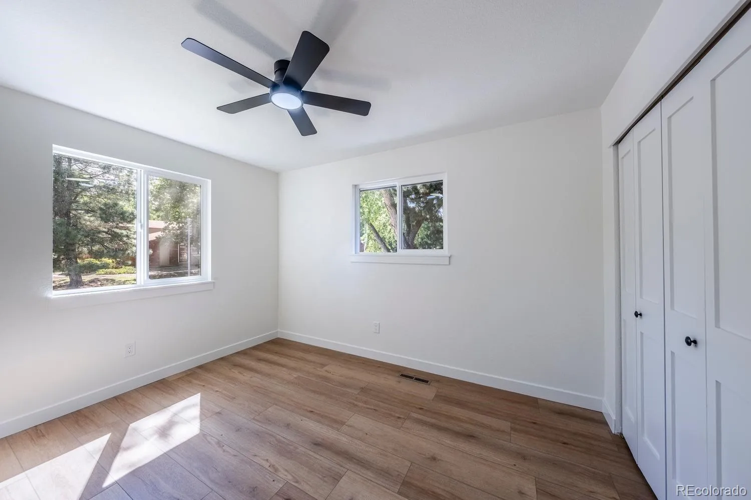
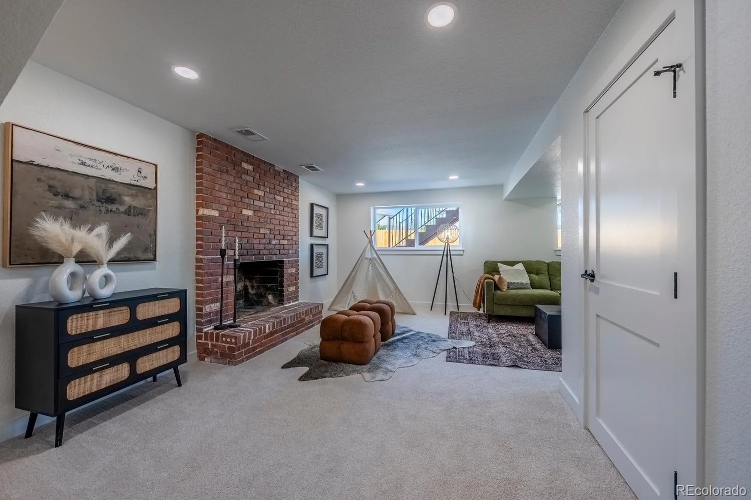
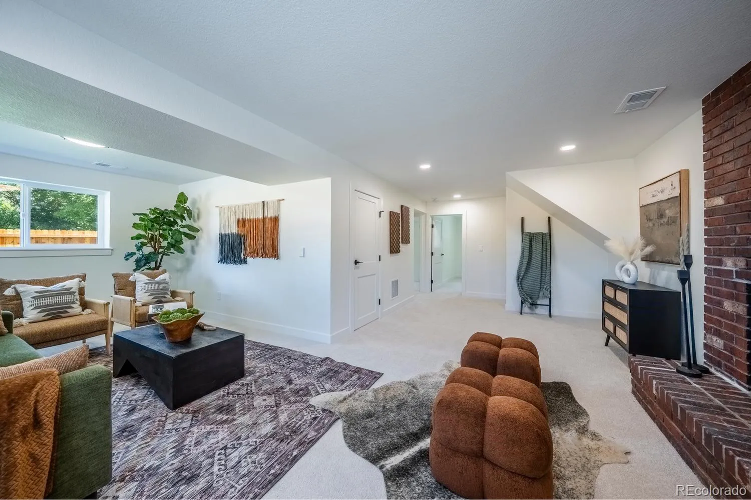
Priced to move! Completely remodeled and ready to welcome you home!
*Showings begin Friday, September 11th. *Open Houses will be Friday & Saturday.*
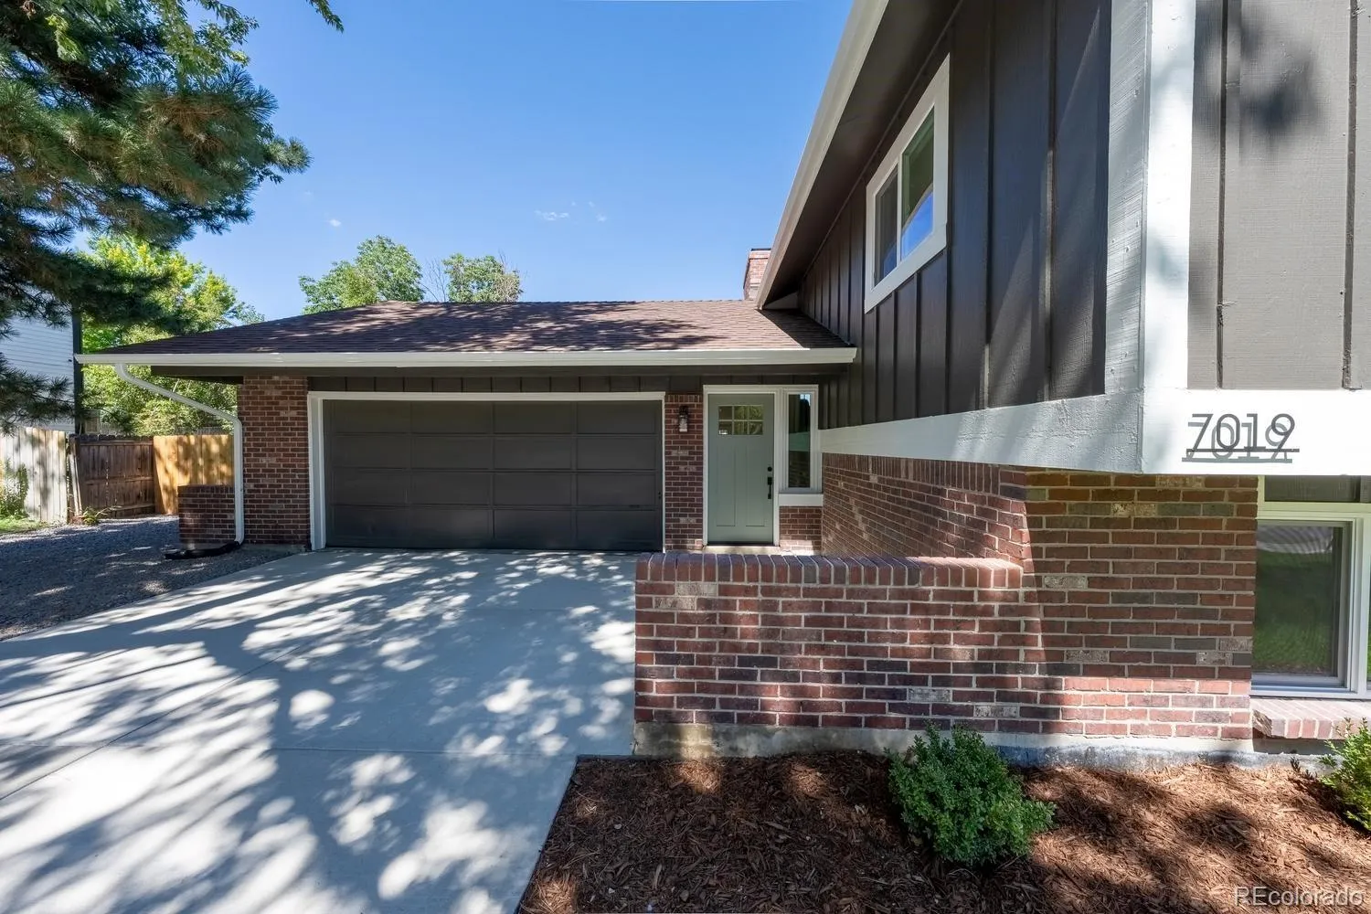
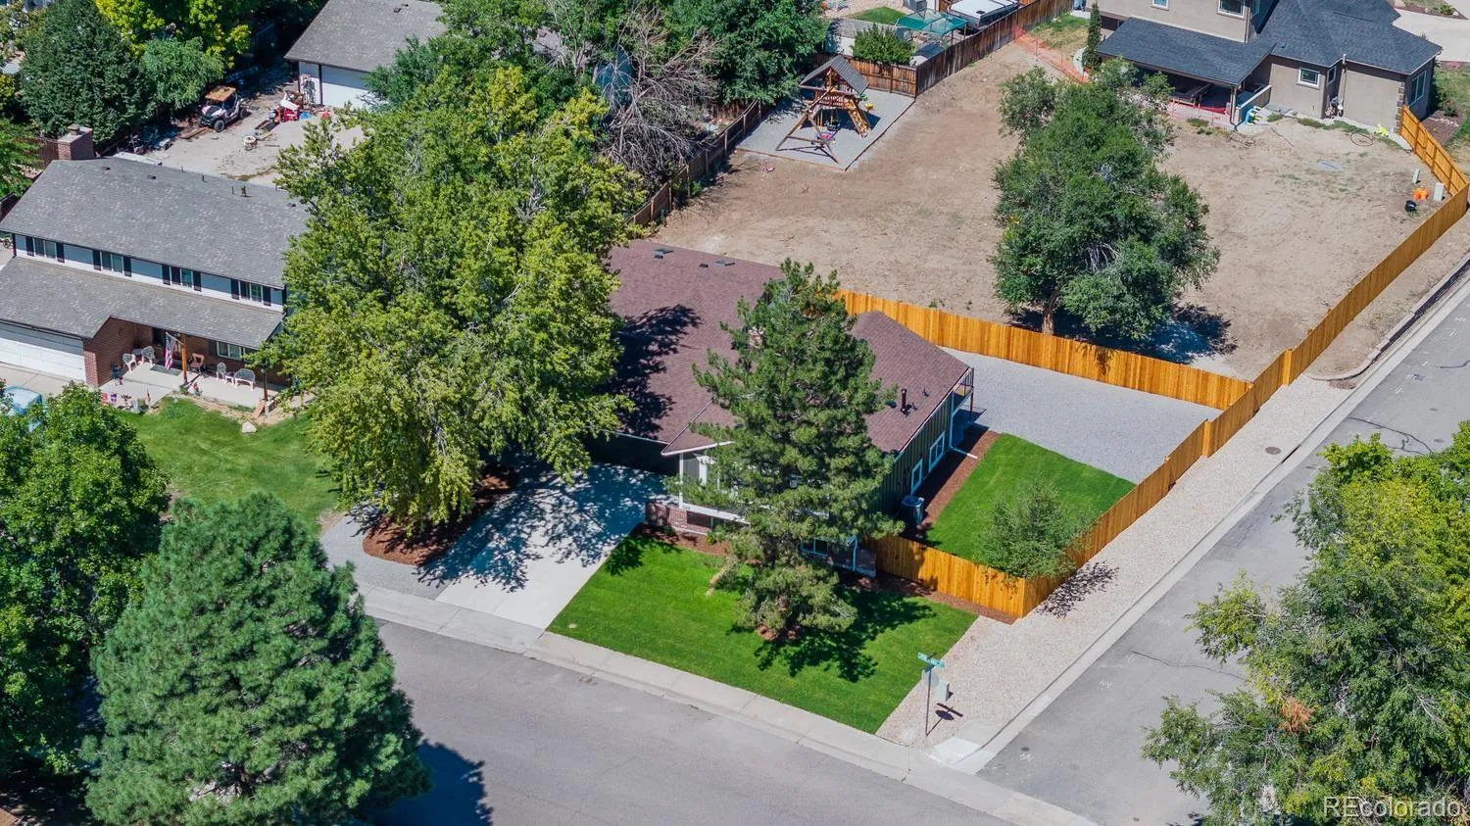
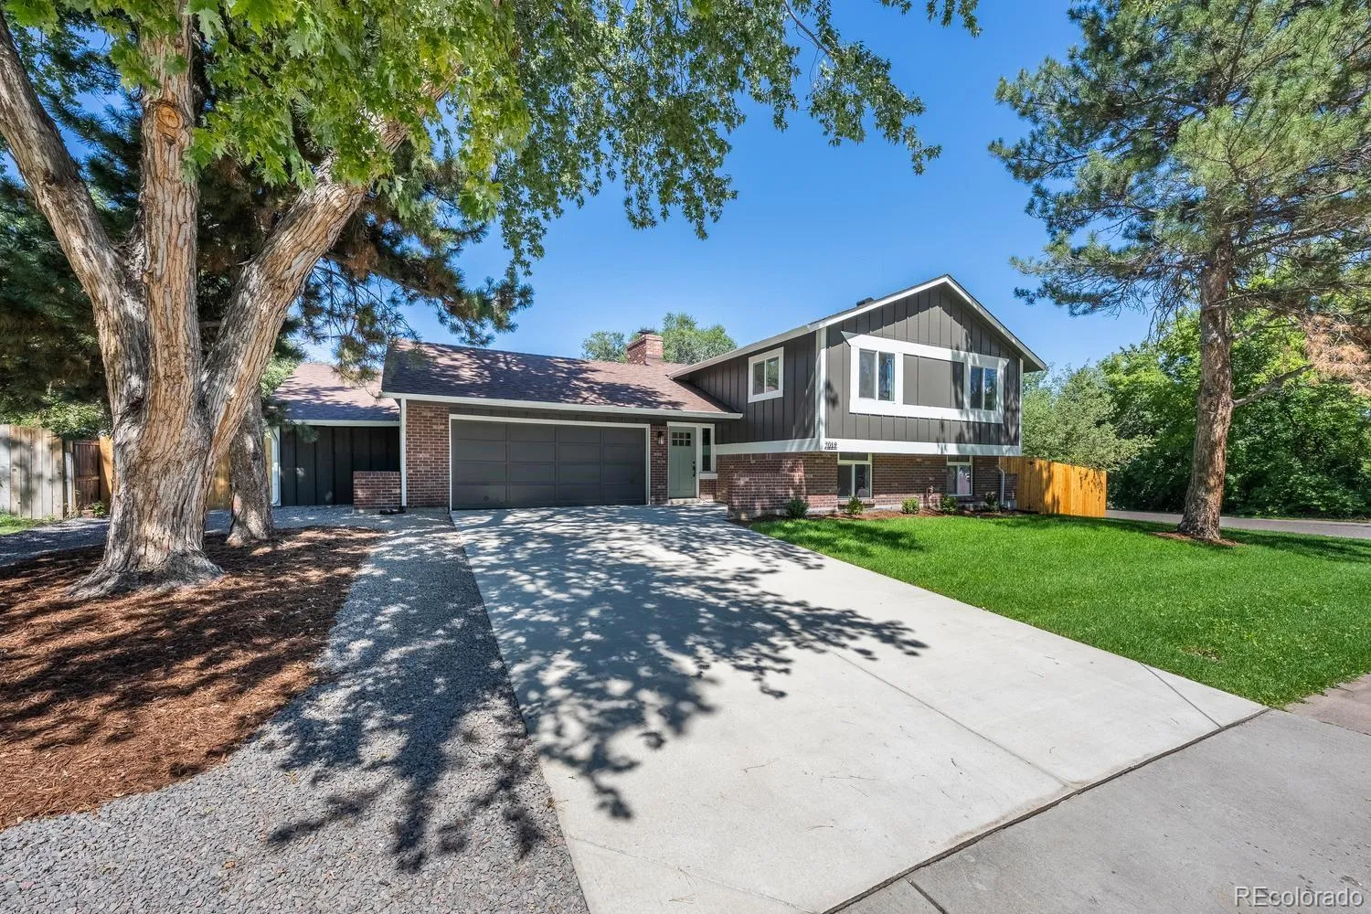
Come see this beautifully remodeled 1977 Columbine West bi-level where thoughtful updates, an open layout, and an incredible 4-car garage/shop come together to create a home with plenty of space for everyone, plus room for your tools, toys, trailer, or work truck, too!
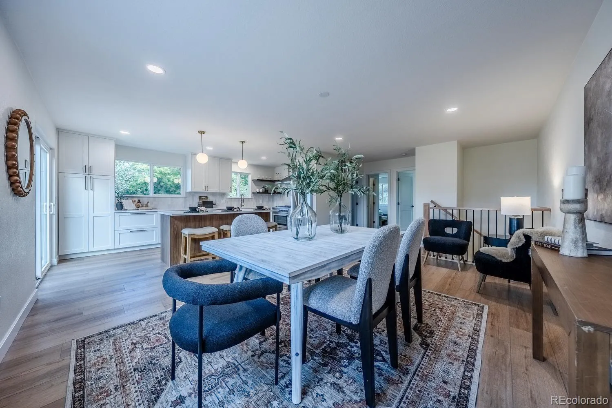
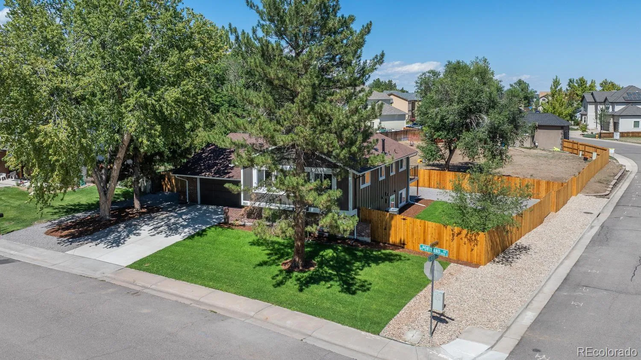
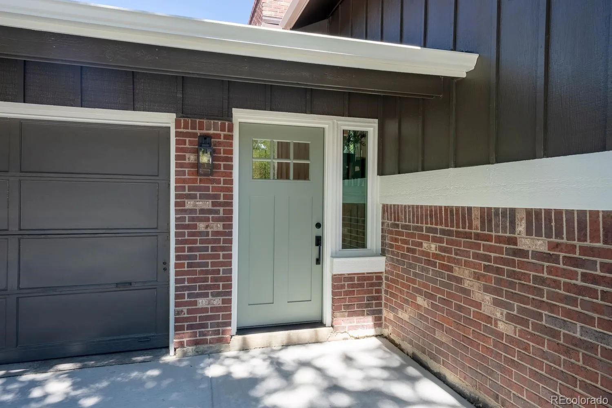
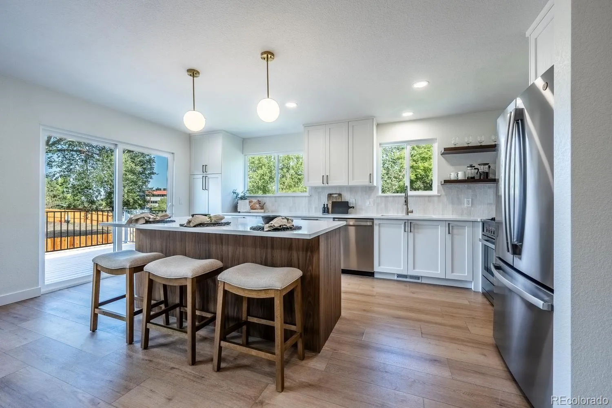
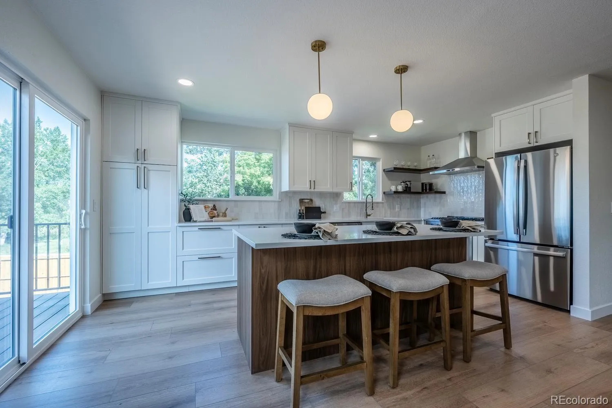
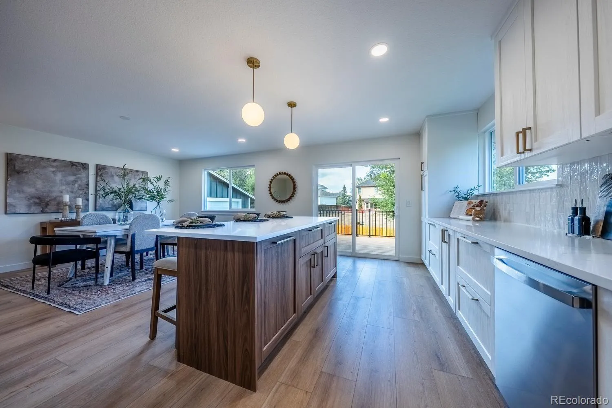
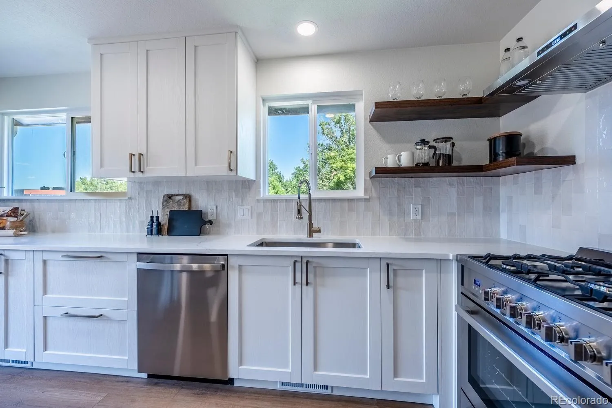
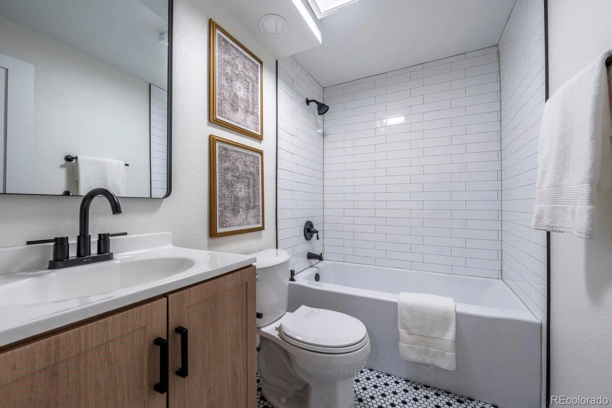
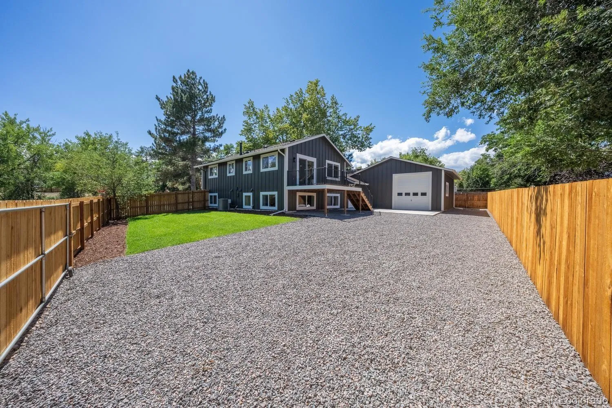
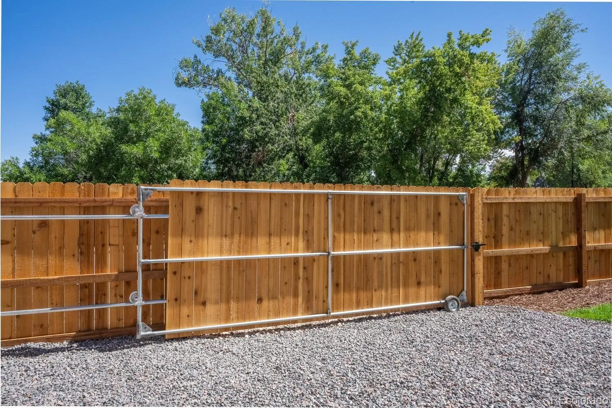
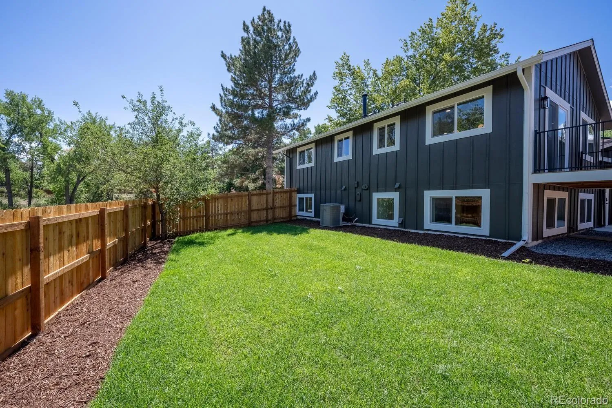
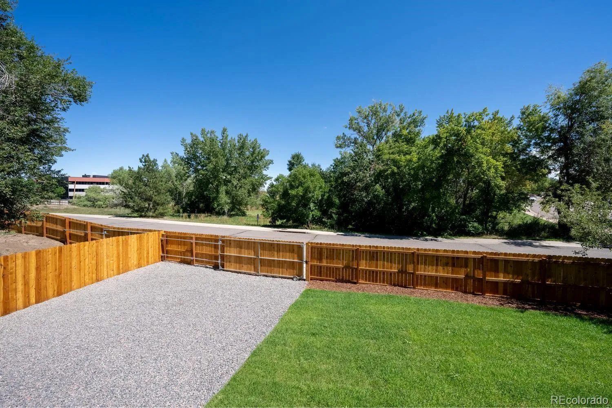
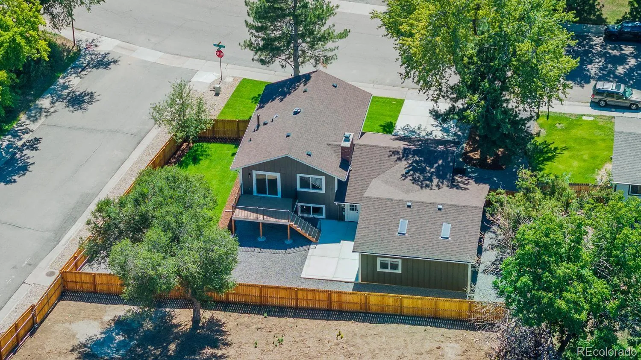
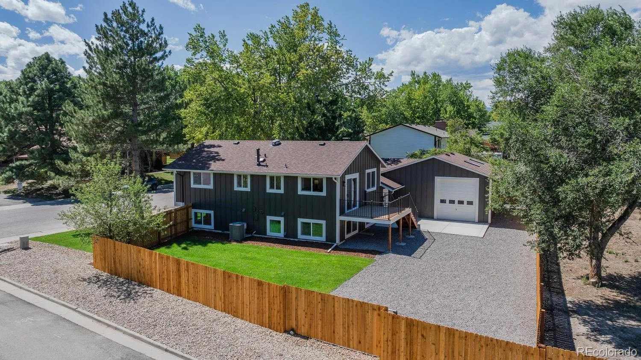
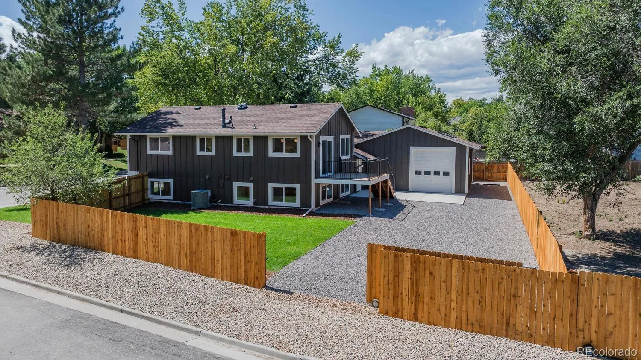
The home features a new roof, windows, HVAC, water heater, kitchen, bathrooms, flooring, carpet, concrete driveway, rolling-gate fence, landscaping, and more. The open-concept floor plan creates a bright, welcoming feel with plenty of room to gather, relax, and entertain.
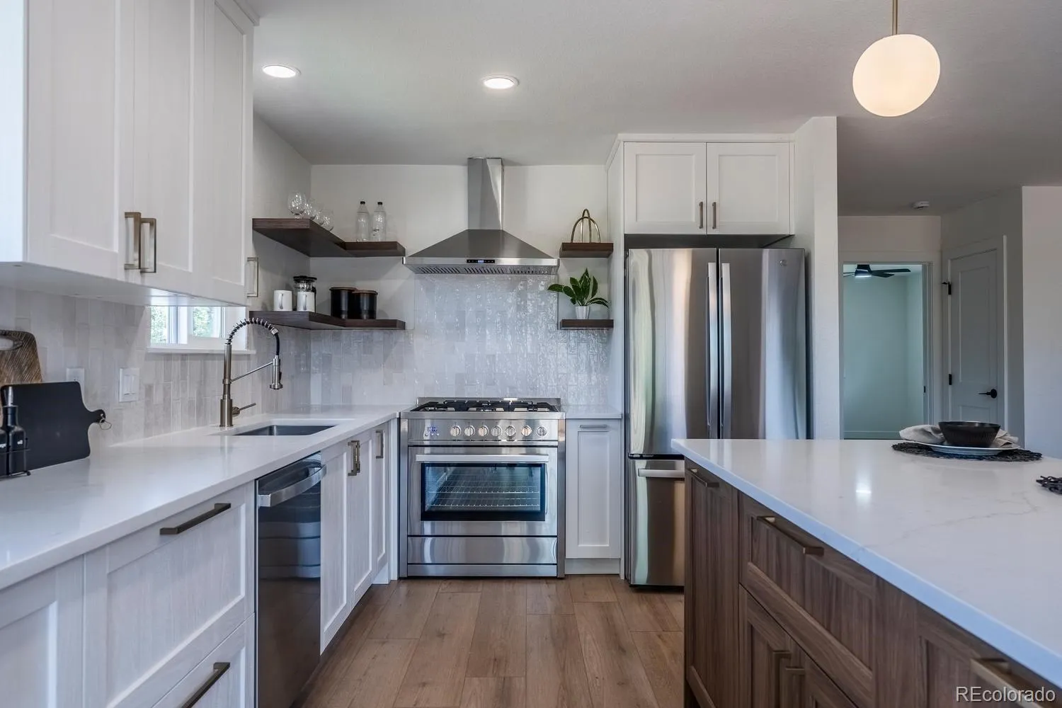
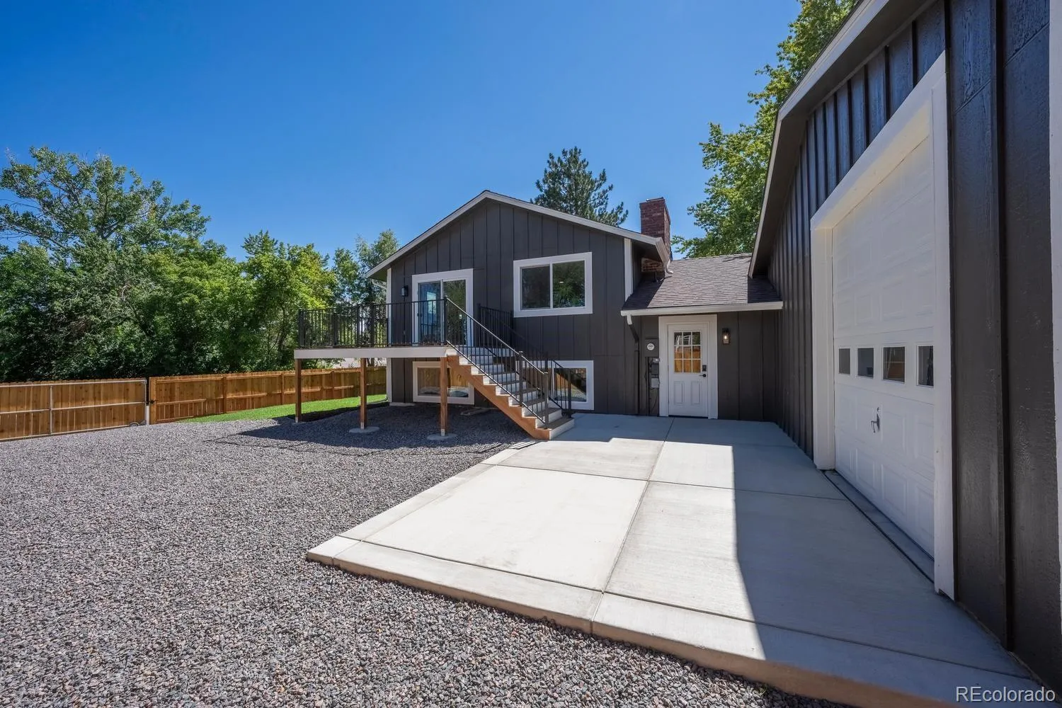
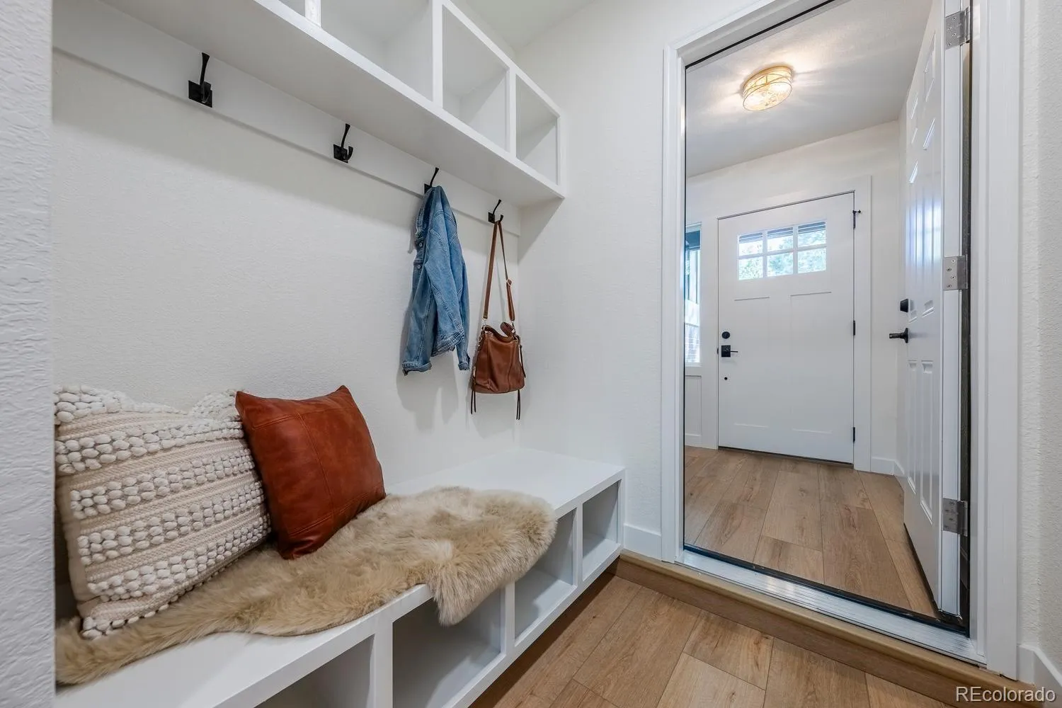
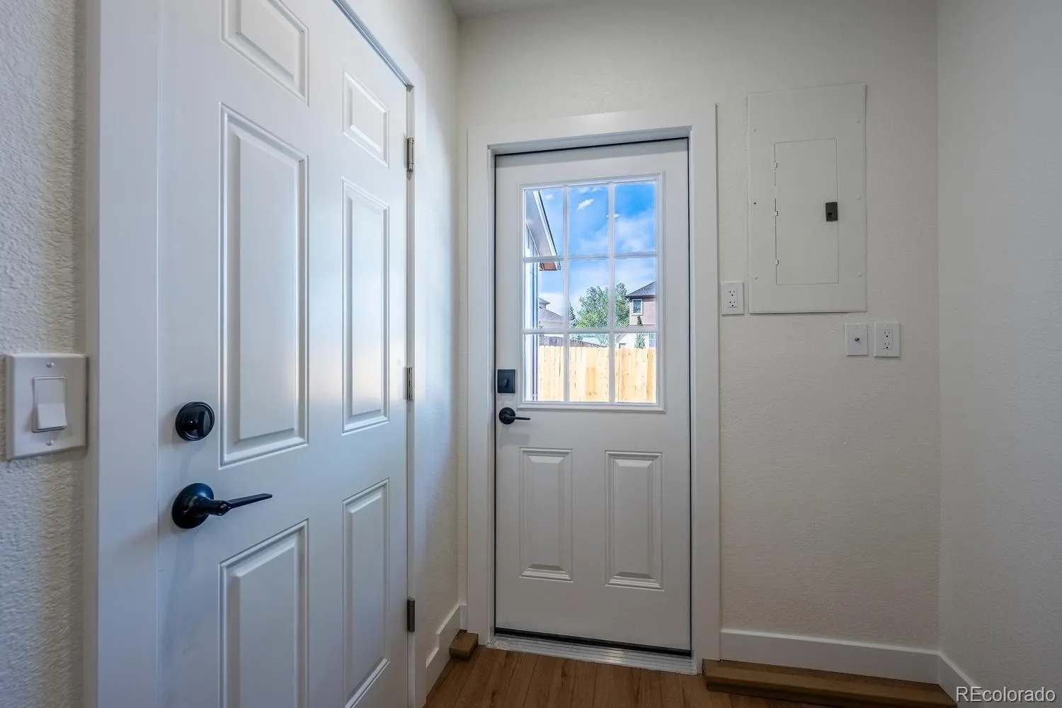
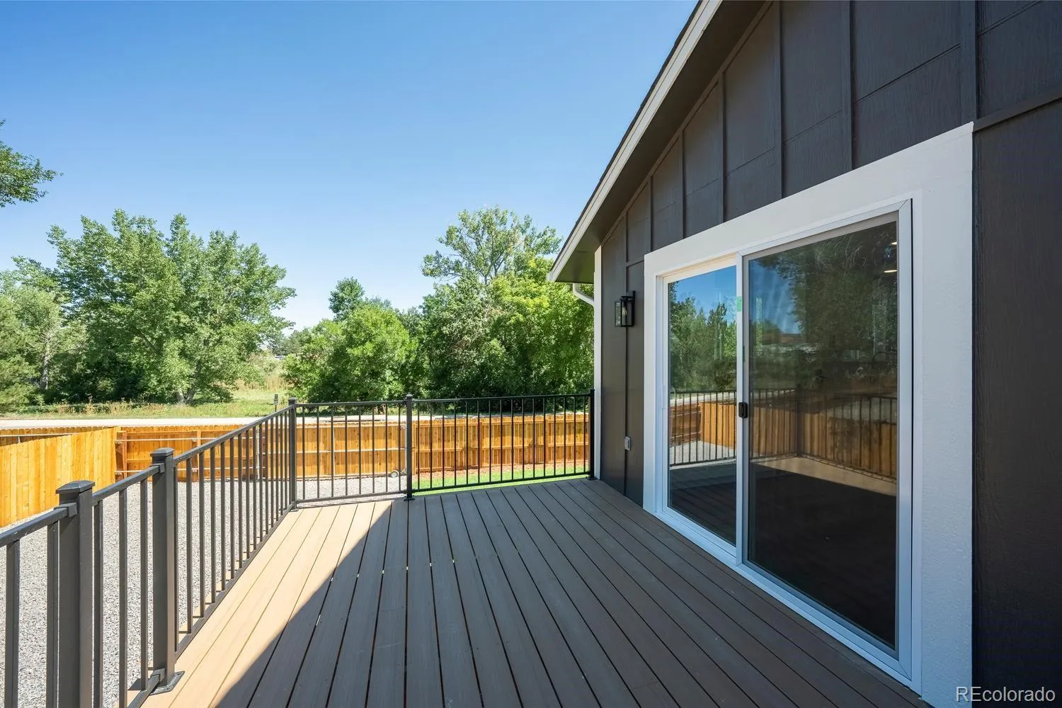
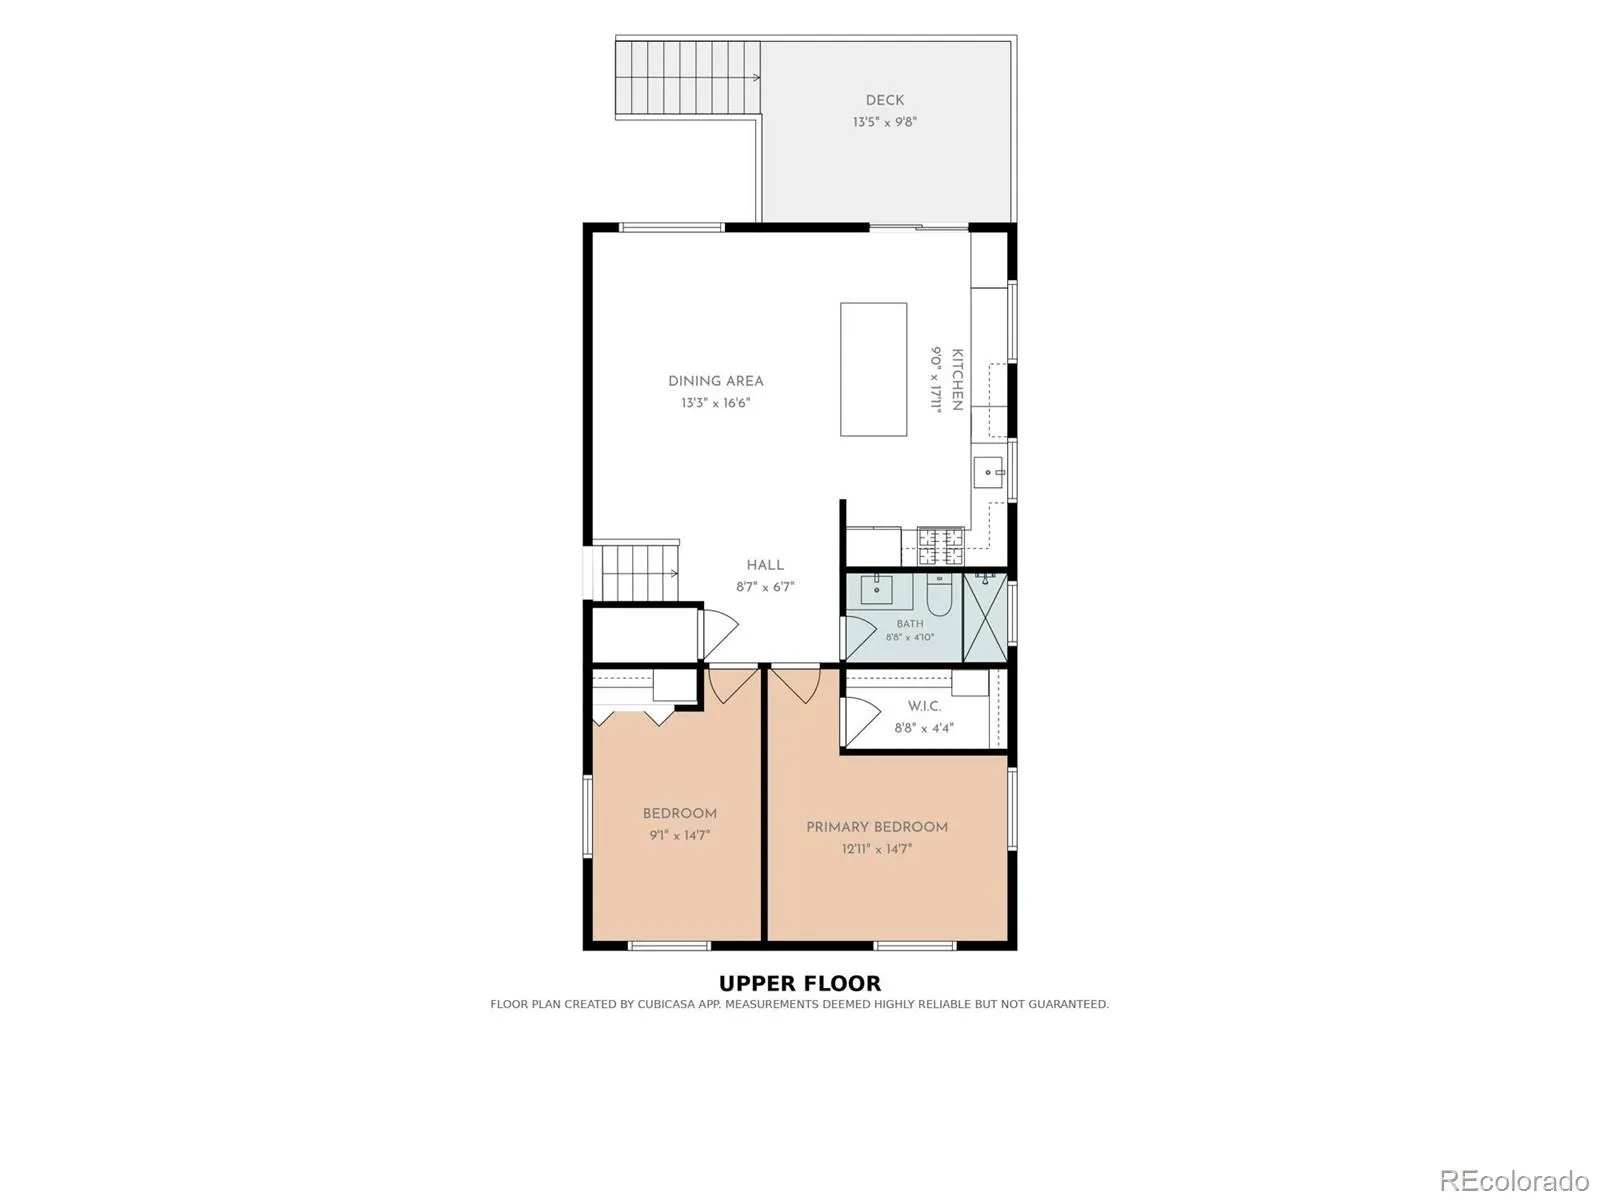
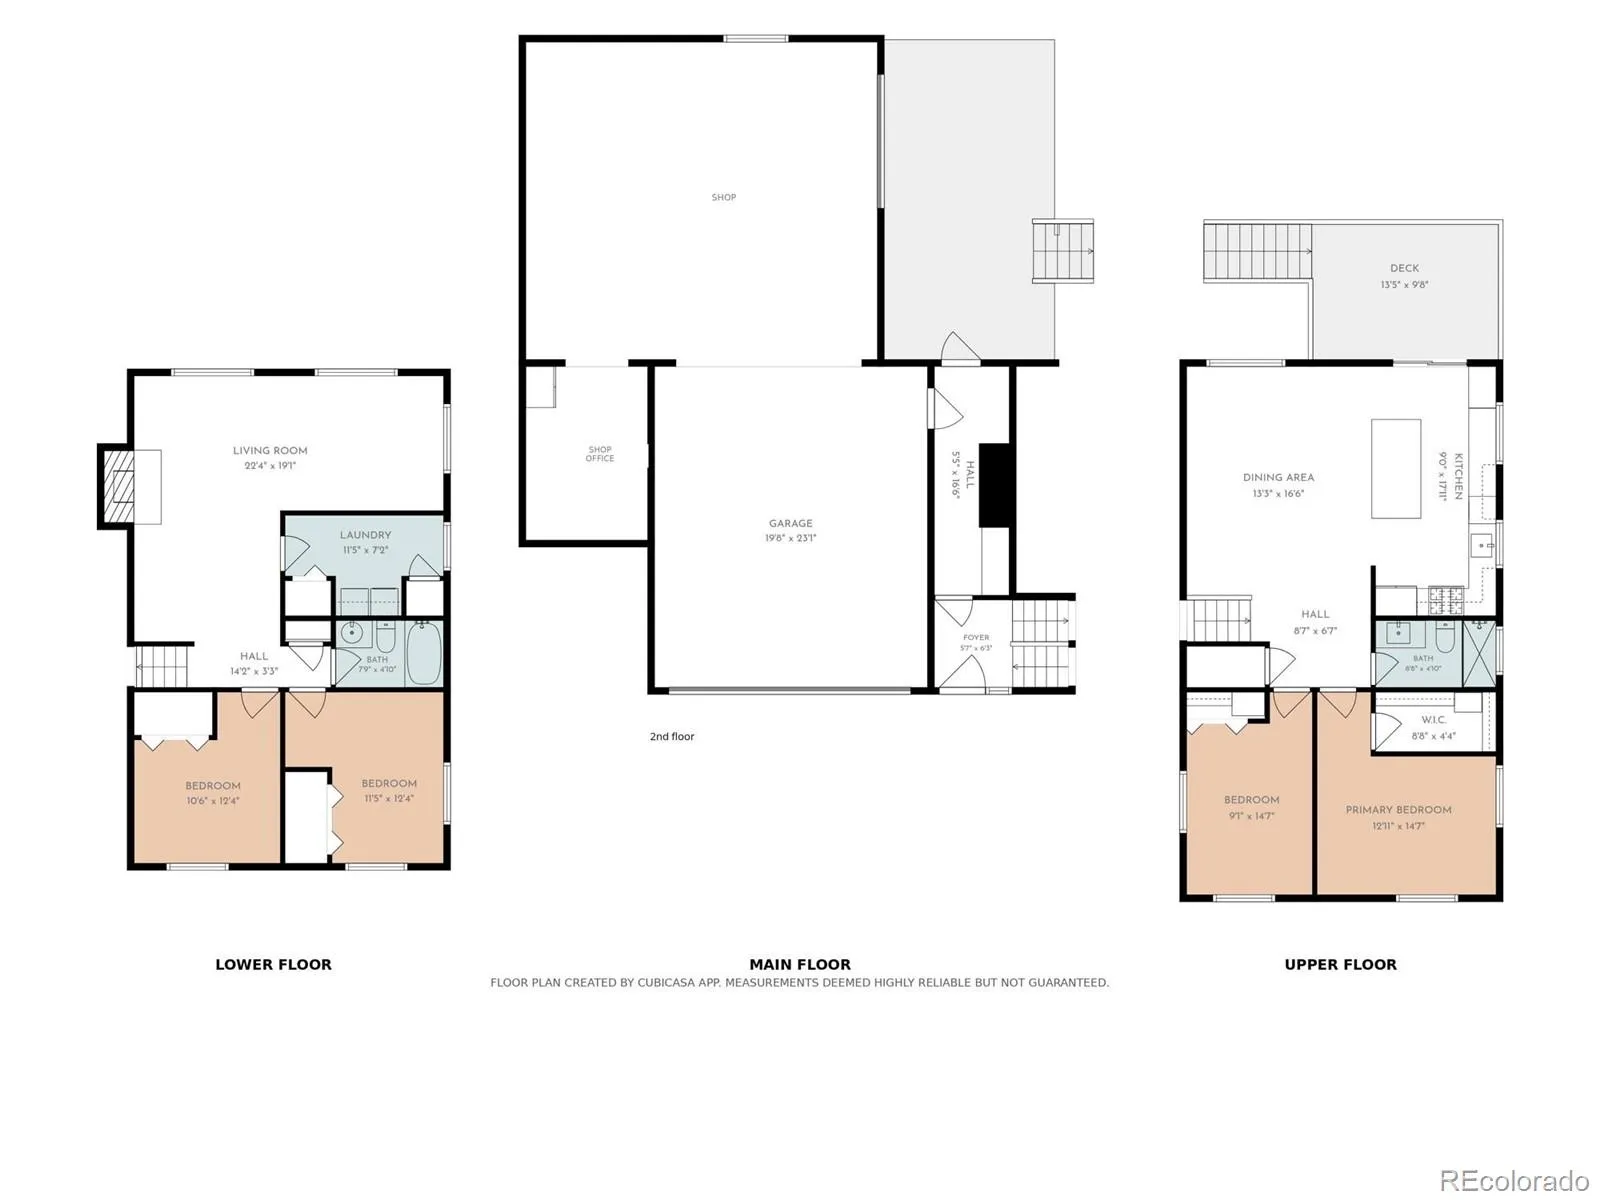
The stunning white shaker kitchen features a beautiful walnut island, quartz countertops, an oversized 36-inch gas range, and sliders leading to a brand-new deck. A convenient main-level mudroom adds even more functionality.
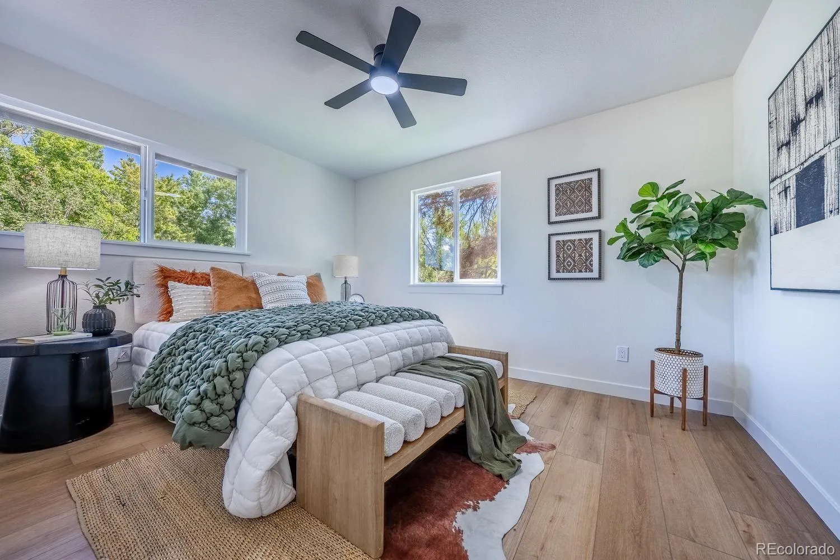
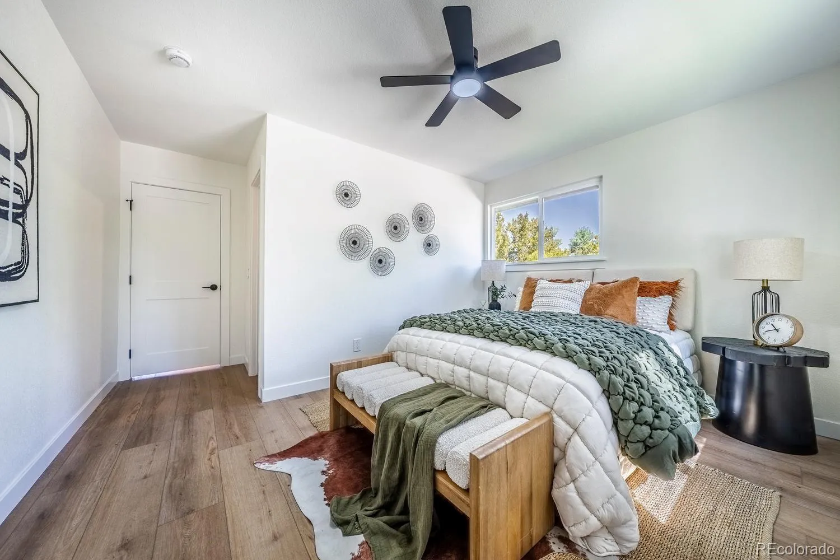
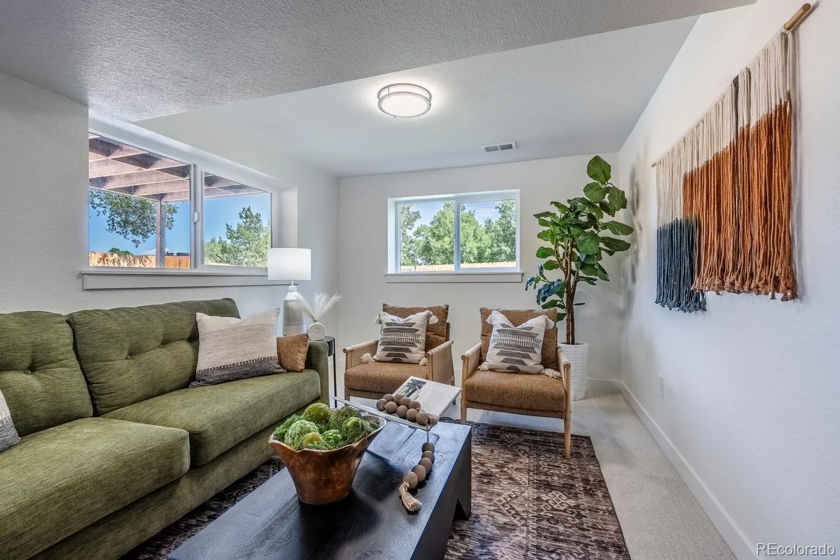
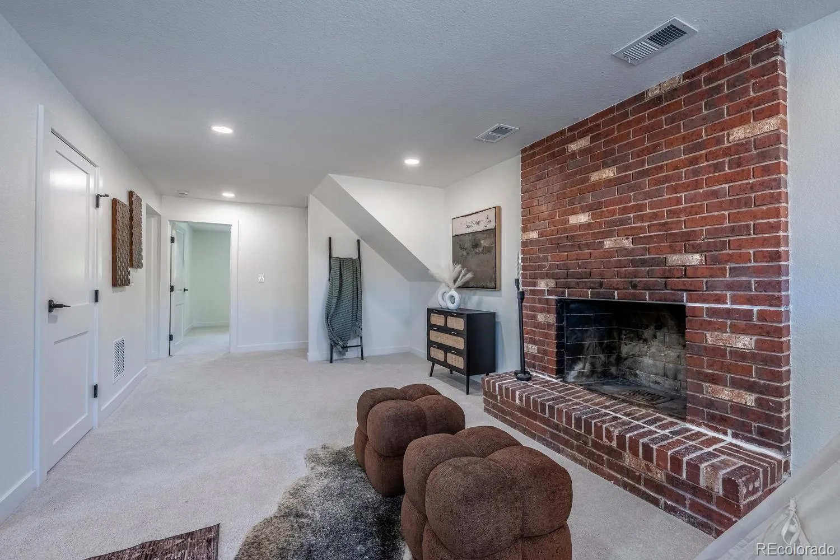
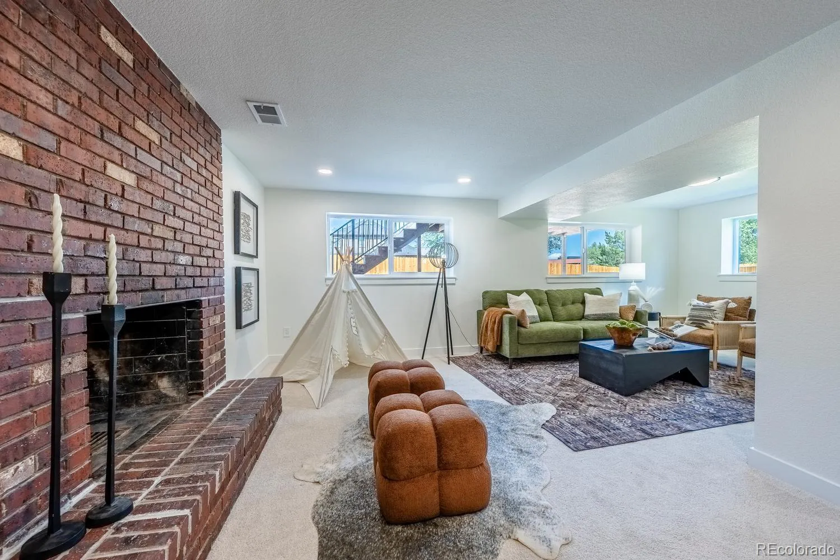
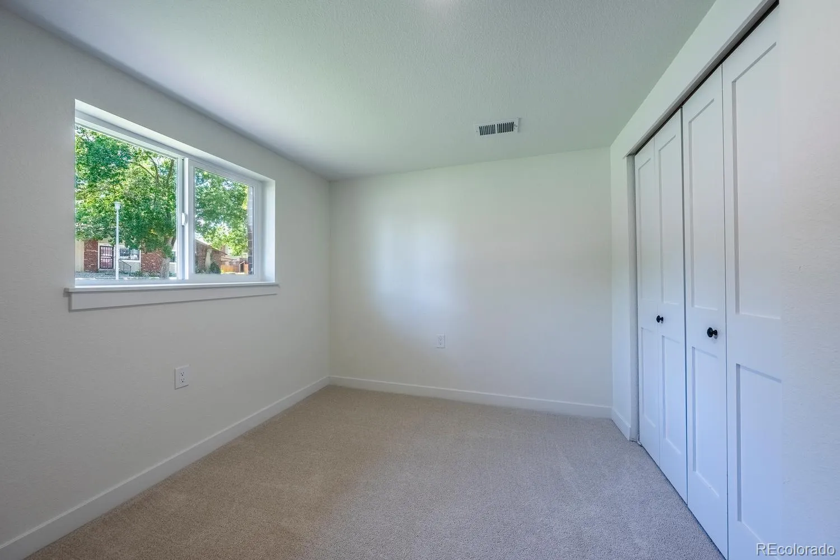
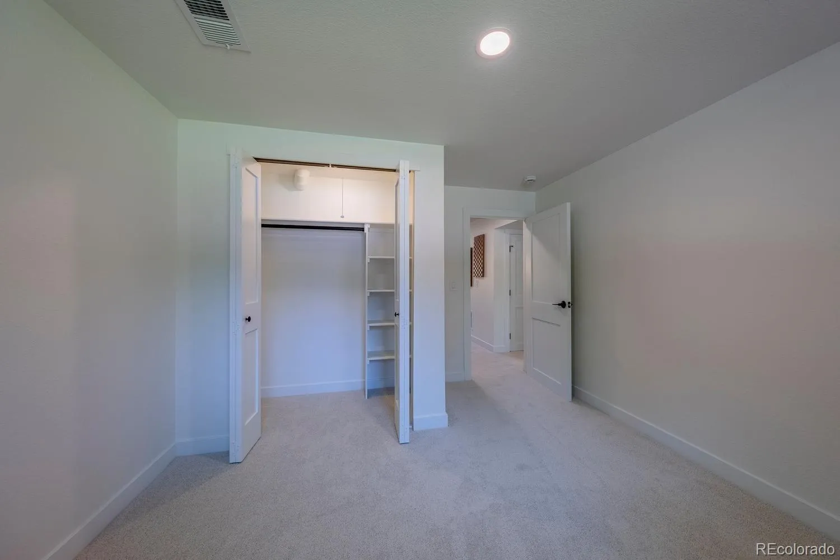
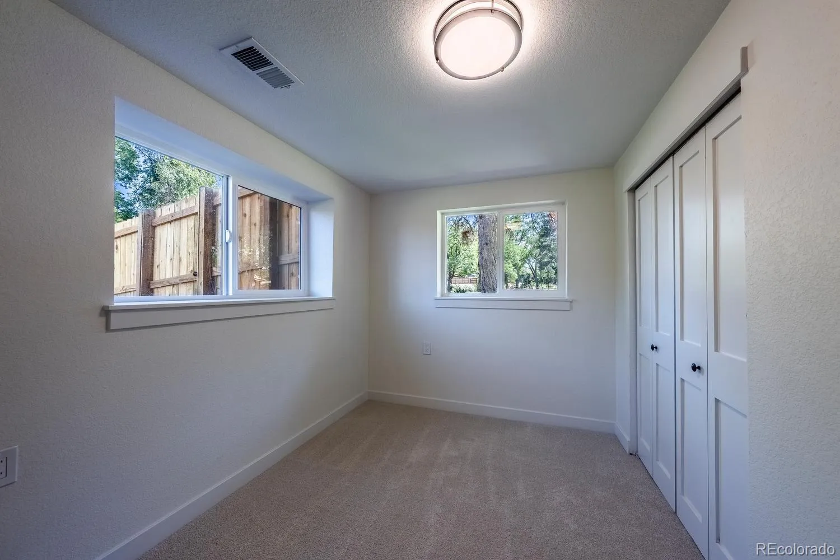
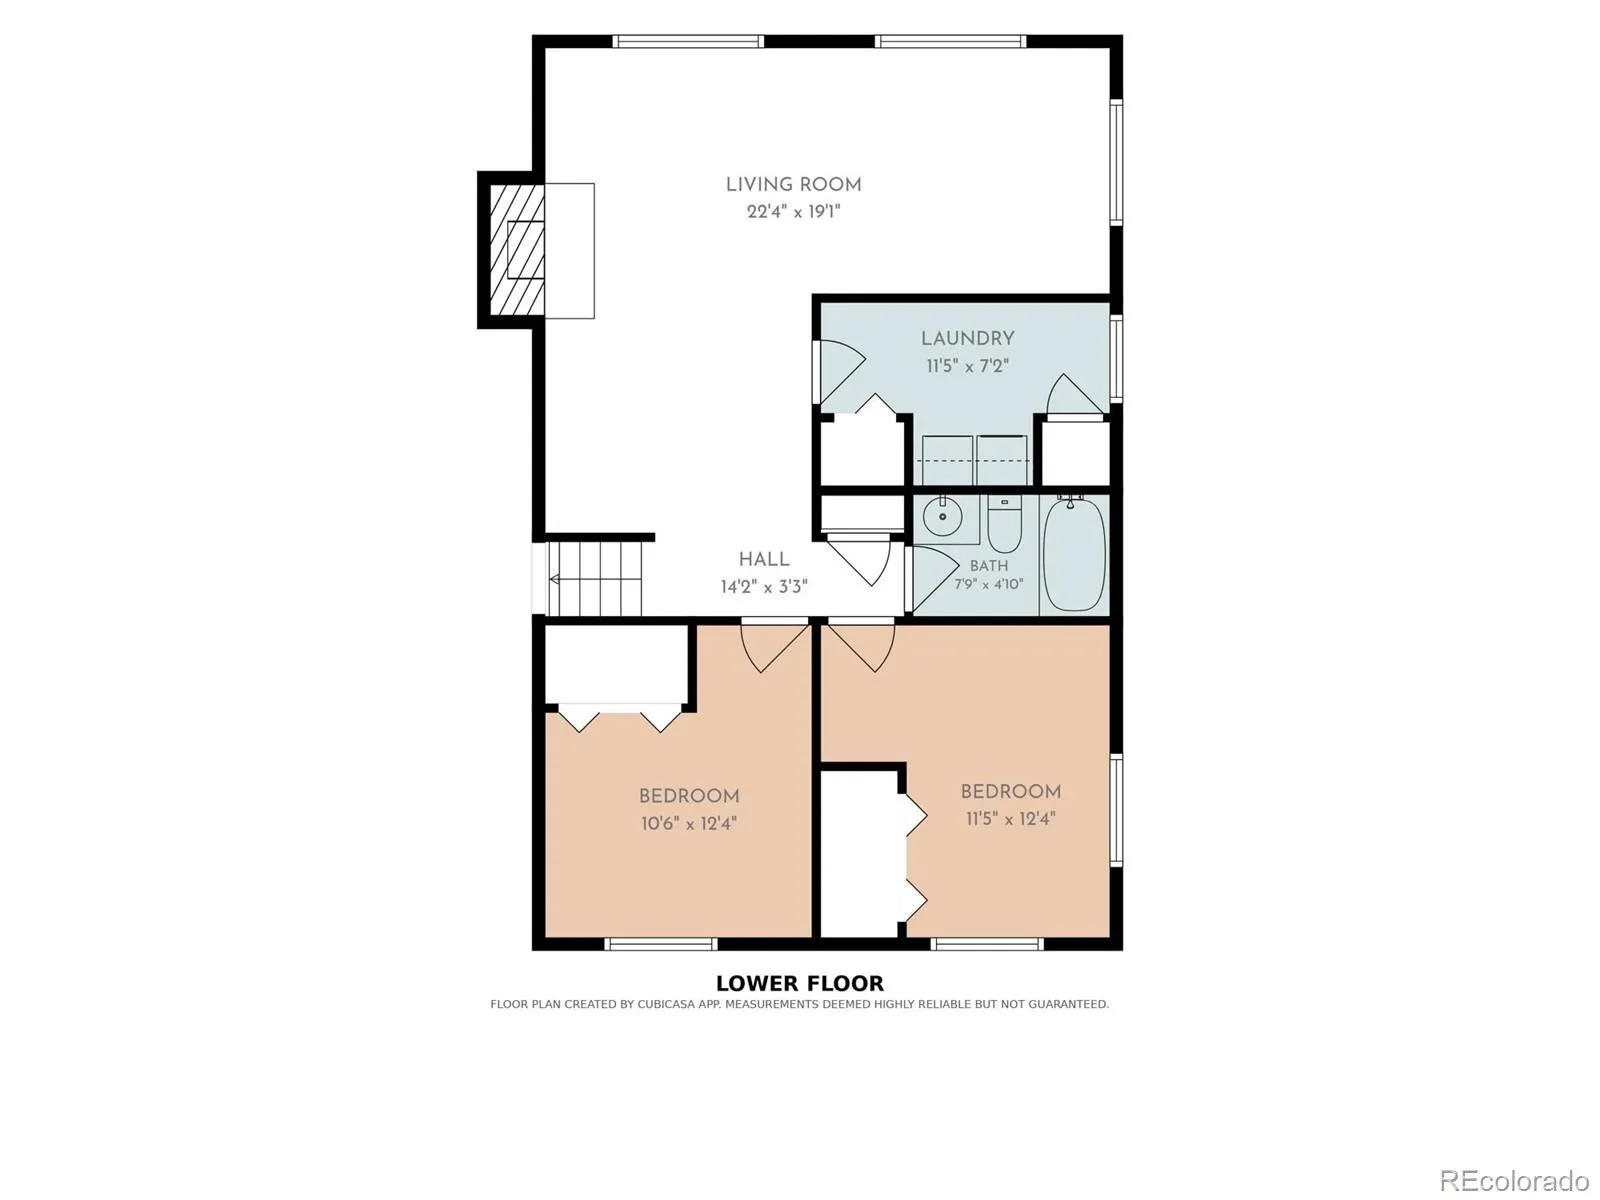
With four bedrooms and two baths, there is room for everyone, with two bedrooms upstairs and two bedrooms downstairs. The main bedroom offers a walk-in closet, while the finished lower level provides a second living area and a cozy brick wood-burning fireplace.
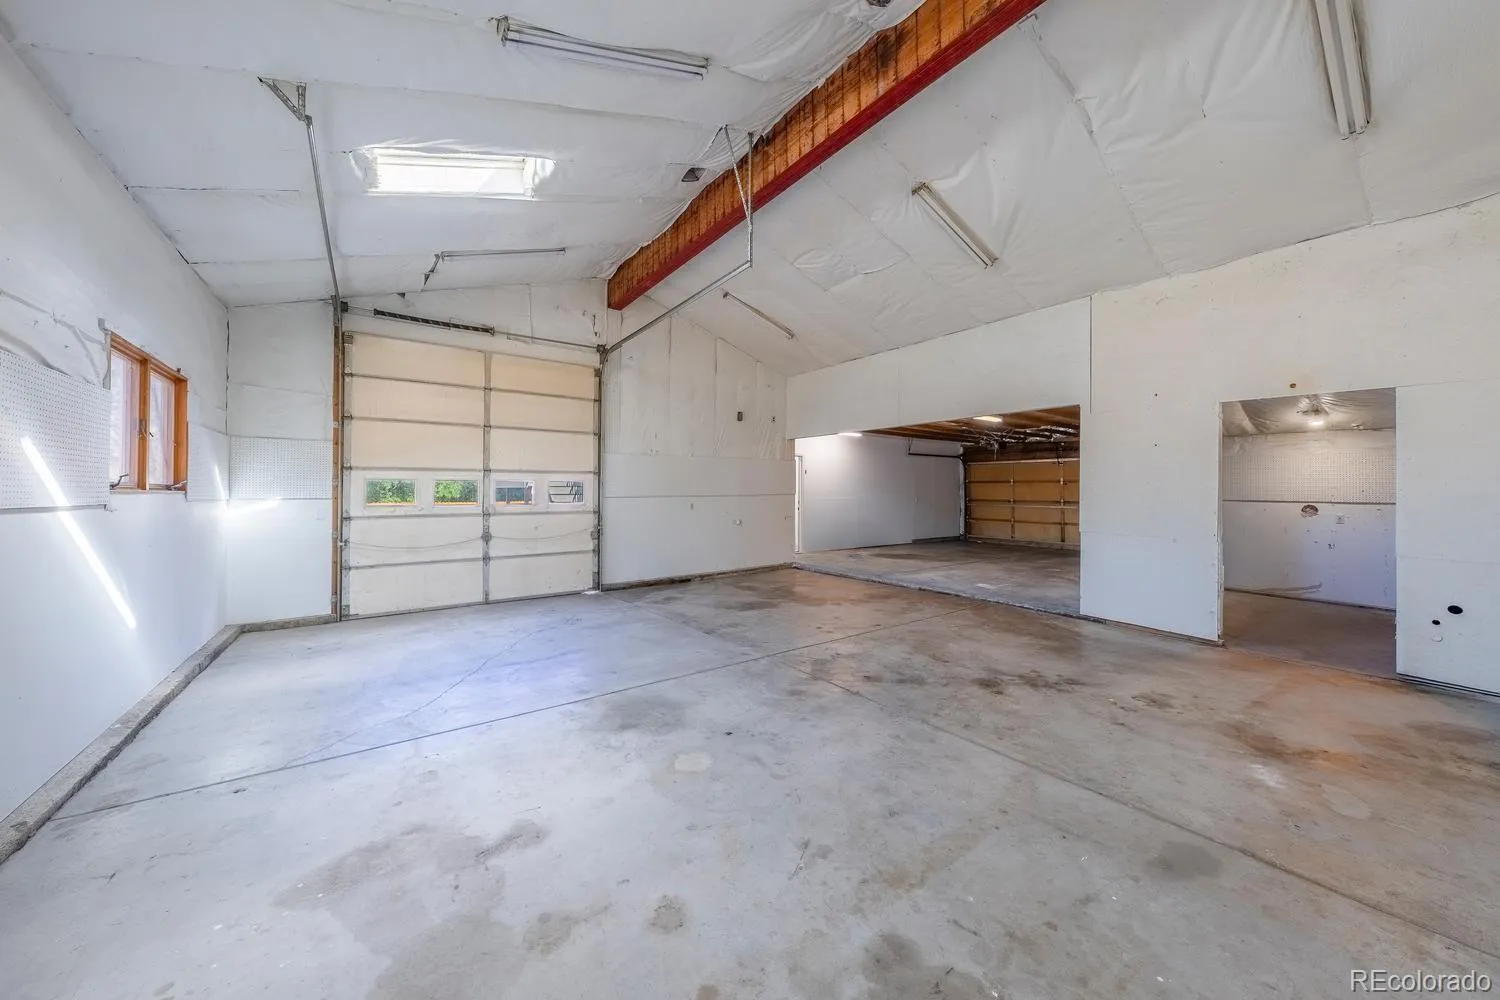
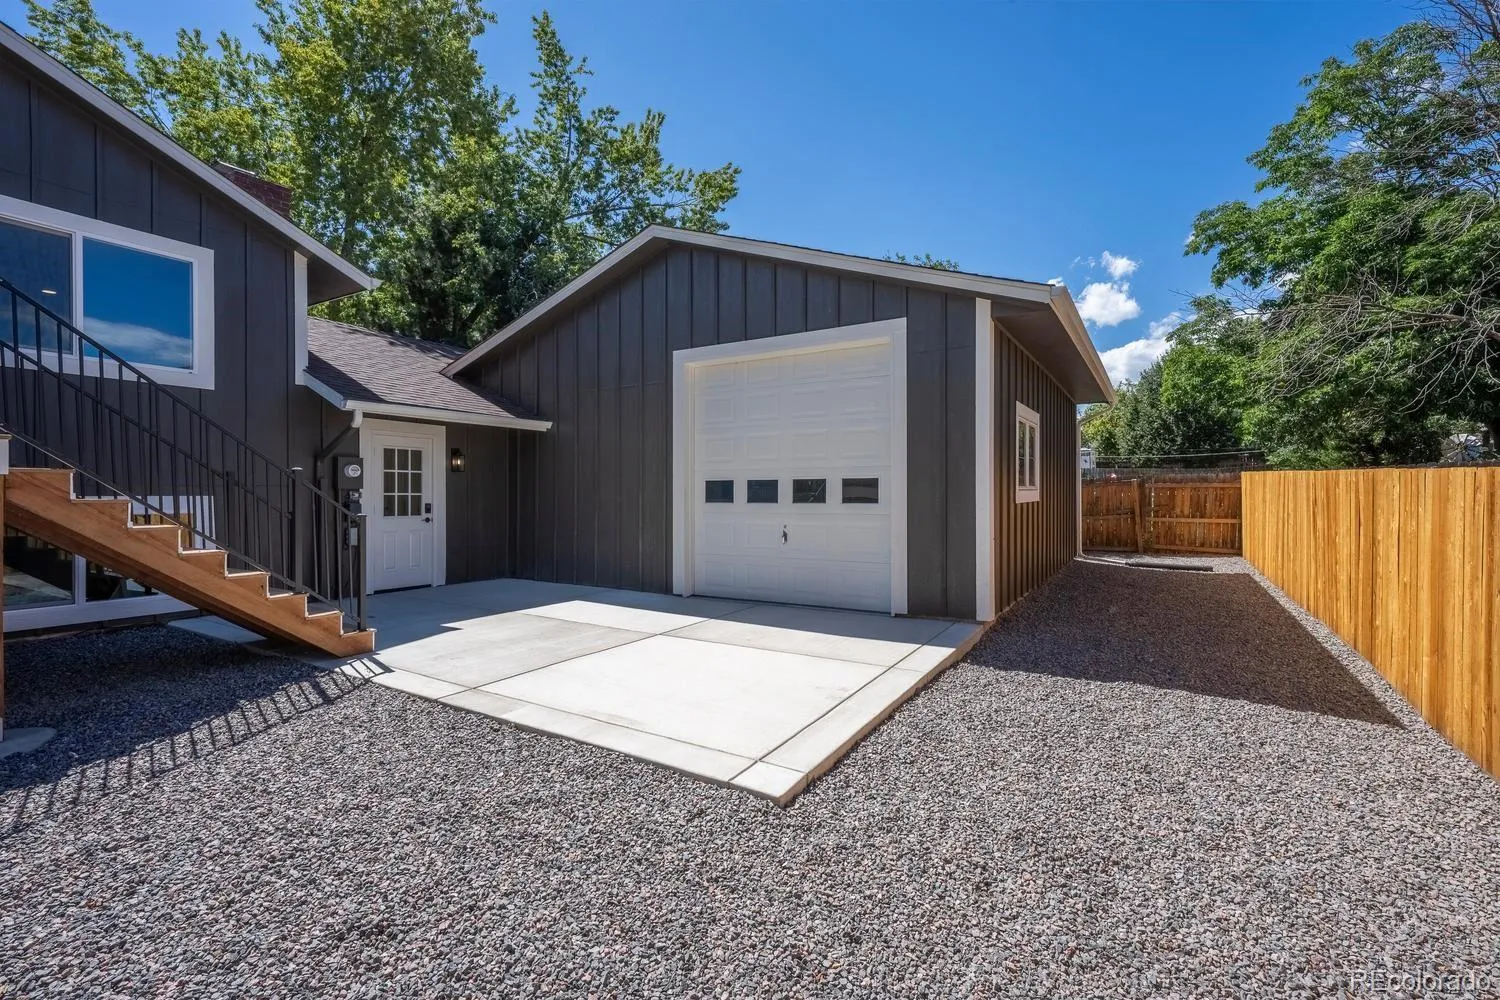
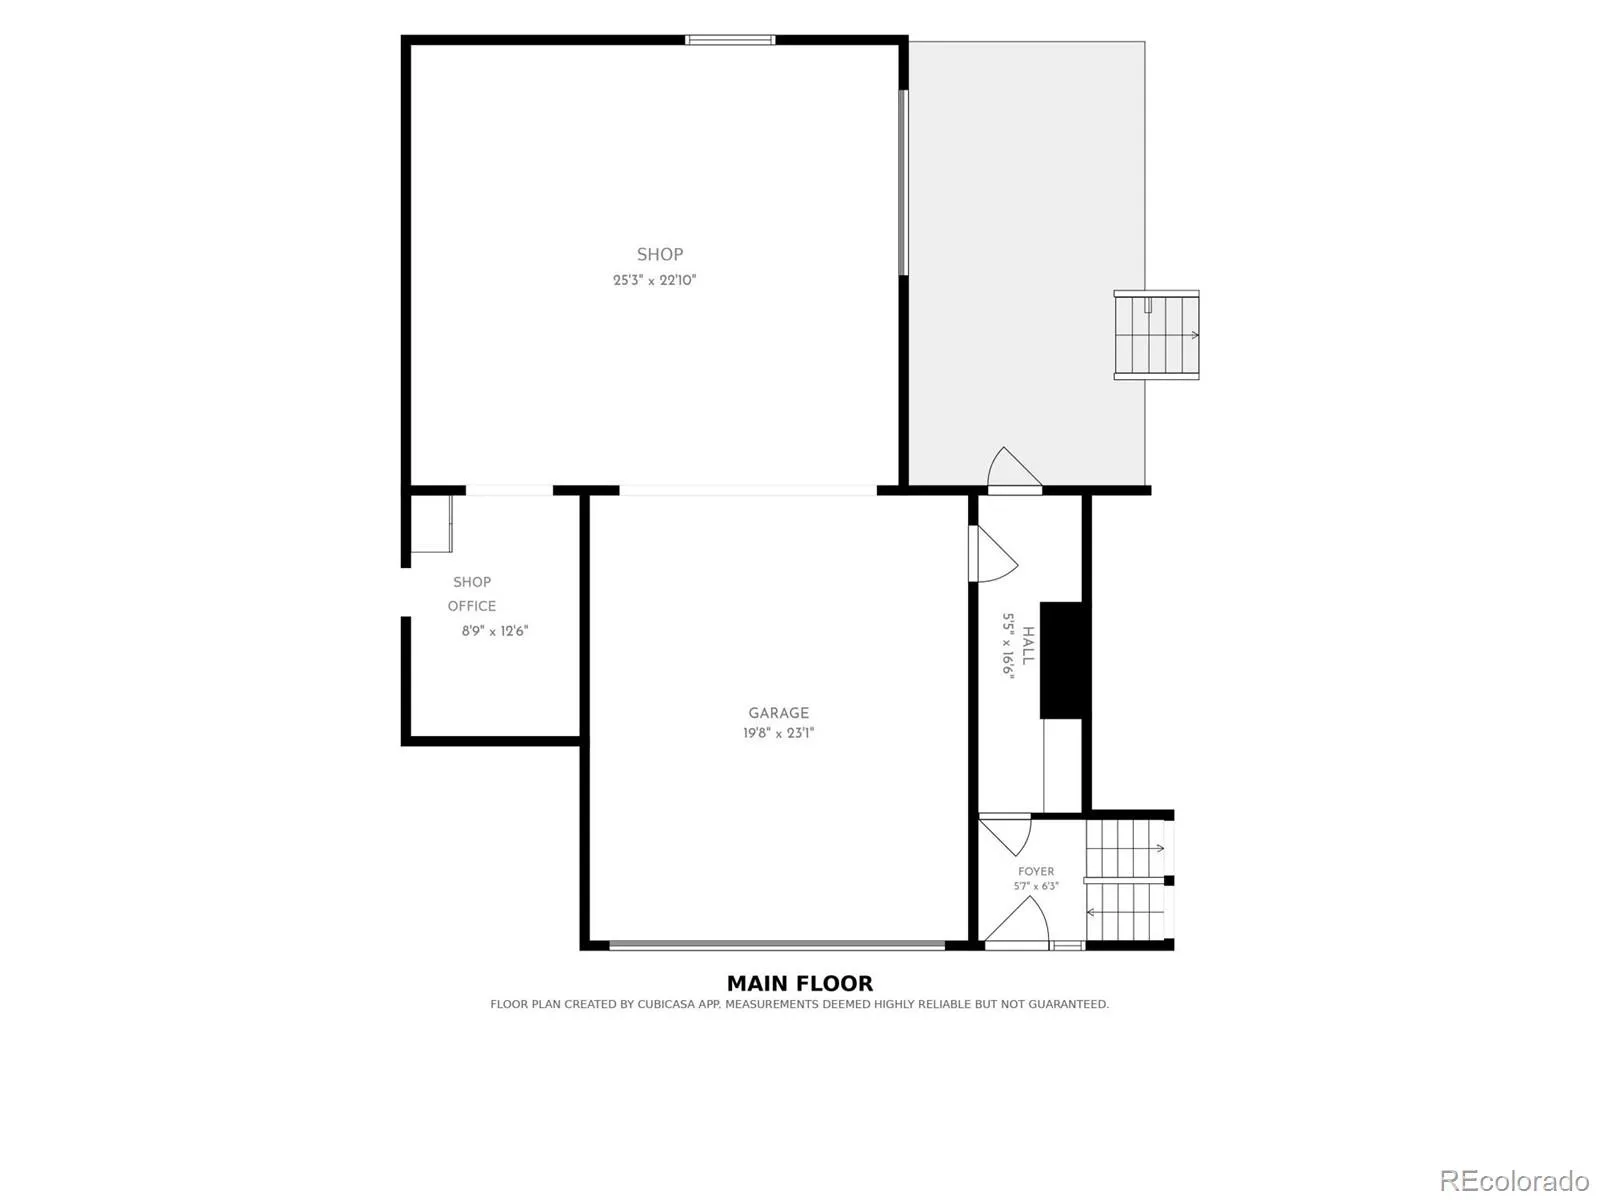
Then there’s the 14-foot, 1,223-square-foot 4-car garage/shop, a truly rare find! With trailer-gate access from the corner lot, there’s plenty of space for vehicles, a workshop, storage, hobbies, and all the extras that make a house feel like home.
What truly sets this home apart is the dream setup for tools, RV’s, toys, and hobbies: a massive 14-foot-tall, 1,223 sq ft 4-car garage and shop, complete with rolling trailer-gate access on a prime corner lot.
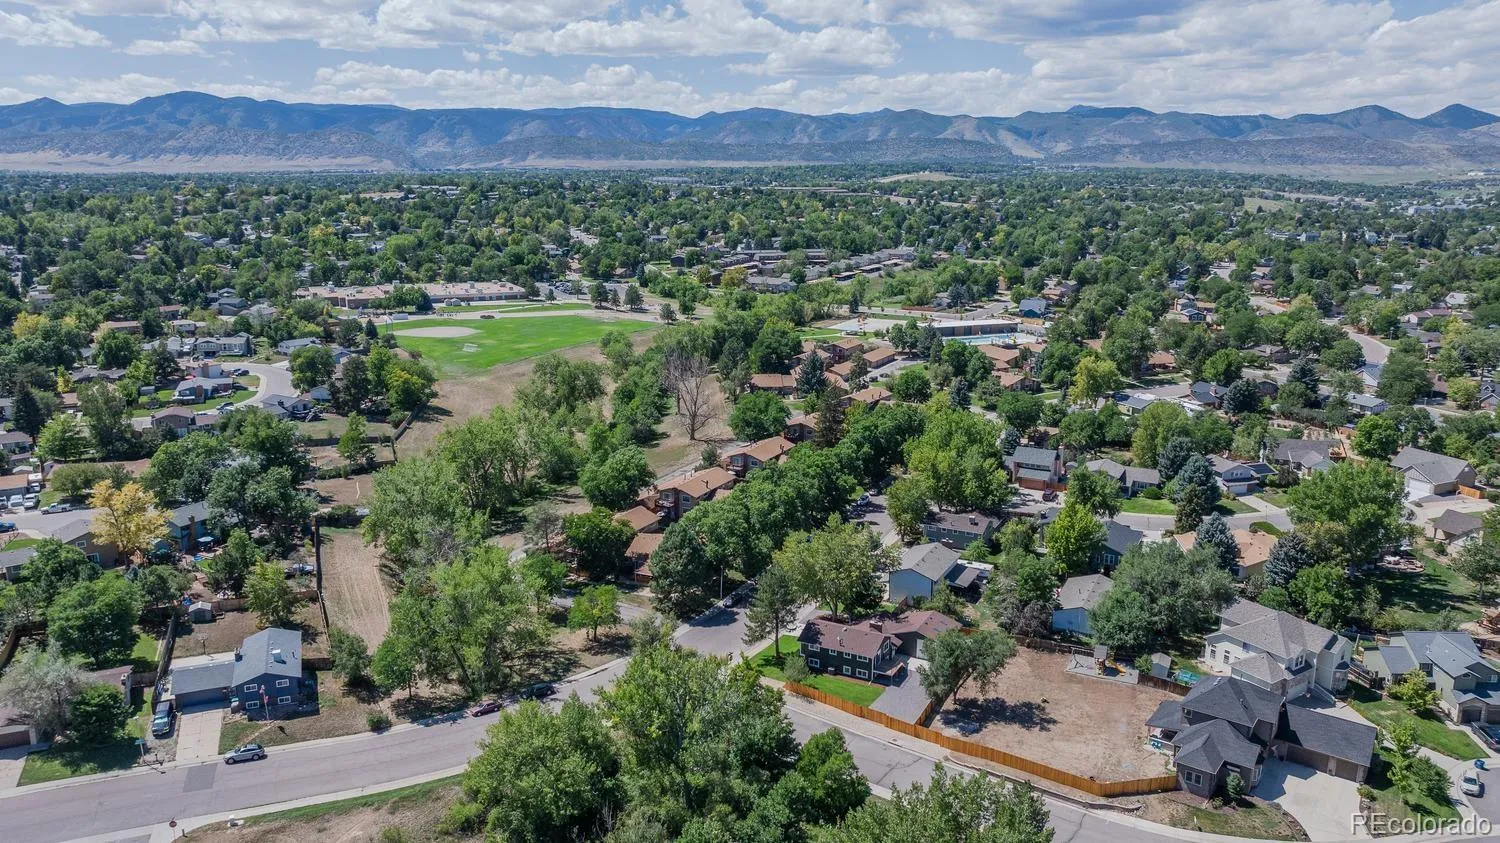
Enjoy the convenience of being within walking distance to Dutch Creek Elementary and Columbine West Park & Pool. King Soopers at Pierce & Coal Mine is less than a mile away.
Plenty of space. Thoughtful design. Completely remodeled. Incredible garage/shop. Nothing left to do but move in and enjoy!
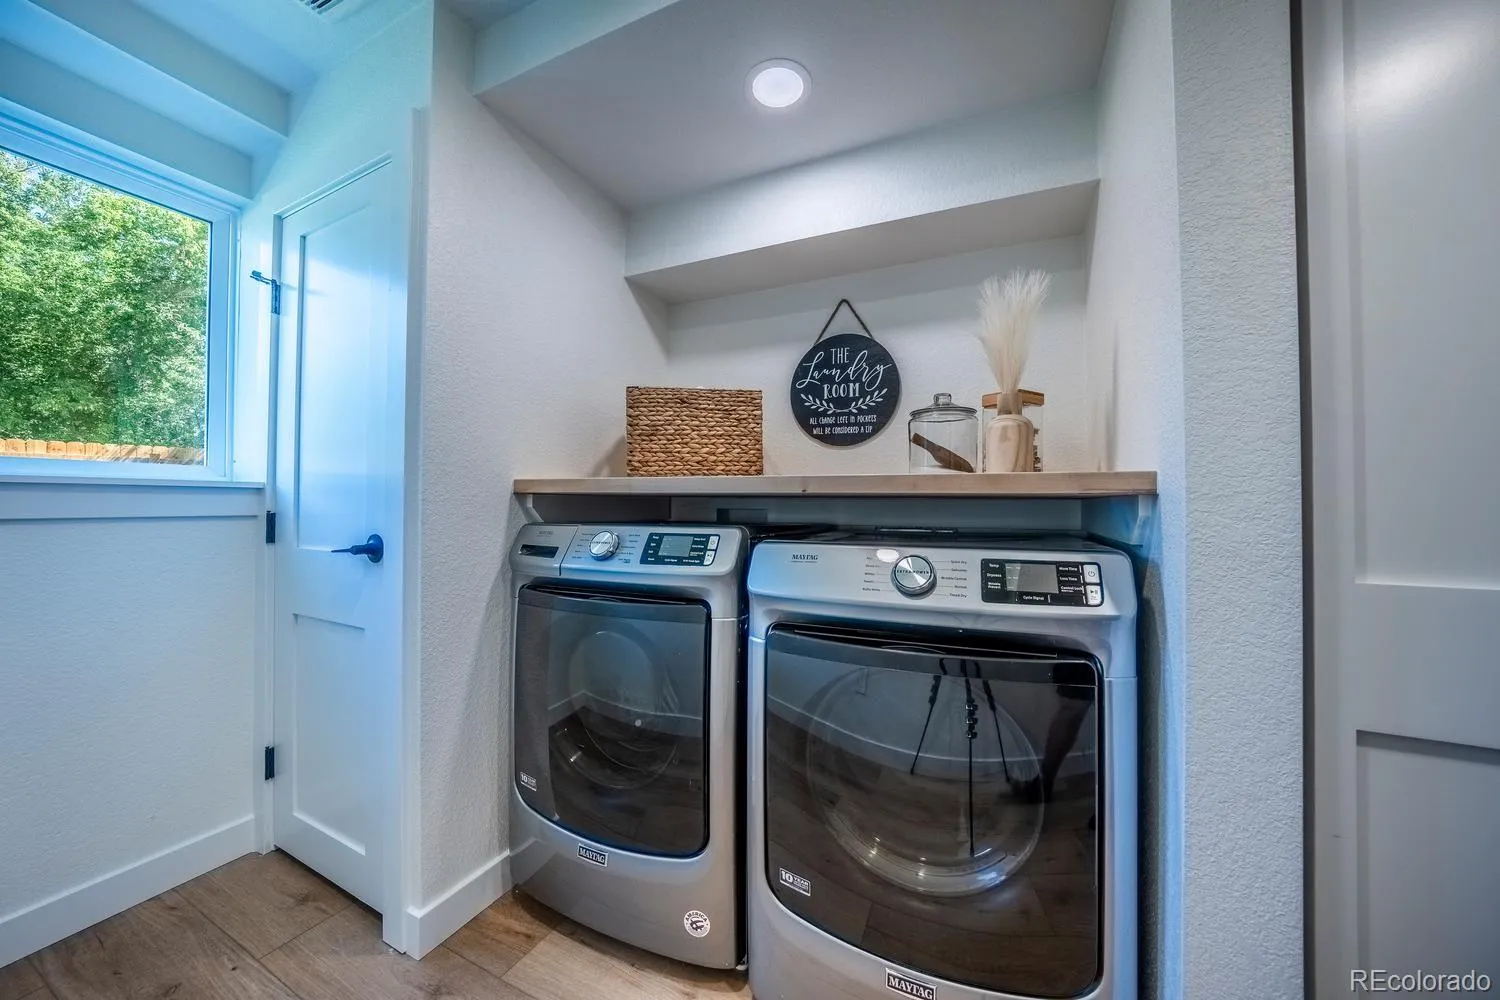
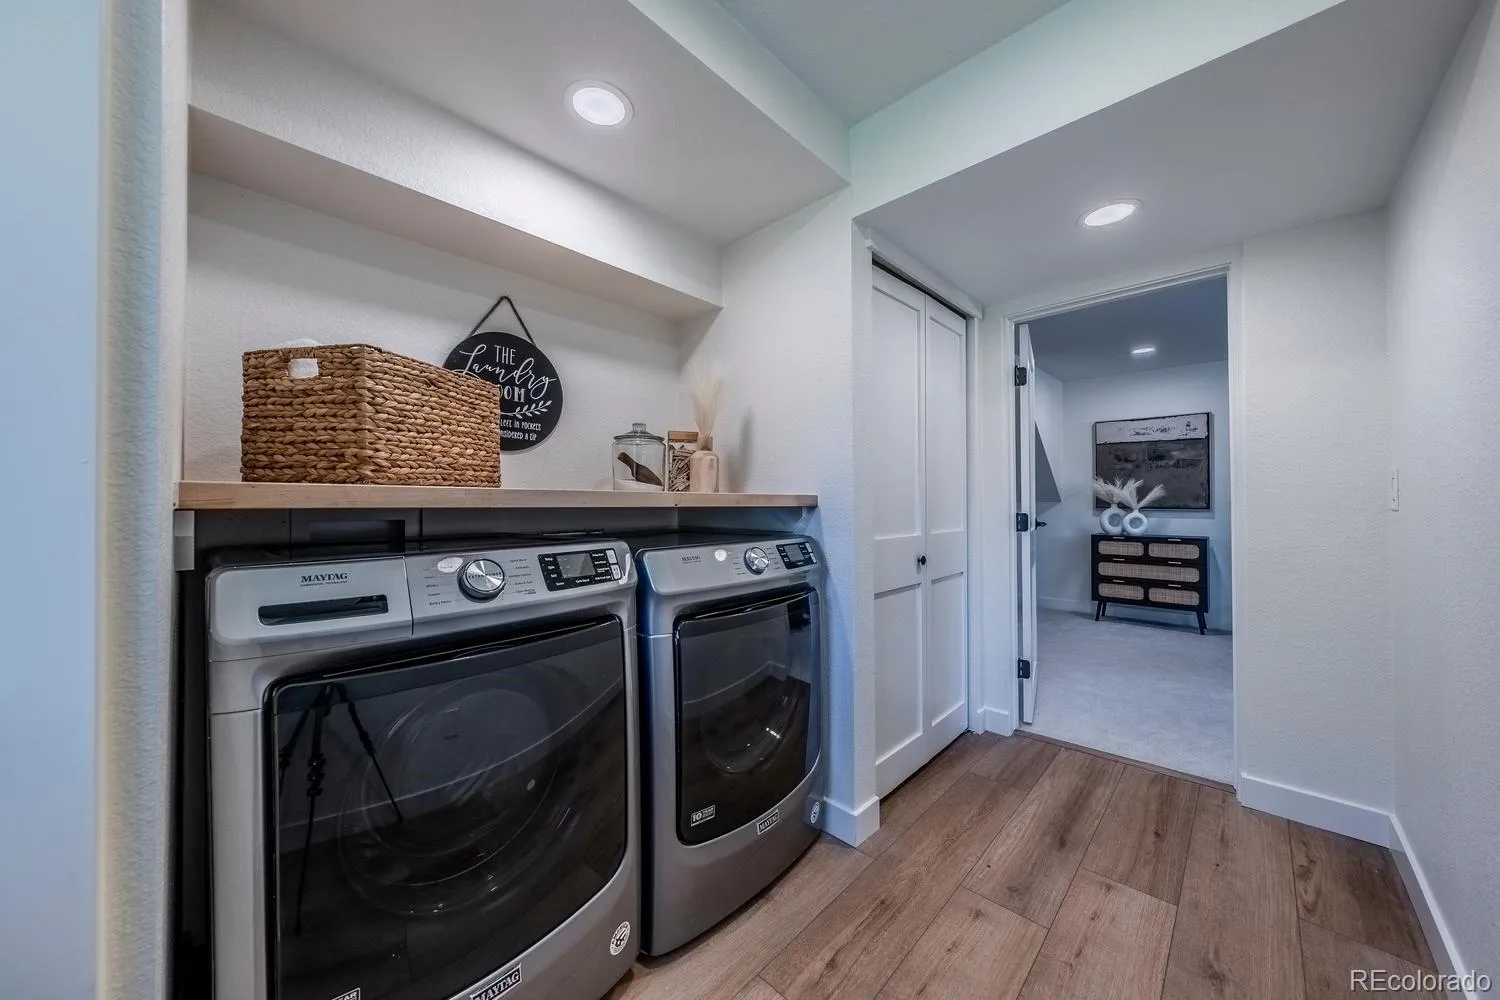
Washer and dryer convey used.
Columbine West
7019 W Portland Avenue, Littleton, CO 80128


- 1. 2026-09-12 (Start time: 2026-09-12T19:00:00Z - End time: 2026-09-12T22:00:00Z)
- 2. 2026-09-13 (Start time: 2026-09-13T19:00:00Z - End time: 2026-09-13T22:00:00Z)
