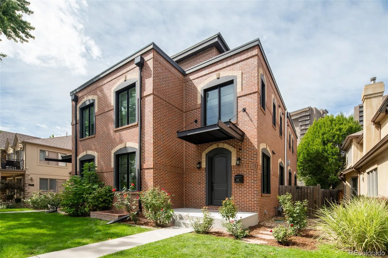
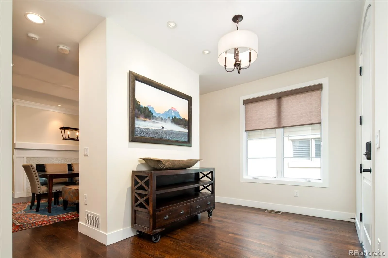
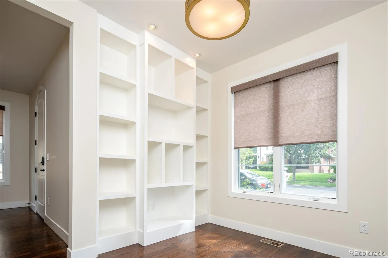
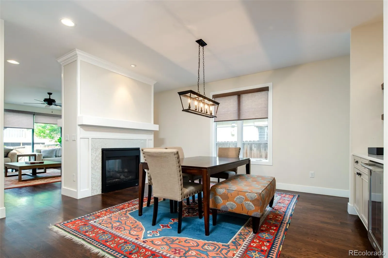
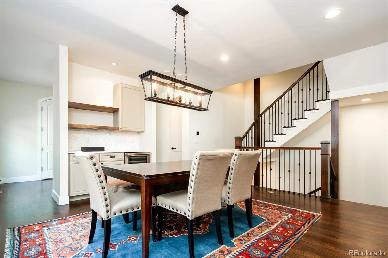
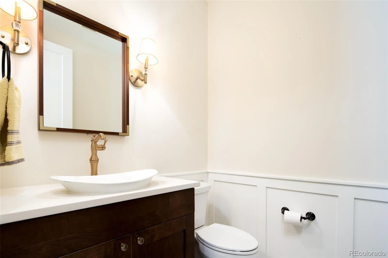
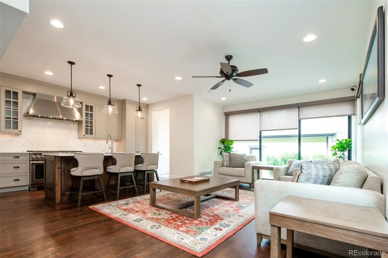
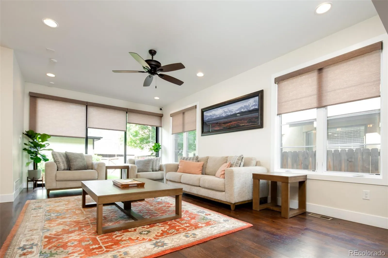
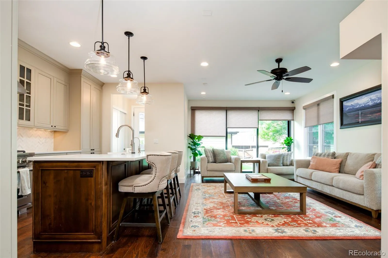
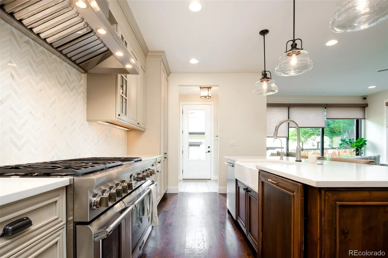
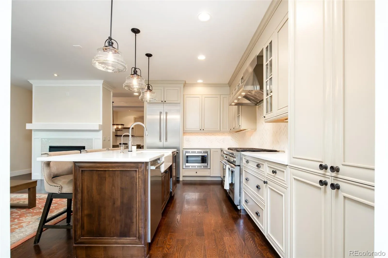
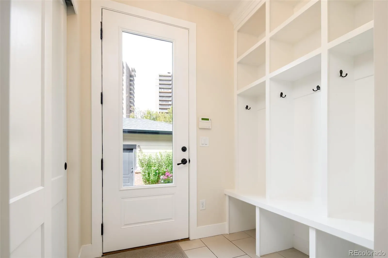
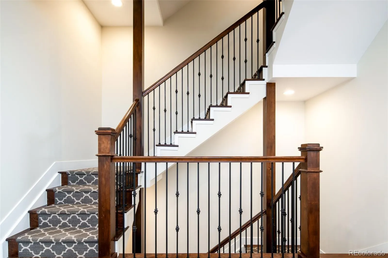
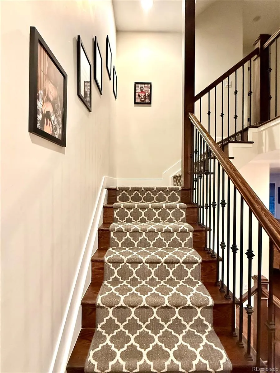
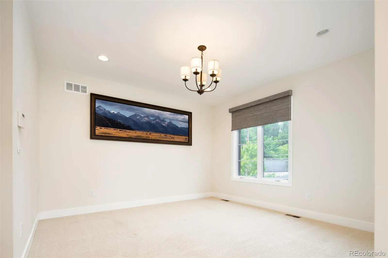
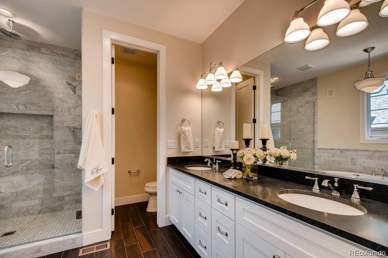
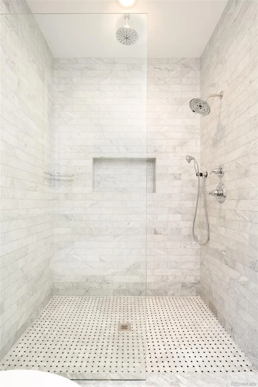
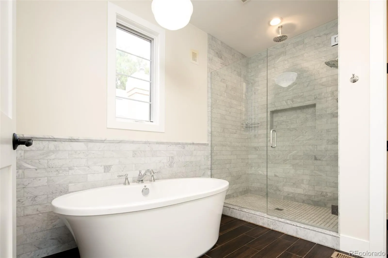
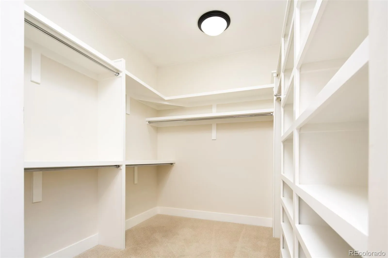
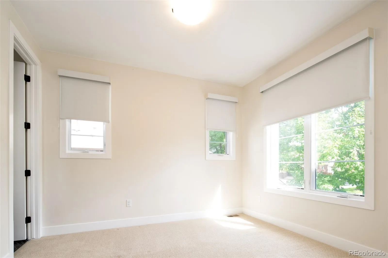
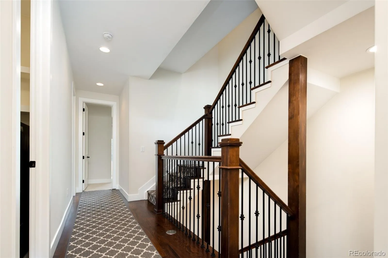
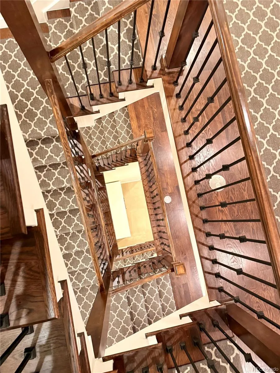
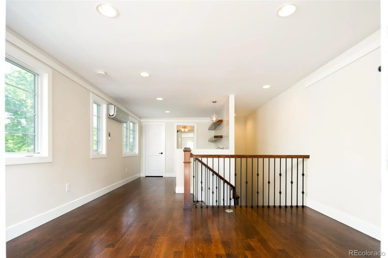
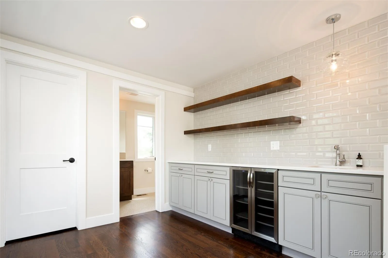
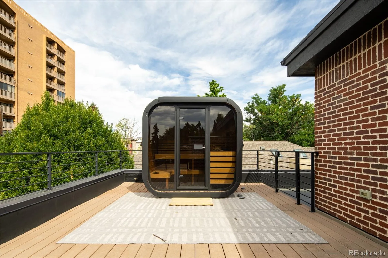
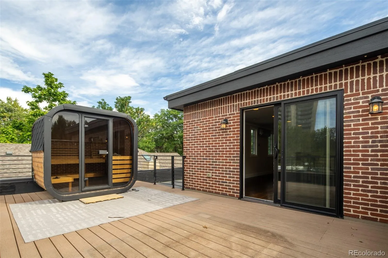
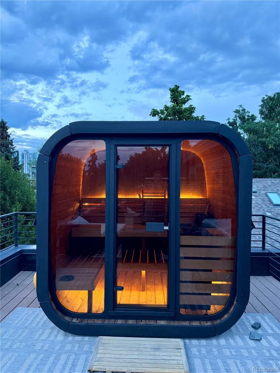
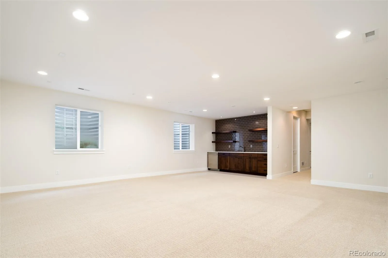
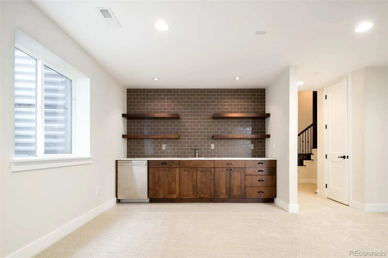
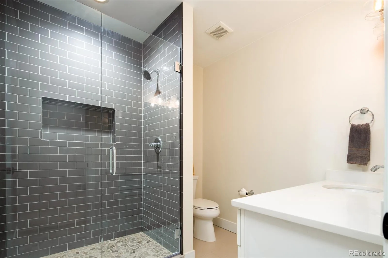
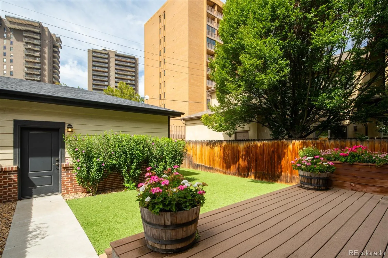
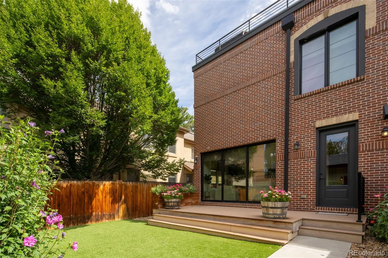
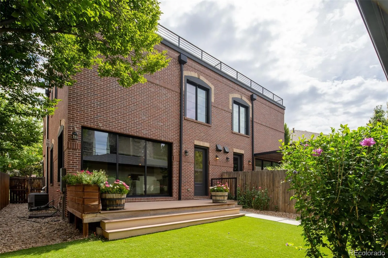
Stunning home located a half block away from historic Washington Park. Architecturally Inspired by Old Town Hall in Cherry Creek North, 360 Degree Tumbled Brick w/ 270 Degree Rooftop Deck Prewired for Hot Tub, roof top deck sauna, w/ Bonus Skyroom Recreation/Au Pair Unit/additional bedroom. From the rooftop deck enjoy relaxing with Wash Park/Mountain Views. Includes an oversized Front and Backyard, with the back yard being completely Astro-turfed for low maintenance. Quartz Throughout, Open Floor Plan, Retractable Glass Wall for Indoor/Outdoor Entertaining, Stainless Steel Thermador Prof. Appliances, Wide Plank White Oak Hardwood Floors w/ Rosewood Finish, Two Tone Kitchen Cabinets w/ Farm Sink, Kitchen Island, Double Sided Fireplace w/ Pearl Hexagonal Tile Inlay, 5 Piece Master Bath w/ Stand Alone Tub and Over-sized Shower Complete w/ Rainfall, Straight, and Wand Nozzles, Floor to Ceiling 3X12 Carrera Marble Tile With Spectacular Lattice Tile Work, duel Master Closets, Windsor Wood Clad Windows, 9 Foot Ceilings in Fully Finished Basement w/ Wet Bar and 24X25 Media Room, 2Car Garage. Gorgeous built in flower box located off of the main floor deck.

Advanced Home Search
Search by square footage, location, price, bedrooms, bathrooms and more.Just Listed
These homes just hit the market. Be among the first to see them. Schedule a showing, too.New Construction
See brand new homes and homes under construction now and available soon.Features & Amenities
Find homes with views or pools, in gated communities & with other desirable features.Cities
Take a look at luxury homes in each city in Metro Denver.Neighborhoods
Find the ideal neighborhood and the home that best fits you.Counties
Have your eye on a specific county? Browse these listings.Zip Codes
Start here to find a luxury home in a particular zip code.Single-Family Homes
See photos of single-family homes, get prices, neighborhood information & more.Townhomes
Get all the details about luxury townhomes for sale now throughout Metro Denver.Condos
Are you drawn to the low-maintenance, luxury lifestyle of condo living? Start here.One-Story Homes
Looking for a main floor master? Ranch-style homes may be perfect for your lifestyle.Featured Price Ranges
We’ve done the searching for you. Find homes in popular luxury price ranges.55-Plus
Explore beautiful homes and enviable amenities available in 55-and-over communities.Your Free MLS Search Account
Create and manage saved searches and properties with the Property Organizer.Schedule a Personal Consultation
We’re happy to help any time! Schedule a no-obligation 15-minute call.


