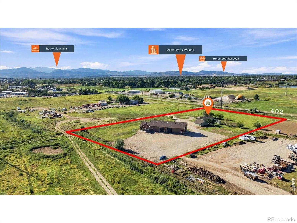
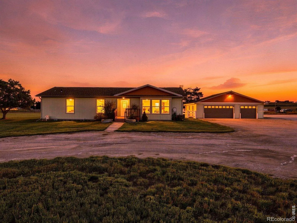
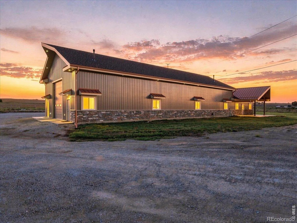
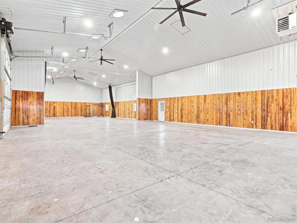
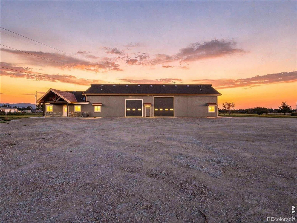
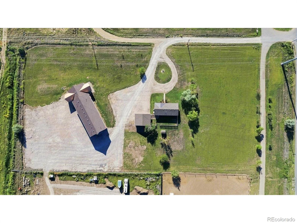
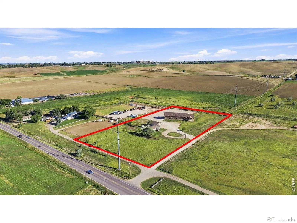
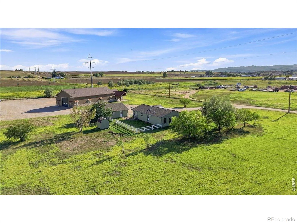
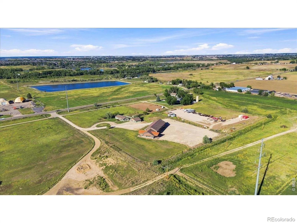
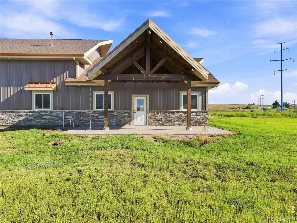
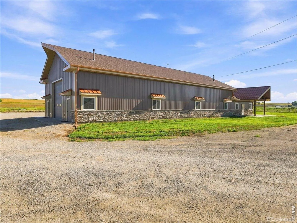
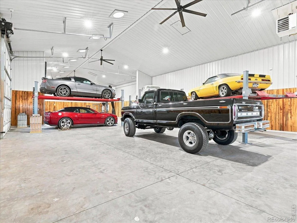
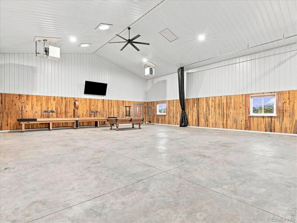
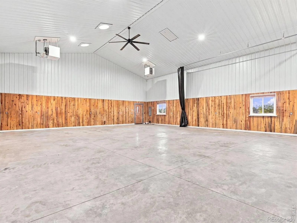
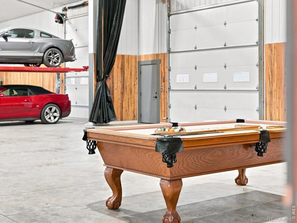
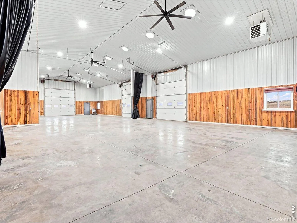
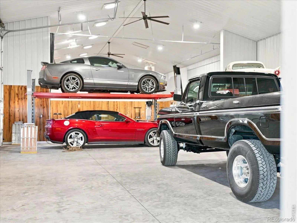
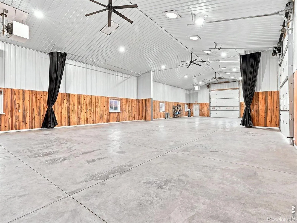
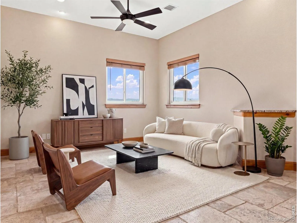
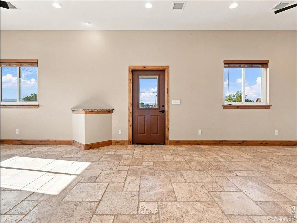
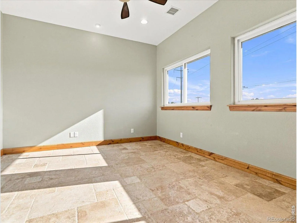
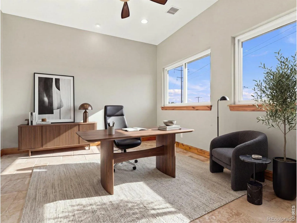
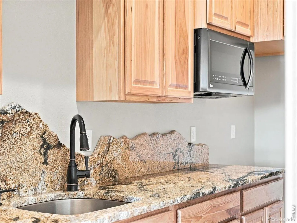
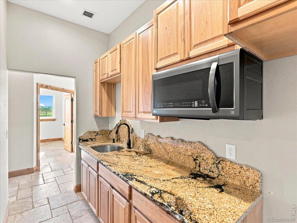
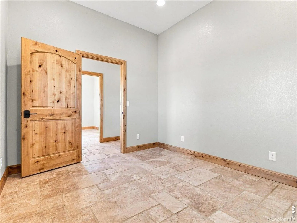
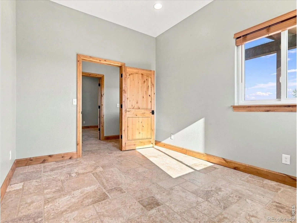
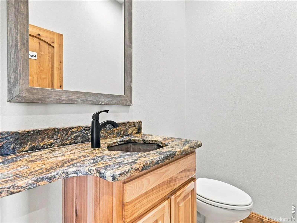
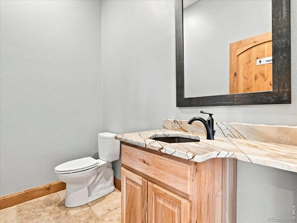
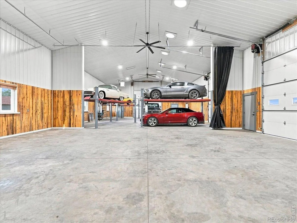
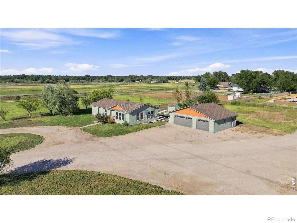
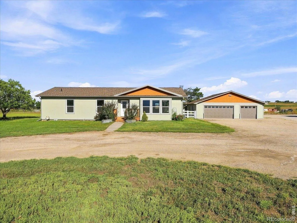
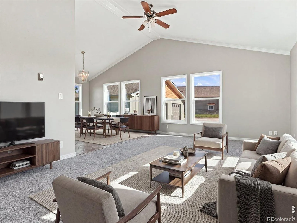
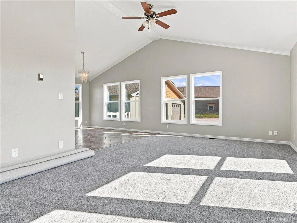
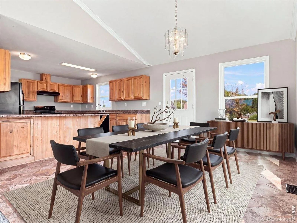
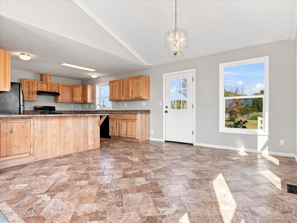
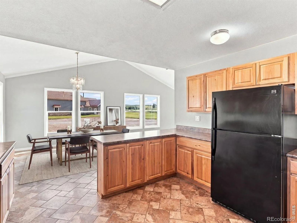
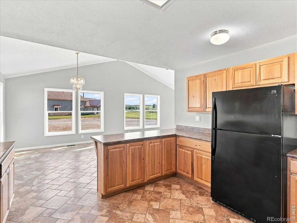
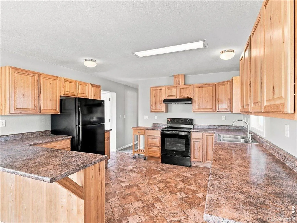
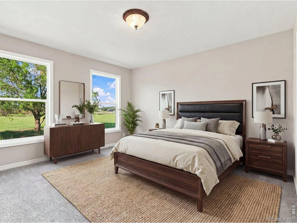
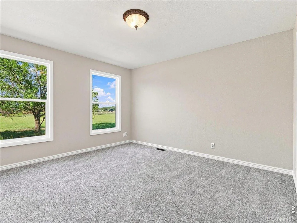
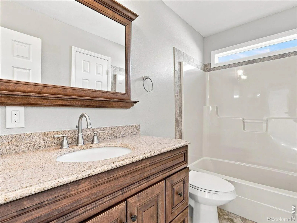
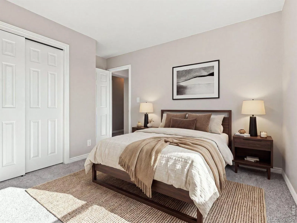
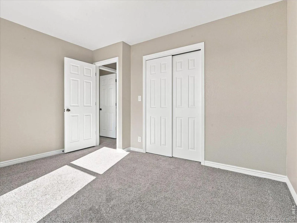
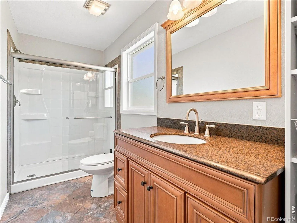
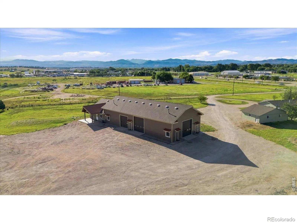
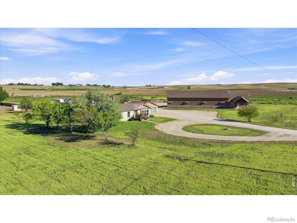
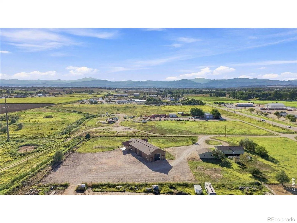
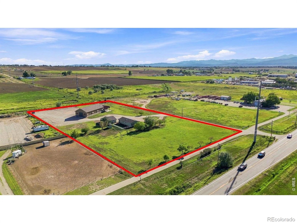
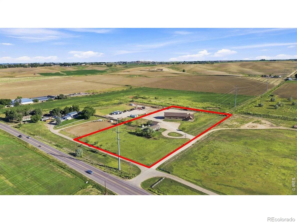
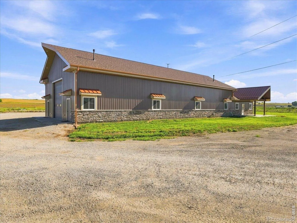
This is not your typical acreage property. Set on 5.43 acres, zoned RR-2 (Rural Residential) convenient to both downtown Loveland & easy access to I-25 for commuting, this one is all about space; the kind of space that is incredibly hard to find. If you’ve been searching for a place where your home, hobbies, vehicles, equipment & workspace can finally live together, you may have just found it. See floor plan : modular house 1552 sq ft, outbuilding total is 4969 sq ft (office 1212 sq ft + 3757sq ft car/ shop = 4696 sq ft. Office is set up for 3 spaces + flex space + 2 bathrooms & kitchen area. The standout feature is a nearly 5, 000-square-foot heated shop/outbuilding & office building designed for the buyer who has outgrown an ordinary garage & needs room for cars, RVs, equipment, boats, projects, entertainment space, hobbies or ideas that come with them. Inside the outbuilding, 3 oversized RV-style doors, impressive ceiling height & abundant natural light create a wide-open, highly usable space. But it doesn’t stop there. A separate office area includes 3 offices, men’s & women’s restrooms, a generous flex space & a small kitchen/food-prep area, adding an entirely different level of versatility. And yes, there’s a home here too. The 3 bedroom, 2 bath residence offers approximately 1, 552 square feet with a comfortable floor plan, spacious living area, warm wood cabinetry & a vaulted living room. As if nearly 5, 000 square feet of shop space is not enough, there’s also an additional detached 3 car garage, a separate shed & 5.43 acres to spread out. Homes with acreage are easy enough to find. Properties with garages aren’t unusual either. But a residence, detached three-car garage & nearly 5, 000 square feet of heated shop & office space all on one property? That’s what makes this one different. *For someone exploring a home-based business, any business use would be subject to Larimer County Home Occupation or Rural Occupation requirements.

Advanced Home Search
Search by square footage, location, price, bedrooms, bathrooms and more.Just Listed
These homes just hit the market. Be among the first to see them. Schedule a showing, too.New Construction
See brand new homes and homes under construction now and available soon.Features & Amenities
Find homes with views or pools, in gated communities & with other desirable features.Cities
Take a look at luxury homes in each city in Metro Denver.Neighborhoods
Find the ideal neighborhood and the home that best fits you.Counties
Have your eye on a specific county? Browse these listings.Zip Codes
Start here to find a luxury home in a particular zip code.Single-Family Homes
See photos of single-family homes, get prices, neighborhood information & more.Townhomes
Get all the details about luxury townhomes for sale now throughout Metro Denver.Condos
Are you drawn to the low-maintenance, luxury lifestyle of condo living? Start here.One-Story Homes
Looking for a main floor master? Ranch-style homes may be perfect for your lifestyle.Featured Price Ranges
We’ve done the searching for you. Find homes in popular luxury price ranges.55-Plus
Explore beautiful homes and enviable amenities available in 55-and-over communities.Your Free MLS Search Account
Create and manage saved searches and properties with the Property Organizer.Schedule a Personal Consultation
We’re happy to help any time! Schedule a no-obligation 15-minute call.


