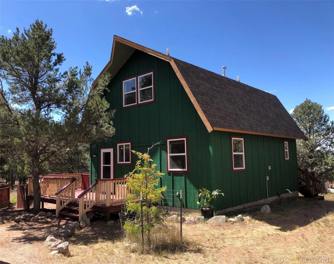
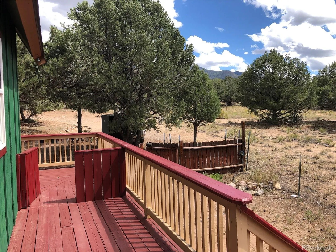
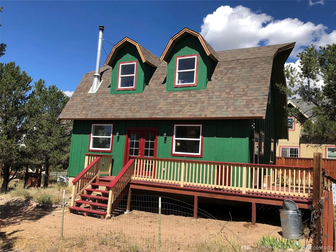
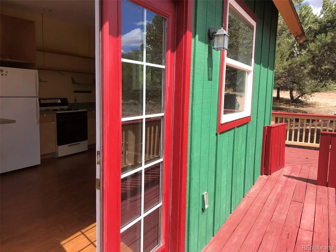
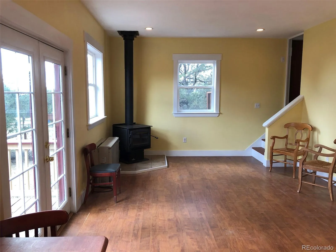
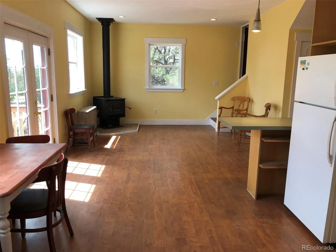
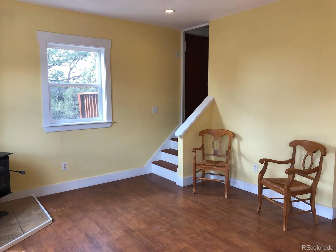
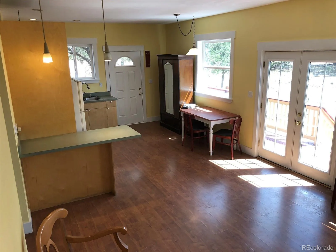
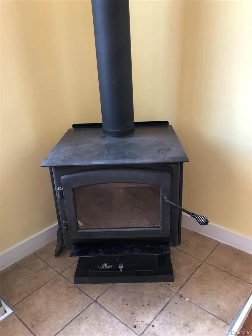
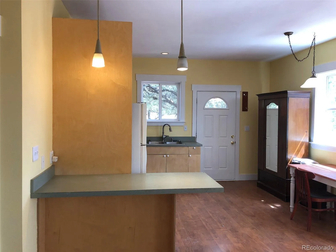
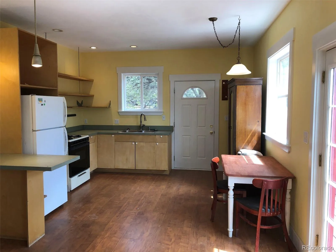
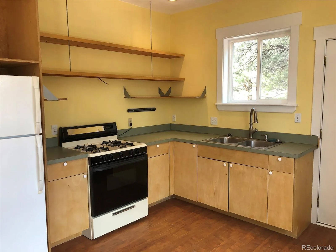
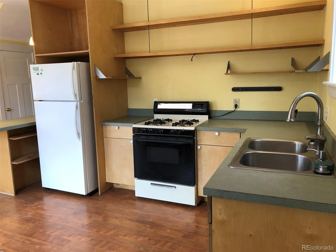
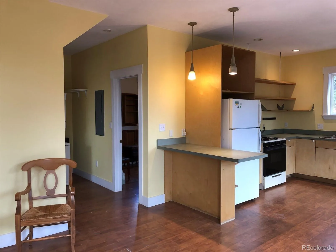
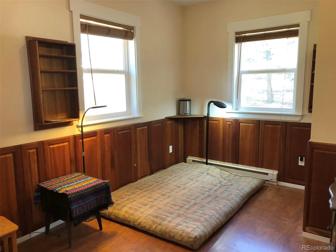
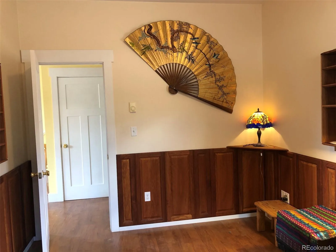
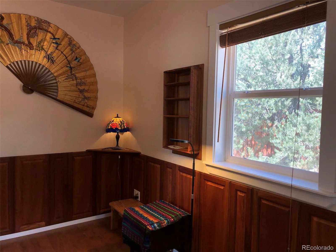
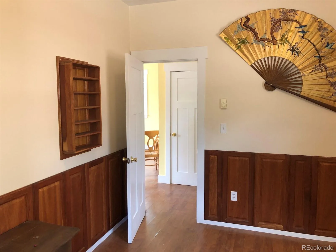
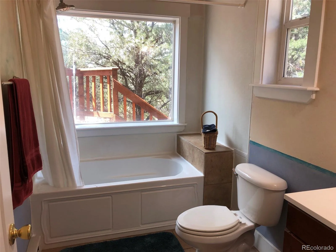
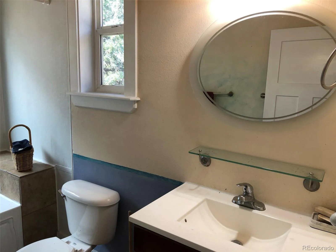
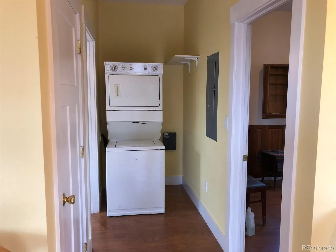
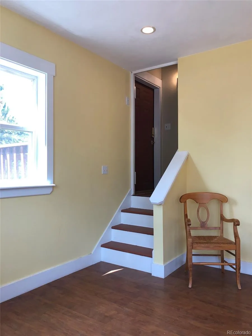
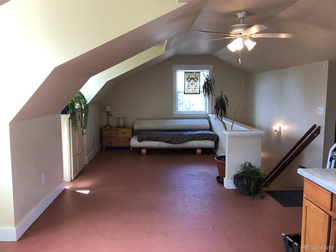
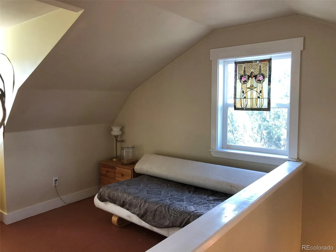
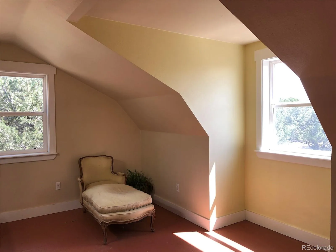
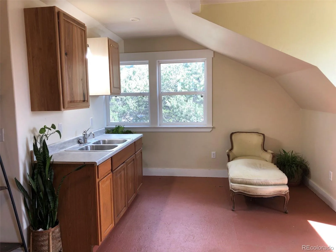
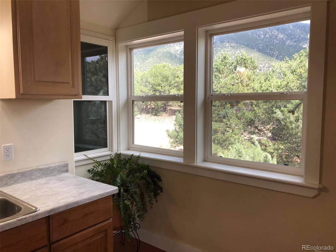
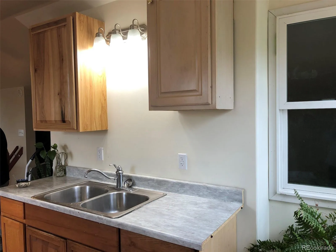
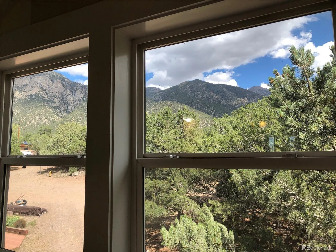
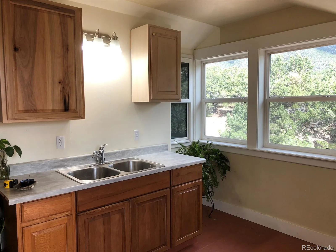
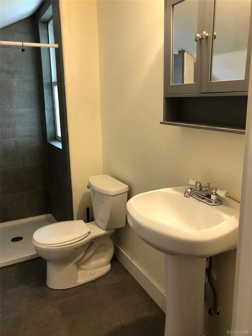
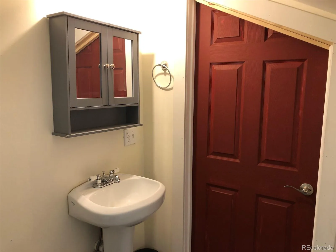
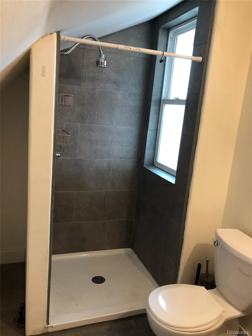
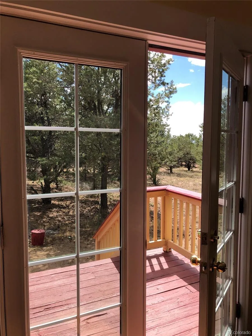
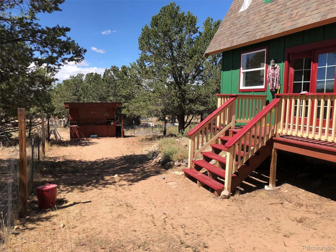
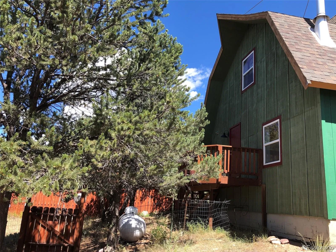
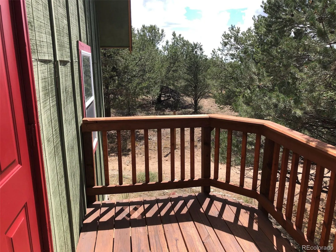
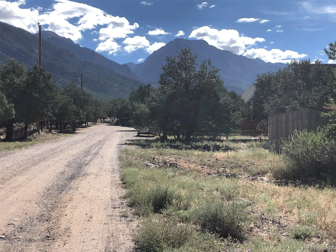
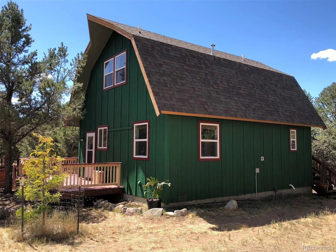
Intown living! Just 3 blocks from the center of the town of Crestone and all of its restaurants, groceries, and amenities, and down the hill from the Charter School is this versatile 2 bedroom 2 bath home nestled among the piñon pines with beautiful nature views from an expansive wraparound porch. Downstairs is the great room-style combination living/dining/kitchen area, also with full bath, stackable washer/dryer, and bedroom. The kitchen features lower birch cabinets and shelving above, and propane cookstove. The downstairs bedroom is wood paneled and functions as either a bedroom or an office space. The downstairs full bath features a soaker tub with picture window looking up to trees and blue sky. The open area upstairs half story, with dimensions of 27’ x 10’, functions as a primary bedroom with its en suite 3/4 bath and space for a king-sized bed. Alternatively, the upstairs is also well-suited as a studio room, with its additional stainless double sink and cabinetry. Two dormer windows give the upstairs an enhanced sense of spaciousness with their higher ceilings. Heating options for the home include both a propane forced air unit downstairs and a wood stove, either of which heats the entire home. Water and sewer services are provided through the Town of Crestone. Outdoors, the back yard has beautiful mature piñon pines, and there is a fenced area for dogs that is accessed through the back door of the home. Garden beds with perennial flowers have a drip irrigation system. Homes within the town limits are not subject to any homeowners association covenants or fees. This is a great opportunity!

Advanced Home Search
Search by square footage, location, price, bedrooms, bathrooms and more.Just Listed
These homes just hit the market. Be among the first to see them. Schedule a showing, too.New Construction
See brand new homes and homes under construction now and available soon.Features & Amenities
Find homes with views or pools, in gated communities & with other desirable features.Cities
Take a look at luxury homes in each city in Metro Denver.Neighborhoods
Find the ideal neighborhood and the home that best fits you.Counties
Have your eye on a specific county? Browse these listings.Zip Codes
Start here to find a luxury home in a particular zip code.Single-Family Homes
See photos of single-family homes, get prices, neighborhood information & more.Townhomes
Get all the details about luxury townhomes for sale now throughout Metro Denver.Condos
Are you drawn to the low-maintenance, luxury lifestyle of condo living? Start here.One-Story Homes
Looking for a main floor master? Ranch-style homes may be perfect for your lifestyle.Featured Price Ranges
We’ve done the searching for you. Find homes in popular luxury price ranges.55-Plus
Explore beautiful homes and enviable amenities available in 55-and-over communities.Your Free MLS Search Account
Create and manage saved searches and properties with the Property Organizer.Schedule a Personal Consultation
We’re happy to help any time! Schedule a no-obligation 15-minute call.


