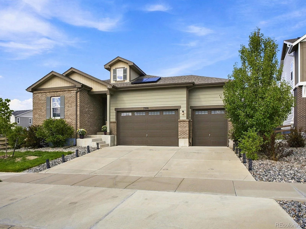
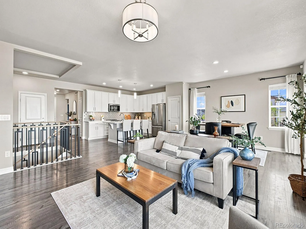
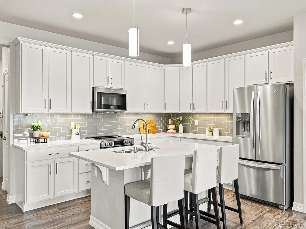
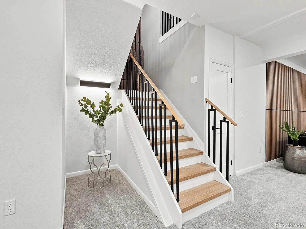
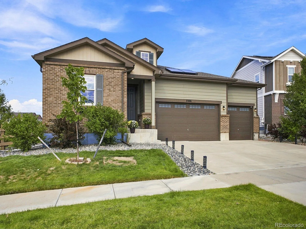
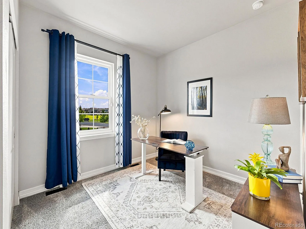
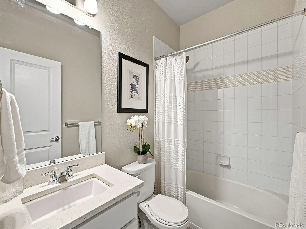
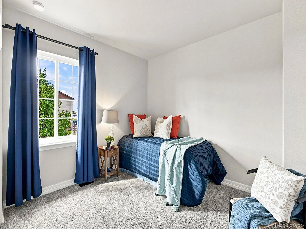
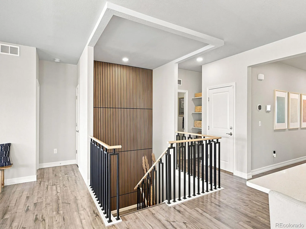
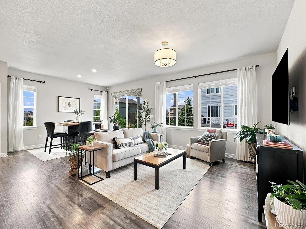
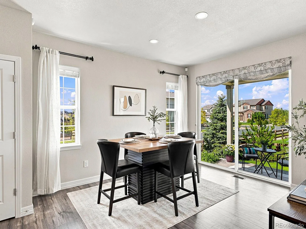
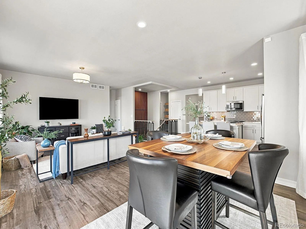
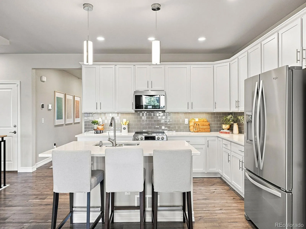
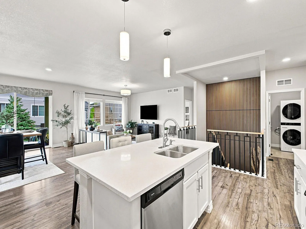
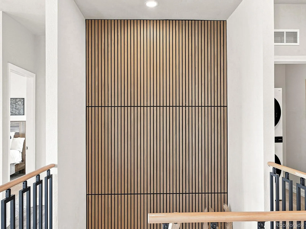
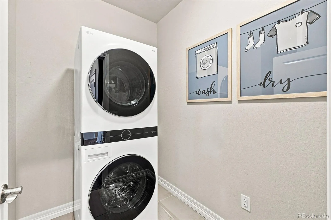
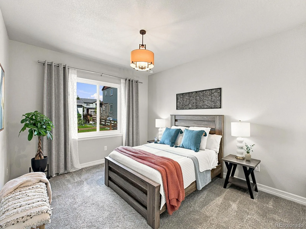
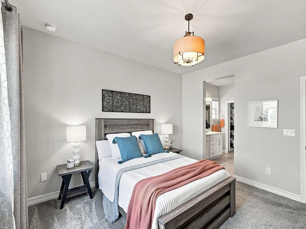
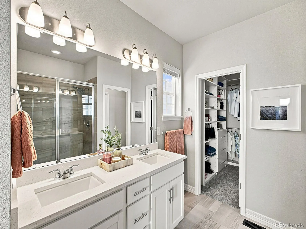
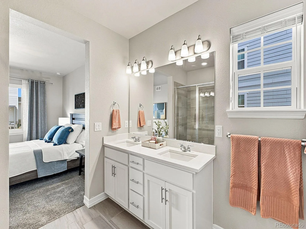
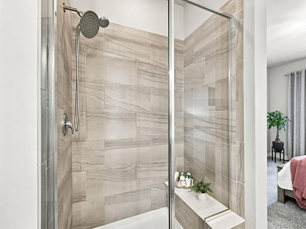
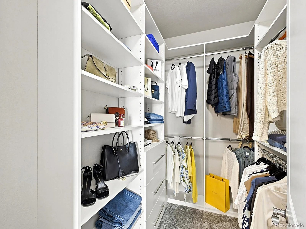
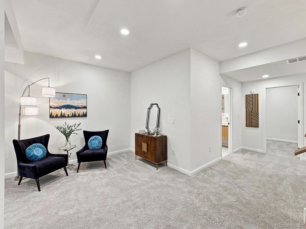
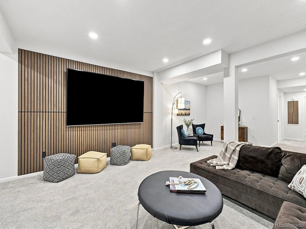
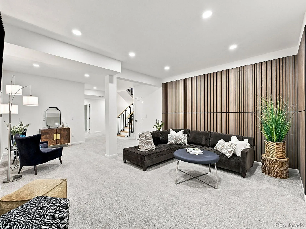
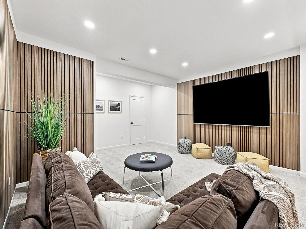
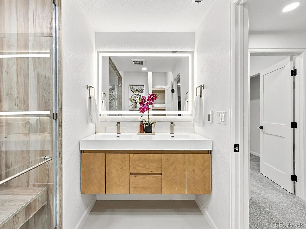
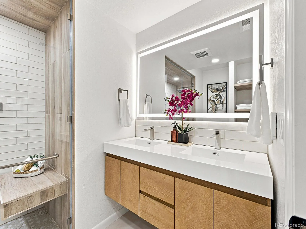
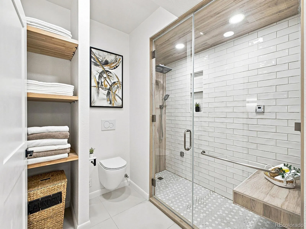
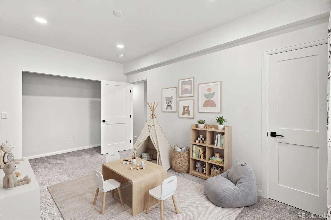
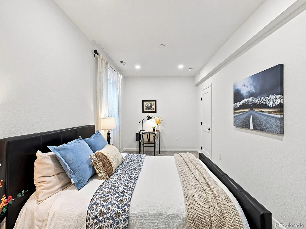
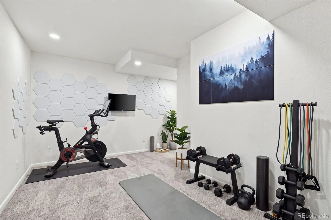
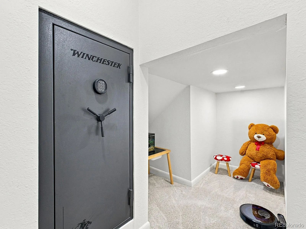
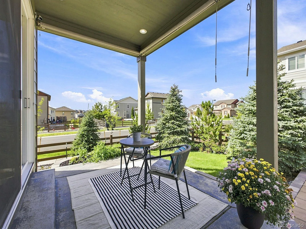
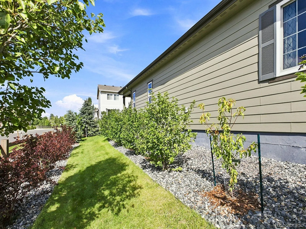
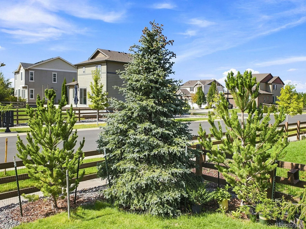
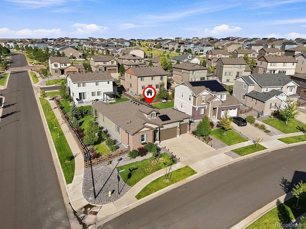
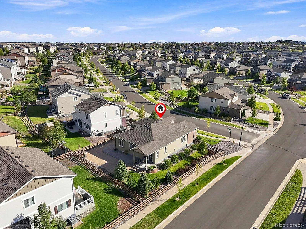
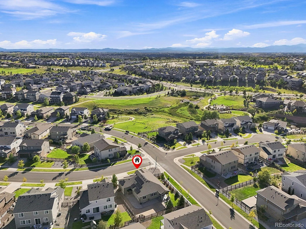
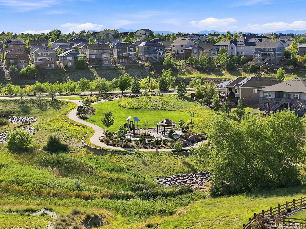
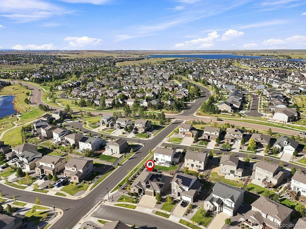
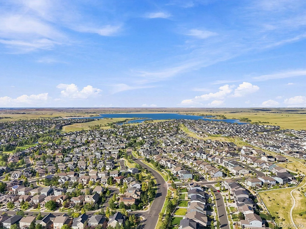
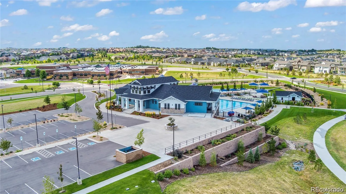
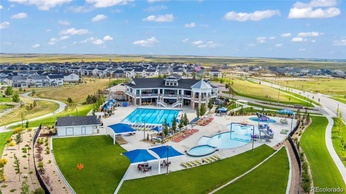
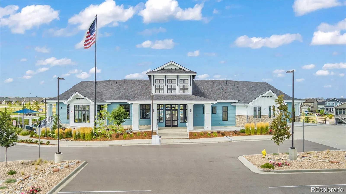
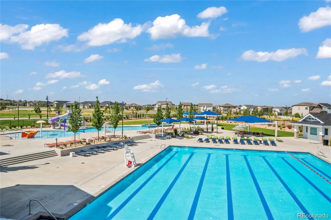
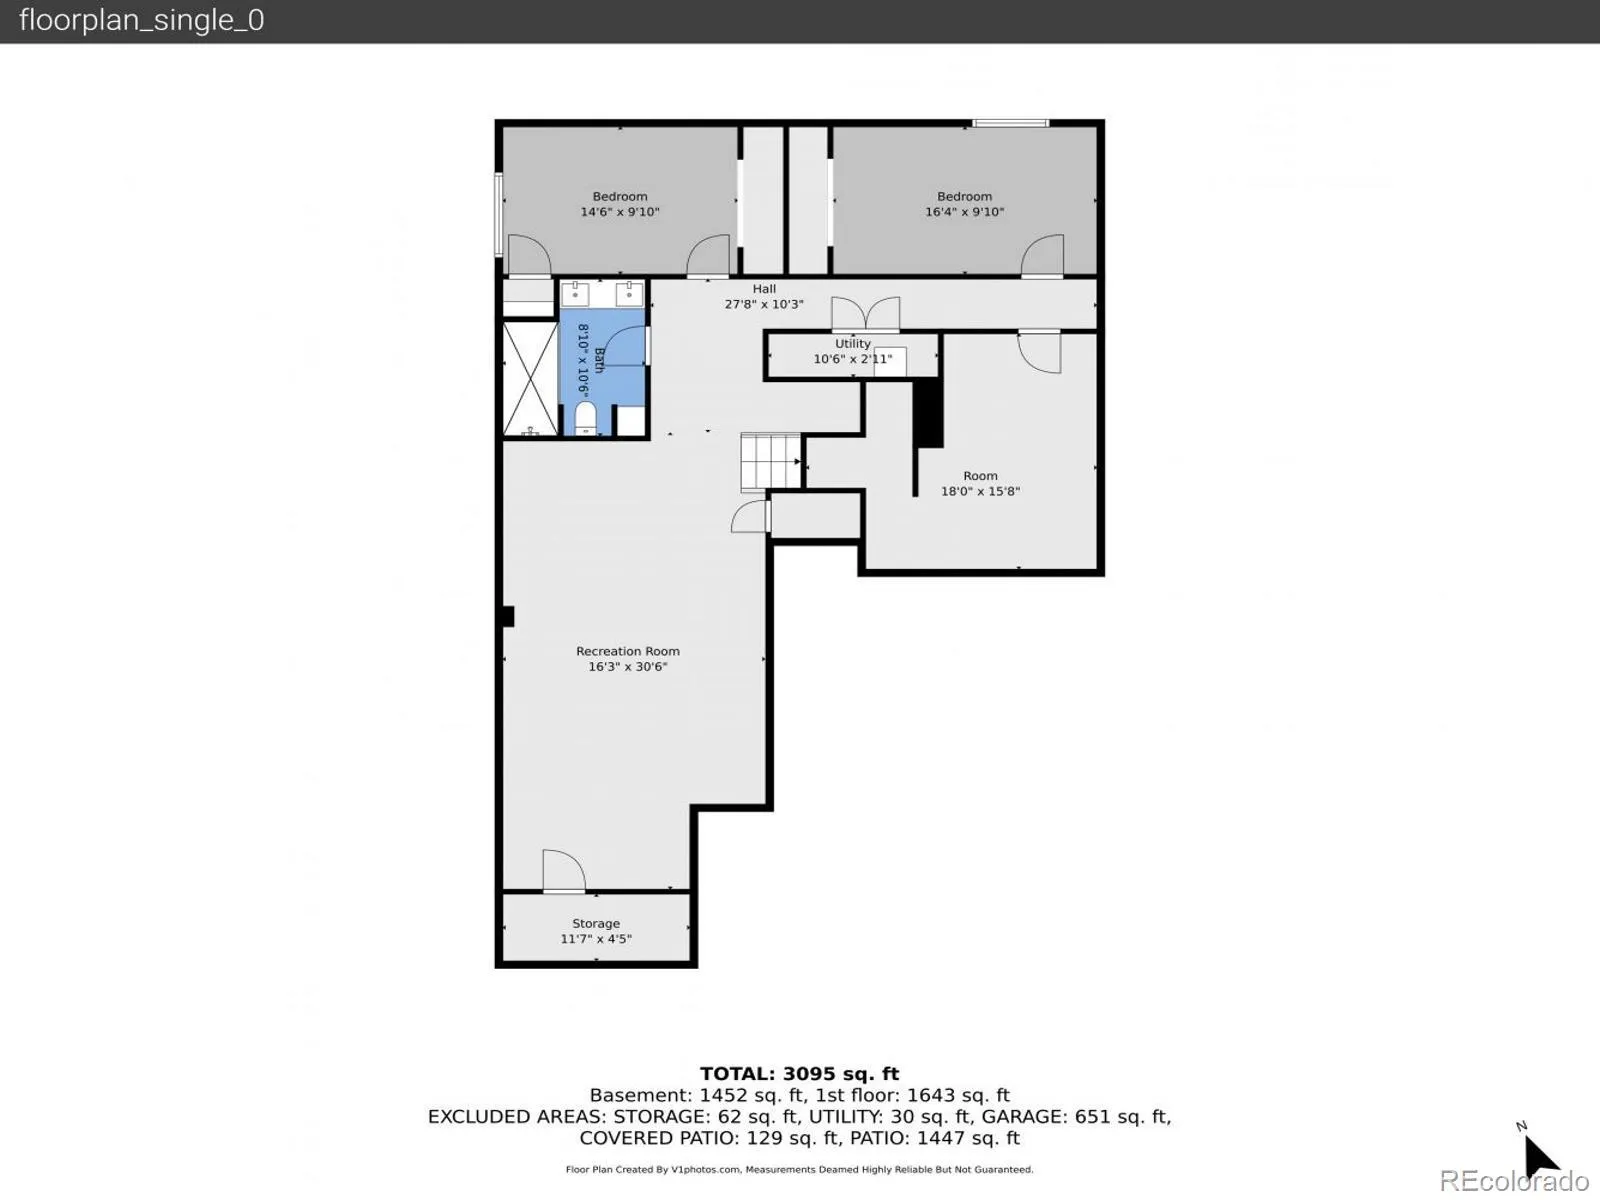
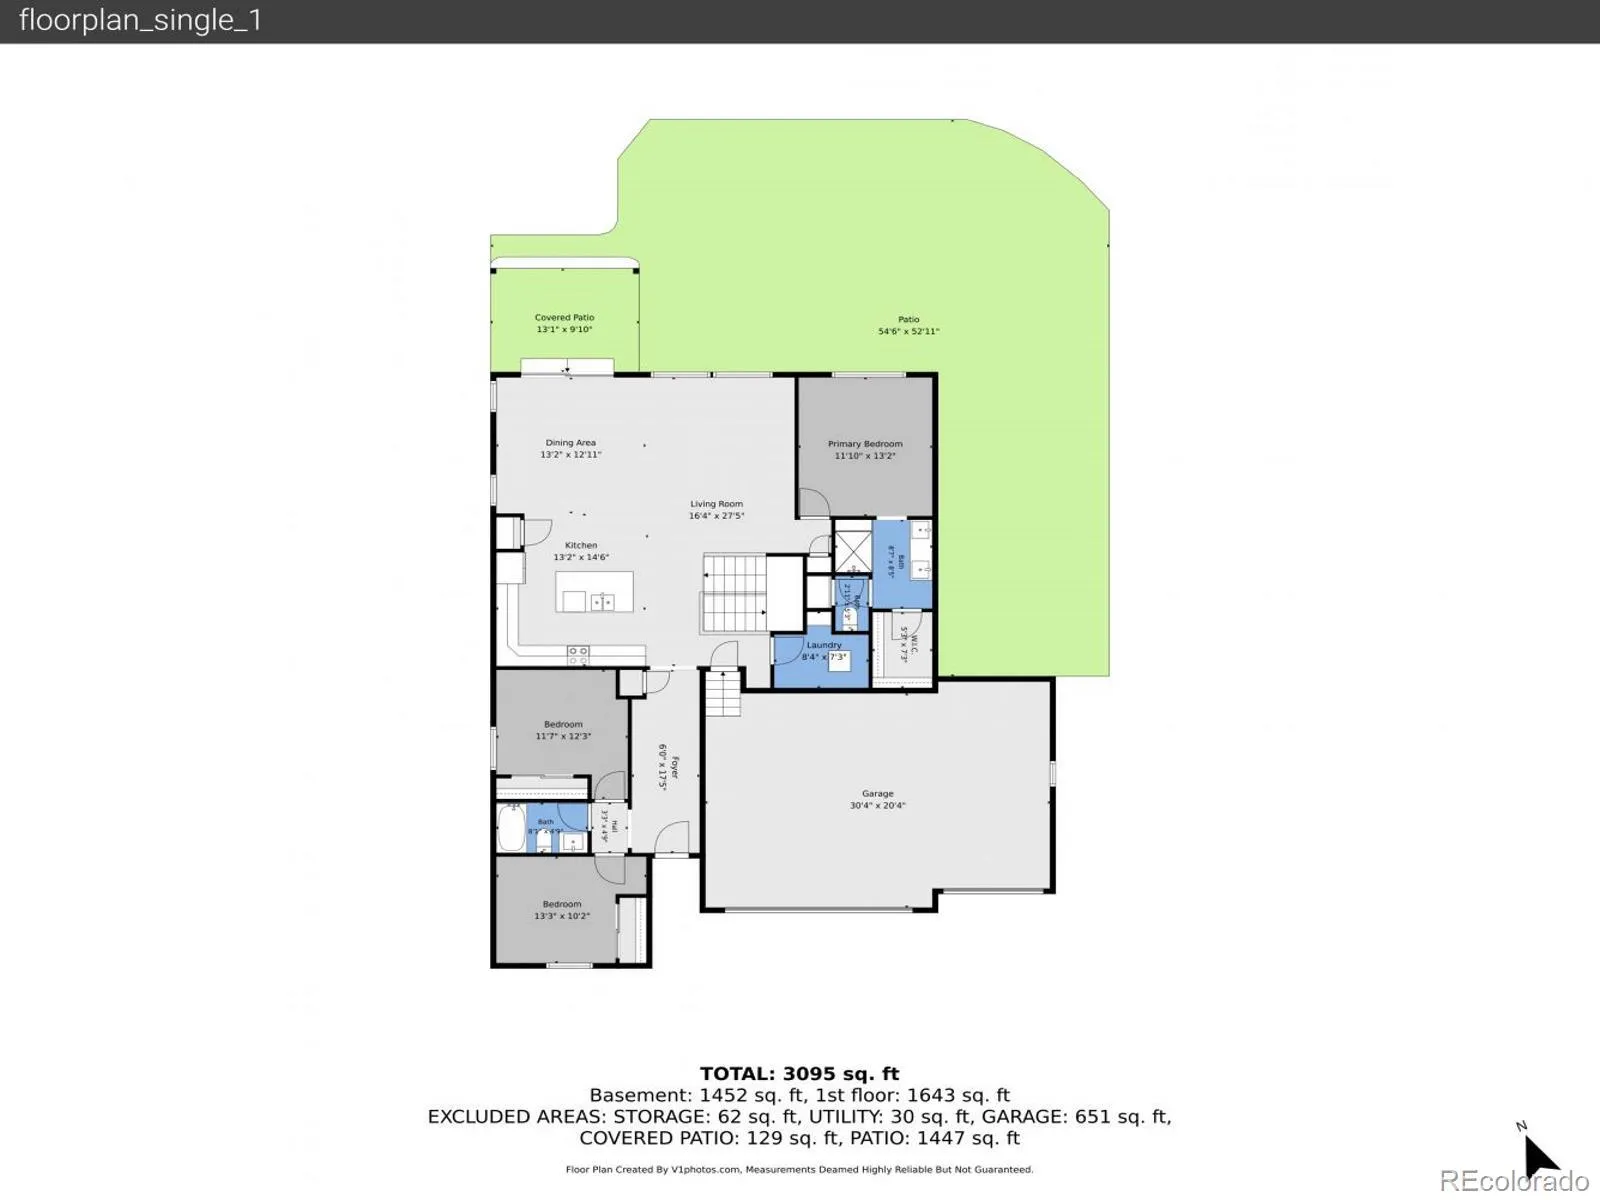
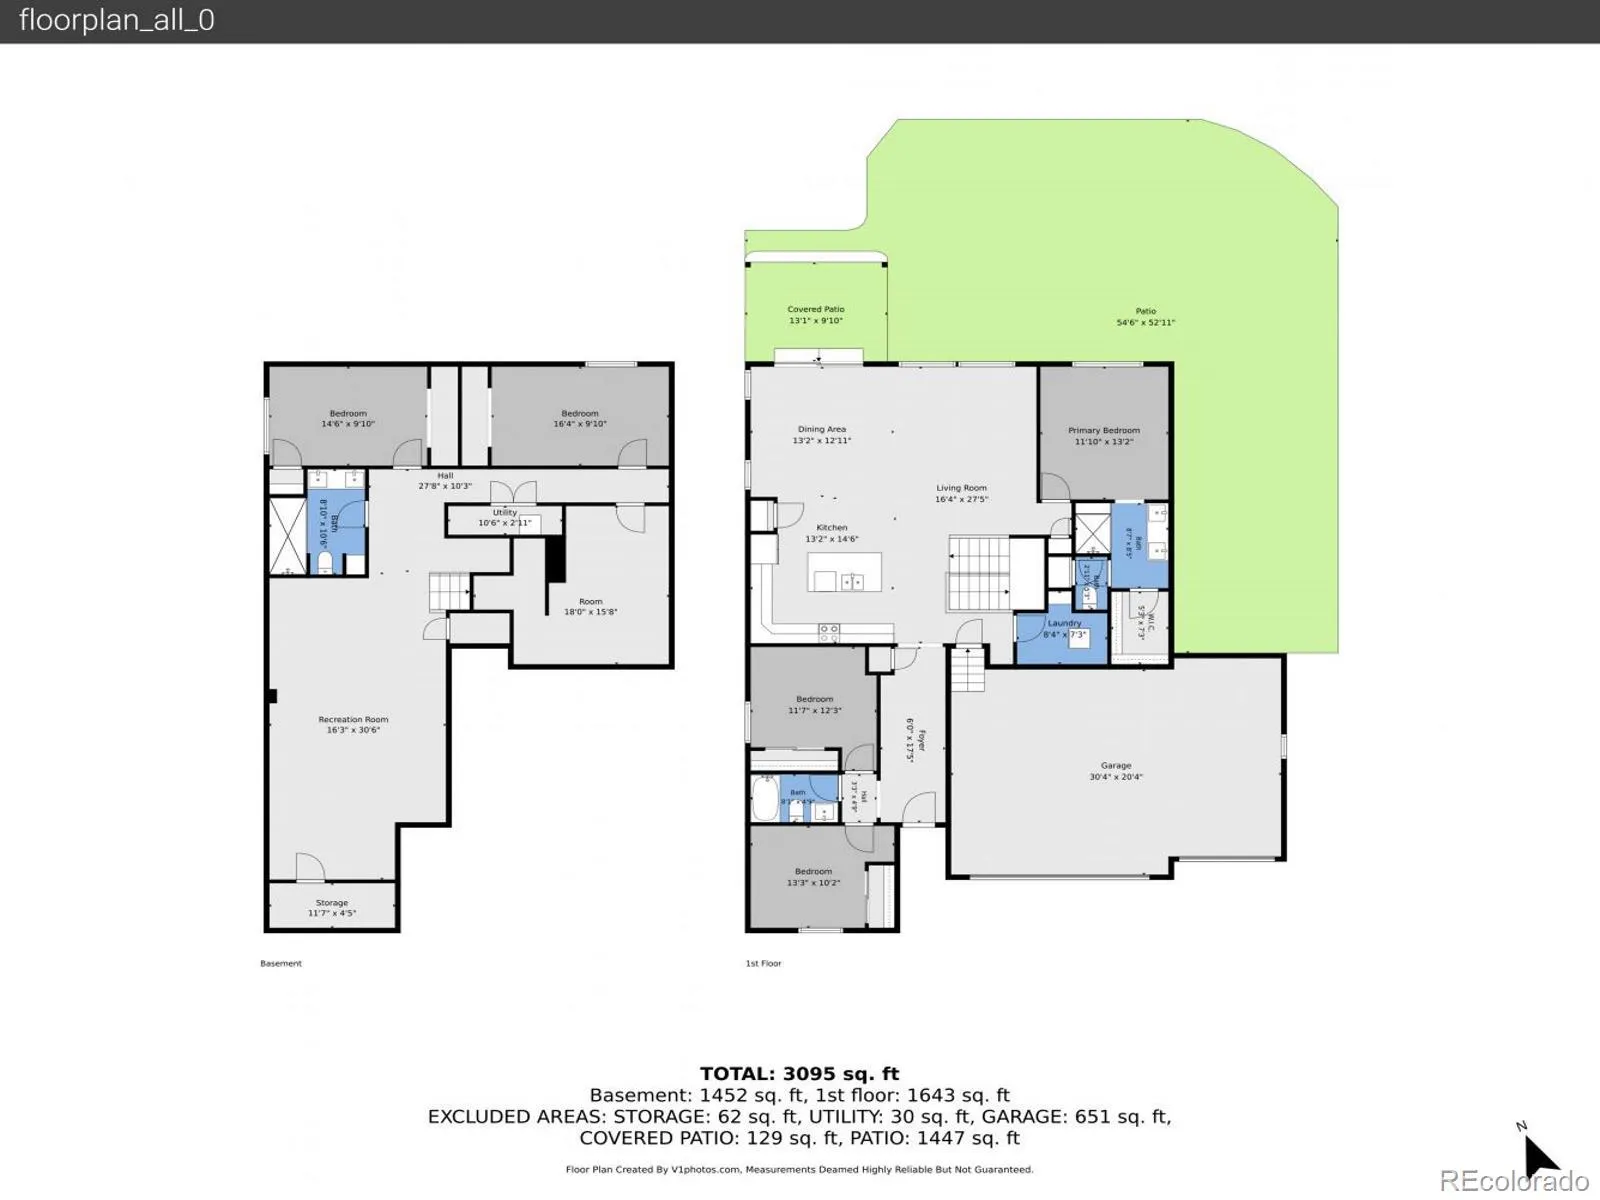
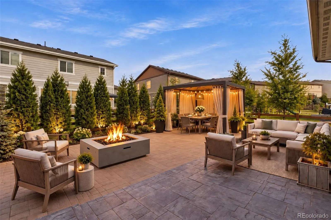
***Qualified buyers may have the opportunity to assume the seller’s existing VA loan at 5.75%*** Ranch-style living in Southshore. From the moment you step inside, this Southshore ranch feels thoughtfully elevated beyond its original builder-grade finishes. 9 foot ceilings on both levels, oversized windows and abundant natural light create an open, welcoming feel. The main level offers 3 bedrooms, 2 baths, an open great room, quartz kitchen island, 42-inch cabinetry, induction range, upgraded lighting, California Closet in the primary suite and 3 bedroom windows replaced by Renewal by Andersen. One of the most striking updates is the completely opened staircase to the lower level, transformed from a traditional enclosed entry into an architectural feature with modern black railing, natural wood accents and a dramatic floor-to-ceiling wood-slat wall. Downstairs is where this home really surprises. Completed Spring 2025, the high-end finished lower level continues the 9-foot ceilings with 2 additional bedrooms, a dedicated flex room for office, gym, yoga or game-room use, generous living space, acoustic wood-slat treatments, premium carpet with upgraded padding and extensive storage. The spa-inspired 3/4 bath features heated tile floors and a steam shower. Thoughtful improvements include fully paid off solar panels, with seller reported electric bills typically $70-$90/month, 30-inch Moxie attic insulation, tankless water heater with hot water recirculation, 2024 radon mitigation, new sump pump, EV charger with Tesla adapter and a finished, drywalled 3-car garage. Outside, enjoy a wraparound covered stamped concrete patio, flowering plants, shrubs, raspberry bushes and mature trees, supported by sprinklers and dedicated drip lines as the landscaping continues to mature. Southshore offers the Lakehouse and Lighthouse community centers, pools, recreation, parks, open space and miles of trails, with Aurora Reservoir nearby. Experience it in person.

Advanced Home Search
Search by square footage, location, price, bedrooms, bathrooms and more.Just Listed
These homes just hit the market. Be among the first to see them. Schedule a showing, too.New Construction
See brand new homes and homes under construction now and available soon.Features & Amenities
Find homes with views or pools, in gated communities & with other desirable features.Cities
Take a look at luxury homes in each city in Metro Denver.Neighborhoods
Find the ideal neighborhood and the home that best fits you.Counties
Have your eye on a specific county? Browse these listings.Zip Codes
Start here to find a luxury home in a particular zip code.Single-Family Homes
See photos of single-family homes, get prices, neighborhood information & more.Townhomes
Get all the details about luxury townhomes for sale now throughout Metro Denver.Condos
Are you drawn to the low-maintenance, luxury lifestyle of condo living? Start here.One-Story Homes
Looking for a main floor master? Ranch-style homes may be perfect for your lifestyle.Featured Price Ranges
We’ve done the searching for you. Find homes in popular luxury price ranges.55-Plus
Explore beautiful homes and enviable amenities available in 55-and-over communities.Your Free MLS Search Account
Create and manage saved searches and properties with the Property Organizer.Schedule a Personal Consultation
We’re happy to help any time! Schedule a no-obligation 15-minute call.


