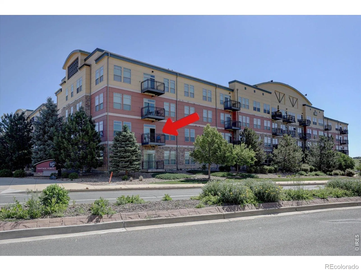
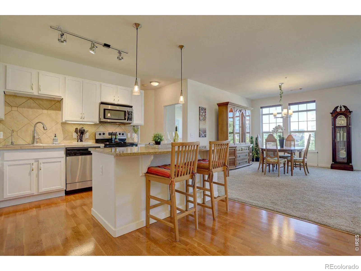
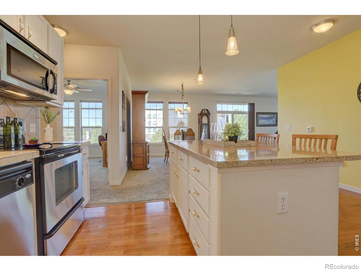
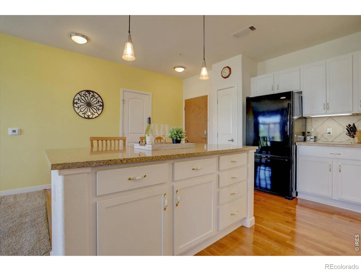
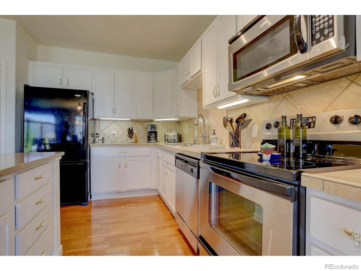
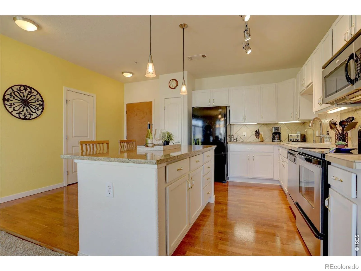
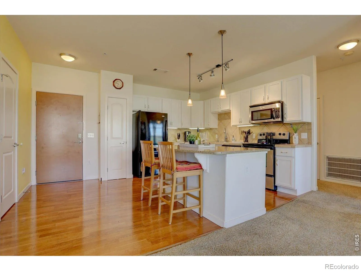
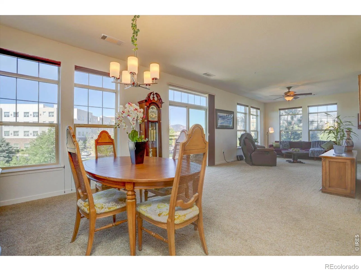
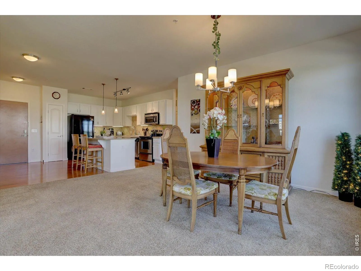
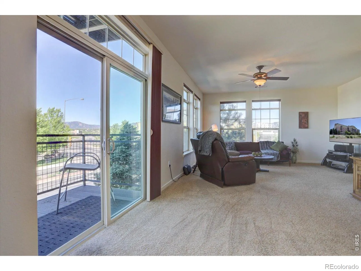
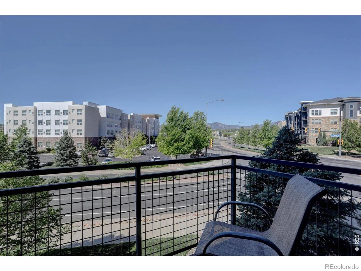
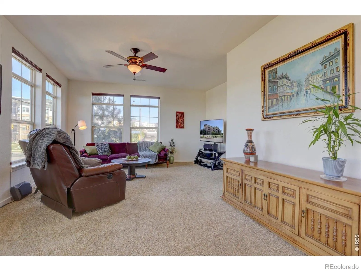
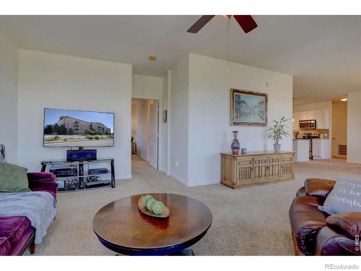
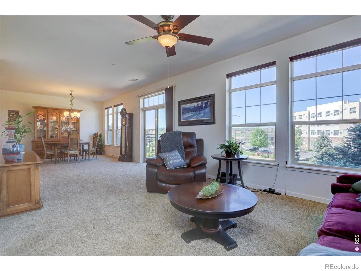
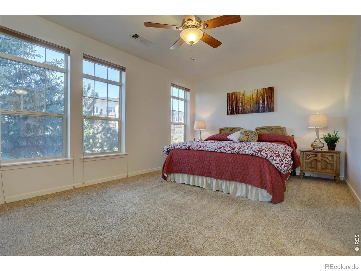
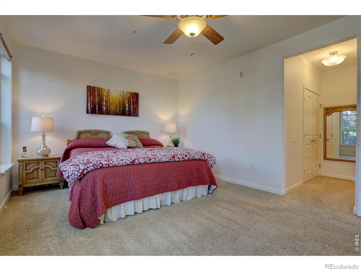
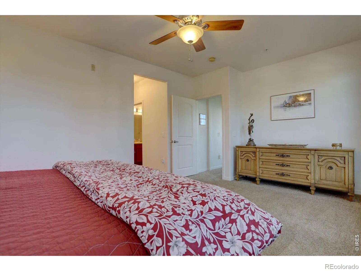
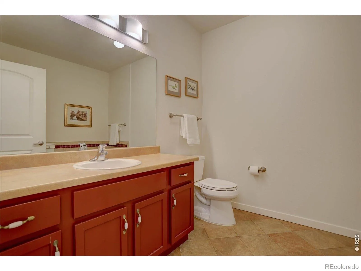
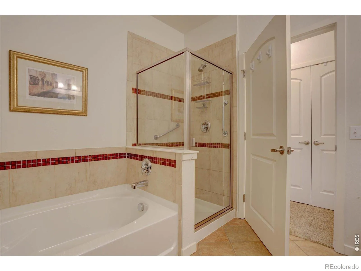
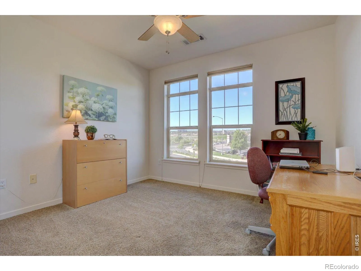
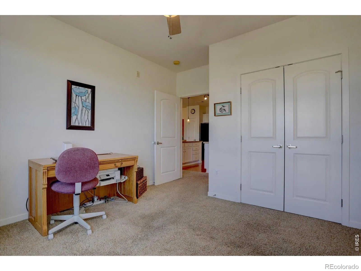
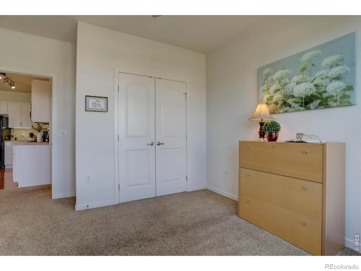
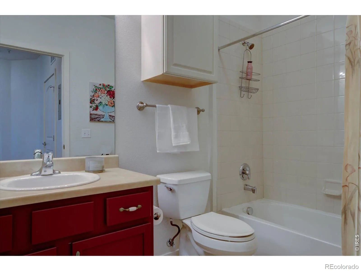
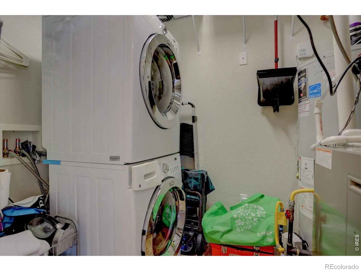
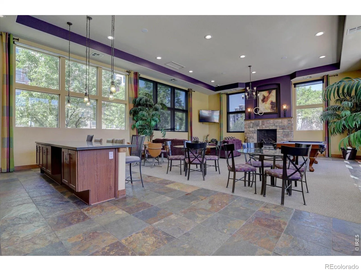
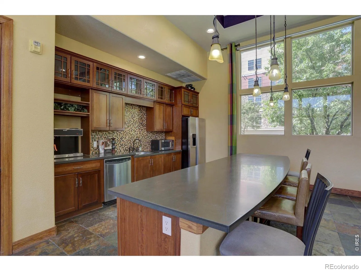
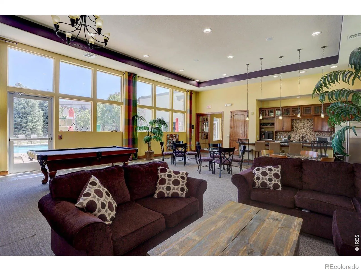
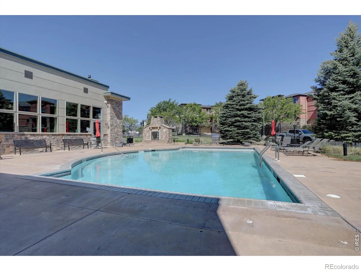
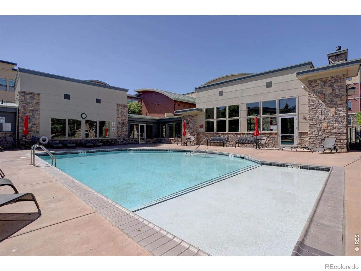
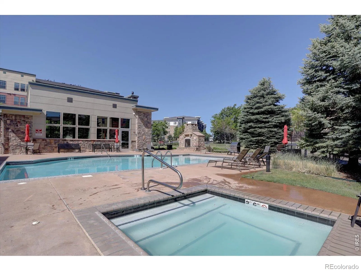
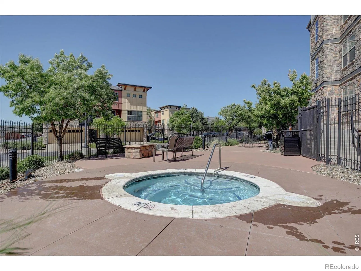
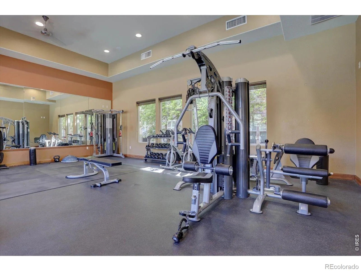
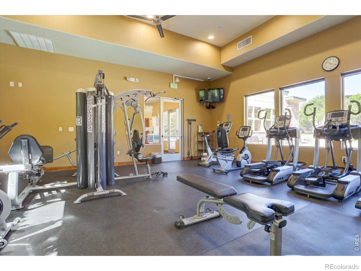
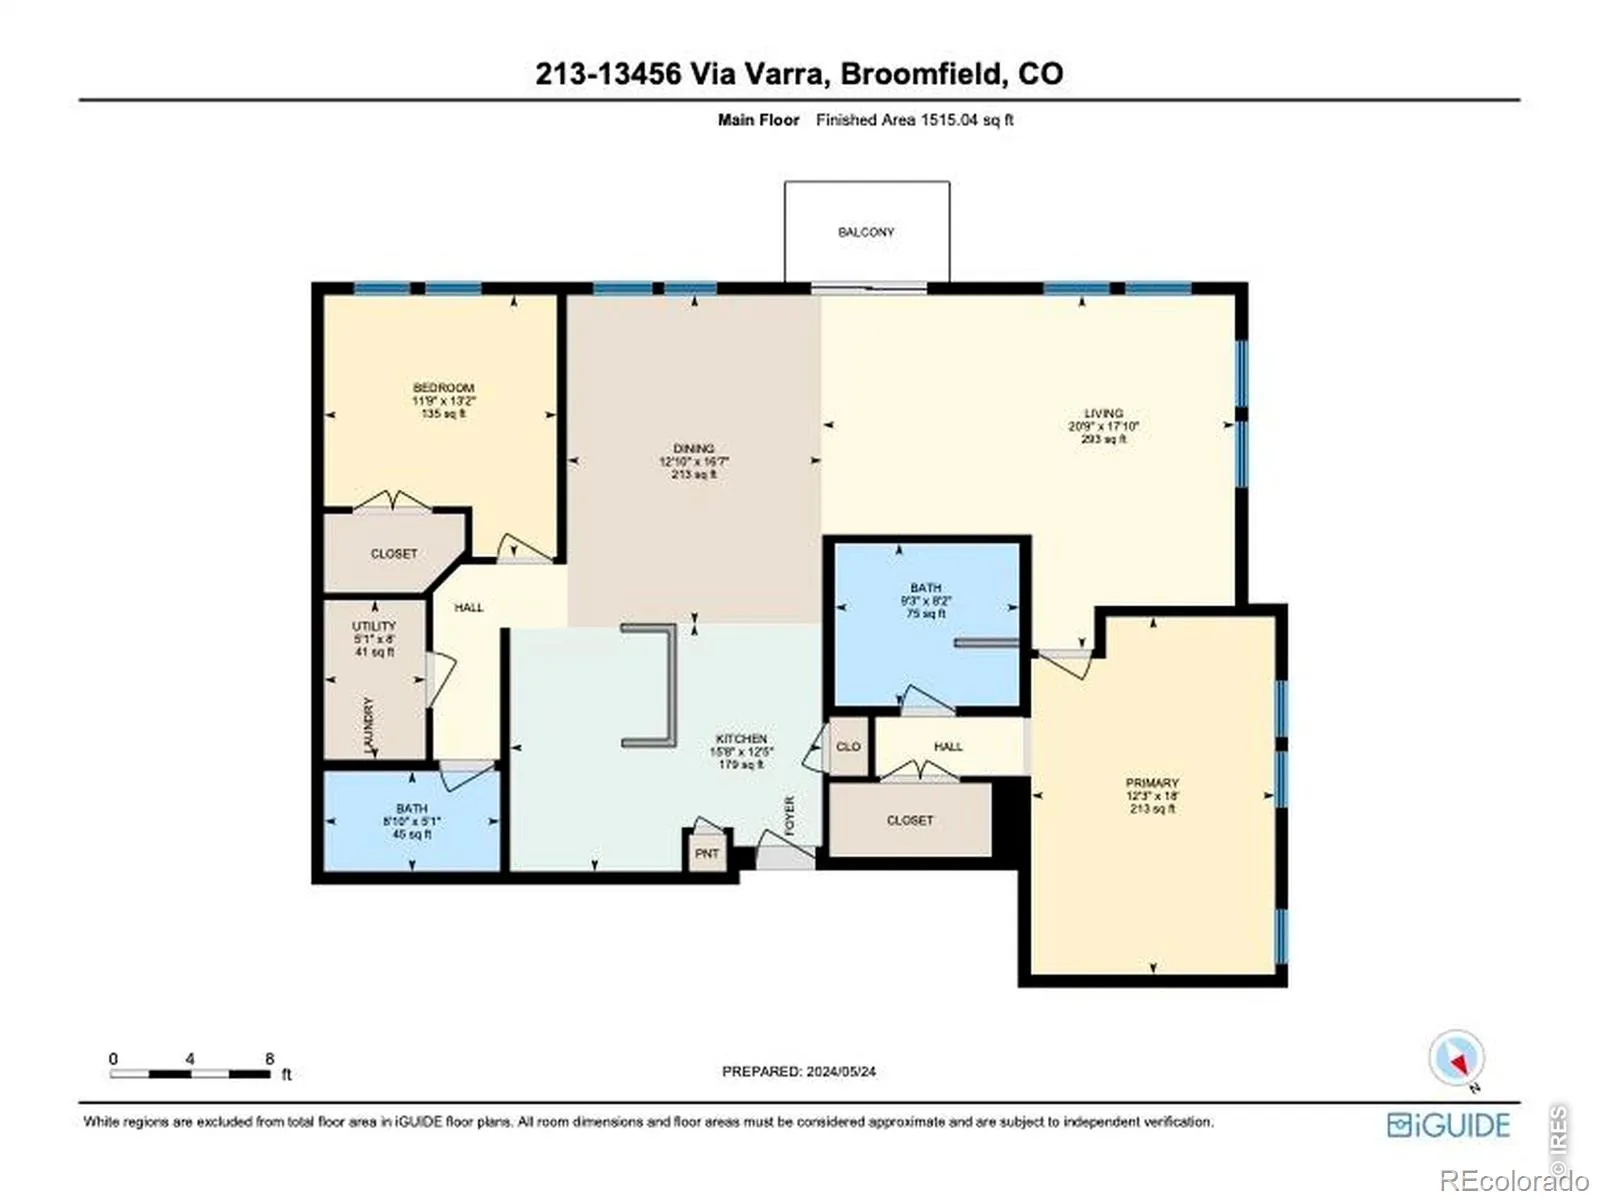
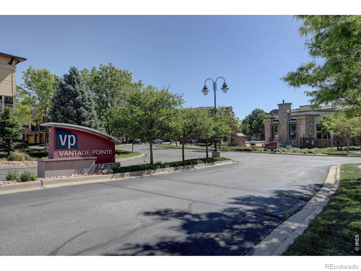
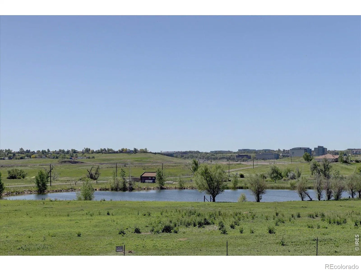
Looking for a spacious open layout, tons of natural light, unobstructed Rocky Mountain views, privacy, serenity, and world class amenities? Welcome to the Panorama flat at Vantage Pointe, the largest unit in the subdivision, priced incredibly and offering exceptional value. Impressive from the minute you step inside, this end unit is free flowing, light filled, and inviting. The kitchen features modern white cabinetry, stainless steel appliances, tile countertops and backsplash, a massive granite clad island, pantry, and oak wood floors opening to the dining room and expansive great room. A great space for entertaining, bathed in sunlight through two walls of oversized windows. Enjoy incredible mountain views from the great room or step onto the balcony for spectacular sunrises and sunsets. Smart split bedroom design. The primary suite has room for your finest furnishings and a sitting area, walk-in closet, and tiled bath with soak tub and glass enclosed shower. On the opposite side, a secondary bedroom with walk-in closet makes a great office or flex space, with a full bath and laundry room down the hall. Everything is brand new: furnace, air conditioner, hot water heater, clothes washer, and dryer. Community amenities include an outdoor pool, two hot tubs, and a clubhouse for private parties. Explore the Carolyn Holmberg Preserve that abuts the complex and connects to 27 miles of the Rock Creek Regional Trail. Minutes to Flatirons Crossing Mall, Costco, supermarkets, restaurants, coffee shops, movie theaters, HWY 36, and Northwest Parkway for an easy commute to Boulder or Denver. RTD bus stop across the street with direct service to DIA. Low maintenance, lock and leave, “loft style” living that captures the Colorado lifestyle. This condo is the best price in the subdivision, offering an incredible layout with stunning mountain views. You won’t find a better value in the entire area. Come see for yourself.

Advanced Home Search
Search by square footage, location, price, bedrooms, bathrooms and more.Just Listed
These homes just hit the market. Be among the first to see them. Schedule a showing, too.New Construction
See brand new homes and homes under construction now and available soon.Features & Amenities
Find homes with views or pools, in gated communities & with other desirable features.Cities
Take a look at luxury homes in each city in Metro Denver.Neighborhoods
Find the ideal neighborhood and the home that best fits you.Counties
Have your eye on a specific county? Browse these listings.Zip Codes
Start here to find a luxury home in a particular zip code.Single-Family Homes
See photos of single-family homes, get prices, neighborhood information & more.Townhomes
Get all the details about luxury townhomes for sale now throughout Metro Denver.Condos
Are you drawn to the low-maintenance, luxury lifestyle of condo living? Start here.One-Story Homes
Looking for a main floor master? Ranch-style homes may be perfect for your lifestyle.Featured Price Ranges
We’ve done the searching for you. Find homes in popular luxury price ranges.55-Plus
Explore beautiful homes and enviable amenities available in 55-and-over communities.Your Free MLS Search Account
Create and manage saved searches and properties with the Property Organizer.Schedule a Personal Consultation
We’re happy to help any time! Schedule a no-obligation 15-minute call.


