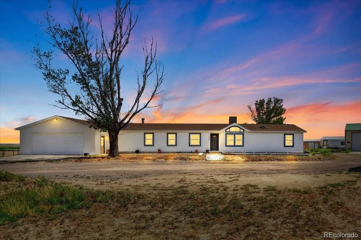
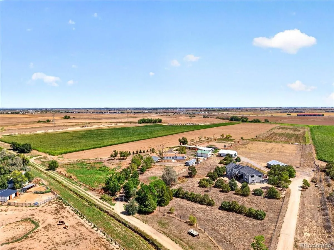
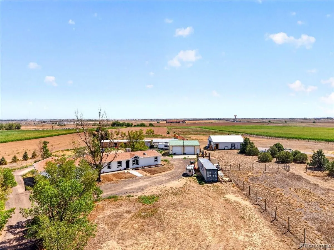
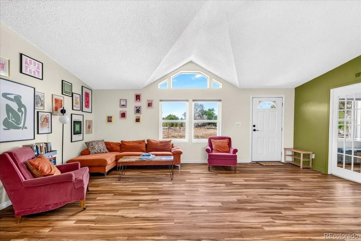
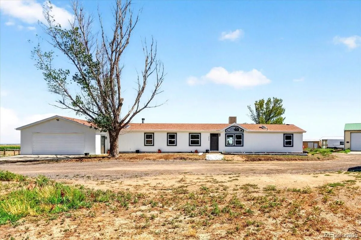
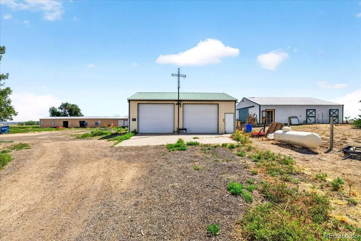
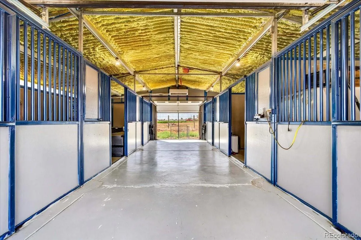
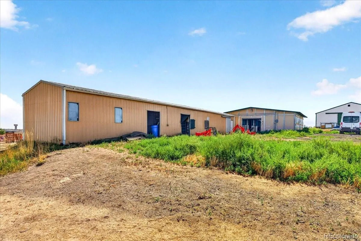
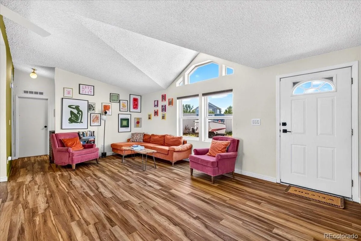
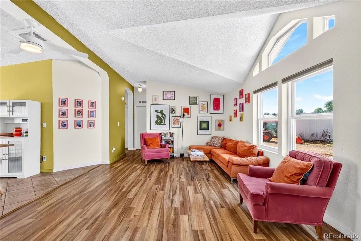
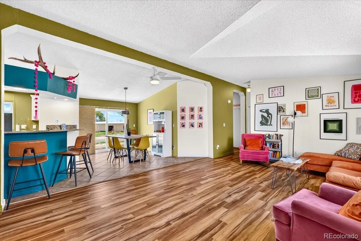
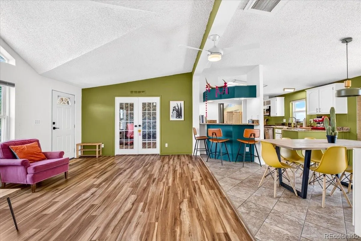
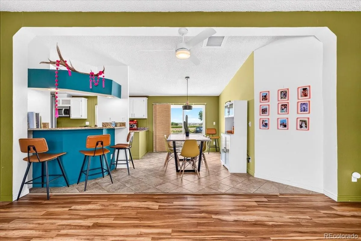
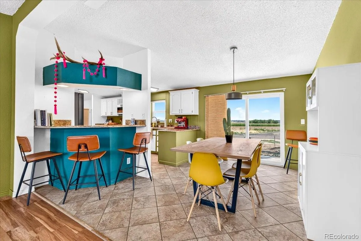
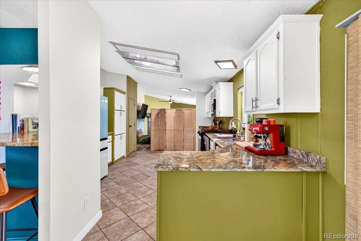
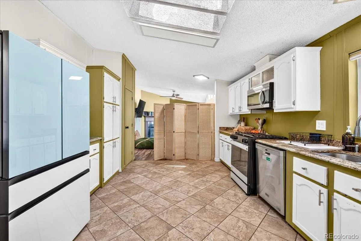
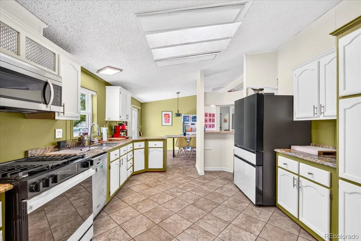
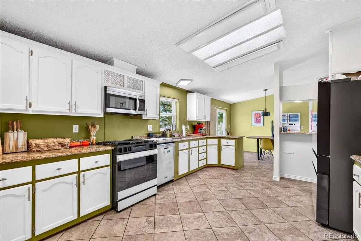
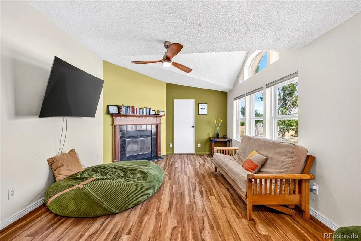
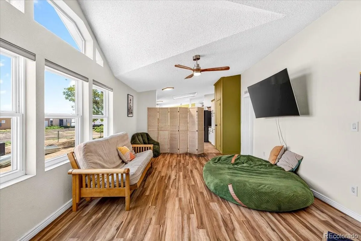
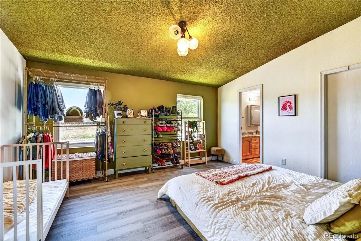
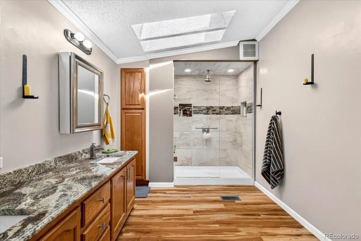
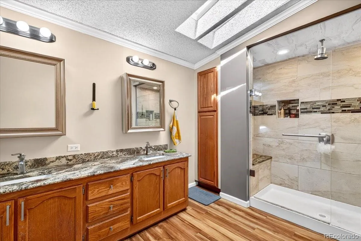
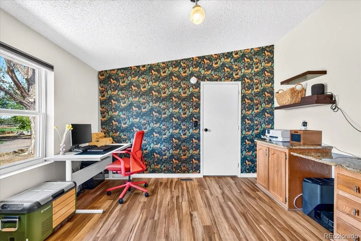
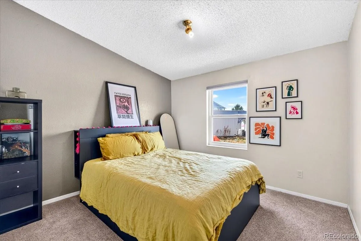
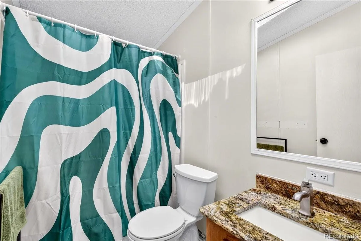
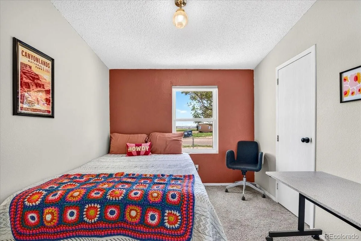
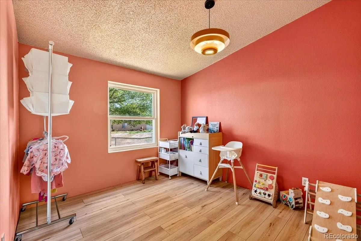
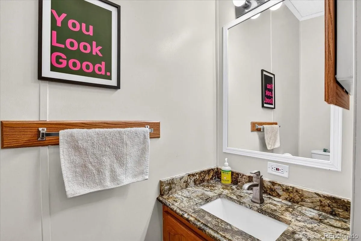
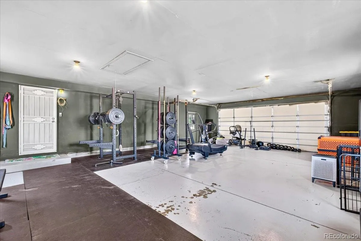
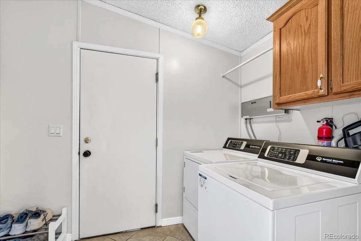
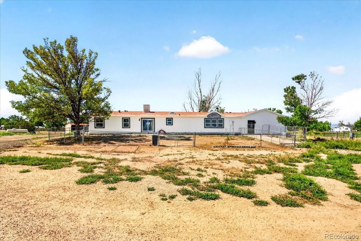
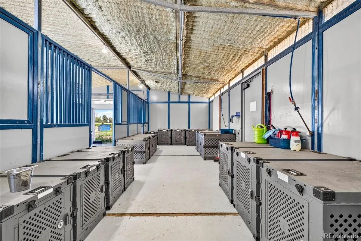
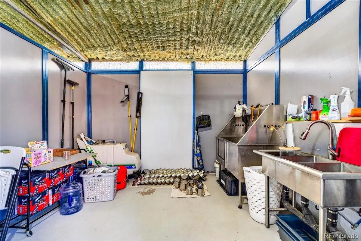
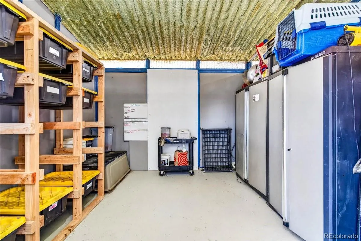
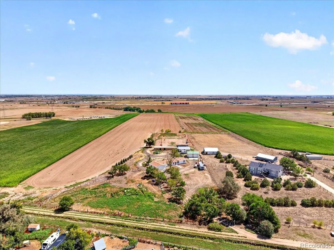
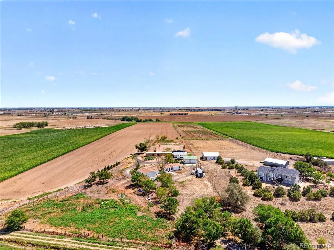
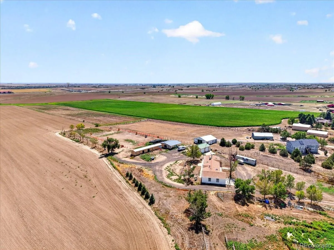
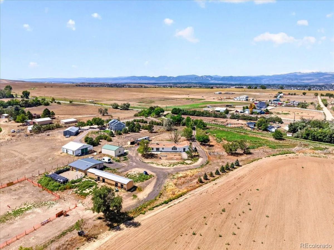
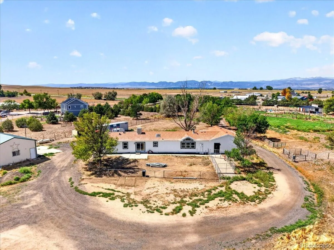
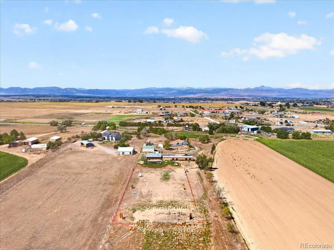
Welcome to exceptional Colorado country living on 4.26 usable acres in unincorporated Weld County, offering lower property taxes, privacy, and incredible versatility. A picturesque, tree-lined driveway welcomes you home, all with easy access to I-25 and downtown Erie. Bring your horses, goats, chickens or lambs, plant the garden you’ve been dreaming of, and enjoy room to spread out! The property is exceptionally well equipped with a heated and cooled all-weather kennel building, ideal for dog training or boarding, plus a separate heated and insulated machine shop with 220V power for projects, equipment, storage, hobbies, or a home-based business. There’s also a horse barn and additional storage shed! Inside, the move-in ready home features a bright, vaulted living room filled with natural light from oversized windows and skylights, a spacious kitchen and dining area, and a primary suite with a spa-inspired walk-in shower and dual vanities. Three additional bedrooms offer flexible space for guests, a home office, hobbies, or whatever fits your lifestyle. The oversized attached garage provides room for up to four vehicles, a workshop, or your own private gym. Looking for even more possibilities? Based on information provided by Weld County and Left Hand Water District, there may be an opportunity for an additional residence with payment of an expanded water tap fee rather than purchasing an entirely new tap. Buyer to independently verify all requirements, fees, zoning, permitting, water availability, and feasibility with the appropriate authorities. Whether you’re an equestrian, animal lover, hobbyist, entrepreneur, or simply dreaming of more space and freedom, this unique acreage offers an incredible opportunity to create the Colorado lifestyle you’ve been looking for.

Advanced Home Search
Search by square footage, location, price, bedrooms, bathrooms and more.Just Listed
These homes just hit the market. Be among the first to see them. Schedule a showing, too.New Construction
See brand new homes and homes under construction now and available soon.Features & Amenities
Find homes with views or pools, in gated communities & with other desirable features.Cities
Take a look at luxury homes in each city in Metro Denver.Neighborhoods
Find the ideal neighborhood and the home that best fits you.Counties
Have your eye on a specific county? Browse these listings.Zip Codes
Start here to find a luxury home in a particular zip code.Single-Family Homes
See photos of single-family homes, get prices, neighborhood information & more.Townhomes
Get all the details about luxury townhomes for sale now throughout Metro Denver.Condos
Are you drawn to the low-maintenance, luxury lifestyle of condo living? Start here.One-Story Homes
Looking for a main floor master? Ranch-style homes may be perfect for your lifestyle.Featured Price Ranges
We’ve done the searching for you. Find homes in popular luxury price ranges.55-Plus
Explore beautiful homes and enviable amenities available in 55-and-over communities.Your Free MLS Search Account
Create and manage saved searches and properties with the Property Organizer.Schedule a Personal Consultation
We’re happy to help any time! Schedule a no-obligation 15-minute call.


