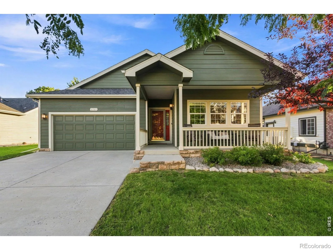
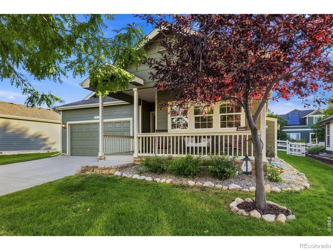
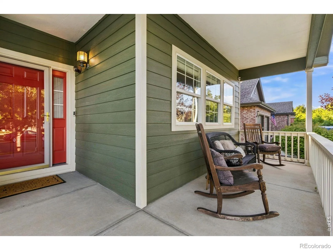
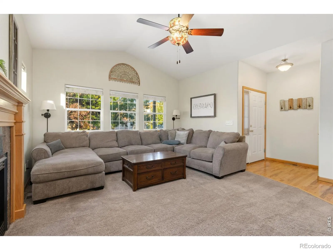
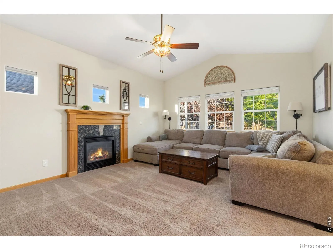
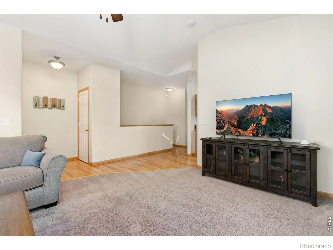
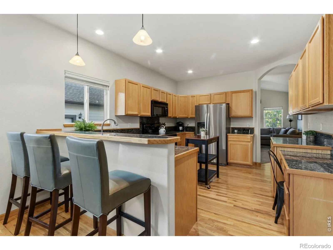
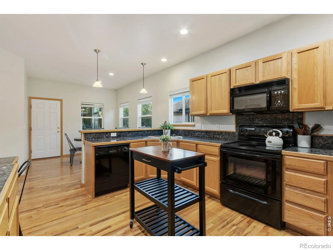
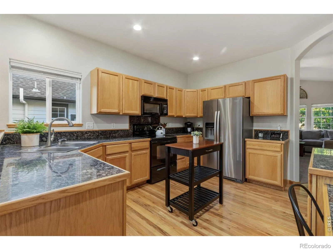
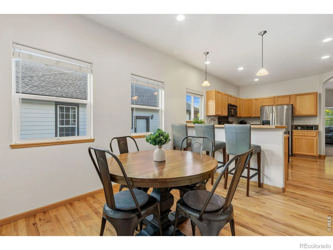
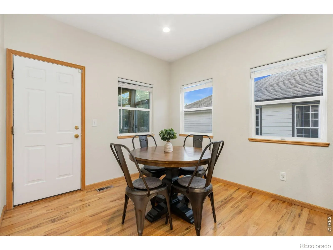
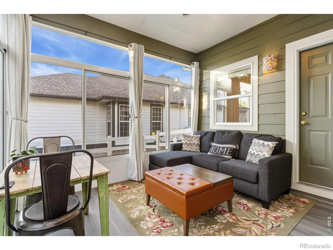
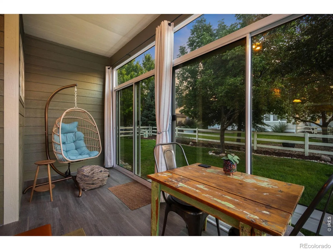
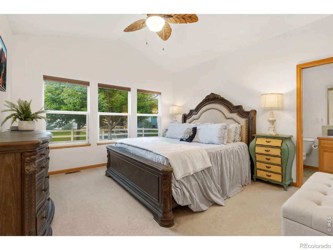
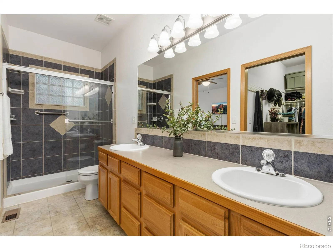
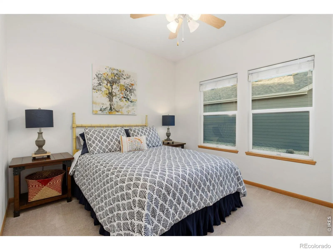
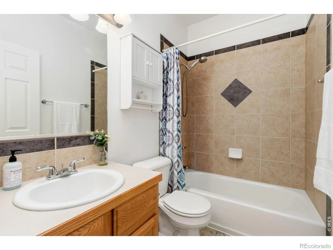
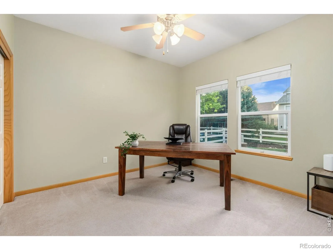
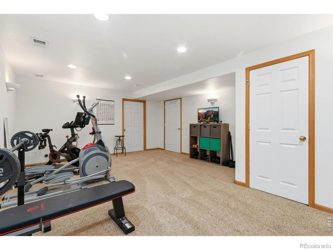
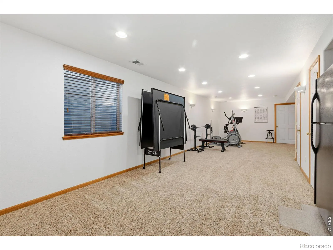
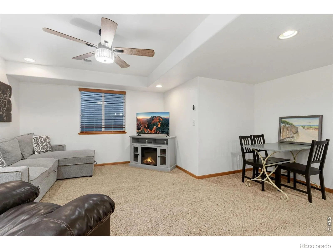
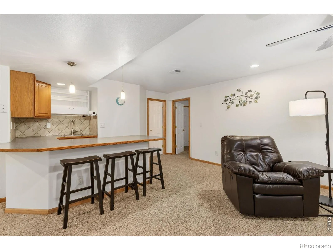
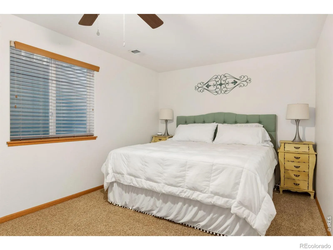
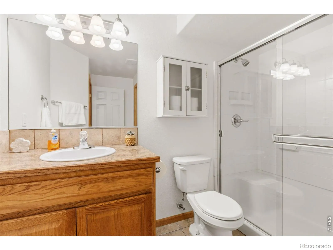
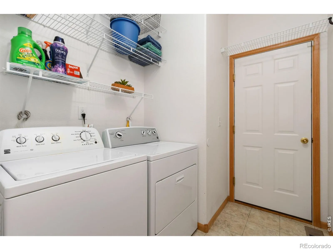
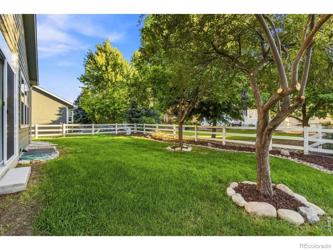
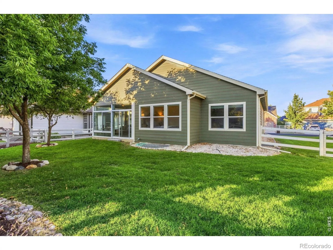
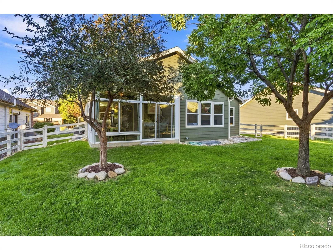
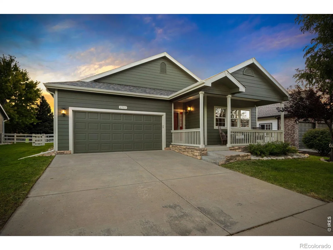
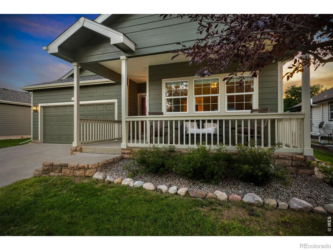
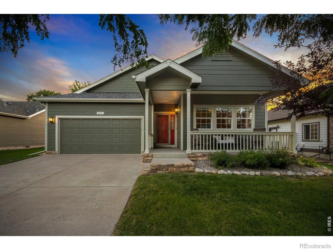
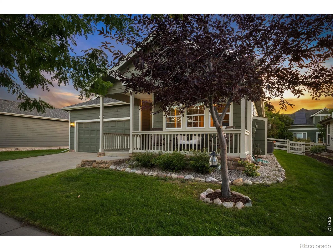
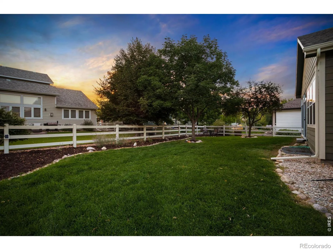
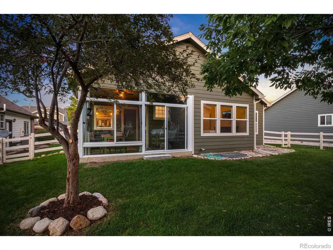
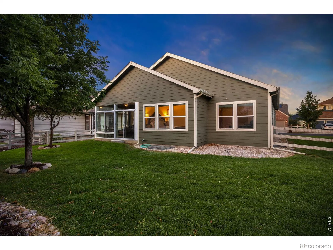
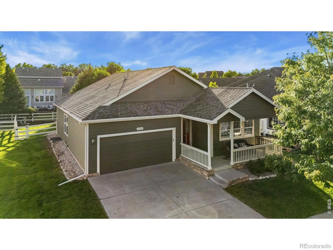
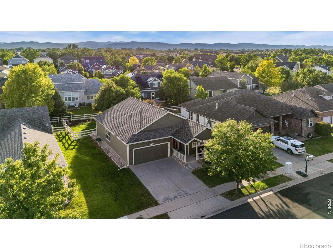
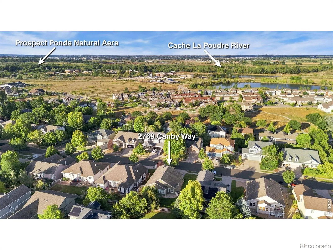
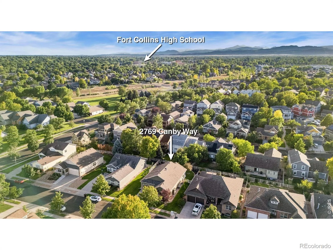
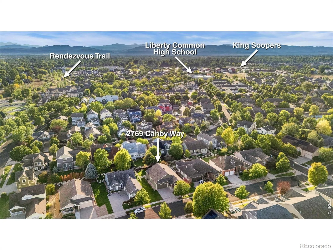
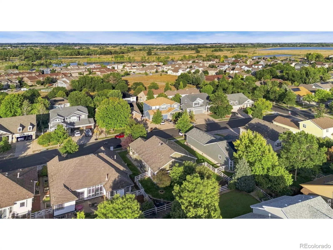
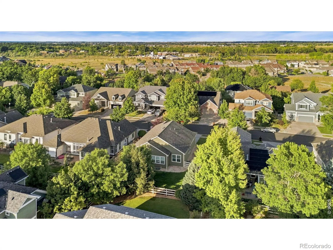
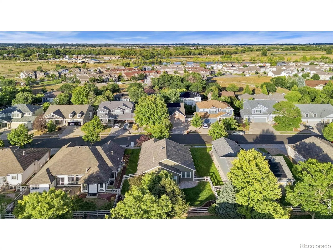
Bright & clean ranch style home in a desirable Fort Collins subdivision, packed with smart-home upgrades and move-in ready! Oak wood floors flow through the front entry, kitchen, dining, and the main level hallways. The eat-in kitchen features an electric range, oak cabinets, bar seating area, tiled granite countertops, and new SS refrigerator. The cozy sunroom addition offers floor to ceiling sliding windows and screens along with LVP flooring and a ceiling fan for year-round enjoyment, with access to the back yard. The primary bedroom suite has vaulted ceilings and a walk-in closet along with dual sinks in the primary bathroom. Ceiling fans in every bedroom add to the overall comfort. The finished basement offers a spacious bedroom with huge closet, a second living space, large rec room, a kitchenette area with bar, sink, second full size refrigerator, bar fridge, a 3/4 bath with tile floor and shower insert, plus a nice storage space. This home is loaded with recent upgrades for peace of mind and modern convenience: new HVAC system (furnace & a/c 2024), new roof and gutters (2019), new exterior paint (2019), and a radon mitigation system with easy monitoring from the garage. Smart features include a WiFi-enabled thermostat, a full security system with window/door sensors and exterior cameras, a WiFi-controlled sprinkler system (90% of heads updated), and a Moen Flo smart water monitor that tracks household water usage and flags any abnormalities. Additional highlights include 9-ft ceilings throughout and a laundry room off the 2-car garage (washer & dryer included). Location is ideal with grocery store (King Soopers) shopping center, parks, and schools just minutes away. Easy access to the Poudre River trail system that provides over 200 miles of trails all around the city. Come see this move-in ready gem!

Advanced Home Search
Search by square footage, location, price, bedrooms, bathrooms and more.Just Listed
These homes just hit the market. Be among the first to see them. Schedule a showing, too.New Construction
See brand new homes and homes under construction now and available soon.Features & Amenities
Find homes with views or pools, in gated communities & with other desirable features.Cities
Take a look at luxury homes in each city in Metro Denver.Neighborhoods
Find the ideal neighborhood and the home that best fits you.Counties
Have your eye on a specific county? Browse these listings.Zip Codes
Start here to find a luxury home in a particular zip code.Single-Family Homes
See photos of single-family homes, get prices, neighborhood information & more.Townhomes
Get all the details about luxury townhomes for sale now throughout Metro Denver.Condos
Are you drawn to the low-maintenance, luxury lifestyle of condo living? Start here.One-Story Homes
Looking for a main floor master? Ranch-style homes may be perfect for your lifestyle.Featured Price Ranges
We’ve done the searching for you. Find homes in popular luxury price ranges.55-Plus
Explore beautiful homes and enviable amenities available in 55-and-over communities.Your Free MLS Search Account
Create and manage saved searches and properties with the Property Organizer.Schedule a Personal Consultation
We’re happy to help any time! Schedule a no-obligation 15-minute call.


