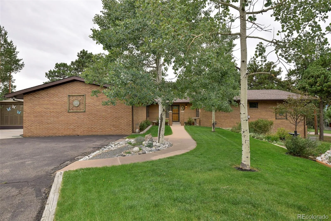
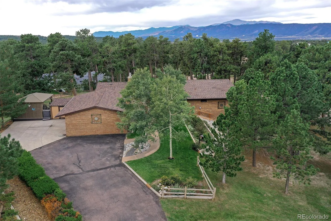
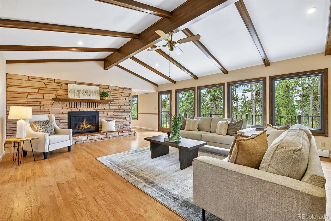
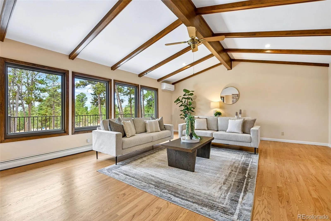
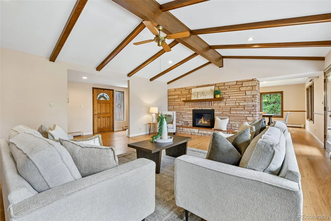
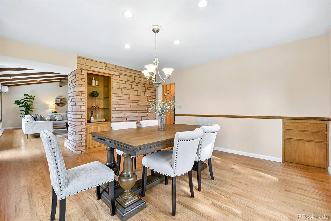
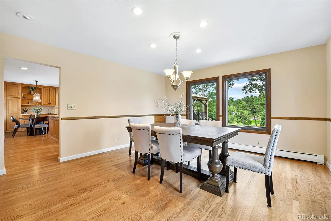
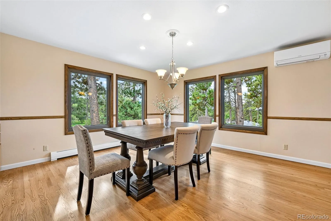
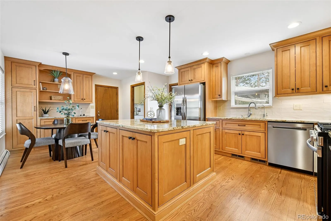
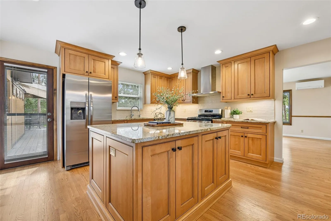
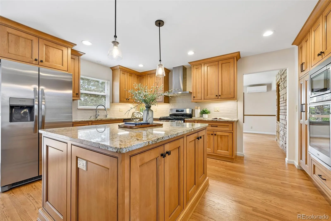
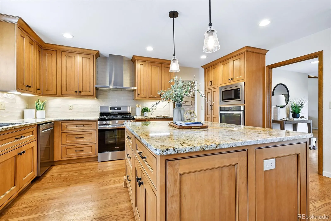
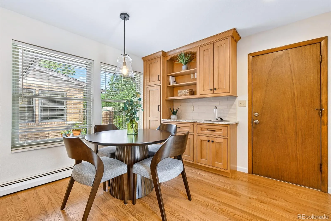
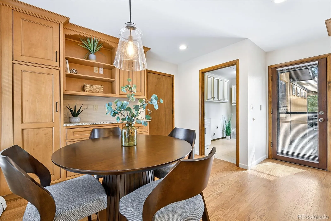
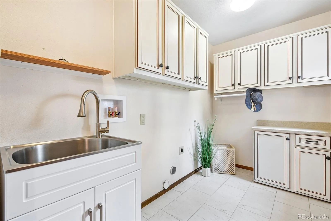
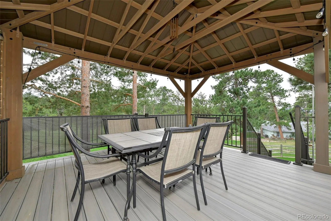
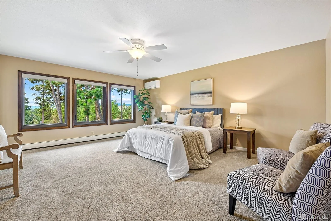
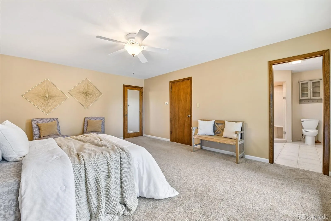
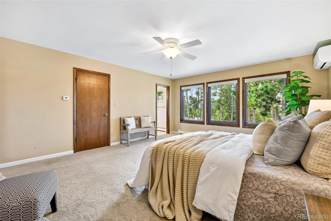
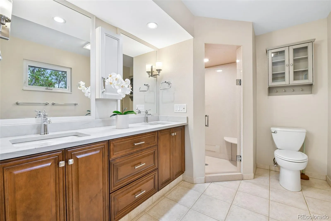
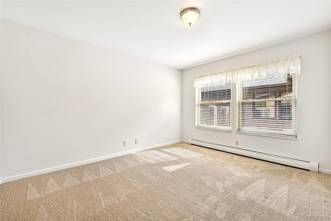
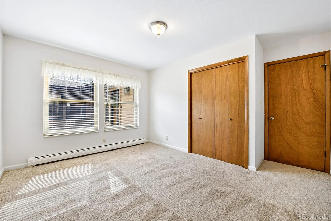
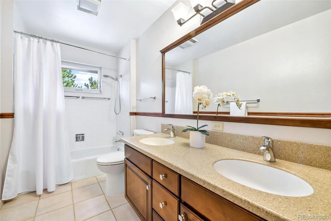
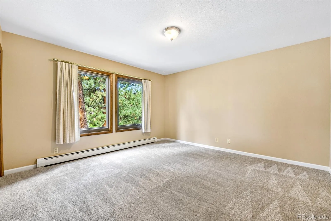
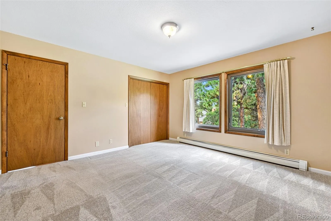
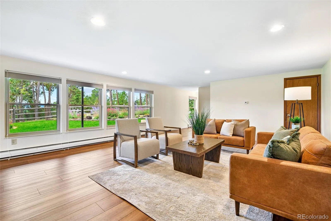
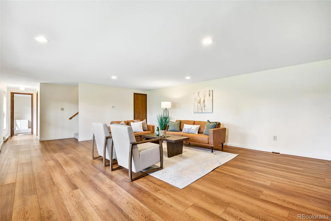
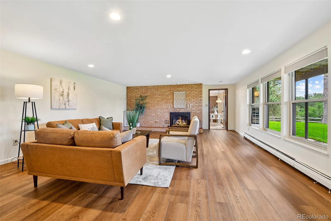
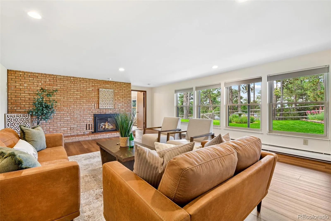
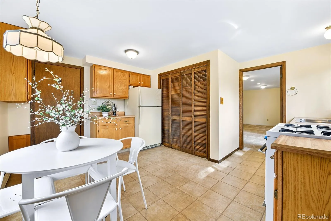
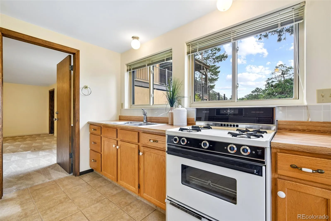
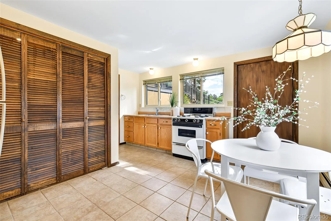
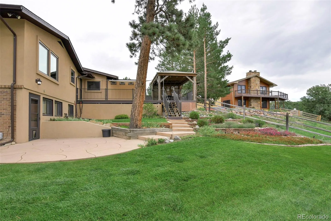
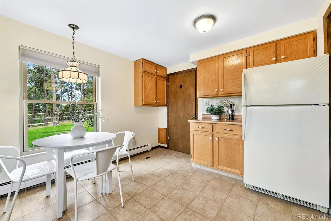
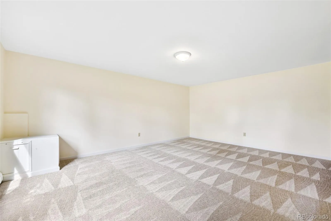
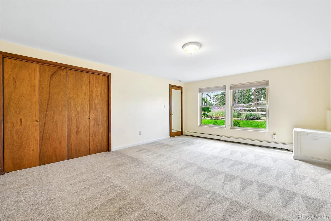
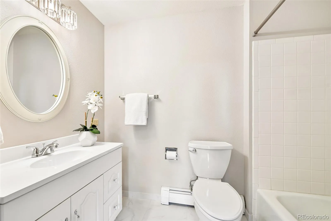
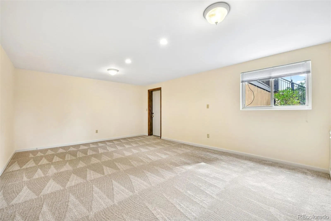
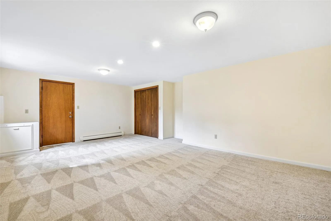
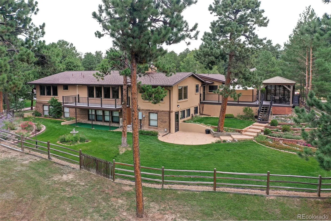
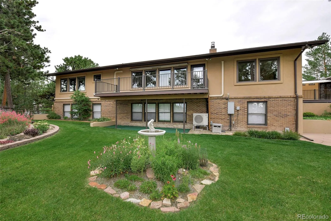
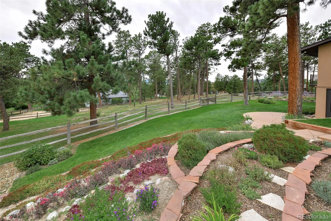
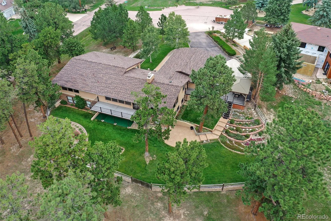
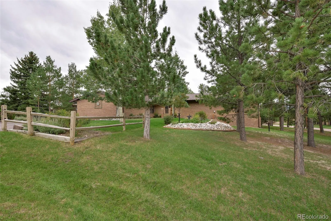
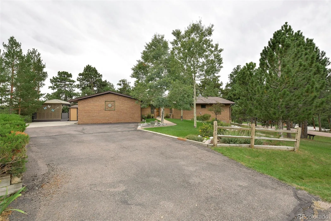
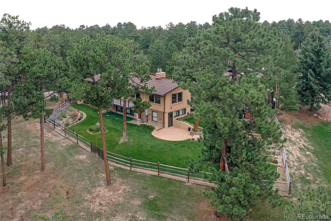
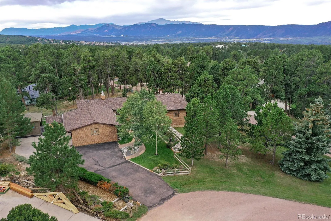
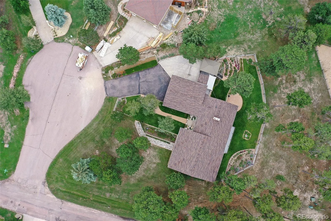
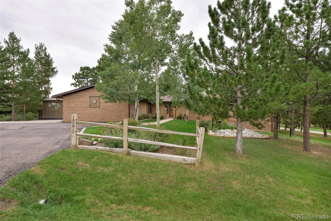
Tucked among the tall pines of Woodmoor on a peaceful cul-de-sac, just a short stroll to Woodmoor Golf & Country Club, this charming brick and stucco walkout rancher offers mountain views glimpsed through the trees. A flagstone courtyard w/flagstone benches and a wrought iron gate sets the tone before you even step inside. The great room greets you w/a wood-beamed vaulted ceiling and a flagstone gas fireplace, opening to a composite deck w/ retractable awning overlooking a backyard filled w/mature landscaping and thoughtfully placed perennials. Hardwood floors lead to a formal dining room w/built-ins and more of those tree-framed views, flowing easily into an eat-in kitchen made for entertaining: plentiful maple cabinetry, new stainless appliances incl. a gas stove, second oven, granite counters, textured subway tile backsplash, an oversized center island, under-cabinet lighting, and a coffee bar w/sink. A second wraparound deck w/privacy screen & gazebo roof, w/steps through plant-filled tiers—and beyond the fenced yard, the property continues out across a generous 3/4-acre lot, offering room to roam. The main-level primary suite continues the wooded & mountain views, w/large walk-in closet and attached bath featuring walk-in shower & double vanity. Two more bedrooms and a full bath w/double vanity complete the main level.Downstairs is where this home truly shines for multigenerational living: two additional spacious bedrooms, a full bath, a family room warmed by a brick fireplace, and a complete second eat-in kitchen with its own walkout to a stamped concrete patio—giving extended family their own private living space while staying close to the ones they love.A massive 34×17′ crawl space & cold storage closet (ideal for a wine cellar or safe room) round out the storage.Three mini split A/C units, a garden shed, and hot water heat for cozy winters make this home as comfortable as it is beautiful.Come experience Woodmoor living at its finest, with room for everyone.

Advanced Home Search
Search by square footage, location, price, bedrooms, bathrooms and more.Just Listed
These homes just hit the market. Be among the first to see them. Schedule a showing, too.New Construction
See brand new homes and homes under construction now and available soon.Features & Amenities
Find homes with views or pools, in gated communities & with other desirable features.Cities
Take a look at luxury homes in each city in Metro Denver.Neighborhoods
Find the ideal neighborhood and the home that best fits you.Counties
Have your eye on a specific county? Browse these listings.Zip Codes
Start here to find a luxury home in a particular zip code.Single-Family Homes
See photos of single-family homes, get prices, neighborhood information & more.Townhomes
Get all the details about luxury townhomes for sale now throughout Metro Denver.Condos
Are you drawn to the low-maintenance, luxury lifestyle of condo living? Start here.One-Story Homes
Looking for a main floor master? Ranch-style homes may be perfect for your lifestyle.Featured Price Ranges
We’ve done the searching for you. Find homes in popular luxury price ranges.55-Plus
Explore beautiful homes and enviable amenities available in 55-and-over communities.Your Free MLS Search Account
Create and manage saved searches and properties with the Property Organizer.Schedule a Personal Consultation
We’re happy to help any time! Schedule a no-obligation 15-minute call.


