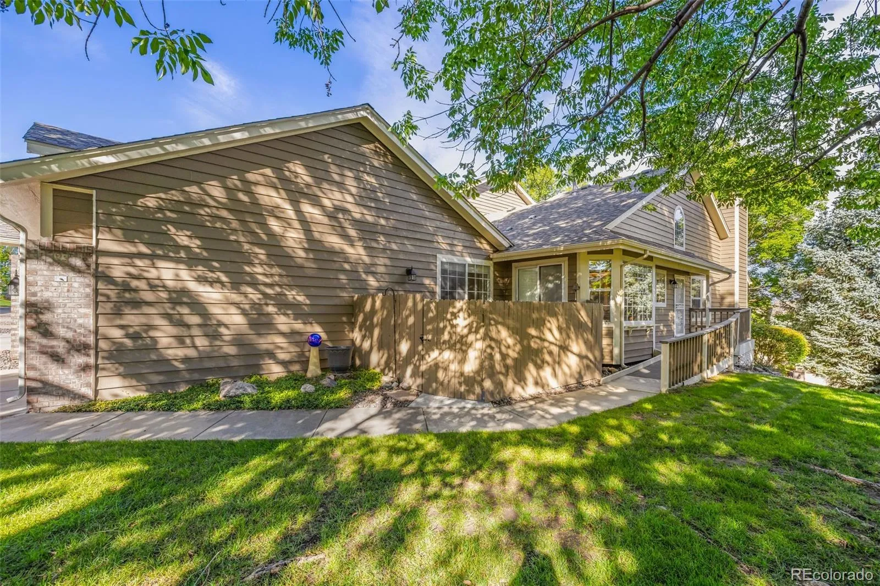
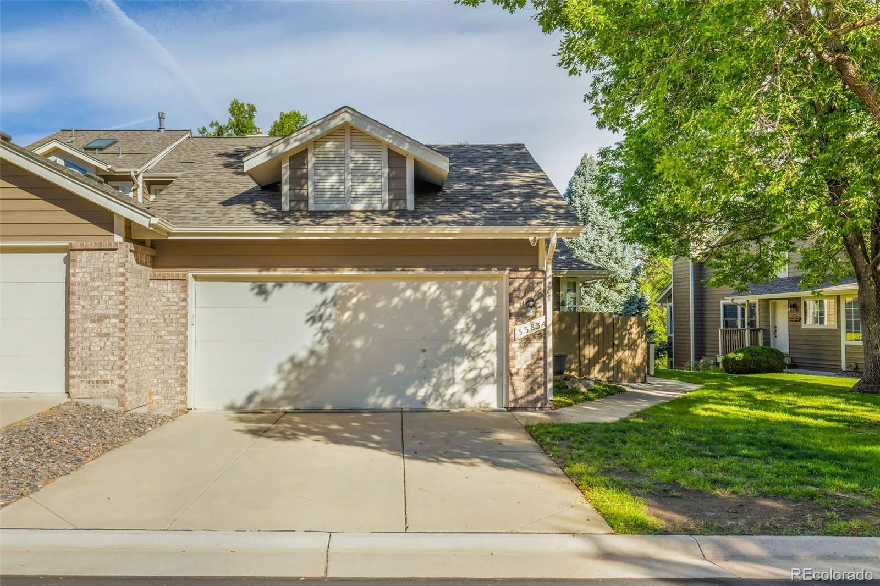
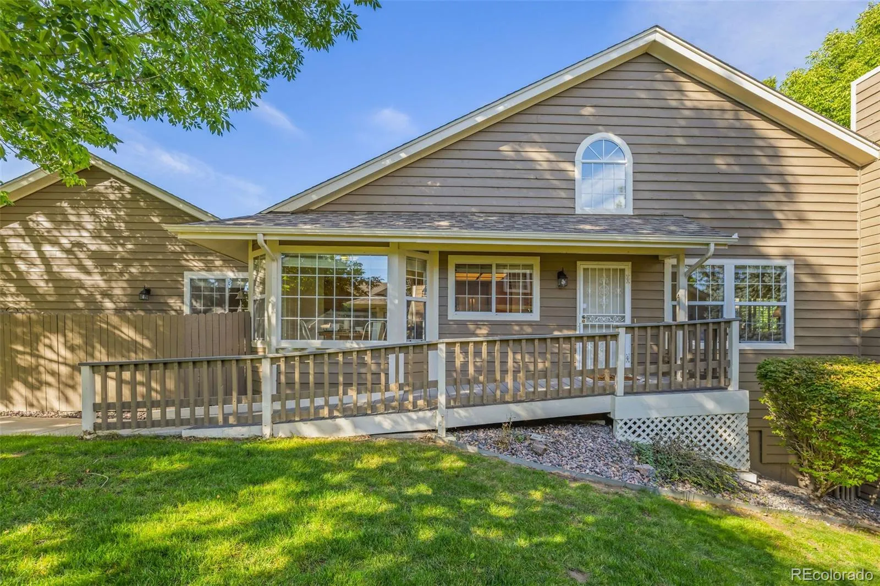


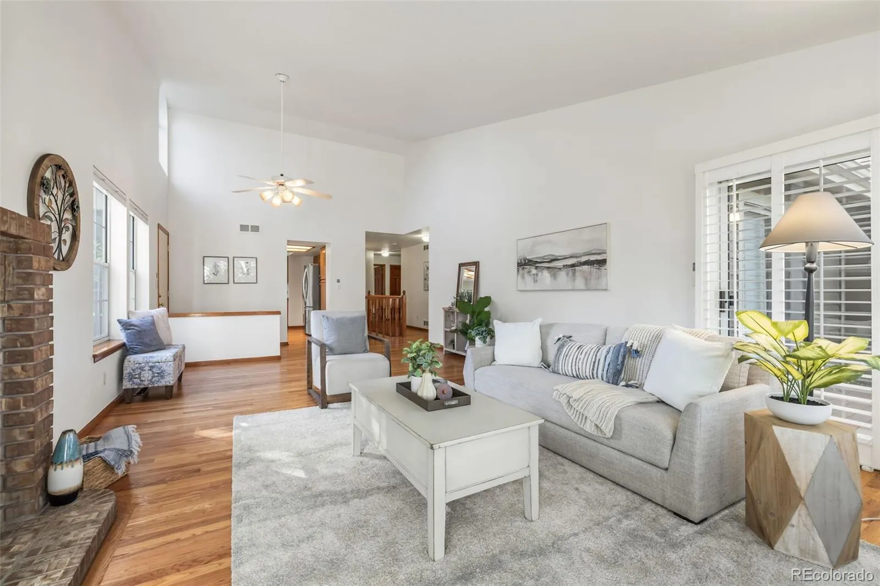

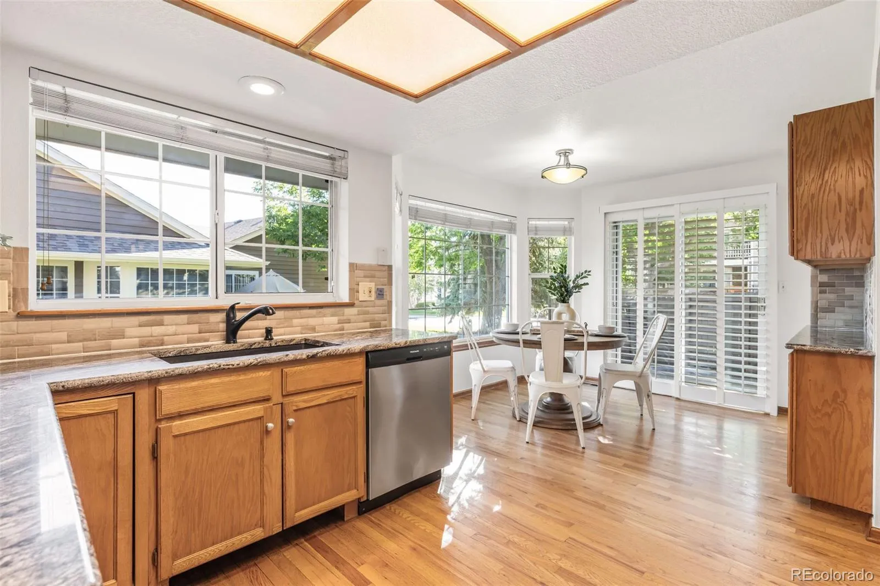


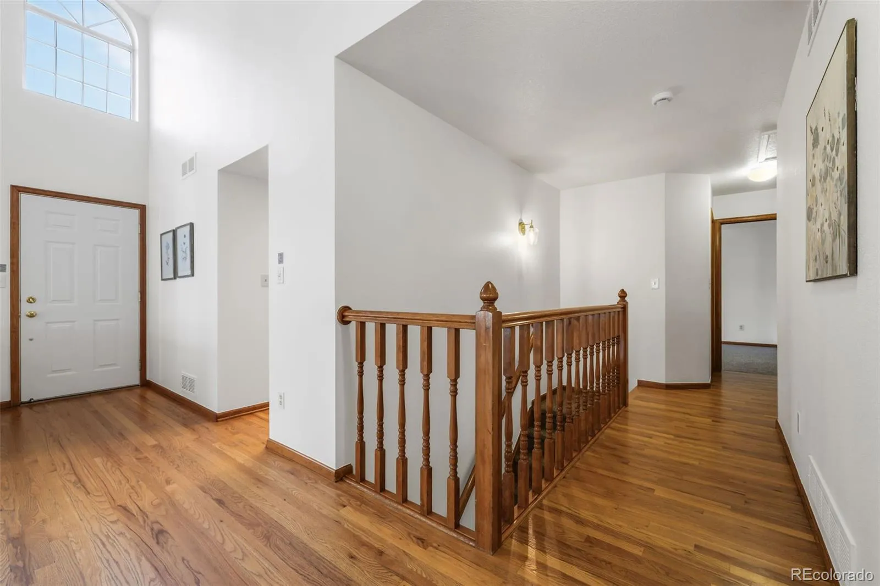


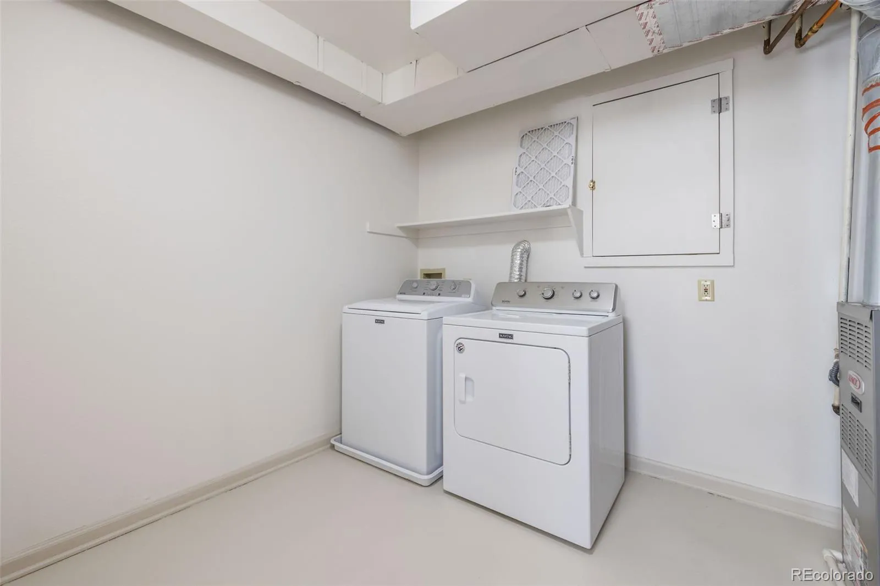

From the moment you arrive, this ranch-style end unit feels welcoming, open, and remarkably easy to live in. Fresh paint, classic real wood flooring, and large windows create a bright, open, family home feel with no cramped condo vibes. The setting is special. A playground is nearby, with trails and open space only a few blocks away. The community’s four ponds once irrigated the apple orchard that stood here, and gorgeous leafy trees still create a beautiful, established neighborhood today. The spacious living room centers around a classic brick fireplace, with white shutters adding both charm and privacy. Step outside to a peaceful patio, also accessible from the primary bedroom. The cheerful eat-in kitchen features slab granite countertops, tile backsplash, and newer stainless appliances, with a second fenced patio just outside—perfect for grilling, outdoor dining, or for your 4 legged friends to sun themselves while you relax. One of the home’s most distinctive features is its thoughtful ADA and customized wheelchair accessibility. Ramped entrances at both the front door and attached garage provide easy access, while the main-level primary suite features a wide entry and accessible en suite bath—hard-to-find features that offer flexibility for a variety of needs. An additional bedroom with new carpet on the main features a full bath next door and extra space for an office or guests. The finished basement has fresh paint and new carpet/pad. It offers a large family room, additional bedroom, full bath, additional storage, and roomy laundry area with washer and dryer included. The family room even opens to a third patio! Enjoy the community pool and clubhouse with your guests, mature landscaping without the yard work, an attached garage, end-unit location, and three outdoor living spaces. It’s a rare combination of space, accessibility, character, and the simplicity of low-maintenance living—all in popular Brittany Terrace.

Advanced Home Search
Search by square footage, location, price, bedrooms, bathrooms and more.Just Listed
These homes just hit the market. Be among the first to see them. Schedule a showing, too.New Construction
See brand new homes and homes under construction now and available soon.Features & Amenities
Find homes with views or pools, in gated communities & with other desirable features.Cities
Take a look at luxury homes in each city in Metro Denver.Neighborhoods
Find the ideal neighborhood and the home that best fits you.Counties
Have your eye on a specific county? Browse these listings.Zip Codes
Start here to find a luxury home in a particular zip code.Single-Family Homes
See photos of single-family homes, get prices, neighborhood information & more.Townhomes
Get all the details about luxury townhomes for sale now throughout Metro Denver.Condos
Are you drawn to the low-maintenance, luxury lifestyle of condo living? Start here.One-Story Homes
Looking for a main floor master? Ranch-style homes may be perfect for your lifestyle.Featured Price Ranges
We’ve done the searching for you. Find homes in popular luxury price ranges.55-Plus
Explore beautiful homes and enviable amenities available in 55-and-over communities.Your Free MLS Search Account
Create and manage saved searches and properties with the Property Organizer.Schedule a Personal Consultation
We’re happy to help any time! Schedule a no-obligation 15-minute call.


