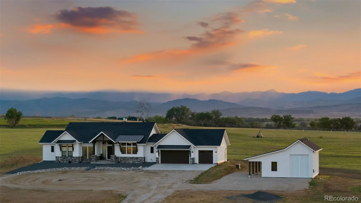
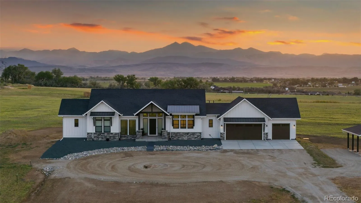
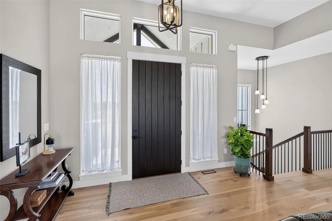
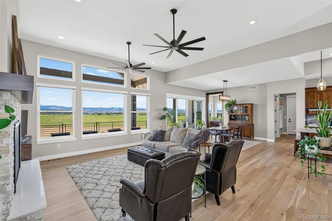
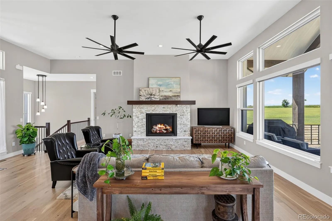
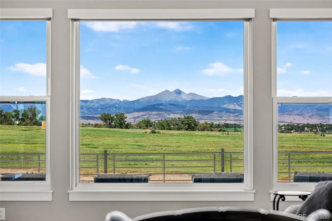
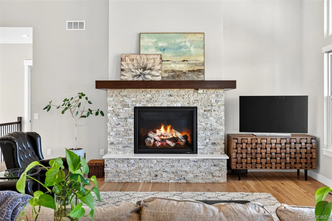
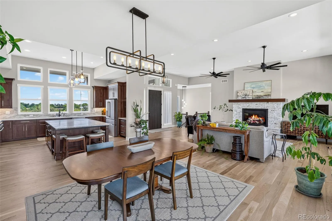
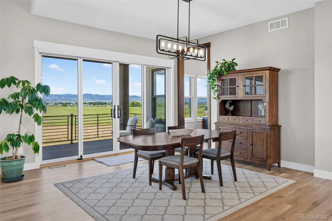
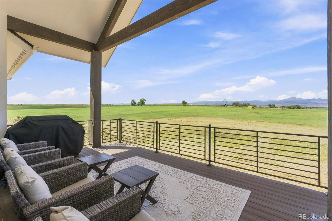
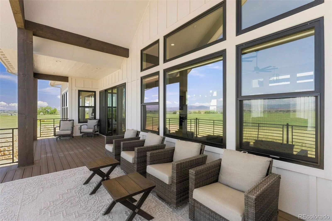
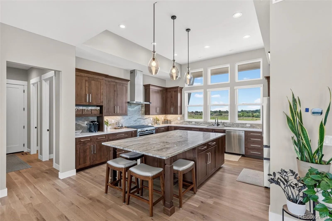
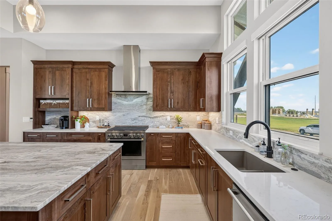
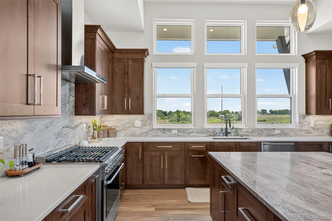
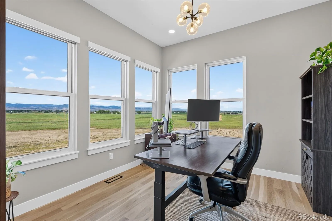
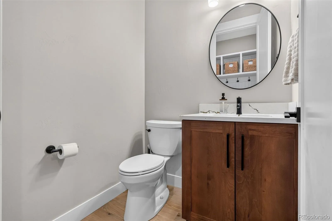
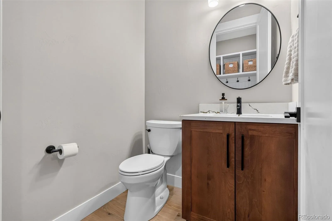
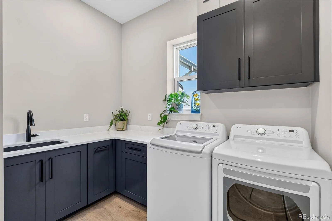
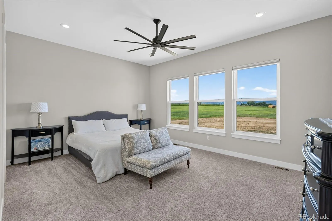
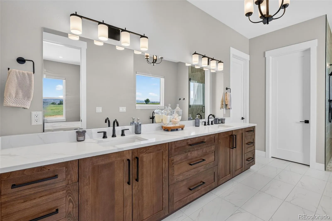
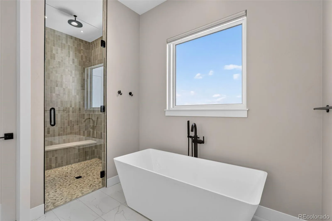
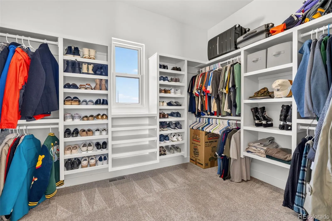
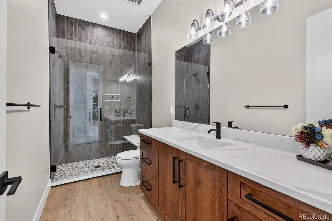
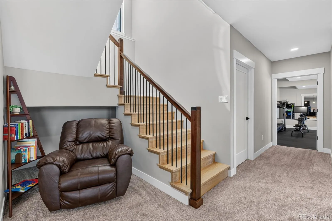
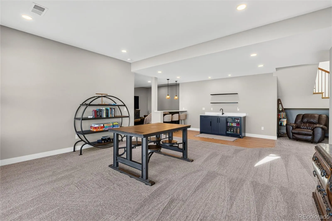
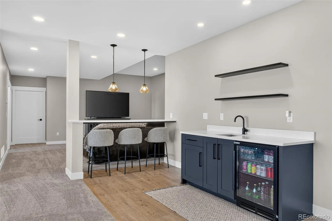
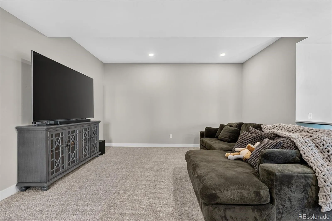
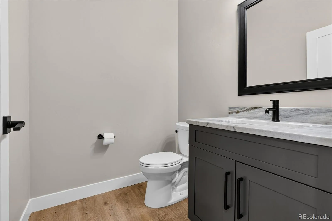
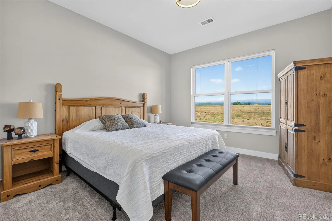
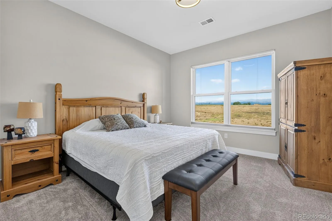
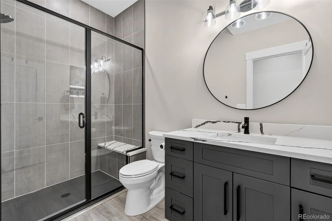
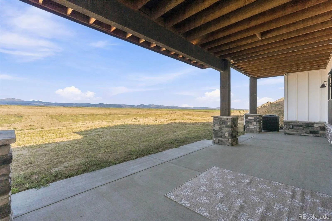
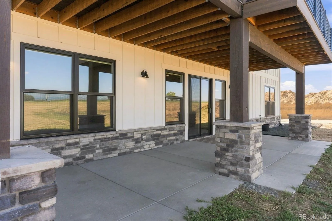
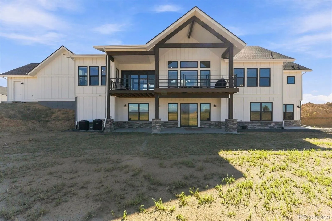
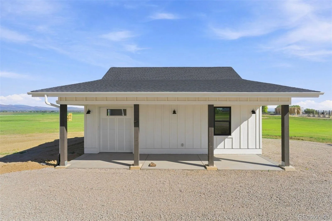
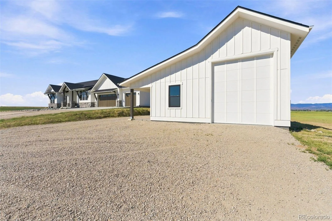
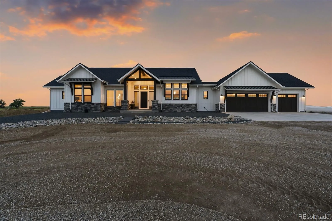
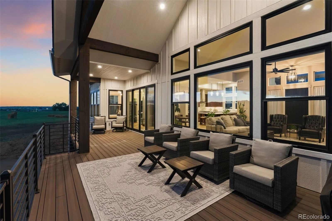
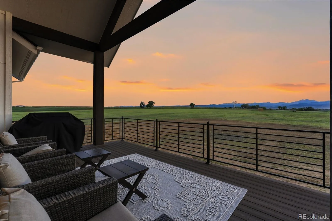
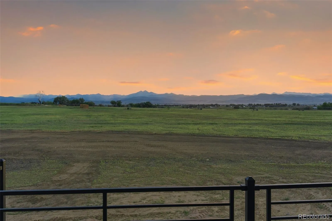
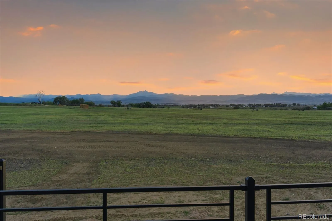
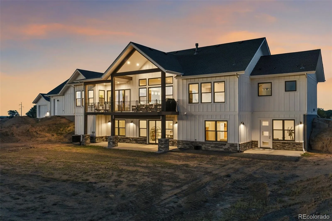
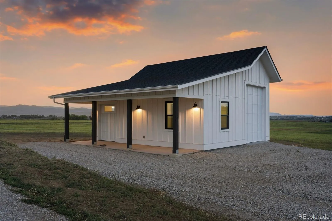
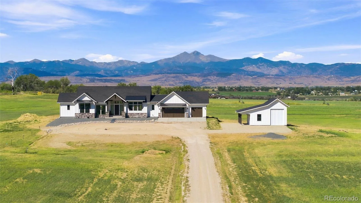
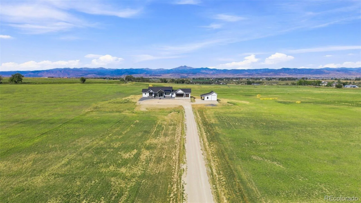
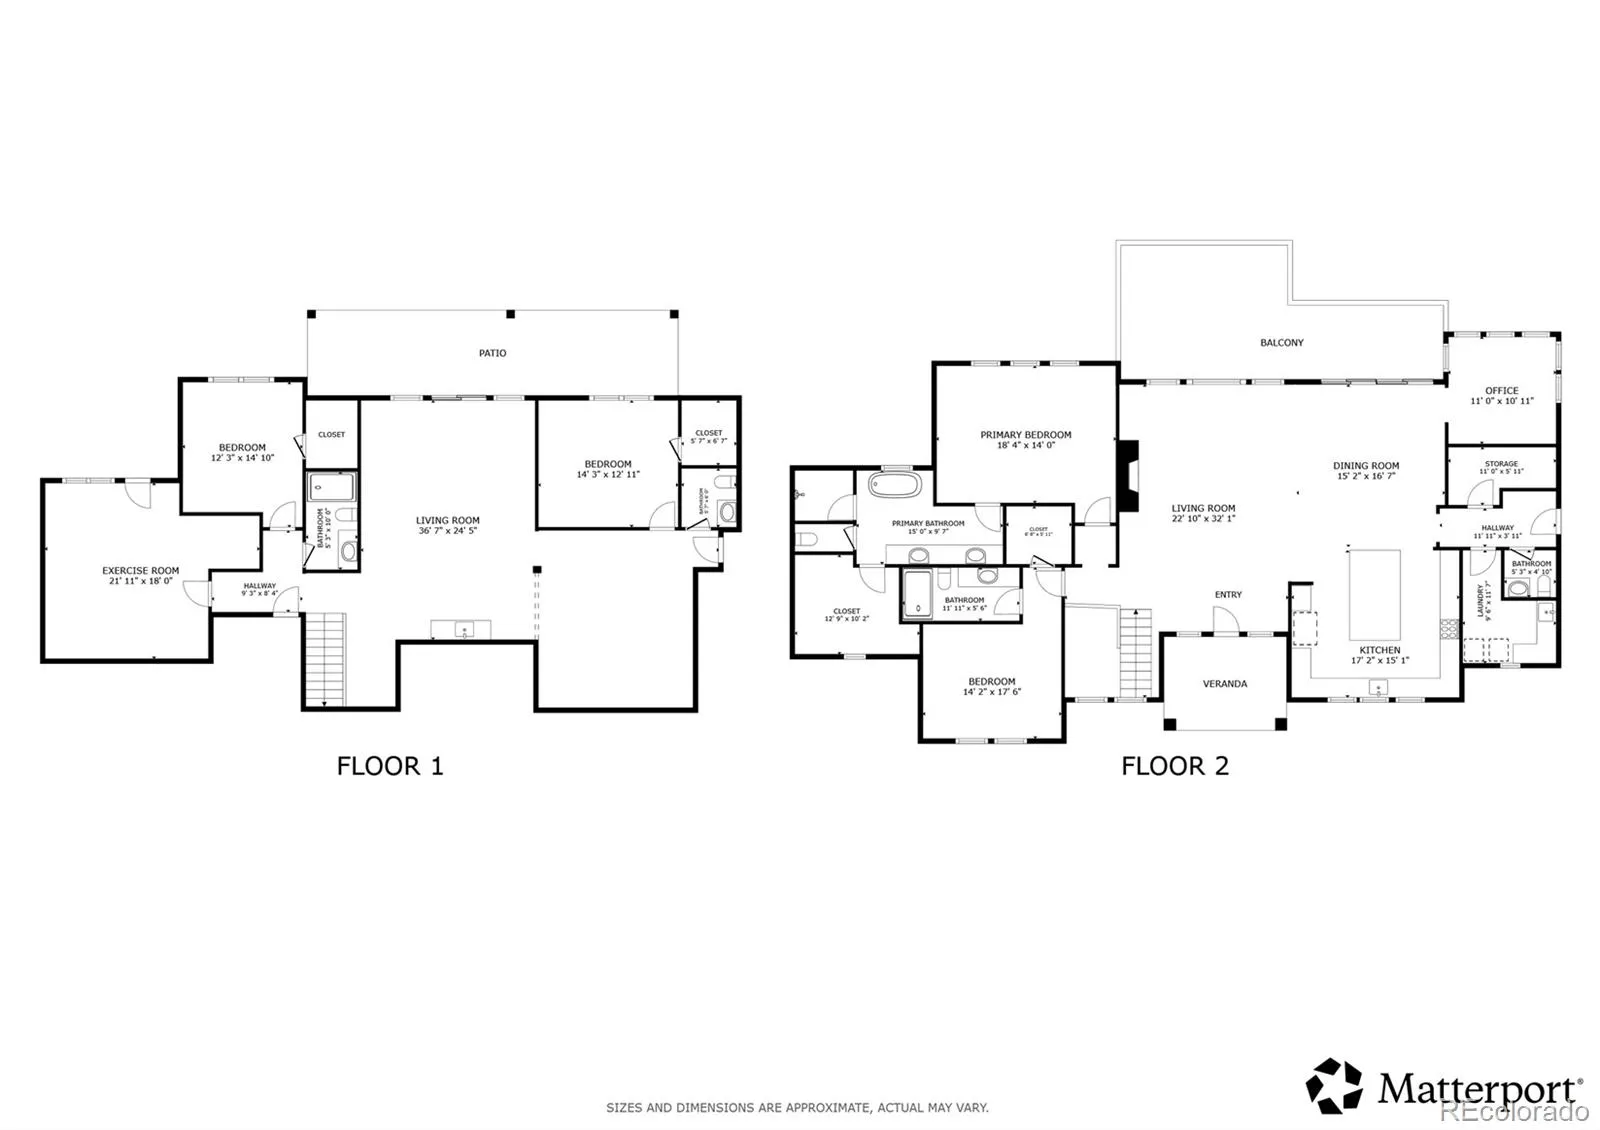
Welcome to this brand-new, high-end custom retreat built in 2026, perfectly positioned on 8.8 private acres with no HOA or metro district! Offering 180-degree views of the majestic Rocky Mountains to the west and rolling pasture land to the east, every single room in this home, including the walk-out basement, is designed to capture breathtaking Colorado scenery. Step inside to a stunning great room boasting soaring ceilings, a striking gas fireplace, rich wood flooring, and a dramatic wall of windows. The gourmet chef’s kitchen is a true centerpiece, featuring premium Electrolux appliances, quartz countertops, a massive island with breakfast bar, and rich custom cabinetry. Adjacent to the kitchen, the dining area opens via sliding glass doors to the upper deck for effortless entertaining. A beautiful private office, a powder room, and a dedicated laundry room reside nearby. On the opposite wing, the primary suite serves as a sanctuary, complete with a spa-like 5-piece en-suite bath featuring a deep soaking tub, custom walk-in shower, and a massive walk-in closet. A second bedroom with its own private en-suite bath completes the main floor. The light-filled walk-out basement is anchored by a huge family room with a wet bar and direct patio access. A media room with bar seating creates the ultimate setting for movie nights. Two additional bedrooms, a 1/2 bath, a 3/4 bath, and a private exercise room round out the lower level. Relax on the upper deck or lower patio and take in endless big-sky views. The property is exceptionally equipped for future expansion, featuring a heated detached 2-car garage/barn with electricity, a 220V connection ready for a hot tub on the south side, a 100A electrical hookup on the NE corner for future structures, 2 additional water connection points, and several designed options for retaining walls. Offering total peace, freedom, luxury finishes, and endless possibilities on nearly 9 acres, this masterpiece is ready for you to call home!

Advanced Home Search
Search by square footage, location, price, bedrooms, bathrooms and more.Just Listed
These homes just hit the market. Be among the first to see them. Schedule a showing, too.New Construction
See brand new homes and homes under construction now and available soon.Features & Amenities
Find homes with views or pools, in gated communities & with other desirable features.Cities
Take a look at luxury homes in each city in Metro Denver.Neighborhoods
Find the ideal neighborhood and the home that best fits you.Counties
Have your eye on a specific county? Browse these listings.Zip Codes
Start here to find a luxury home in a particular zip code.Single-Family Homes
See photos of single-family homes, get prices, neighborhood information & more.Townhomes
Get all the details about luxury townhomes for sale now throughout Metro Denver.Condos
Are you drawn to the low-maintenance, luxury lifestyle of condo living? Start here.One-Story Homes
Looking for a main floor master? Ranch-style homes may be perfect for your lifestyle.Featured Price Ranges
We’ve done the searching for you. Find homes in popular luxury price ranges.55-Plus
Explore beautiful homes and enviable amenities available in 55-and-over communities.Your Free MLS Search Account
Create and manage saved searches and properties with the Property Organizer.Schedule a Personal Consultation
We’re happy to help any time! Schedule a no-obligation 15-minute call.


