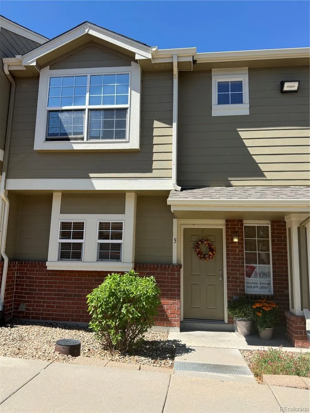
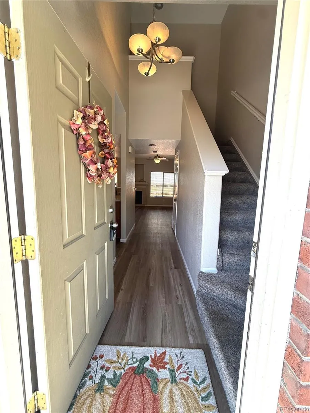
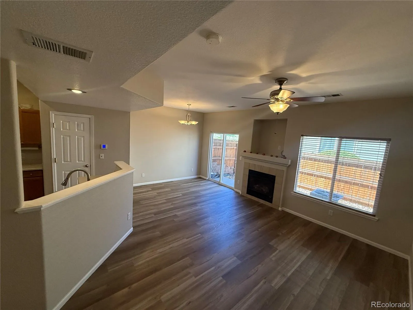
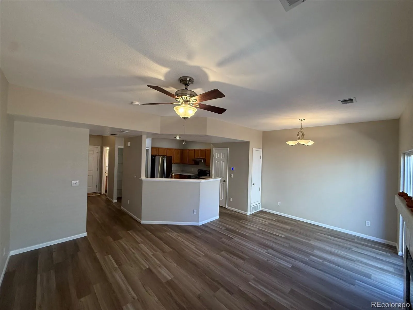
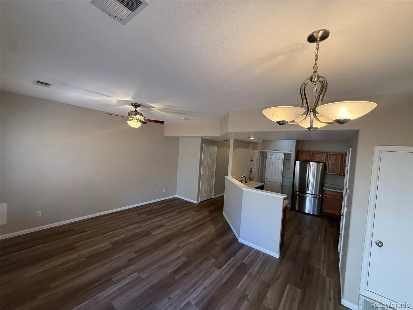
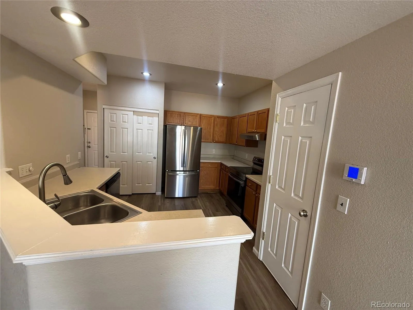
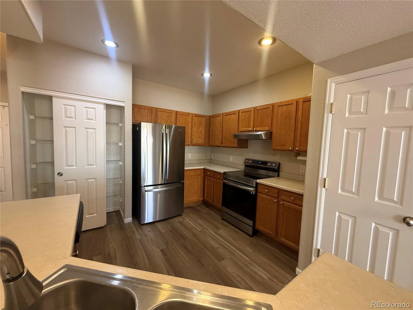
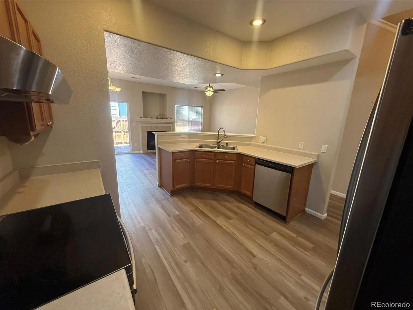
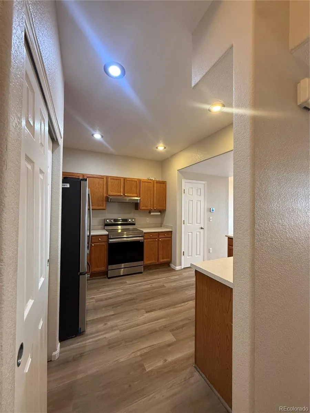
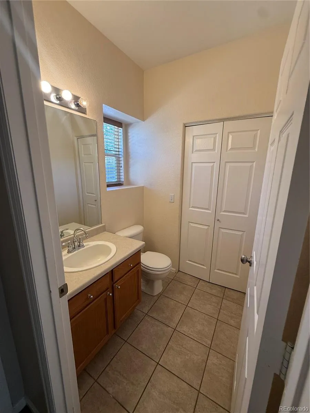
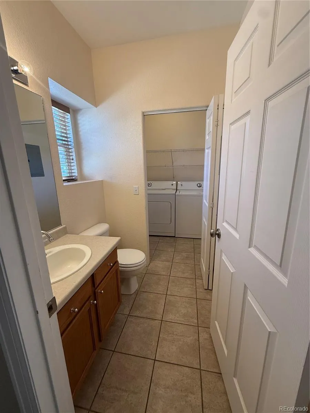
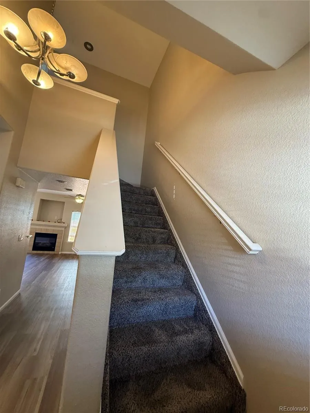
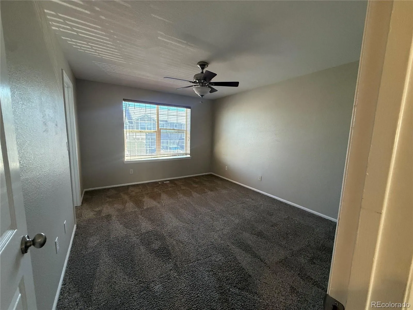
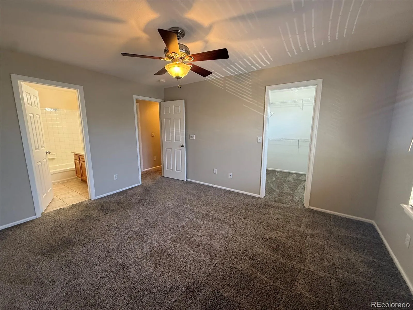
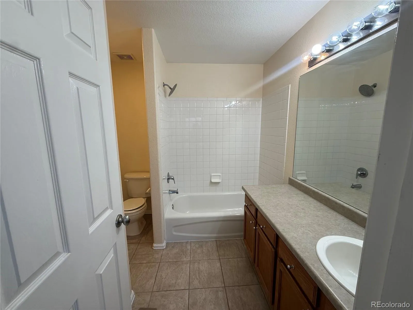
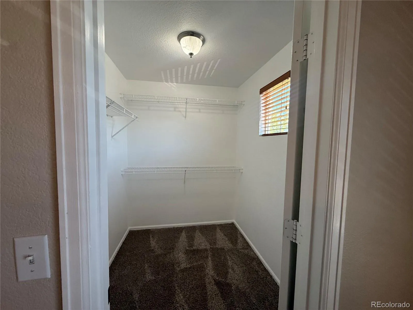
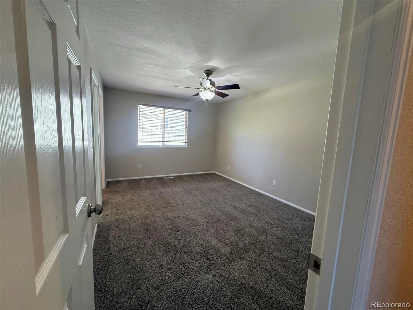
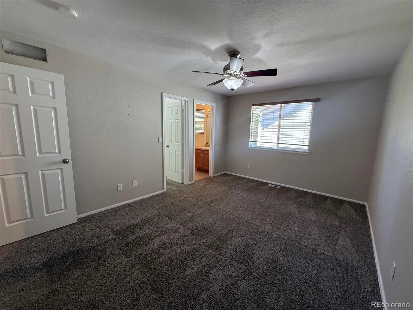
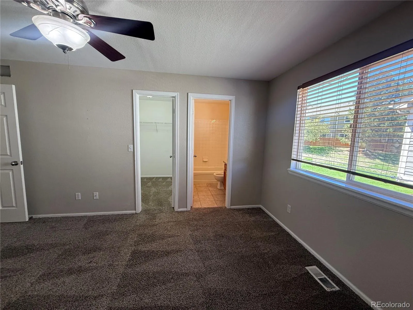
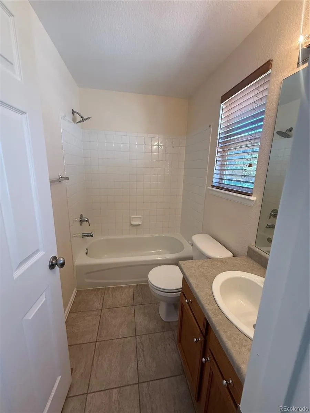
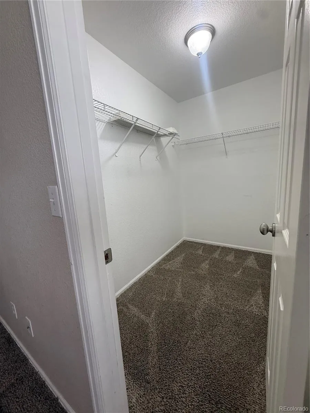
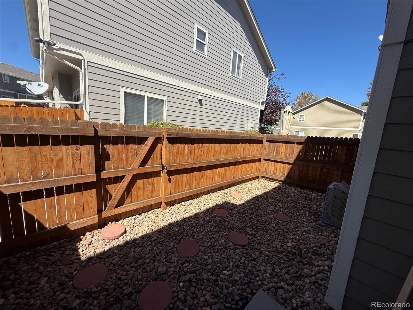
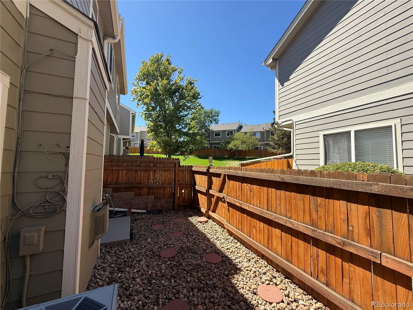
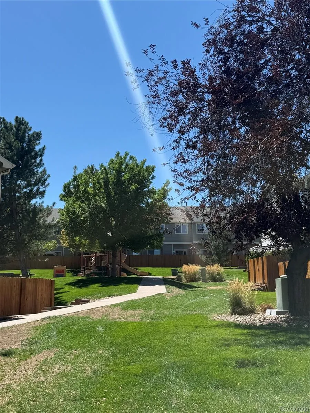
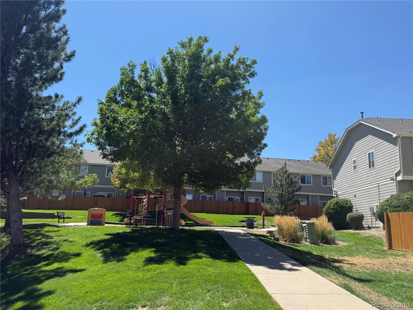
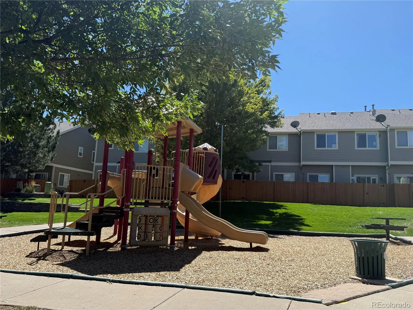
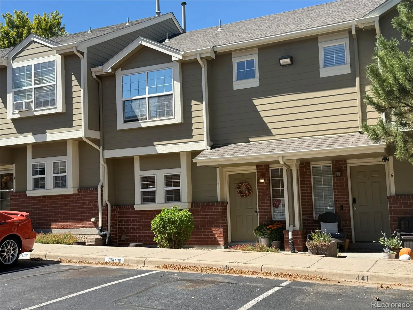
>>. OPEN HOUSE SAT 9/5 FROM 11AM TO 1PM <<. 2 MASTER BEDROOMS WITH WALK-IN CLOSETS AND READY TO MOVE IN! New floorings and newer carpets through out this home, high efficiency stainless steel appliances and professionally painted. It may say Condo, but it truly feels like a Townhome. The Foyer will welcome you with high ceilings. The modern open floor plan layout allows for great flow and socializing. There are lots of natural light through all the windows. It also has a private fenced yard for privacy. The Living room has a fireplace and a ceiling fan. Brand new appliances in the spacious kitchen includes modern LG refrigerator with freezer drawer and French doors, glass top stove, and dishwasher. You will always have plenty space to store your groceries in the maple cabinets and the large pantry. The Dining Room offers great space for family gatherings. The guest bathroom is conveniently located by the kitchen, and it includes the private laundry room with a washer and dryer included. There is extra storage under the stairs as well. The upper level includes not one but two large Bedroom Suites with their own walk-in closets and private full bathrooms. The quiet fenced back patio offers privacy and is a blank canvas ready for your imagination to make it yours. This home backs to a walkway a few steps from the main shaded grass area in the complex, ready for your kids to play or to simply to read under a tree. This home has Central Air Conditioning, ceiling fans and a newer water heater. Your private parking is right at your front door, and there is plenty of guest parking right by it and throughout the complex. The Community offers playgrounds, green areas and walking trails. Close enough to I-25, but yet not too close that you will hear all the noise. The 88th Ave Light Rail Station is nearby as well. With all the upgrades in this lovely unit, all you need to do is just move in!!

Advanced Home Search
Search by square footage, location, price, bedrooms, bathrooms and more.Just Listed
These homes just hit the market. Be among the first to see them. Schedule a showing, too.New Construction
See brand new homes and homes under construction now and available soon.Features & Amenities
Find homes with views or pools, in gated communities & with other desirable features.Cities
Take a look at luxury homes in each city in Metro Denver.Neighborhoods
Find the ideal neighborhood and the home that best fits you.Counties
Have your eye on a specific county? Browse these listings.Zip Codes
Start here to find a luxury home in a particular zip code.Single-Family Homes
See photos of single-family homes, get prices, neighborhood information & more.Townhomes
Get all the details about luxury townhomes for sale now throughout Metro Denver.Condos
Are you drawn to the low-maintenance, luxury lifestyle of condo living? Start here.One-Story Homes
Looking for a main floor master? Ranch-style homes may be perfect for your lifestyle.Featured Price Ranges
We’ve done the searching for you. Find homes in popular luxury price ranges.55-Plus
Explore beautiful homes and enviable amenities available in 55-and-over communities.Your Free MLS Search Account
Create and manage saved searches and properties with the Property Organizer.Schedule a Personal Consultation
We’re happy to help any time! Schedule a no-obligation 15-minute call.


