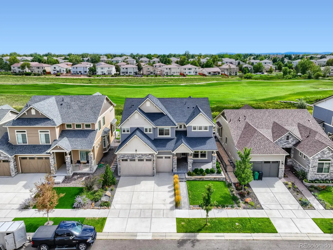
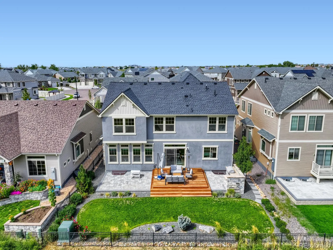
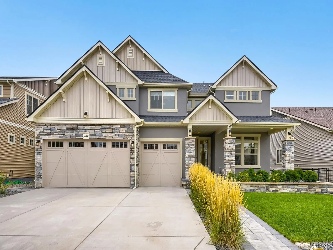
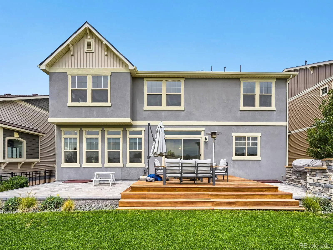
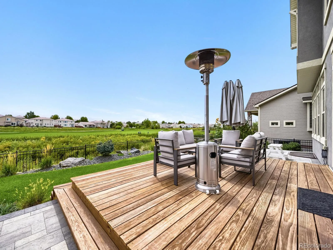
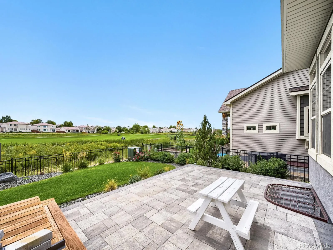
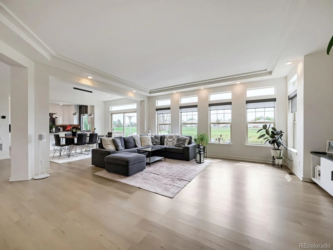
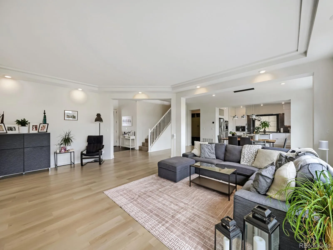
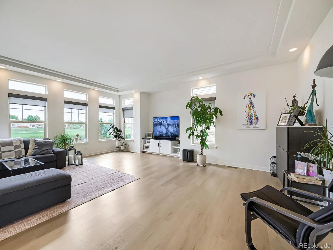
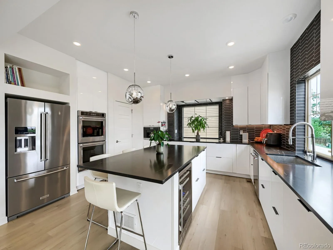
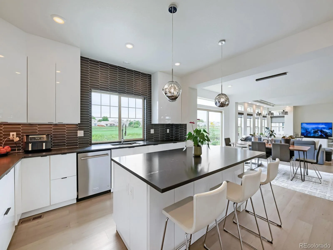
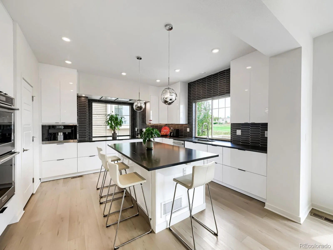
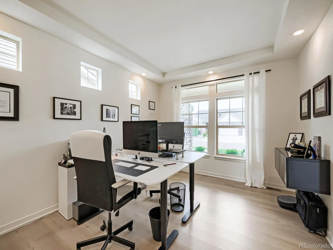
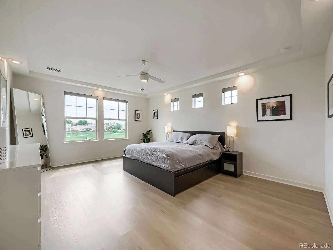
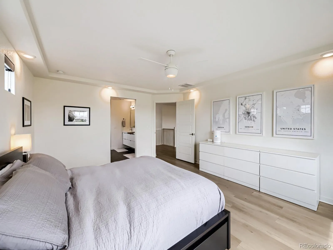
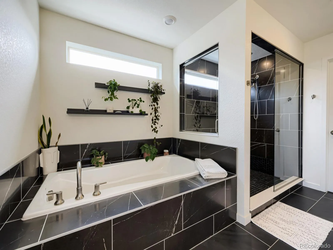
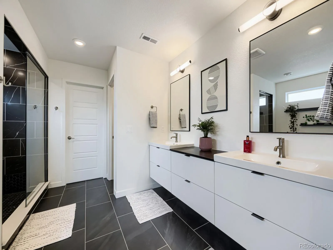
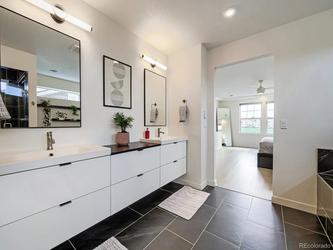
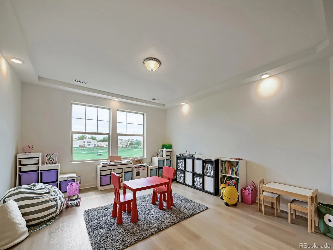
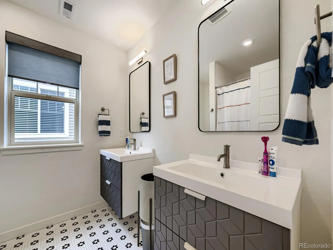
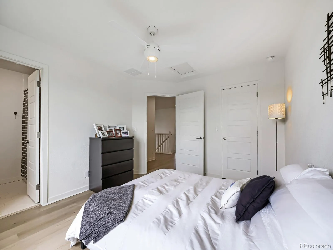
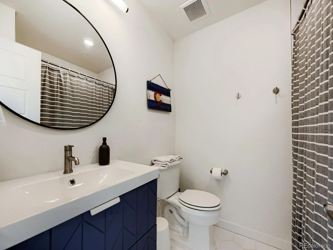
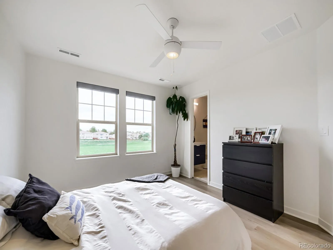
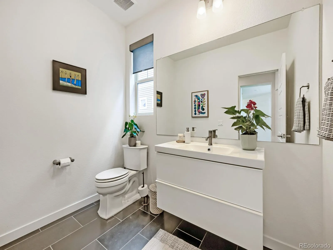
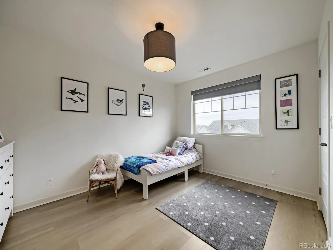
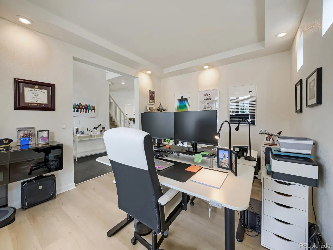
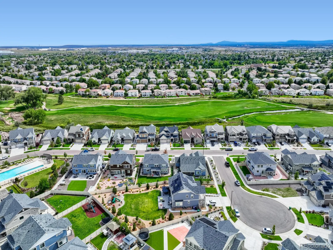
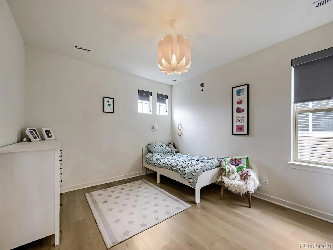
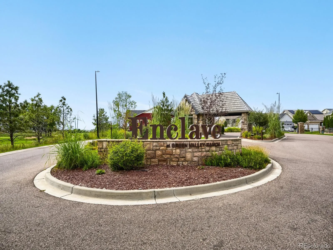
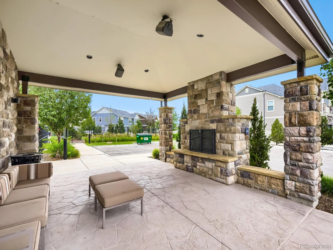
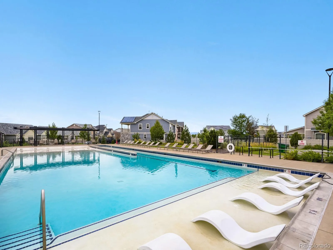
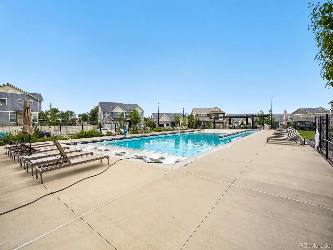

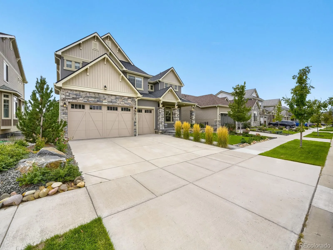
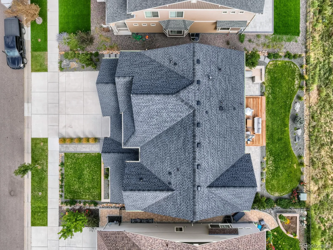
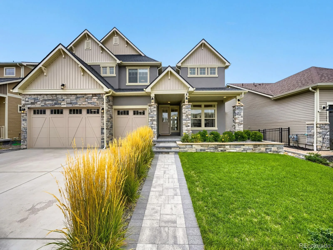
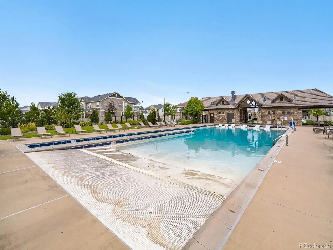
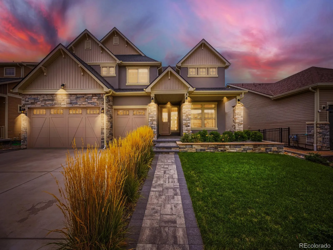
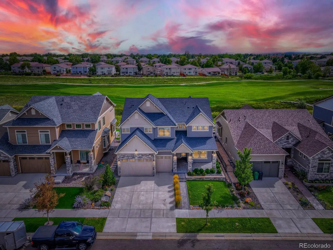
From the moment you step inside, this home makes an impression. An abundance of windows fills the interior with natural light and draws your eye straight through to the golf course beyond, creating a bright, open feel and a sense of space that extends well past the backyard. The contemporary kitchen is both striking and functional, with sleek modern cabinetry, matte-black quartz countertops, double convection ovens, a beverage refrigerator, and a built-in Miele coffee system plumbed directly to water. Beautiful laminate flooring runs throughout the home with no carpet anywhere, giving the interior a clean, cohesive look. Heated tile floors in the bathrooms and mudroom add an extra touch of comfort, each controlled by smart thermostats. The mudroom is finished with custom cabinetry to create a polished and highly functional drop zone. Out back, the golf-course setting gives the outdoor living area an expansive, open feel. A built-in natural-gas Lion grill with rotisserie and dedicated prep area makes entertaining easy while keeping the focus on the view and the surrounding space. Thoughtful smart-home features include smart lighting, smart garage door openers, and a smart irrigation controller. With its natural light, contemporary finishes, premium appliances, custom details, and golf-course setting, this is a home that feels refined, modern, and distinctly different from the ordinary.

Advanced Home Search
Search by square footage, location, price, bedrooms, bathrooms and more.Just Listed
These homes just hit the market. Be among the first to see them. Schedule a showing, too.New Construction
See brand new homes and homes under construction now and available soon.Features & Amenities
Find homes with views or pools, in gated communities & with other desirable features.Cities
Take a look at luxury homes in each city in Metro Denver.Neighborhoods
Find the ideal neighborhood and the home that best fits you.Counties
Have your eye on a specific county? Browse these listings.Zip Codes
Start here to find a luxury home in a particular zip code.Single-Family Homes
See photos of single-family homes, get prices, neighborhood information & more.Townhomes
Get all the details about luxury townhomes for sale now throughout Metro Denver.Condos
Are you drawn to the low-maintenance, luxury lifestyle of condo living? Start here.One-Story Homes
Looking for a main floor master? Ranch-style homes may be perfect for your lifestyle.Featured Price Ranges
We’ve done the searching for you. Find homes in popular luxury price ranges.55-Plus
Explore beautiful homes and enviable amenities available in 55-and-over communities.Your Free MLS Search Account
Create and manage saved searches and properties with the Property Organizer.Schedule a Personal Consultation
We’re happy to help any time! Schedule a no-obligation 15-minute call.


